

839 Mountain Ash Road Peterborough, Ontario K9J 8K2



$531,000
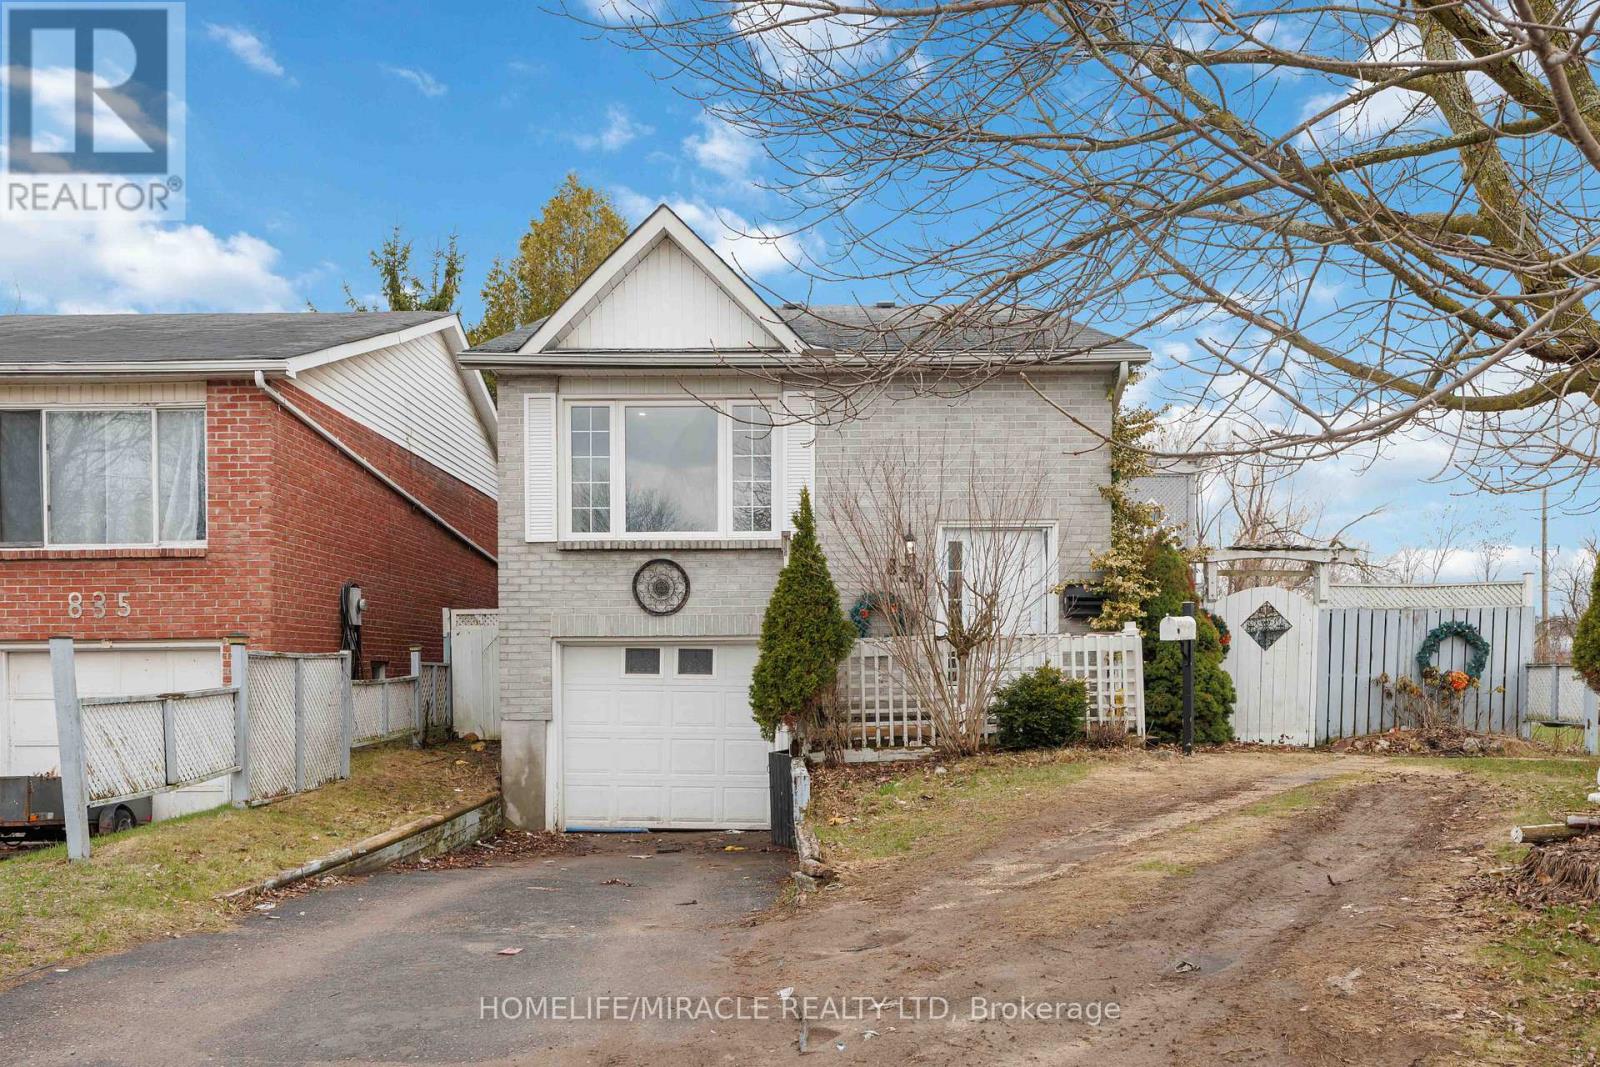
A Warm Welcome to 839 Mountain Ash Rd W, Peterborough - A Perfect Blend of Comfort, Flexibility & Opportunity! Discover this charming and beautifully updated raised bungalow offering 3+2 bedrooms and 2 full bathrooms, ideally suited for first-time buyers, investors, or multi-generational families. Nestled at the end of a quiet, family-friendly street, this home delivers both privacy and convenience in a sought-after neighborhood. Step inside to a bright, sun-filled layout featuring contemporary finishes and abundant natural light throughout. The main level boasts a functional living space, while the standout feature is the two fully equipped kitchens, providing incredible flexibility for extended family living or potential income opportunities. Enjoy outdoor living with a sunny backyard and spacious upper deck, perfect for morning coffee or entertaining guests. The fully finished lower level offers oversized windows, two additional bedrooms, a 3-piece bathroom, and a dedicated laundry area, creating a comfortable and private secondary living space. (id:61015)
Property Details
| MLS® Number | X13163802 |
| Property Type | Single Family |
| Neigbourhood | Braund Port |
| Community Name | Otonabee Ward 1 |
| Equipment Type | Water Heater |
| Parking Space Total | 3 |
| Rental Equipment Type | Water Heater |
| Structure | Deck, Shed |
Building
| Bathroom Total | 2 |
| Bedrooms Above Ground | 3 |
| Bedrooms Below Ground | 2 |
| Bedrooms Total | 5 |
| Appliances | Dishwasher, Dryer, Stove, Washer, Refrigerator |
| Architectural Style | Raised Bungalow |
| Basement Development | Finished |
| Basement Type | N/a (finished) |
| Construction Style Attachment | Detached |
| Cooling Type | None |
| Exterior Finish | Brick |
| Fireplace Present | Yes |
| Foundation Type | Concrete |
| Heating Fuel | Natural Gas |
| Heating Type | Baseboard Heaters |
| Stories Total | 1 |
| Size Interior | 700 - 1,100 Sqft |
| Type | House |
| Utility Water | Municipal Water |
Parking
| Attached Garage | |
| Garage |
Land
| Acreage | No |
| Sewer | Sanitary Sewer |
| Size Frontage | 38 Ft ,3 In |
| Size Irregular | 38.3 Ft |
| Size Total Text | 38.3 Ft|under 1/2 Acre |
Rooms
| Level | Type | Length | Width | Dimensions |
|---|---|---|---|---|
| Lower Level | Laundry Room | 1.47 m | 3.22 m | 1.47 m x 3.22 m |
| Lower Level | Kitchen | 1.22 m | 0.91 m | 1.22 m x 0.91 m |
| Lower Level | Bedroom | 3.14 m | 3.22 m | 3.14 m x 3.22 m |
| Lower Level | Bedroom | 2.79 m | 9.16 m | 2.79 m x 9.16 m |
| Lower Level | Bathroom | Measurements not available | ||
| Main Level | Bathroom | Measurements not available | ||
| Ground Level | Living Room | 3.63 m | 4.11 m | 3.63 m x 4.11 m |
| Ground Level | Dining Room | 2.39 m | 4.06 m | 2.39 m x 4.06 m |
| Ground Level | Kitchen | 2.31 m | 3.02 m | 2.31 m x 3.02 m |
| Ground Level | Primary Bedroom | 3.35 m | 3.96 m | 3.35 m x 3.96 m |
| Ground Level | Bedroom 2 | 2.74 m | 3.96 m | 2.74 m x 3.96 m |
| Ground Level | Bedroom 3 | 2.74 m | 2.74 m | 2.74 m x 2.74 m |
Contact Us
Contact us for more information

The trademarks REALTOR®, REALTORS®, and the REALTOR® logo are controlled by The Canadian Real Estate Association (CREA) and identify real estate professionals who are members of CREA. The trademarks MLS®, Multiple Listing Service® and the associated logos are owned by The Canadian Real Estate Association (CREA) and identify the quality of services provided by real estate professionals who are members of CREA. The trademark DDF® is owned by The Canadian Real Estate Association (CREA) and identifies CREA's Data Distribution Facility (DDF®)
May 22 2026 09:16:05
Toronto Regional Real Estate Board
Homelife/miracle Realty Ltd