

84 Butternut Drive Barrie, Ontario L4N 9Z6

$2,600 Monthly
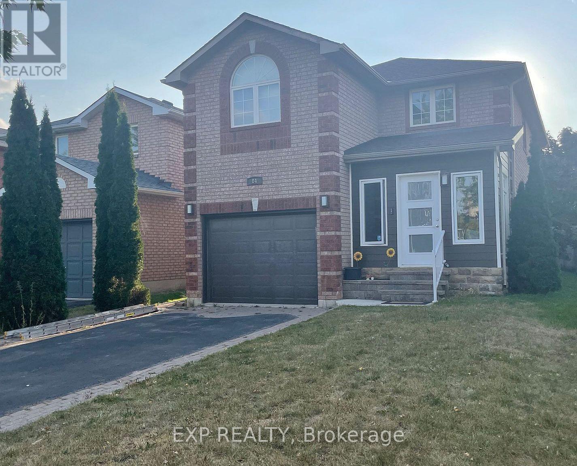
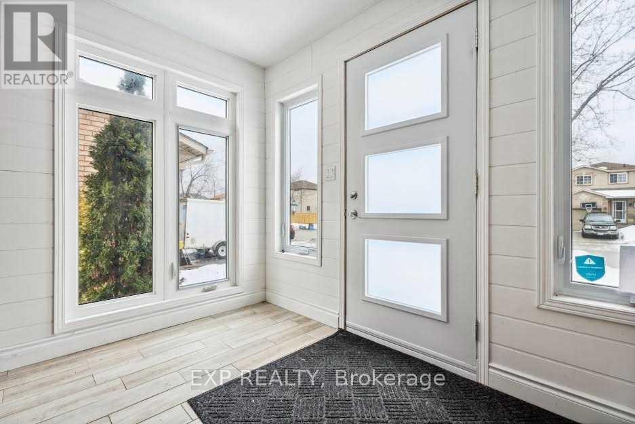
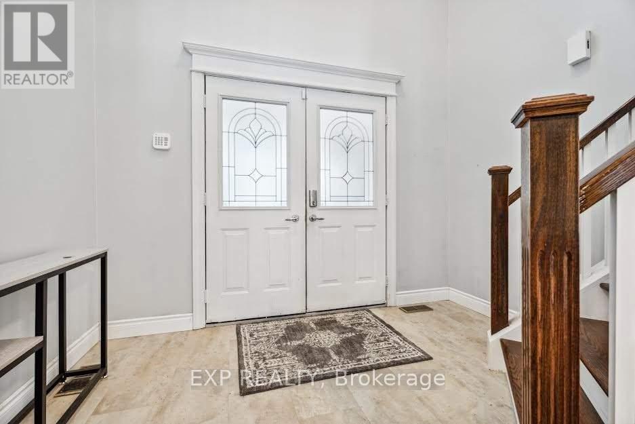
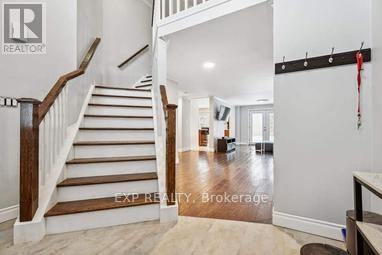
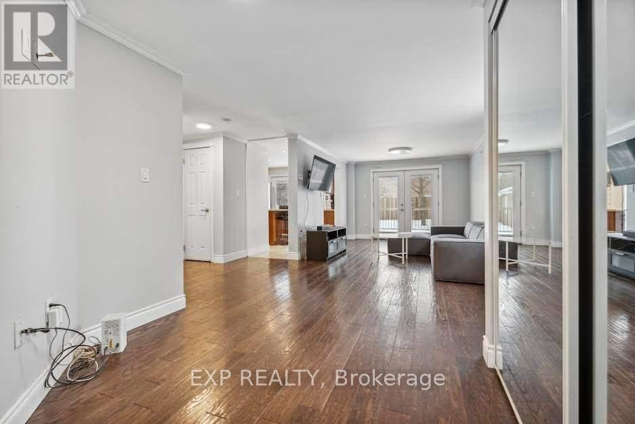
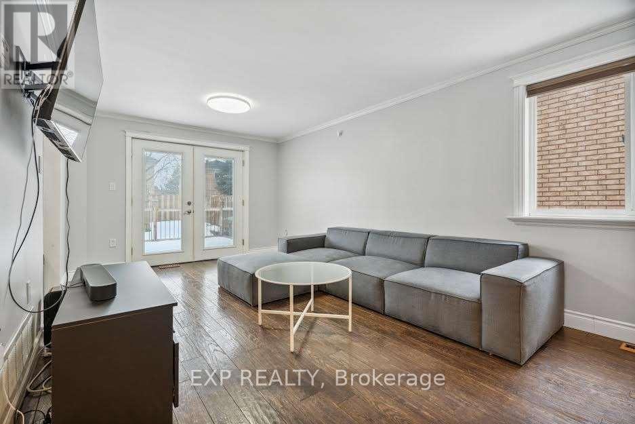
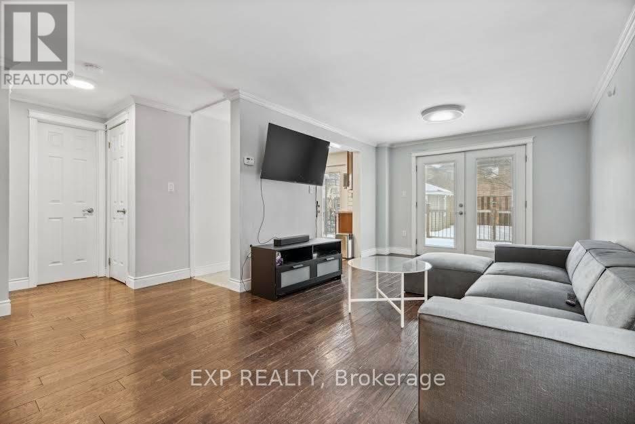
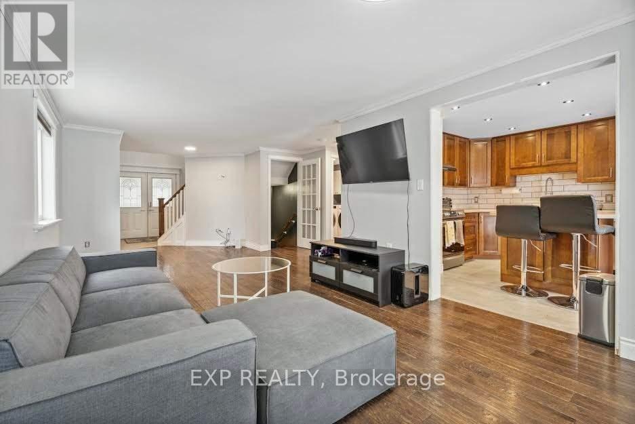
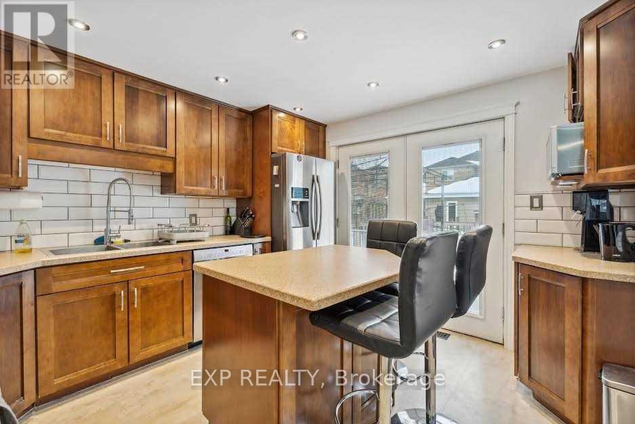
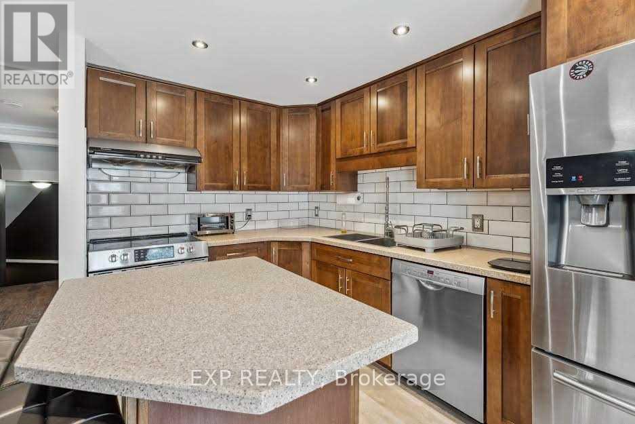
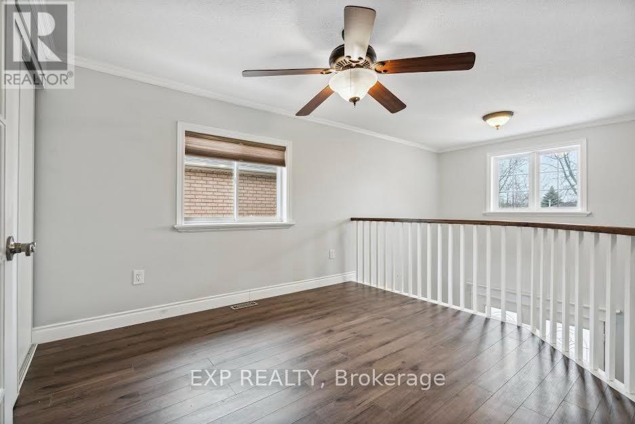
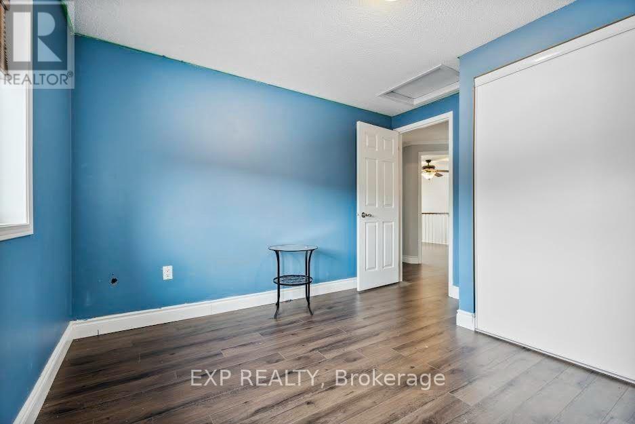
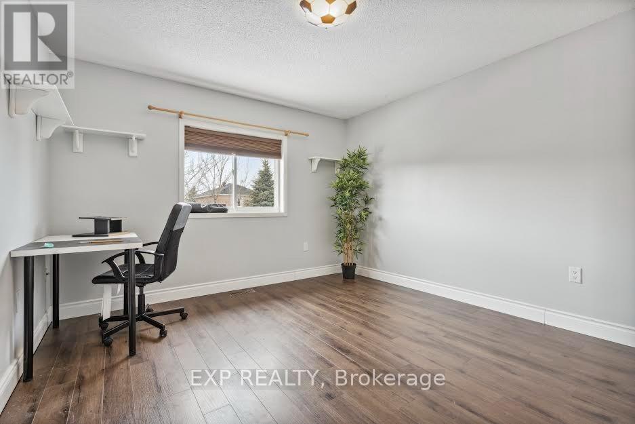
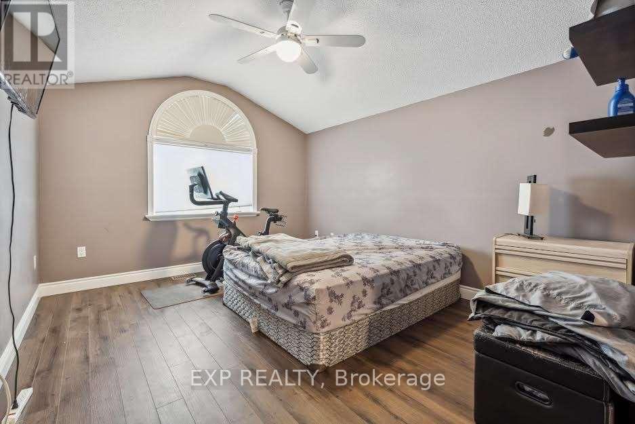
Charming upgraded family home in a sought-after neighborhood! Features include an insulated porch, hardwood flooring on the main level, a modern kitchen with a center island and dual walkouts to a large deck, laminate flooring throughout the upper level, and a flexible loft space ideal as a family room or potential bedroom. The primary retreat offers a private ensuite, while the convenient location provides easy access to schools, highways, parks, shopping, and more. (id:61015)
Property Details
| MLS® Number | S13424052 |
| Property Type | Single Family |
| Neigbourhood | Holly |
| Community Name | Holly |
| Parking Space Total | 2 |
Building
| Bathroom Total | 3 |
| Bedrooms Above Ground | 3 |
| Bedrooms Below Ground | 1 |
| Bedrooms Total | 4 |
| Age | 16 To 30 Years |
| Appliances | Central Vacuum, Dishwasher, Dryer, Stove, Washer, Refrigerator |
| Basement Type | None |
| Construction Style Attachment | Detached |
| Cooling Type | Central Air Conditioning |
| Exterior Finish | Brick |
| Flooring Type | Hardwood, Laminate |
| Foundation Type | Poured Concrete, Concrete |
| Half Bath Total | 1 |
| Heating Fuel | Natural Gas |
| Heating Type | Forced Air |
| Stories Total | 2 |
| Size Interior | 1,500 - 2,000 Sqft |
| Type | House |
| Utility Water | Municipal Water |
Parking
| Attached Garage | |
| Garage |
Land
| Acreage | No |
| Sewer | Sanitary Sewer |
Rooms
| Level | Type | Length | Width | Dimensions |
|---|---|---|---|---|
| Second Level | Primary Bedroom | 3.48 m | 6.27 m | 3.48 m x 6.27 m |
| Second Level | Bedroom 2 | 3.35 m | 3.48 m | 3.35 m x 3.48 m |
| Second Level | Bedroom 3 | 3.35 m | 2.74 m | 3.35 m x 2.74 m |
| Second Level | Den | 3.33 m | 3.38 m | 3.33 m x 3.38 m |
| Main Level | Living Room | 3.28 m | 3.35 m | 3.28 m x 3.35 m |
| Main Level | Dining Room | 3.28 m | 2.97 m | 3.28 m x 2.97 m |
| Main Level | Kitchen | 3.35 m | 3.66 m | 3.35 m x 3.66 m |
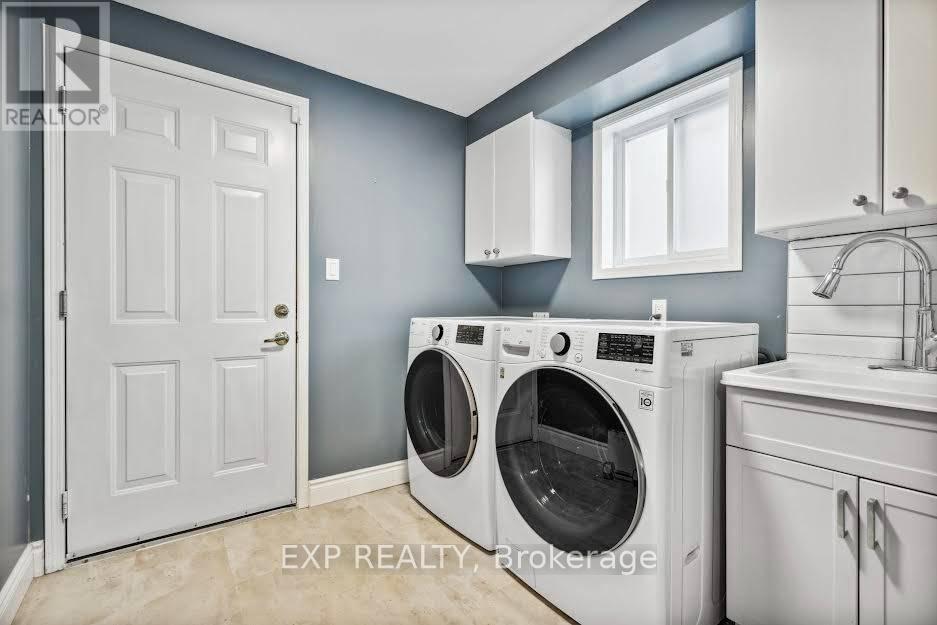
| Main Level | Laundry Room | Measurements not available |
https://www.realtor.ca/real-estate/29880856/84-butternut-drive-barrie-holly-holly
Contact Us
Contact us for more information

The trademarks REALTOR®, REALTORS®, and the REALTOR® logo are controlled by The Canadian Real Estate Association (CREA) and identify real estate professionals who are members of CREA. The trademarks MLS®, Multiple Listing Service® and the associated logos are owned by The Canadian Real Estate Association (CREA) and identify the quality of services provided by real estate professionals who are members of CREA. The trademark DDF® is owned by The Canadian Real Estate Association (CREA) and identifies CREA's Data Distribution Facility (DDF®)
August 04 2026 12:00:14
Toronto Regional Real Estate Board
Exp Realty