

89 Lindsay Road Woodstock, Ontario N4V 1A8

$939,900
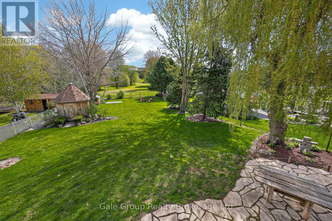
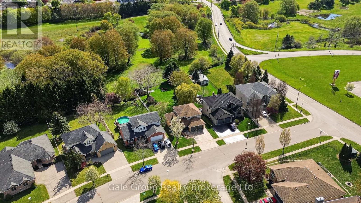
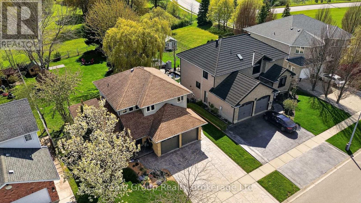
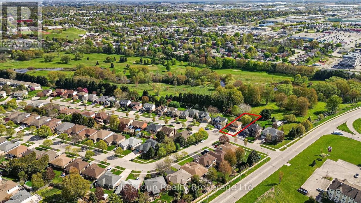
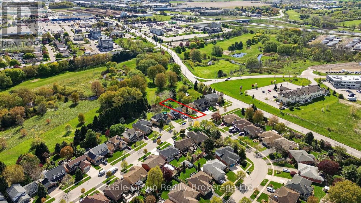
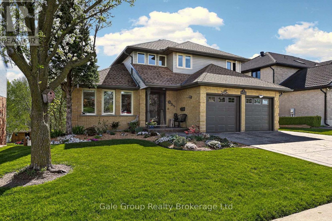
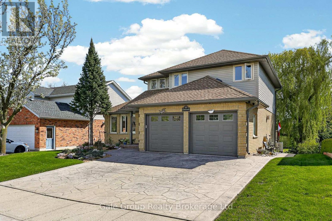
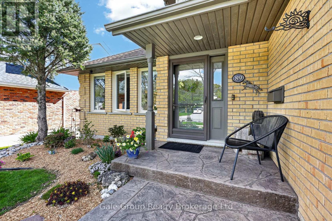
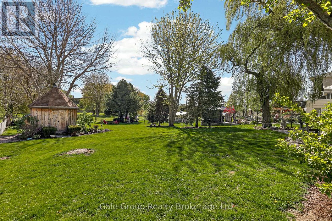
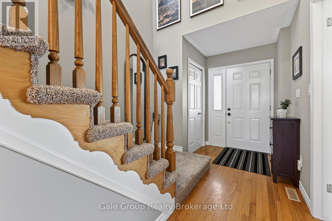
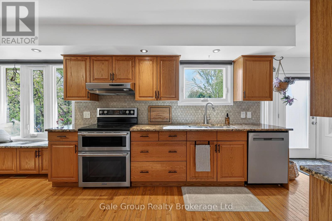
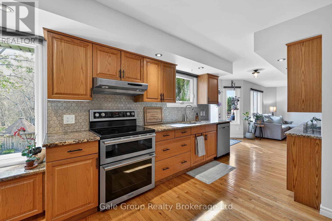
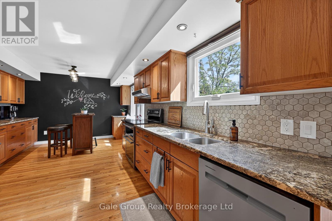
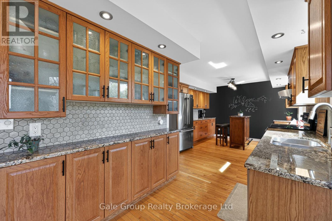
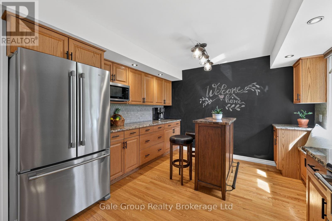
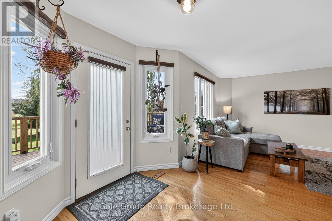
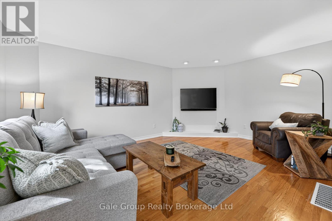
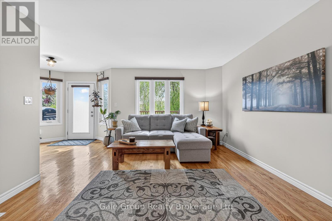
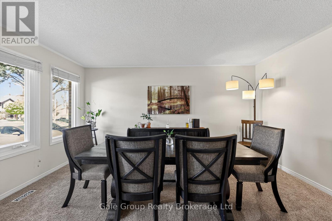
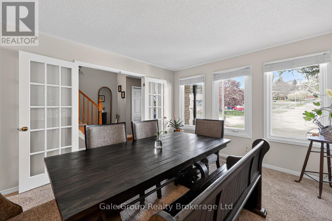
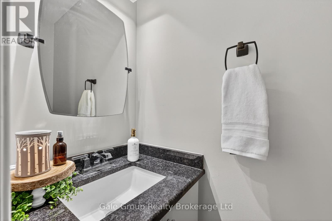
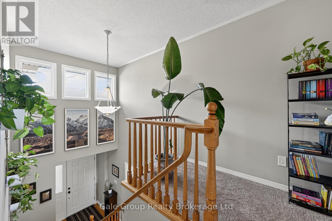
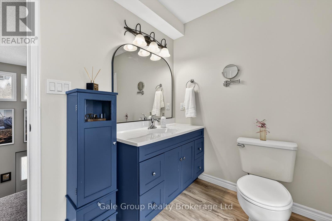
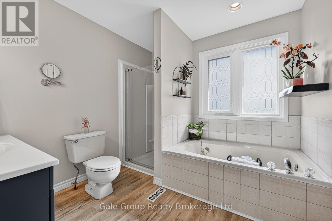
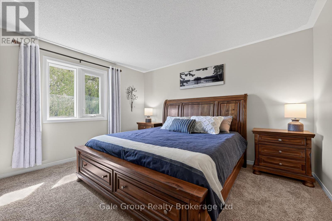
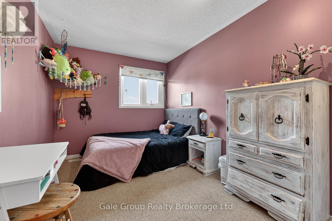
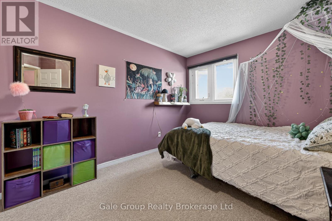
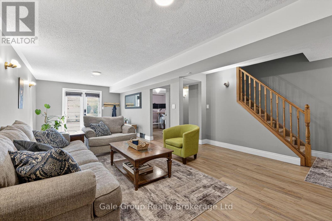
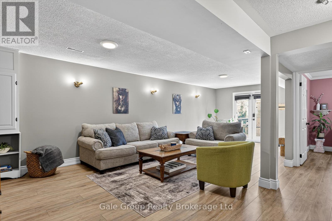
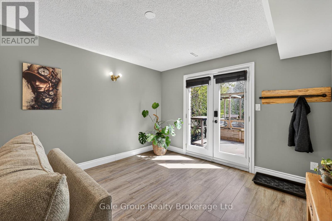
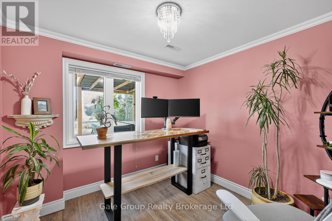
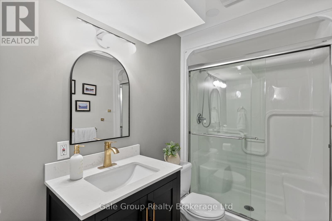
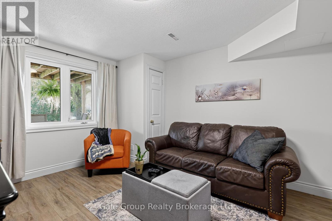
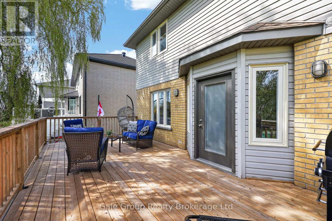
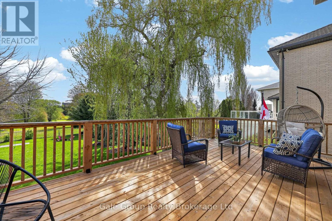
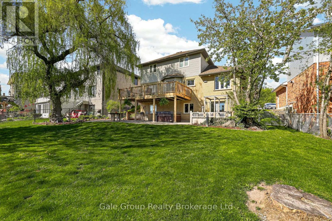
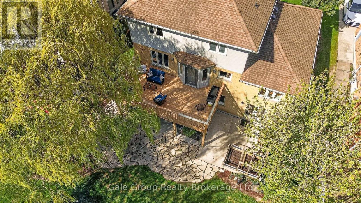
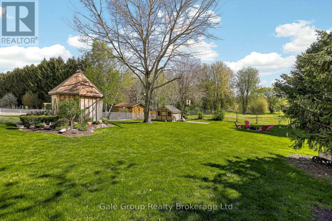
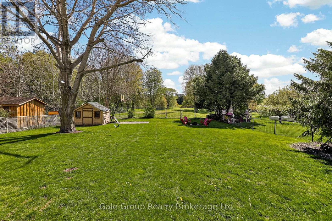
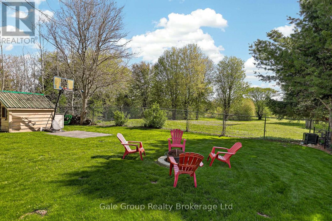
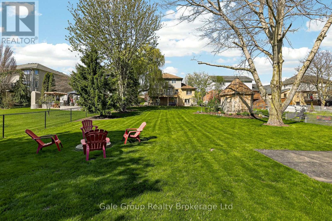
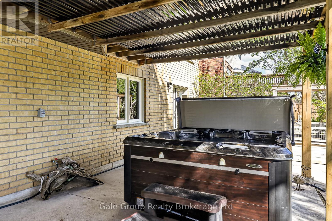
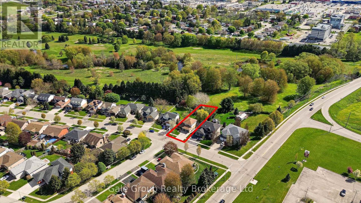
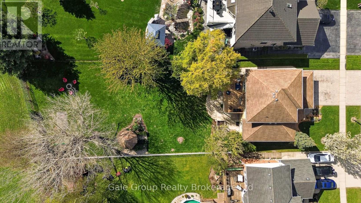
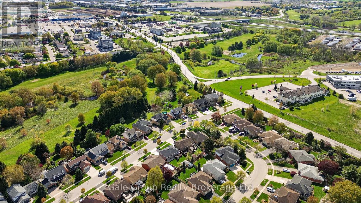
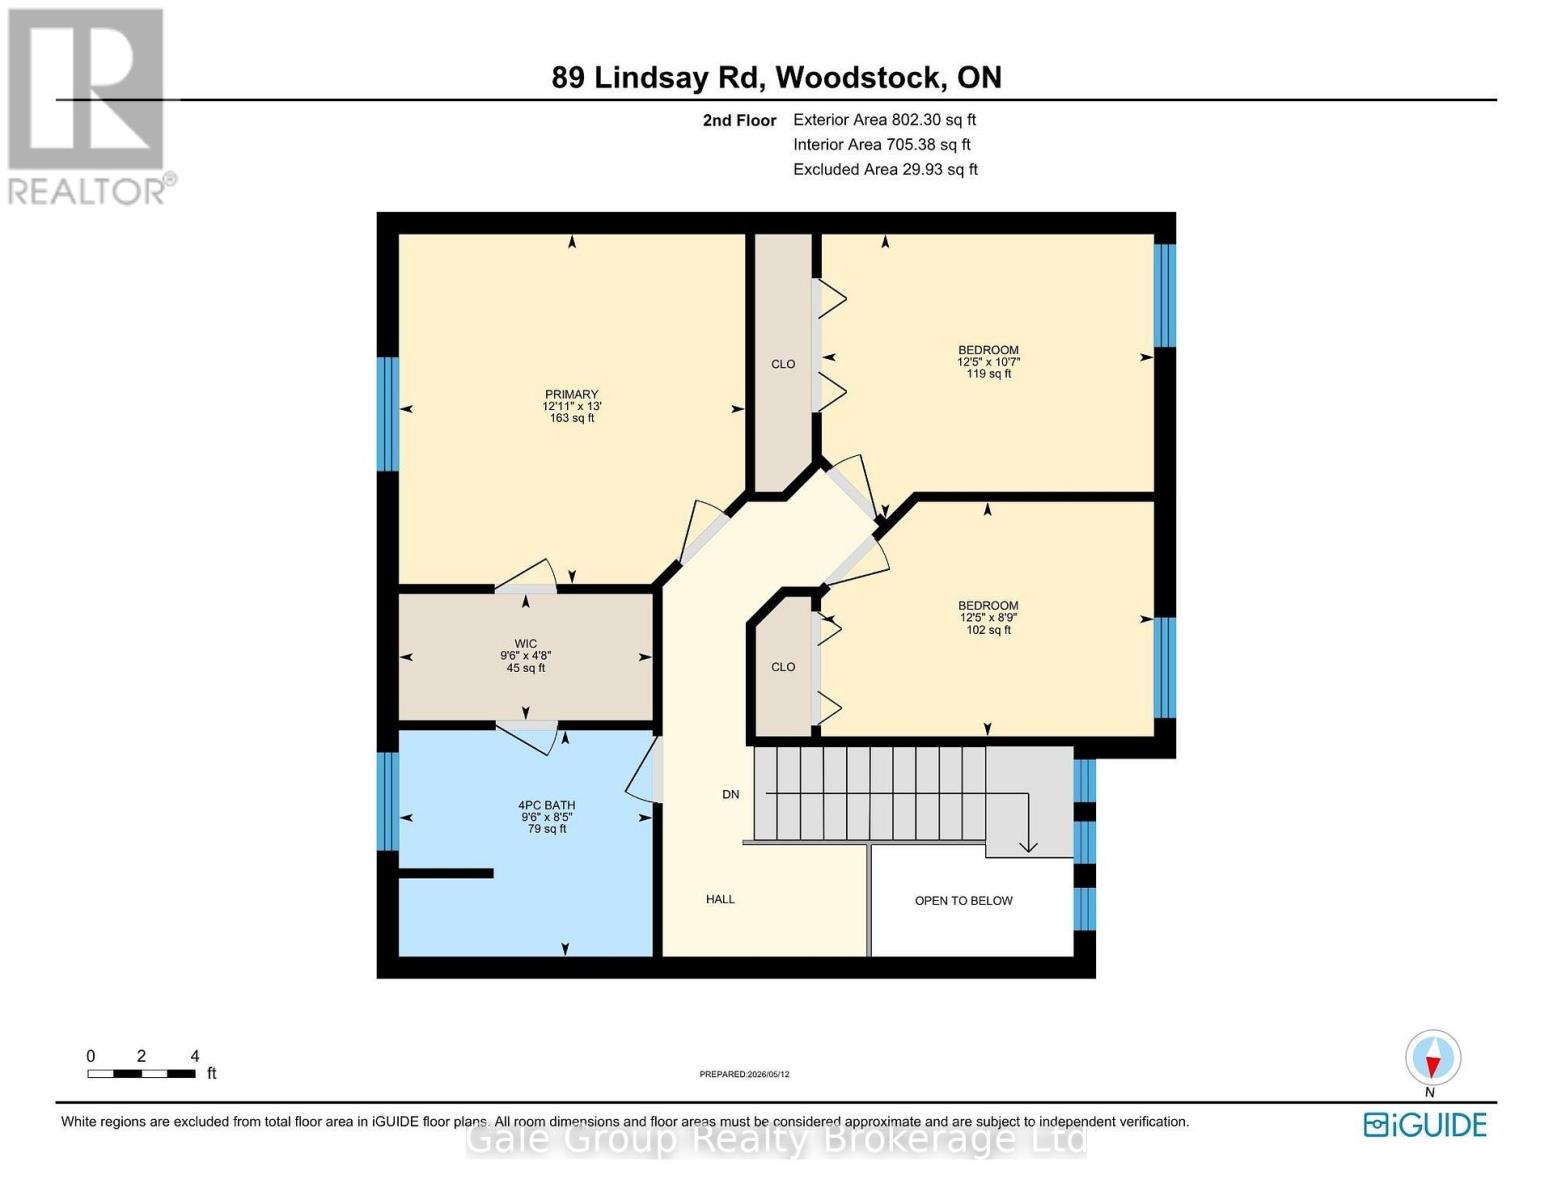
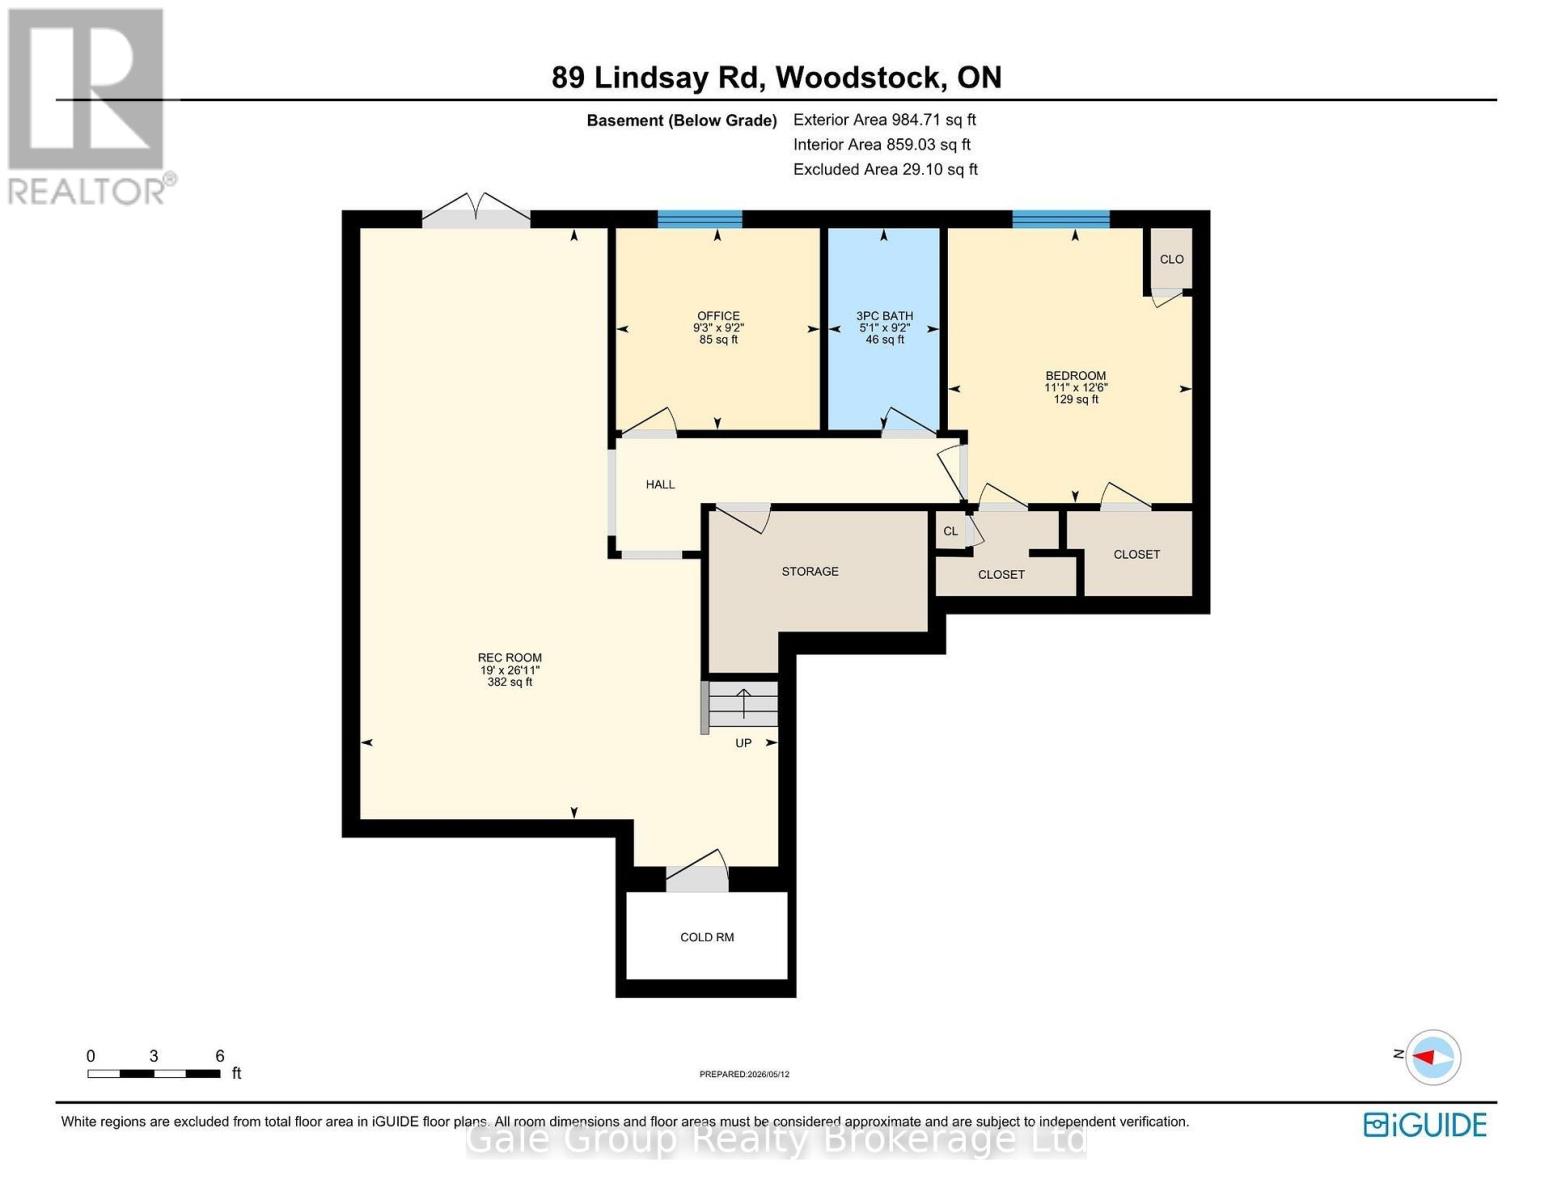
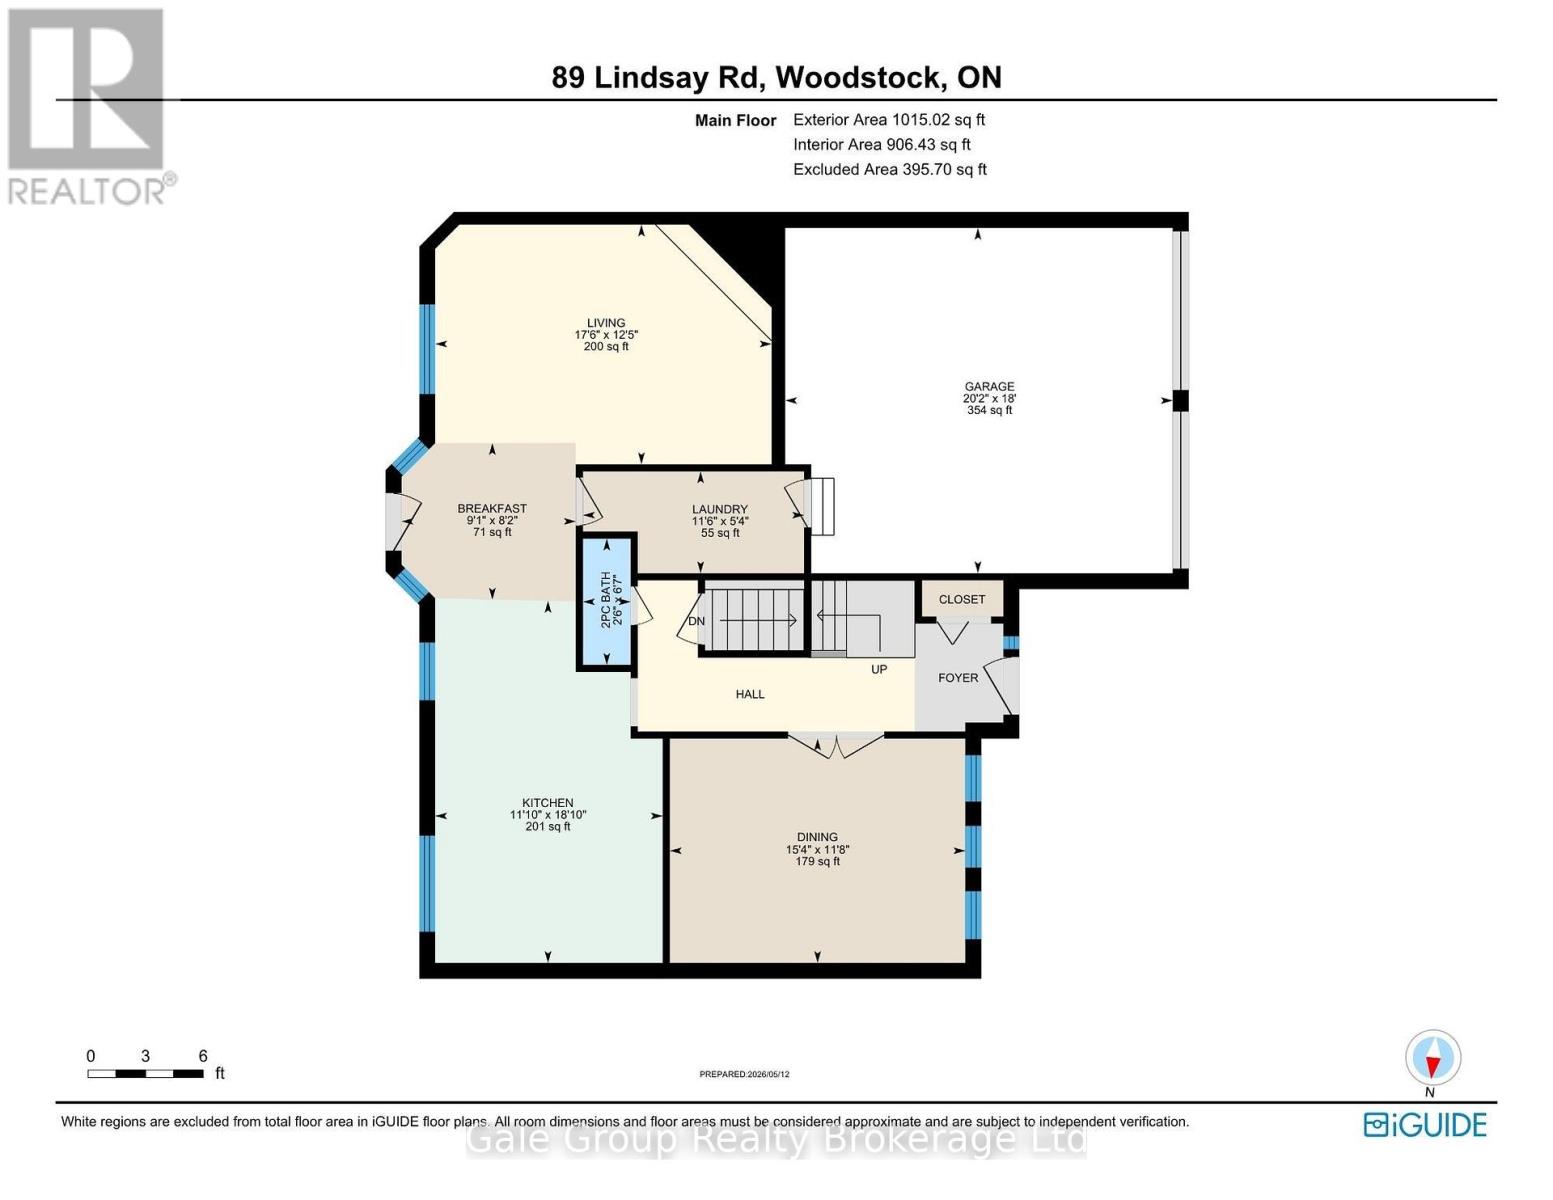
Rare Backyard Retreat in One of Woodstock's Most Desirable Family Neighbourhoods. Welcome to a home where space, privacy, and family living come together. Backing onto future parkland with no rear neighbours, this exceptional property offers a tranquil setting that's increasingly difficult to find. The expansive, fully fenced private backyard is perfect for children, pets, entertaining, or relaxing in the hot tub after a long day. Inside, you'll find over 2,800 sq. ft. with 5 bedrooms and thoughtfully finished living space. The updated kitchen features stone countertops, generous prep space, and overlooks the backyard, providing easy access to the adjoining family and dining rooms. Large windows fill the home with natural light while showcasing views of the tranquil yard. The upper level features three bedrooms, including a generous primary with private access to the main bathroom through the walk-in closet, creating a convenient semi-ensuite layout. The finished walkout basement expands your living space with a versatile recreation area plus two additional bedrooms, one with custom full-wall built-in closets, ideal for growing families, multigenerational living, a home office, or hobby space. Thoughtful updates include flooring, fresh paint, bathroom upgrades, a recently replaced owned water softener, hot water heater, sump pump, and quality finishes throughout, offering added peace of mind. Located on one of Woodstock's most sought-after streets, you'll enjoy established neighbourhood charm, exceptional privacy, and lasting value from backing onto future parkland, all just minutes from schools, parks, shopping, and commuter routes. Opportunities like this, offering a premium location, walkout basement, expansive yard, and long-term privacy, rarely come along. This is more than a home; it's a place to grow, gather, and create lasting memories. (id:61015)
Property Details
| MLS® Number | X13135006 |
| Property Type | Single Family |
| Community Name | Woodstock - South |
| Amenities Near By | Hospital, Park, Schools |
| Community Features | Community Centre |
| Features | Conservation/green Belt, Sump Pump |
| Parking Space Total | 4 |
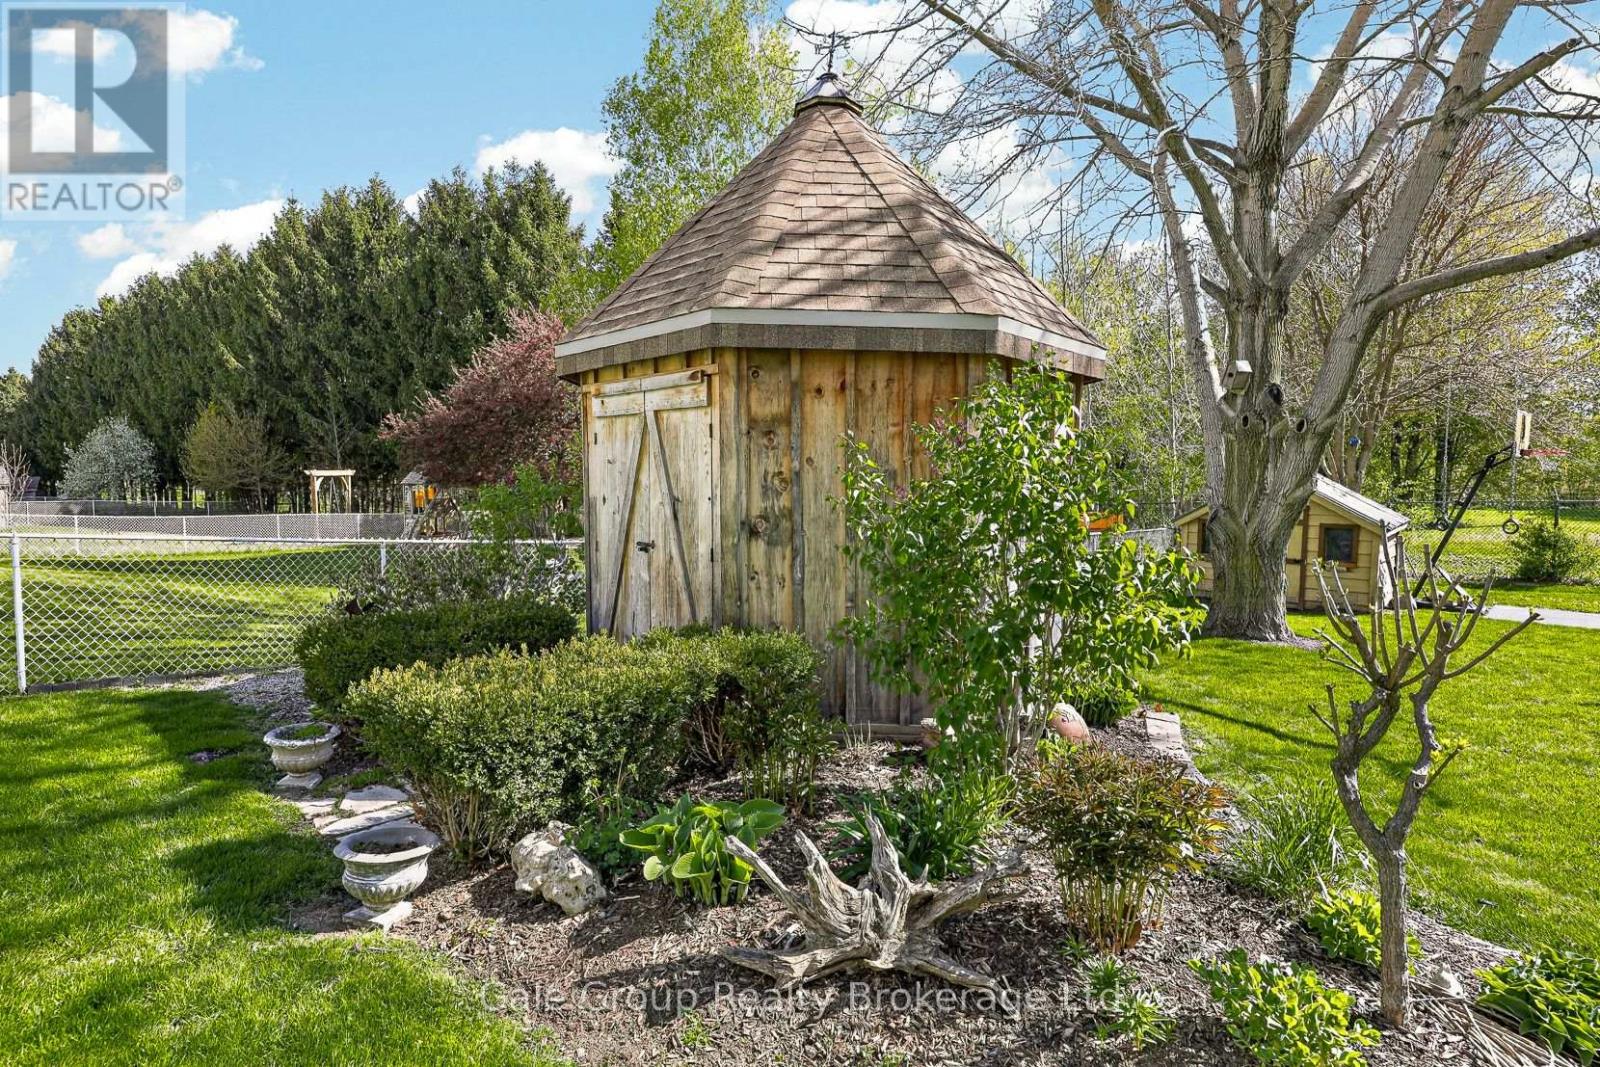
| Structure | Shed |
Building
| Bathroom Total | 3 |
| Bedrooms Above Ground | 3 |
| Bedrooms Below Ground | 2 |
| Bedrooms Total | 5 |
| Appliances | Central Vacuum, Water Heater, Water Softener, Dishwasher, Dryer, Garage Door Opener, Stove, Washer, Window Coverings, Refrigerator |
| Basement Development | Finished |
| Basement Features | Walk Out, Separate Entrance |
| Basement Type | N/a (finished), Full, N/a |
| Construction Style Attachment | Detached |
| Cooling Type | Central Air Conditioning |
| Exterior Finish | Brick, Vinyl Siding |
| Foundation Type | Poured Concrete |
| Half Bath Total | 1 |
| Heating Fuel | Natural Gas |
| Heating Type | Forced Air |
| Stories Total | 2 |
| Size Interior | 1,500 - 2,000 Sqft |
| Type | House |
| Utility Water | Municipal Water |
Parking
| Attached Garage | |
| Garage |
Land
| Acreage | No |
| Fence Type | Fenced Yard |
| Land Amenities | Hospital, Park, Schools |
| Sewer | Sanitary Sewer |
| Size Depth | 194 Ft ,10 In |
| Size Frontage | 58 Ft ,4 In |
| Size Irregular | 58.4 X 194.9 Ft ; Irregular |
| Size Total Text | 58.4 X 194.9 Ft ; Irregular |
Rooms
| Level | Type | Length | Width | Dimensions |
|---|---|---|---|---|
| Second Level | Bathroom | 2.89 m | 2.57 m | 2.89 m x 2.57 m |
| Second Level | Bedroom | 3.79 m | 3.23 m | 3.79 m x 3.23 m |
| Second Level | Bedroom | 3.79 m | 2.67 m | 3.79 m x 2.67 m |
| Second Level | Primary Bedroom | 3.94 m | 3.98 m | 3.94 m x 3.98 m |
| Basement | Bathroom | 2.79 m | 1.54 m | 2.79 m x 1.54 m |
| Basement | Bedroom | 3.81 m | 3.39 m | 3.81 m x 3.39 m |
| Basement | Bedroom | 2.83 m | 2.79 m | 2.83 m x 2.79 m |
| Basement | Recreational, Games Room | 8.2 m | 5.79 m | 8.2 m x 5.79 m |
| Main Level | Bathroom | 2 m | 0.76 m | 2 m x 0.76 m |
| Main Level | Eating Area | 2.76 m | 2.48 m | 2.76 m x 2.48 m |
| Main Level | Dining Room | 4.69 m | 3.56 m | 4.69 m x 3.56 m |
| Main Level | Kitchen | 5.74 m | 3.61 m | 5.74 m x 3.61 m |
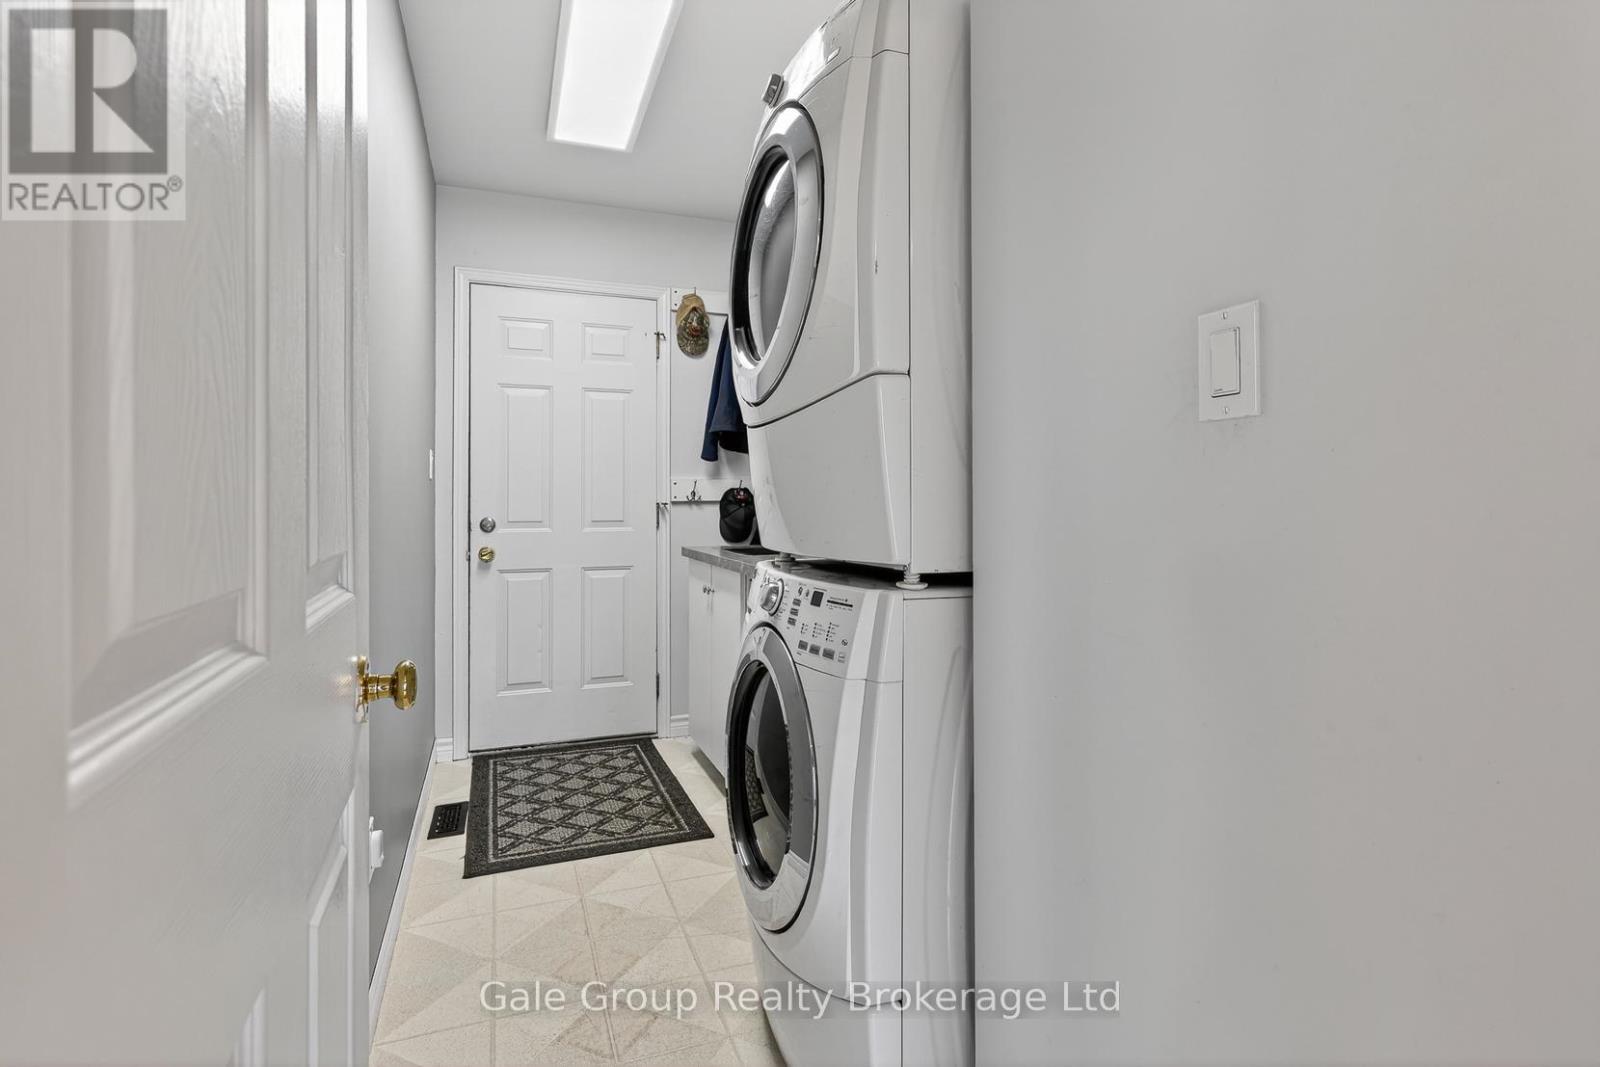
| Main Level | Laundry Room | 3.51 m | 1.61 m | 3.51 m x 1.61 m |
| Main Level | Living Room | 5.33 m | 3.8 m | 5.33 m x 3.8 m |
Contact Us
Contact us for more information

The trademarks REALTOR®, REALTORS®, and the REALTOR® logo are controlled by The Canadian Real Estate Association (CREA) and identify real estate professionals who are members of CREA. The trademarks MLS®, Multiple Listing Service® and the associated logos are owned by The Canadian Real Estate Association (CREA) and identify the quality of services provided by real estate professionals who are members of CREA. The trademark DDF® is owned by The Canadian Real Estate Association (CREA) and identifies CREA's Data Distribution Facility (DDF®)
July 27 2026 11:34:14
Woodstock Ingersoll Tillsonburg and Area Association of REALTORS® (WITAAR)
Gale Group Realty Brokerage Ltd