

93 Hugh Street S Arnprior, Ontario K7S 2V8

$449,900
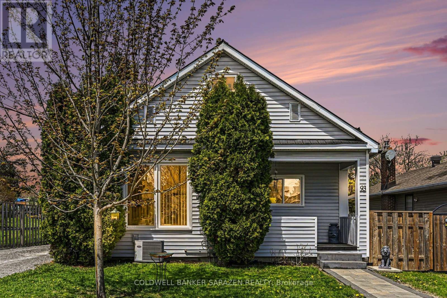
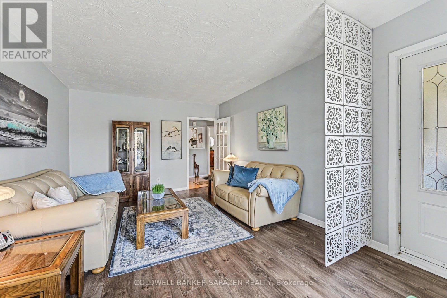
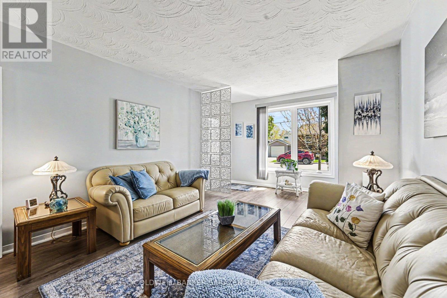
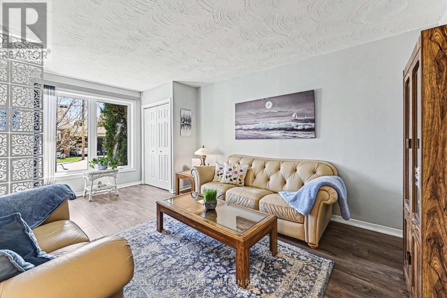
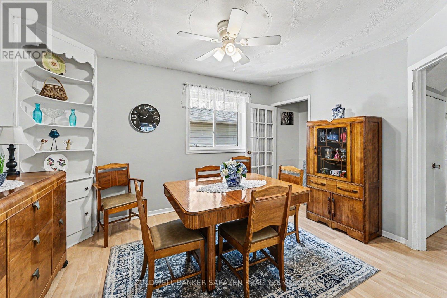
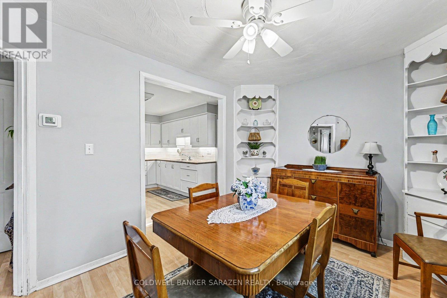
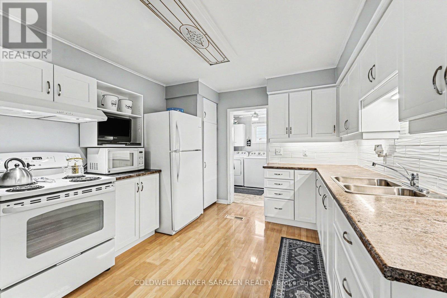
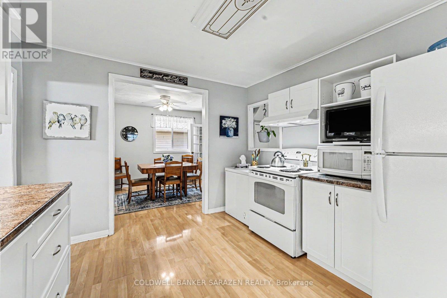
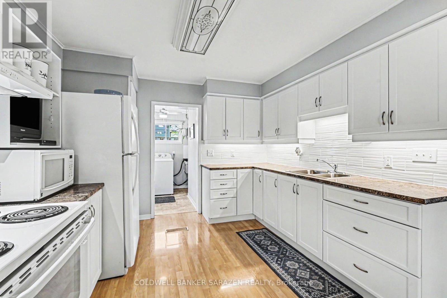
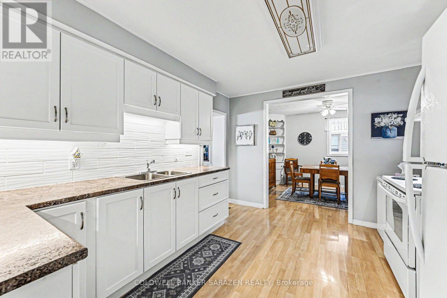
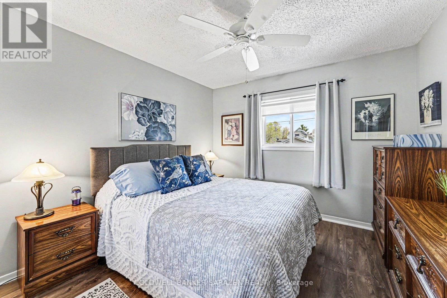
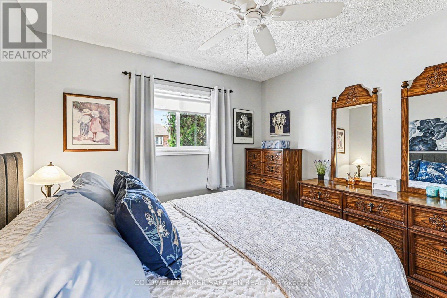
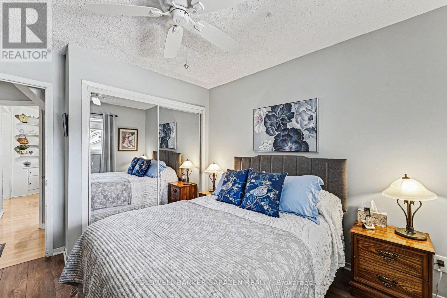
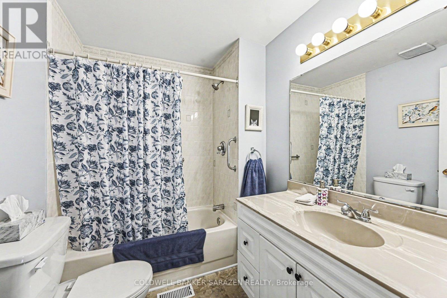
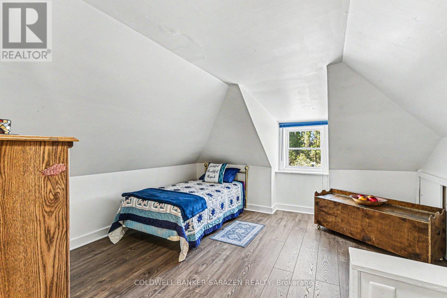
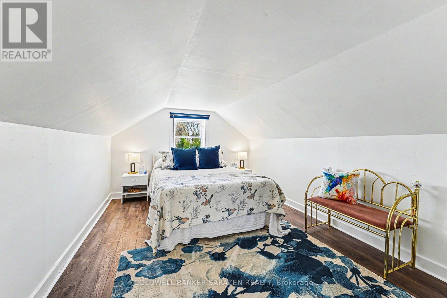
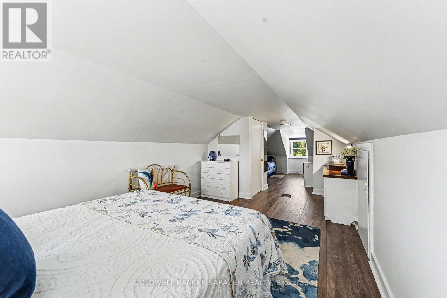
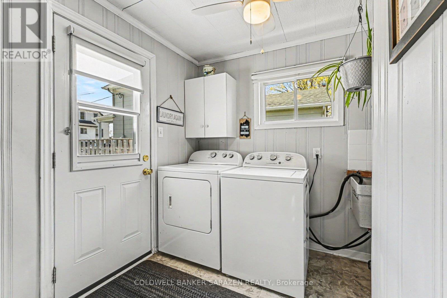
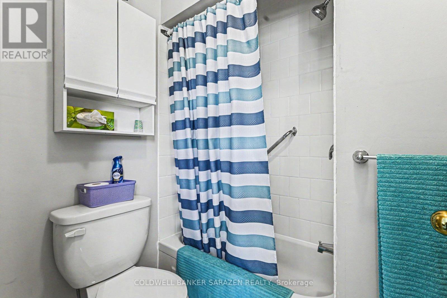
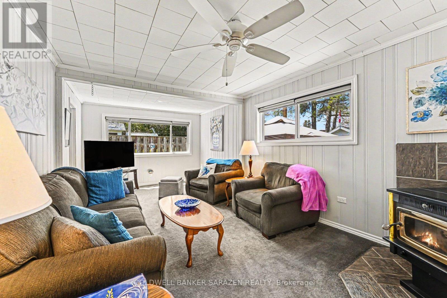
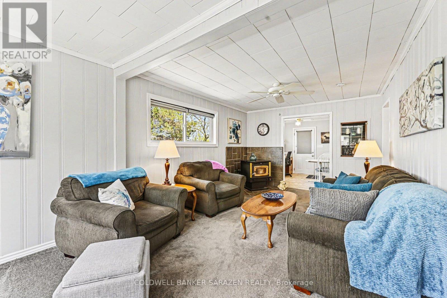
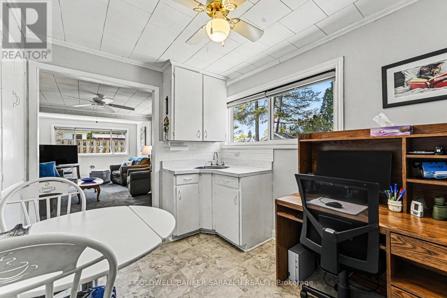
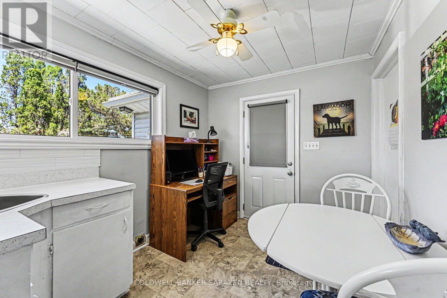
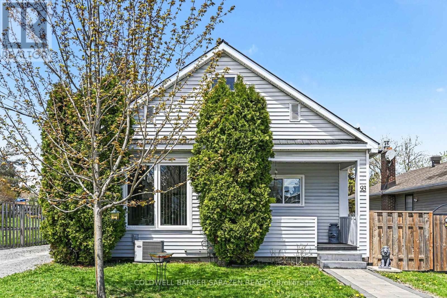
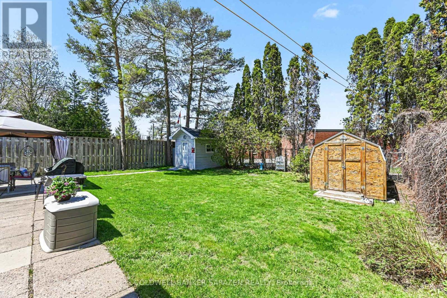
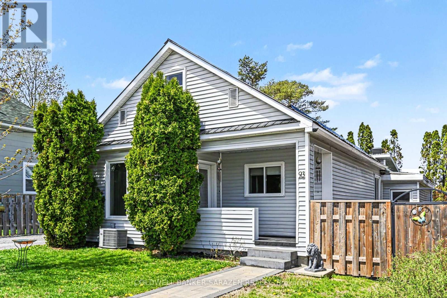
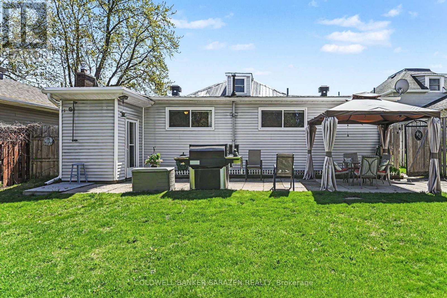
Step into this sweet little home that feels straight out of a storybook doll house! Full of charm and warmth, this inviting property offers a bright updated kitchen with plenty of natural light and functional space for everyday living. The main floor features both a comfortable living room and a cozy family room, giving you flexible spaces for relaxing or entertaining. Convenient main-floor laundry adds ease to your daily routine. With 2 full bathrooms and a charming loft area full of character with two additional roomy bedrooms provide plenty of space for family, guests, or a home office, this home blends comfort with personality.. Cute, cozy, and full of charm - this delightful home is ready to welcome you in! The back part of the home where family room with pellet stove currently is located was once an in-law suite.24hrs irrevocable on all offers (id:61015)
Property Details
| MLS® Number | X13126304 |
| Property Type | Single Family |
| Community Name | 550 - Arnprior |
| Parking Space Total | 3 |
Building
| Bathroom Total | 2 |
| Bedrooms Above Ground | 3 |
| Bedrooms Total | 3 |
| Appliances | Water Heater, Dryer, Freezer, Microwave, Stove, Washer, Refrigerator |
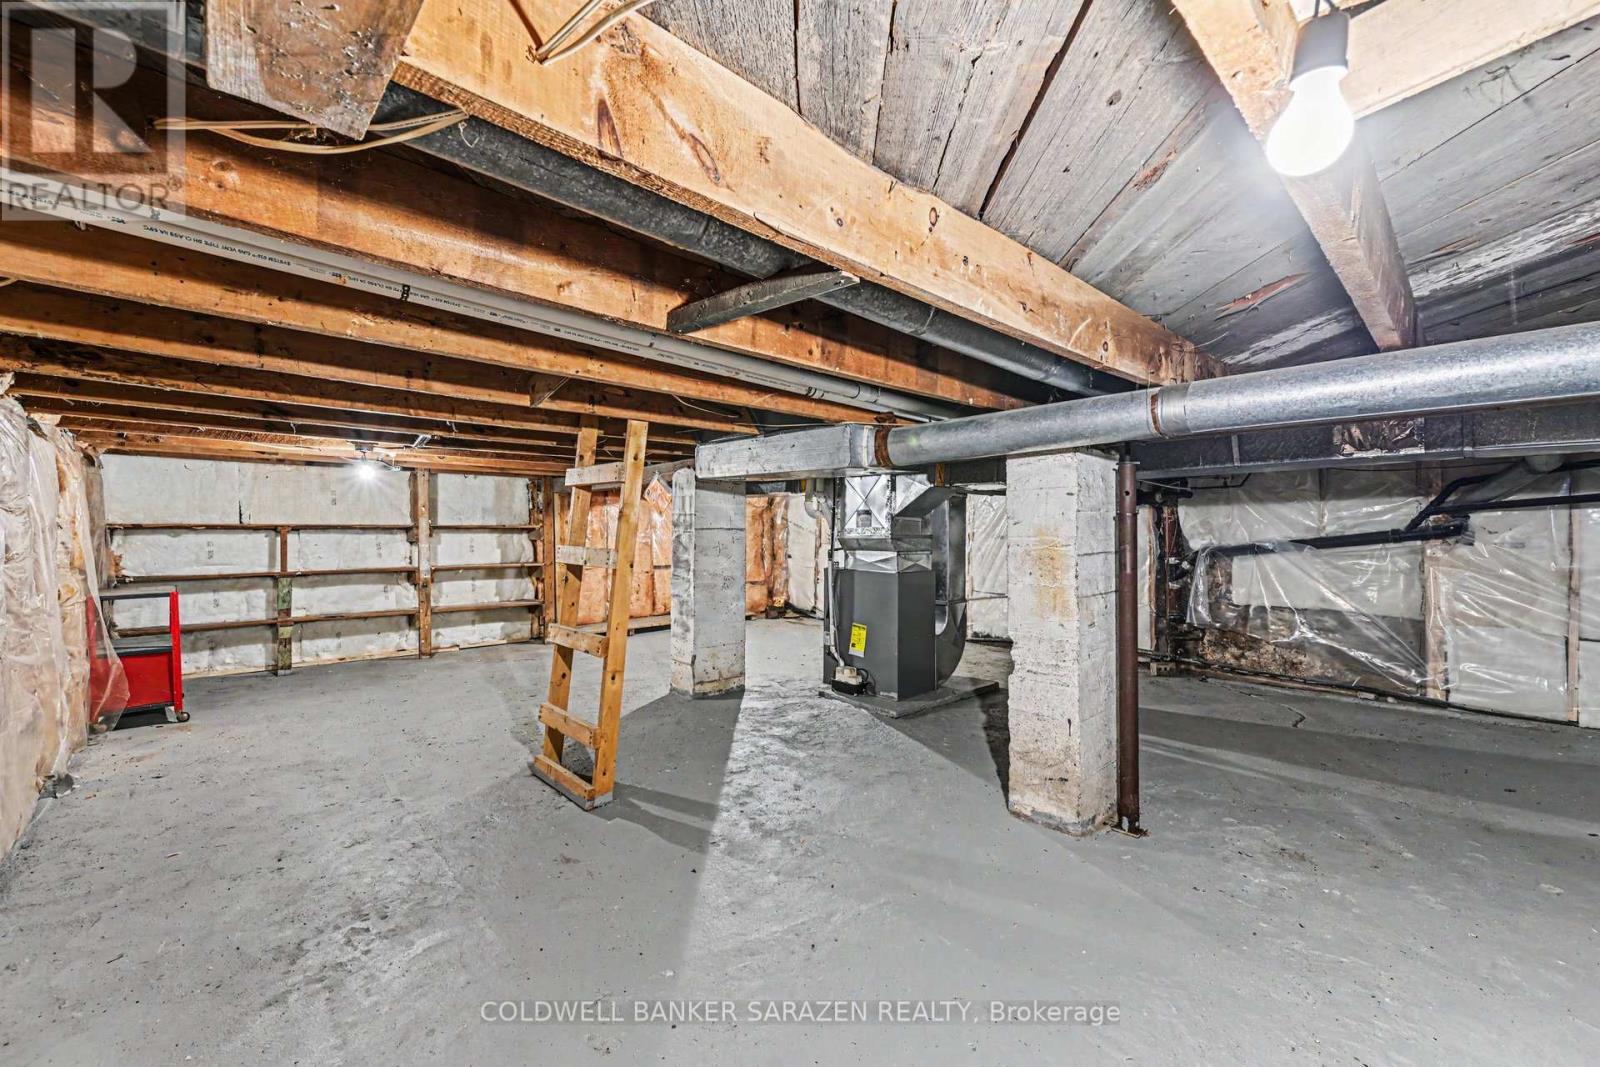
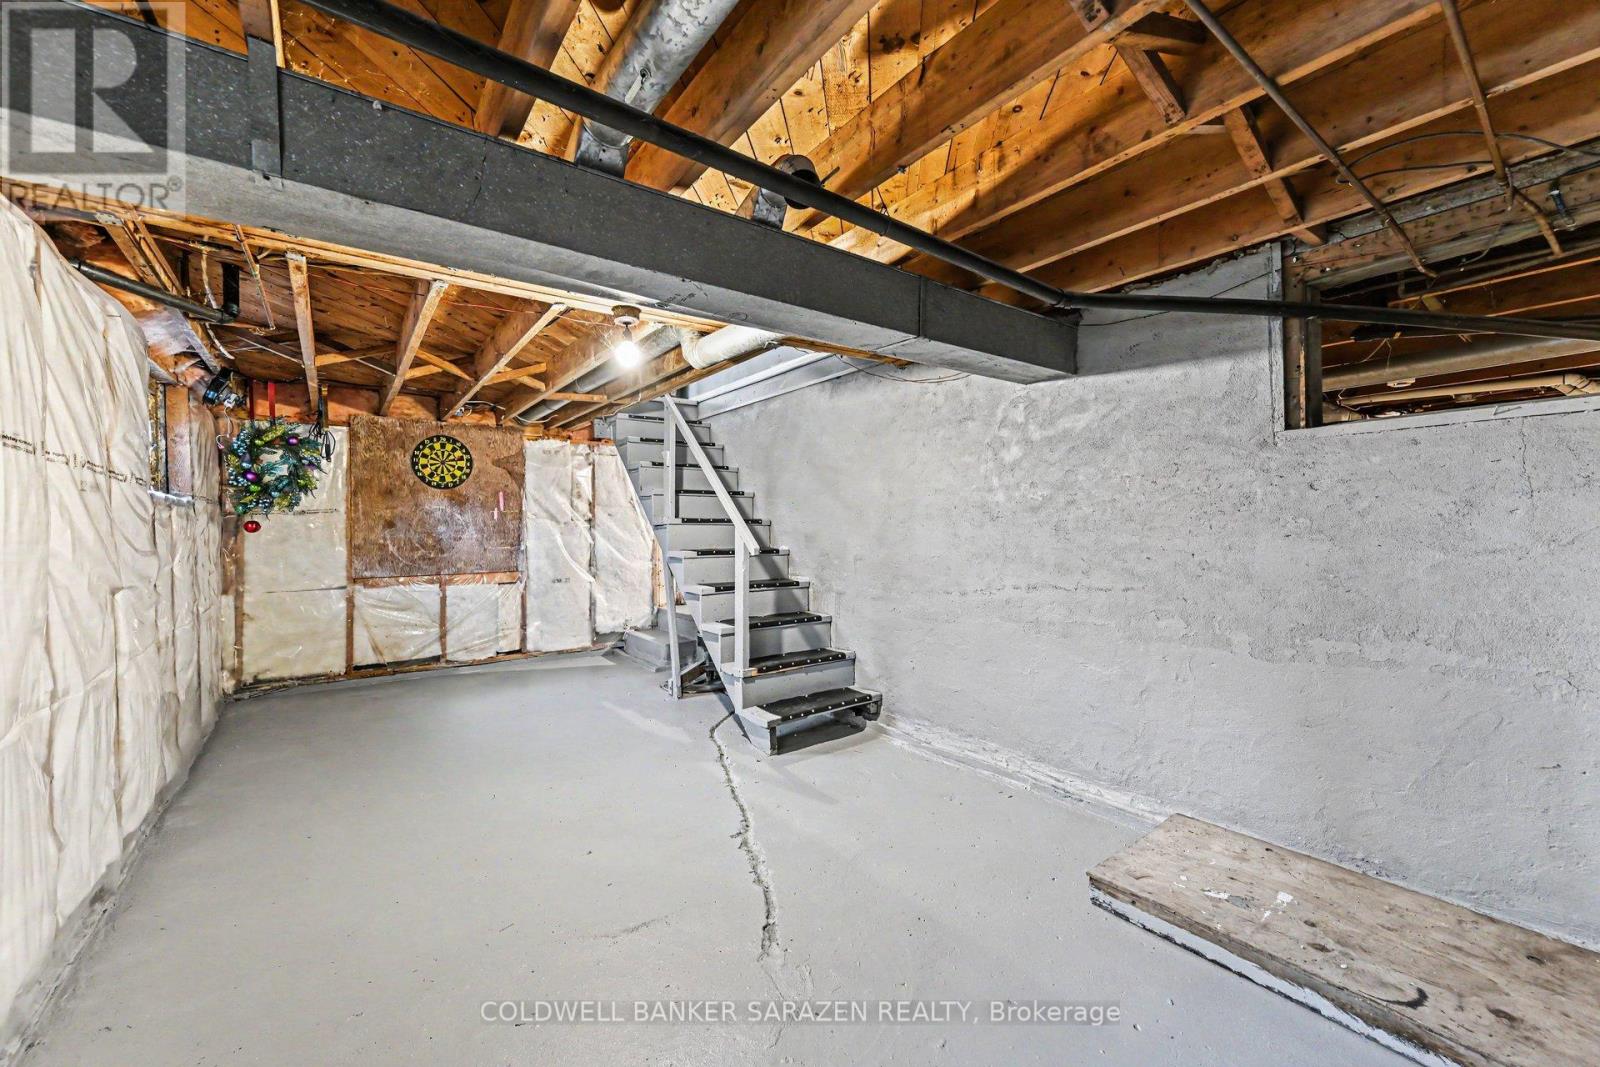
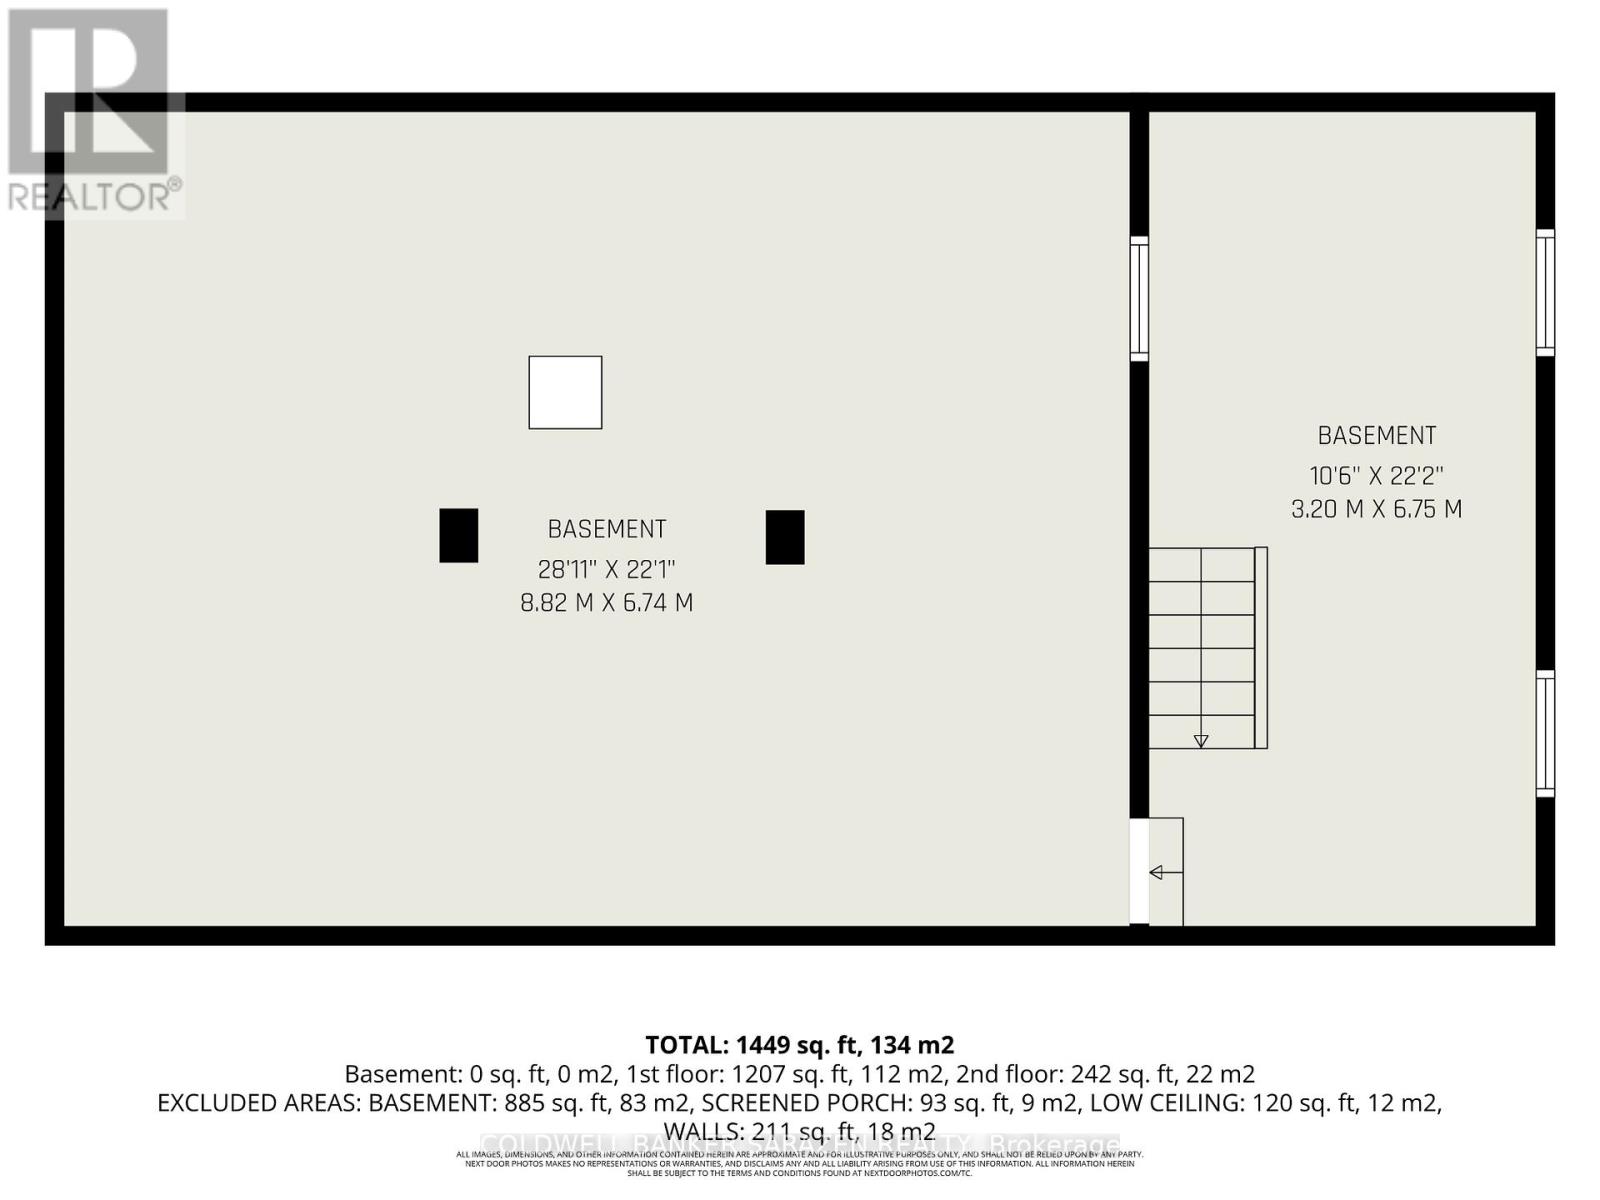
| Basement Development | Unfinished |
| Basement Type | N/a (unfinished) |
| Construction Style Attachment | Detached |
| Cooling Type | Central Air Conditioning |
| Exterior Finish | Vinyl Siding |
| Fireplace Fuel | Pellet |
| Fireplace Present | Yes |
| Fireplace Type | Stove |
| Foundation Type | Block |
| Heating Fuel | Natural Gas |
| Heating Type | Forced Air |
| Stories Total | 2 |
| Size Interior | 1,500 - 2,000 Sqft |
| Type | House |
| Utility Water | Municipal Water |
Parking
| No Garage |
Land
| Acreage | No |
| Sewer | Sanitary Sewer |
| Size Depth | 117 Ft |
| Size Frontage | 50 Ft |
| Size Irregular | 50 X 117 Ft |
| Size Total Text | 50 X 117 Ft |
Rooms
| Level | Type | Length | Width | Dimensions |
|---|---|---|---|---|
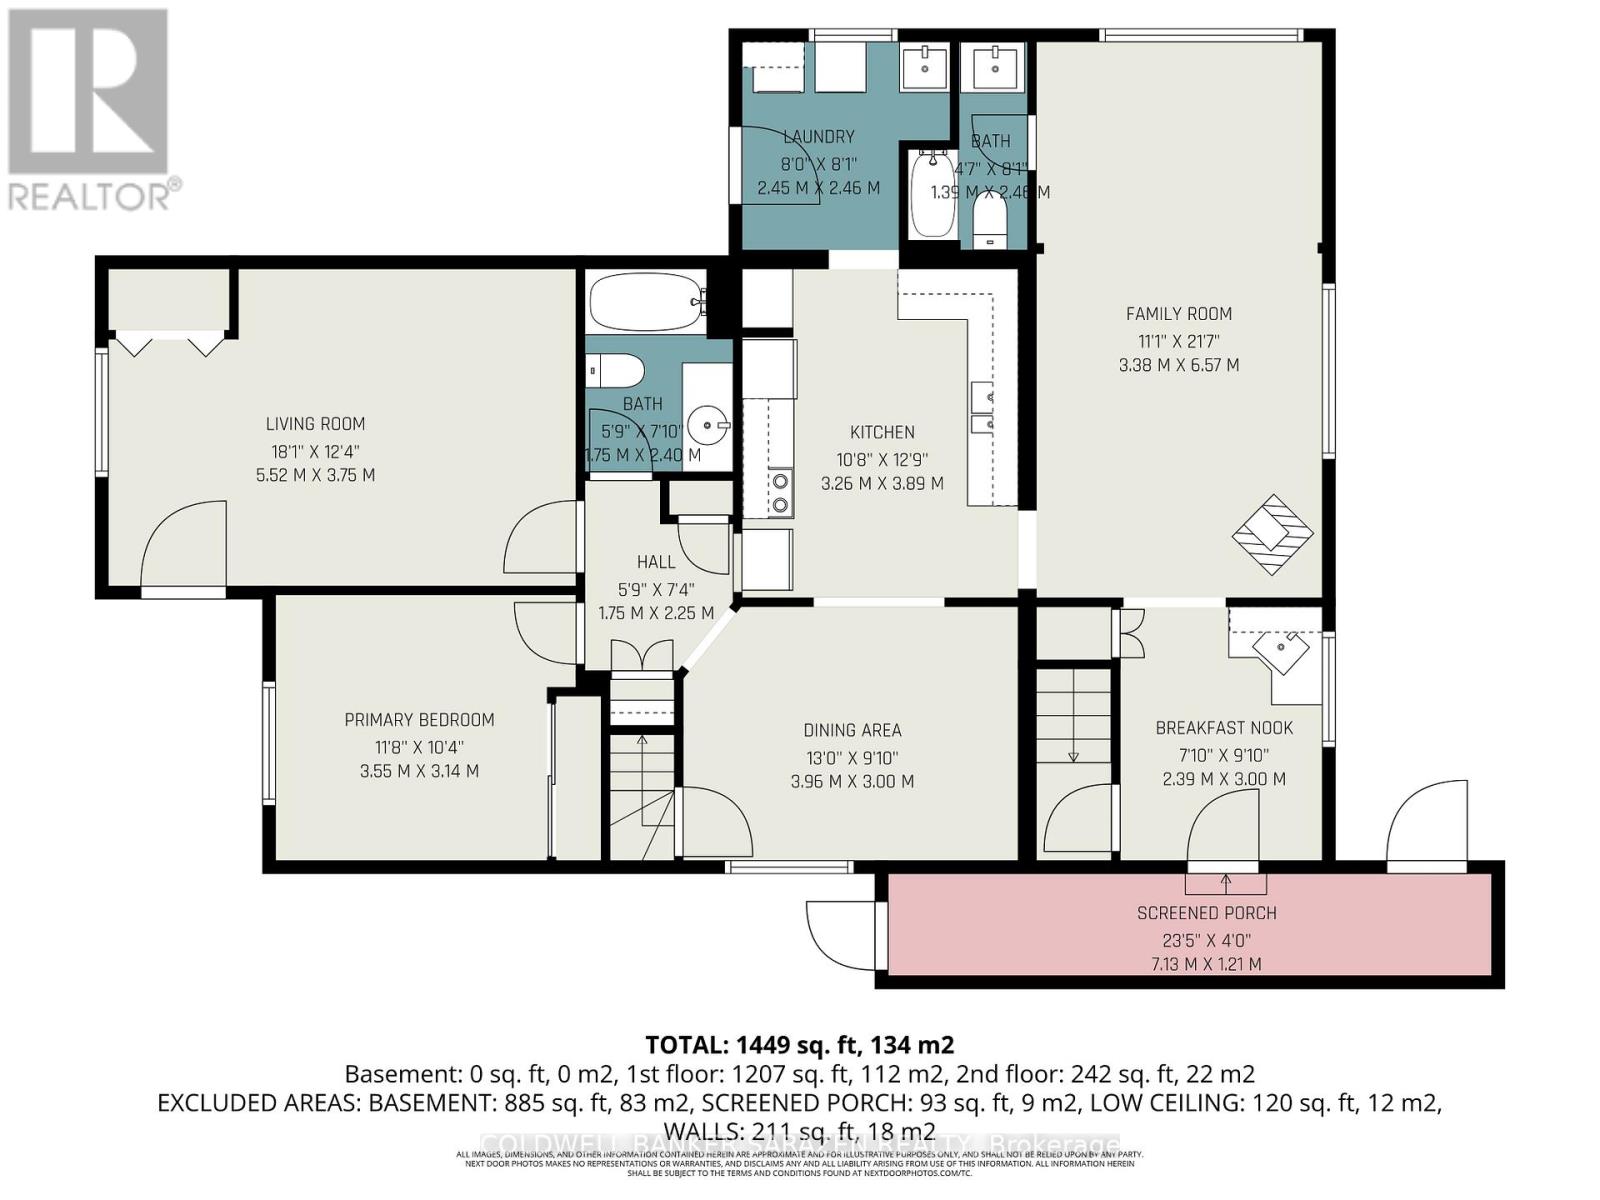
| Main Level | Living Room | 5.52 m | 3.75 m | 5.52 m x 3.75 m |
| Main Level | Dining Room | 3.96 m | 3 m | 3.96 m x 3 m |
| Main Level | Kitchen | 3.26 m | 3.89 m | 3.26 m x 3.89 m |
| Main Level | Family Room | 3.38 m | 6.57 m | 3.38 m x 6.57 m |
| Main Level | Eating Area | 2.39 m | 3 m | 2.39 m x 3 m |
| Main Level | Primary Bedroom | 3.55 m | 3.14 m | 3.55 m x 3.14 m |
| Main Level | Laundry Room | 2.45 m | 2.46 m | 2.45 m x 2.46 m |
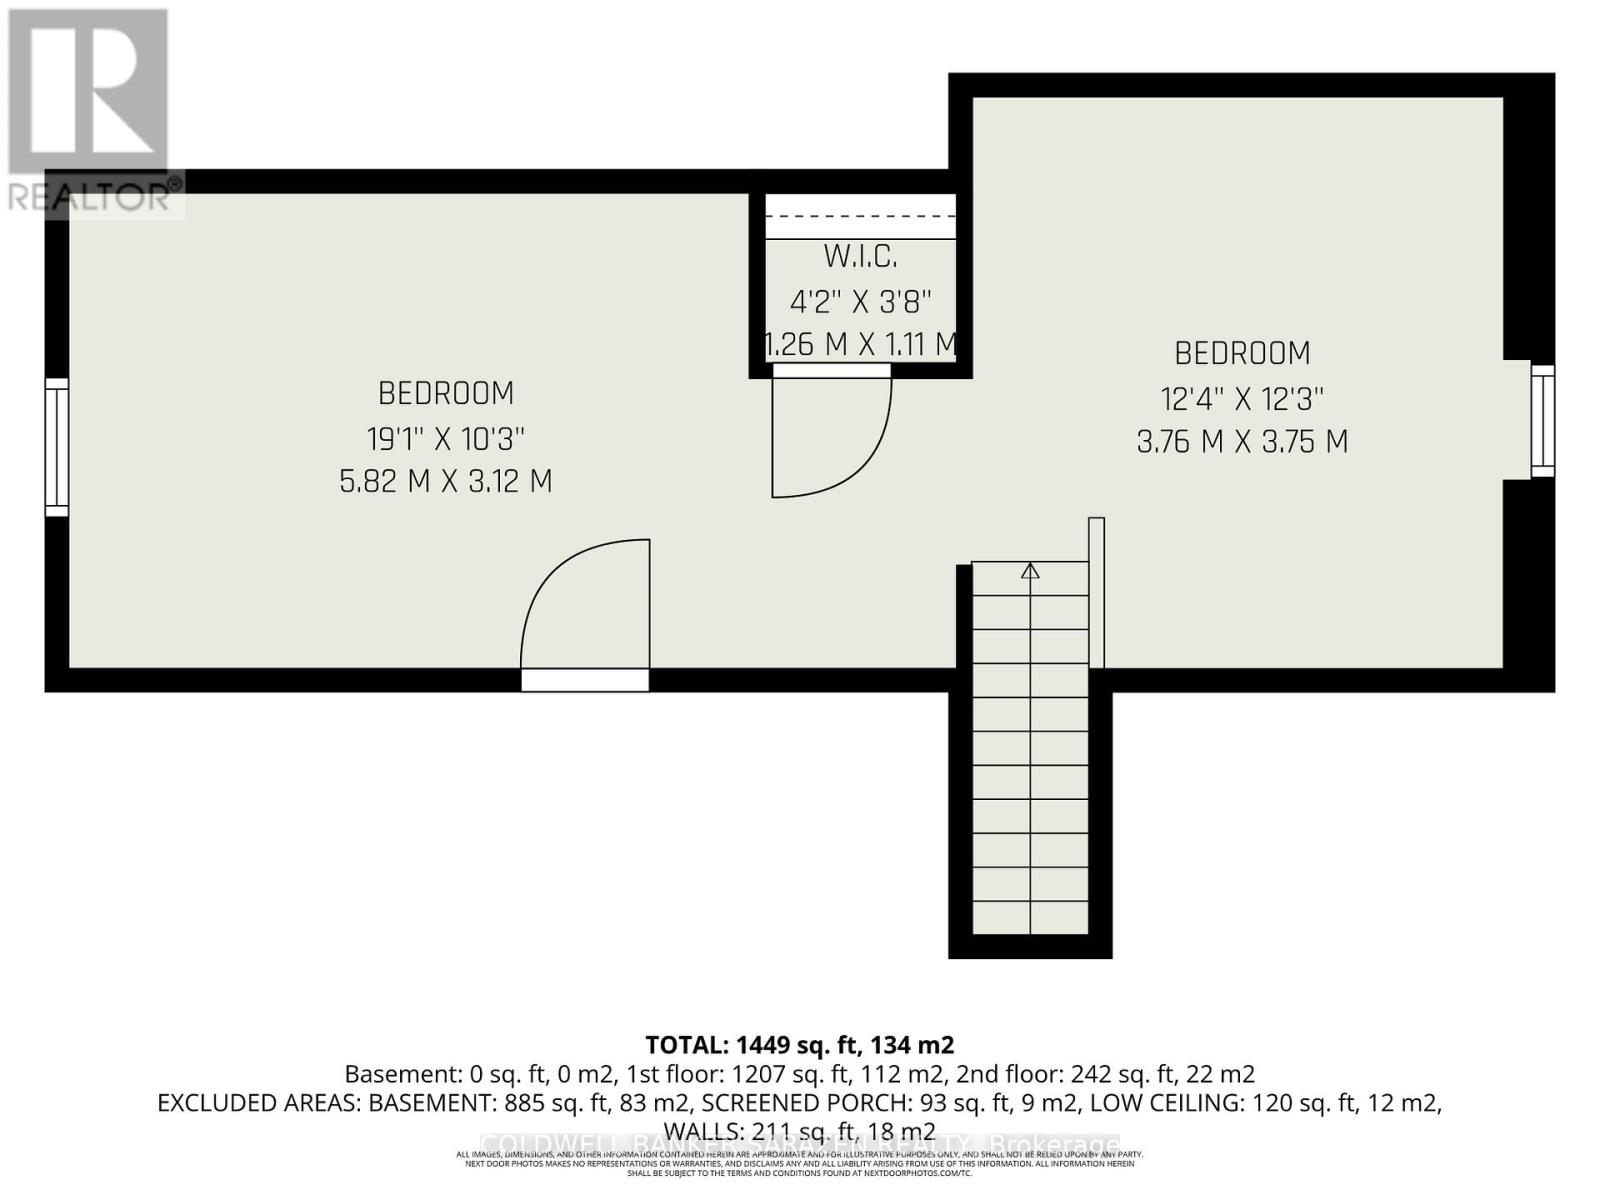
| Upper Level | Bedroom 2 | 5.82 m | 3.12 m | 5.82 m x 3.12 m |
| Upper Level | Bedroom 3 | 3.76 m | 3.75 m | 3.76 m x 3.75 m |
https://www.realtor.ca/real-estate/29750667/93-hugh-street-s-arnprior-550-arnprior
Contact Us
Contact us for more information

The trademarks REALTOR®, REALTORS®, and the REALTOR® logo are controlled by The Canadian Real Estate Association (CREA) and identify real estate professionals who are members of CREA. The trademarks MLS®, Multiple Listing Service® and the associated logos are owned by The Canadian Real Estate Association (CREA) and identify the quality of services provided by real estate professionals who are members of CREA. The trademark DDF® is owned by The Canadian Real Estate Association (CREA) and identifies CREA's Data Distribution Facility (DDF®)
May 25 2026 11:56:12
Ottawa Real Estate Board
Coldwell Banker Sarazen Realty