

93 Trail Boulevard Springwater, Ontario L9X 0S5

$1,588,000
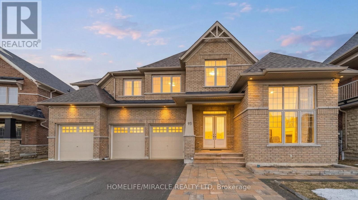
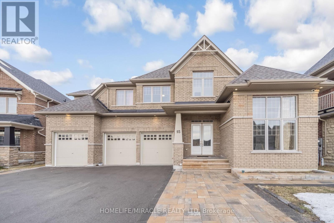
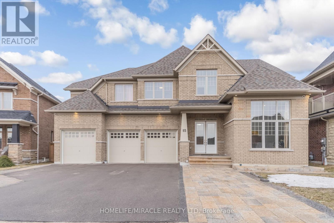
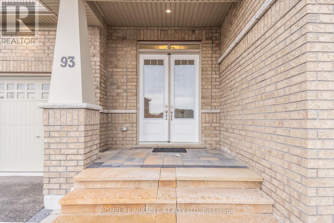
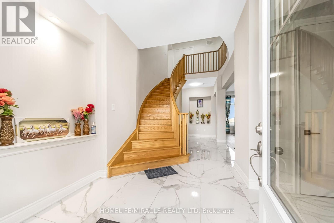
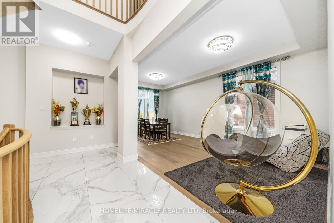
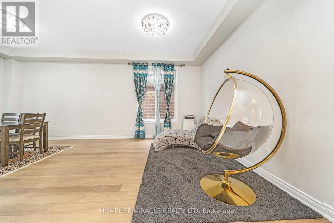
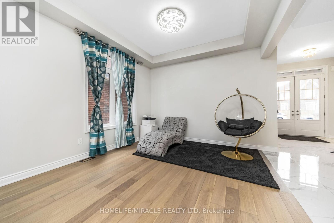
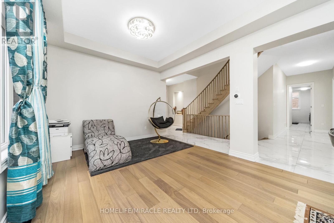
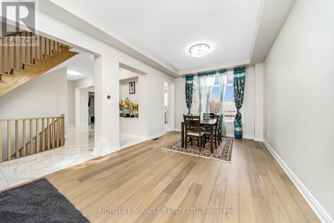
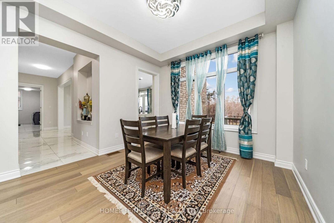
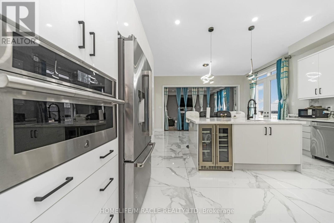
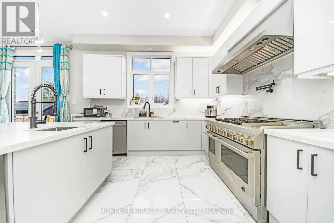
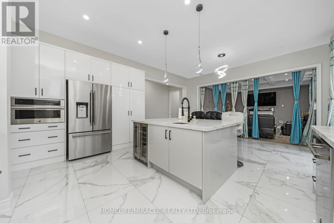
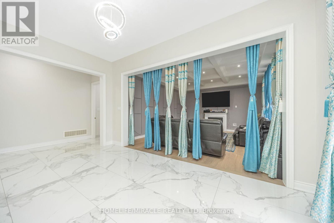
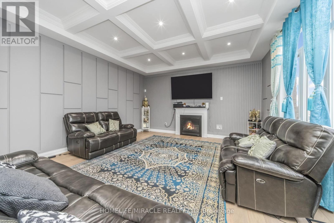
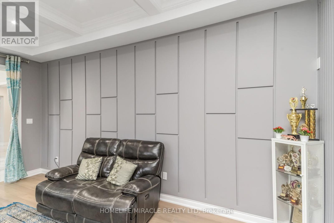
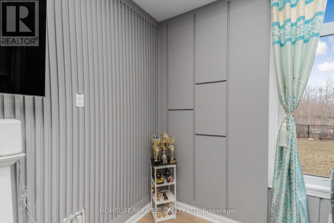
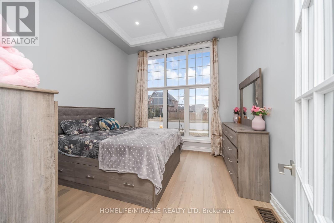
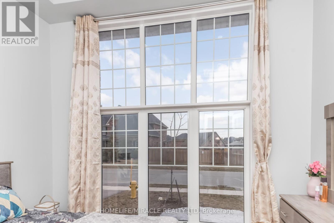
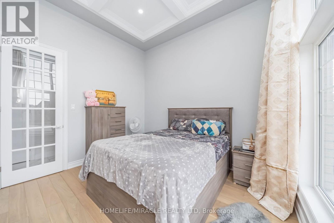
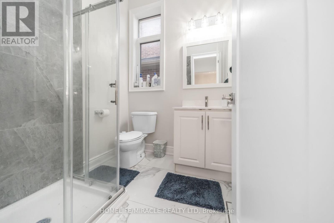
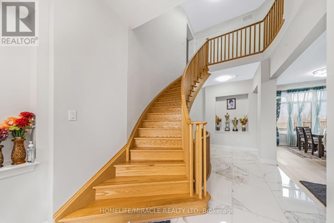
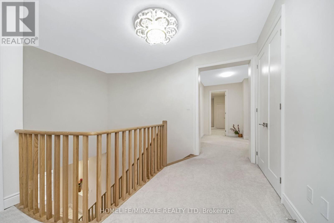
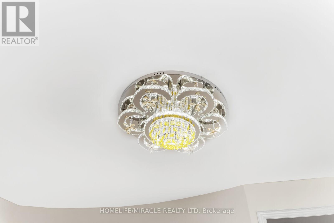
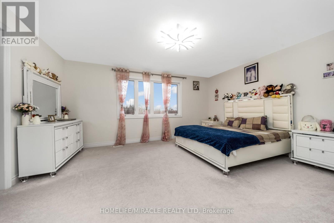
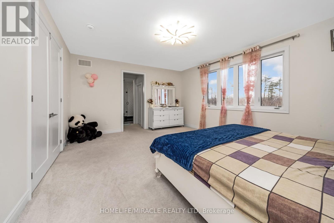
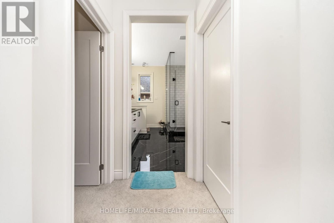
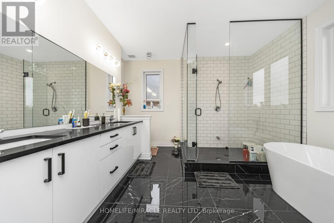
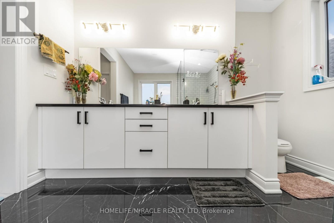

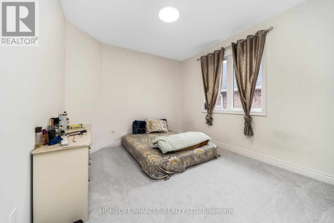
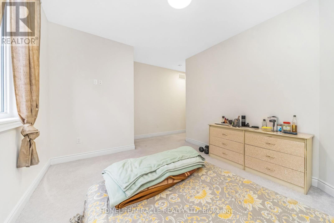
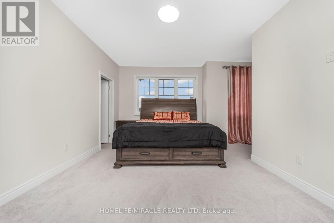
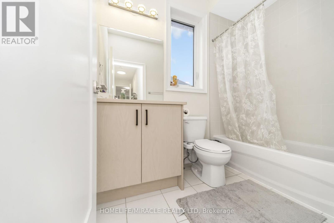
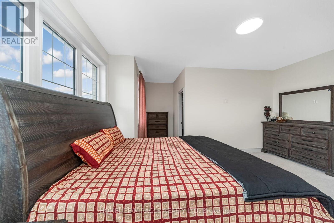
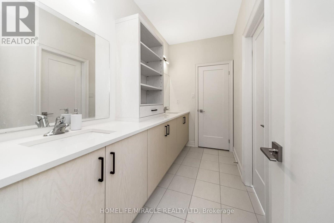
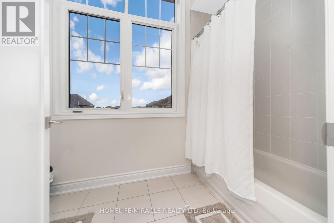
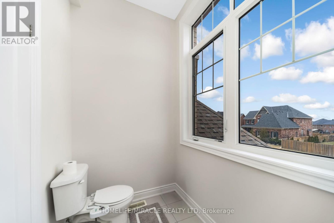
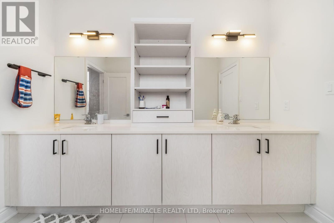
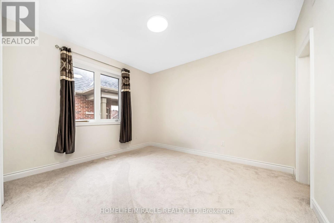
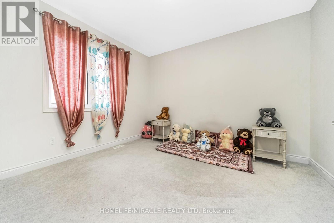
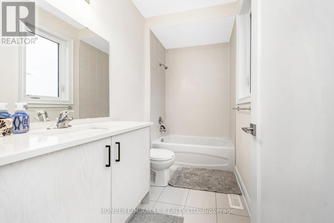
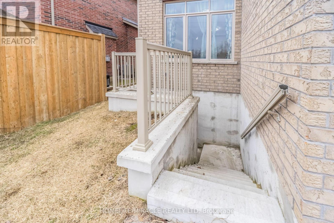
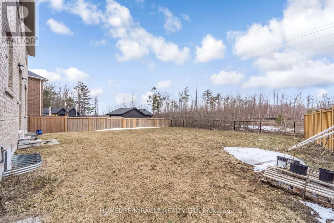
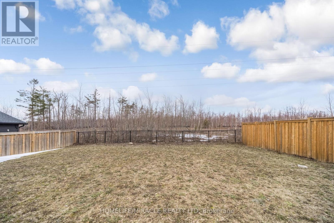
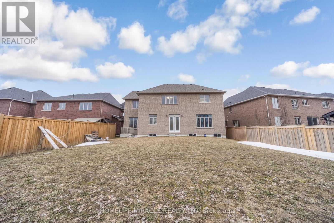
This Next level New Tribute 5 Bedroom Churchill Model Home Is Approximately 3900 Sq Ft And Located In The Prestigious Community Of Stonemanor Woods. Double Door Entry. Main Floor Boasts 10Ft Smooth Ceilings, A Chef's Kitchen With Extended Centre Island And A Breakfast Area With A Walk-Out To The Backyard Perfect For Summer Entertaining. Spent $50000 only in kitchen upgrade. Family Room With Coffered Ceilings And A Fireplace. Separate Dining And Living Area. The Sun-Filled main floor bedroom Has Floor To Ceiling Windows. 2nd Floor Features 9Ft Smooth Ceilings.There are 5 Bedroom upstairs. The Primary Bedroom is 5Pc Ensuite And His/Her Walk-In Closets. You Have Another Four Generously Sized Bedrooms And Another 3 Full Bathrooms. The Untouched Basement Is Extended By 1Ft Deep And Features A Walk-Up. Outside interlocking. Total spent $200000 plus for upgrades. Upgraded lights in whole house. Installed under cabinet kitchen light (id:61015)
Property Details
| MLS® Number | S12993610 |
| Property Type | Single Family |
| Community Name | Centre Vespra |
| Equipment Type | Water Heater |
| Parking Space Total | 12 |
| Rental Equipment Type | Water Heater |
Building
| Bathroom Total | 5 |
| Bedrooms Above Ground | 6 |
| Bedrooms Total | 6 |
| Appliances | Dishwasher, Dryer, Oven, Hood Fan, Stove, Washer, Refrigerator |
| Basement Development | Unfinished |
| Basement Features | Walk-up |
| Basement Type | N/a (unfinished), N/a |
| Construction Style Attachment | Detached |
| Cooling Type | Central Air Conditioning |
| Exterior Finish | Brick |
| Fireplace Present | Yes |
| Flooring Type | Tile, Carpeted |
| Foundation Type | Concrete |
| Heating Fuel | Natural Gas |
| Heating Type | Forced Air |
| Stories Total | 2 |
| Size Interior | 3,500 - 5,000 Sqft |
| Type | House |
| Utility Water | Municipal Water |
Parking
| Attached Garage | |
| Garage |
Land
| Acreage | No |
| Sewer | Sanitary Sewer |
| Size Depth | 140 Ft |
| Size Frontage | 62 Ft |
| Size Irregular | 62 X 140 Ft |
| Size Total Text | 62 X 140 Ft |
Rooms
| Level | Type | Length | Width | Dimensions |
|---|---|---|---|---|
| Second Level | Bedroom 5 | 3.71 m | 4 m | 3.71 m x 4 m |
| Second Level | Primary Bedroom | 5.48 m | 4.57 m | 5.48 m x 4.57 m |
| Second Level | Bedroom 2 | 3.35 m | 3.65 m | 3.35 m x 3.65 m |
| Second Level | Bedroom 3 | 4.32 m | 3.84 m | 4.32 m x 3.84 m |
| Second Level | Bedroom 4 | 3.65 m | 5.18 m | 3.65 m x 5.18 m |
| Main Level | Kitchen | 3.35 m | 5 m | 3.35 m x 5 m |
| Main Level | Great Room | Measurements not available | ||
| Main Level | Eating Area | 3.59 m | 5.05 m | 3.59 m x 5.05 m |
| Main Level | Dining Room | 3.65 m | 6.7 m | 3.65 m x 6.7 m |
| Main Level | Living Room | 3.65 m | 6.7 m | 3.65 m x 6.7 m |
| Main Level | Bedroom | 3.65 m | 3.65 m | 3.65 m x 3.65 m |
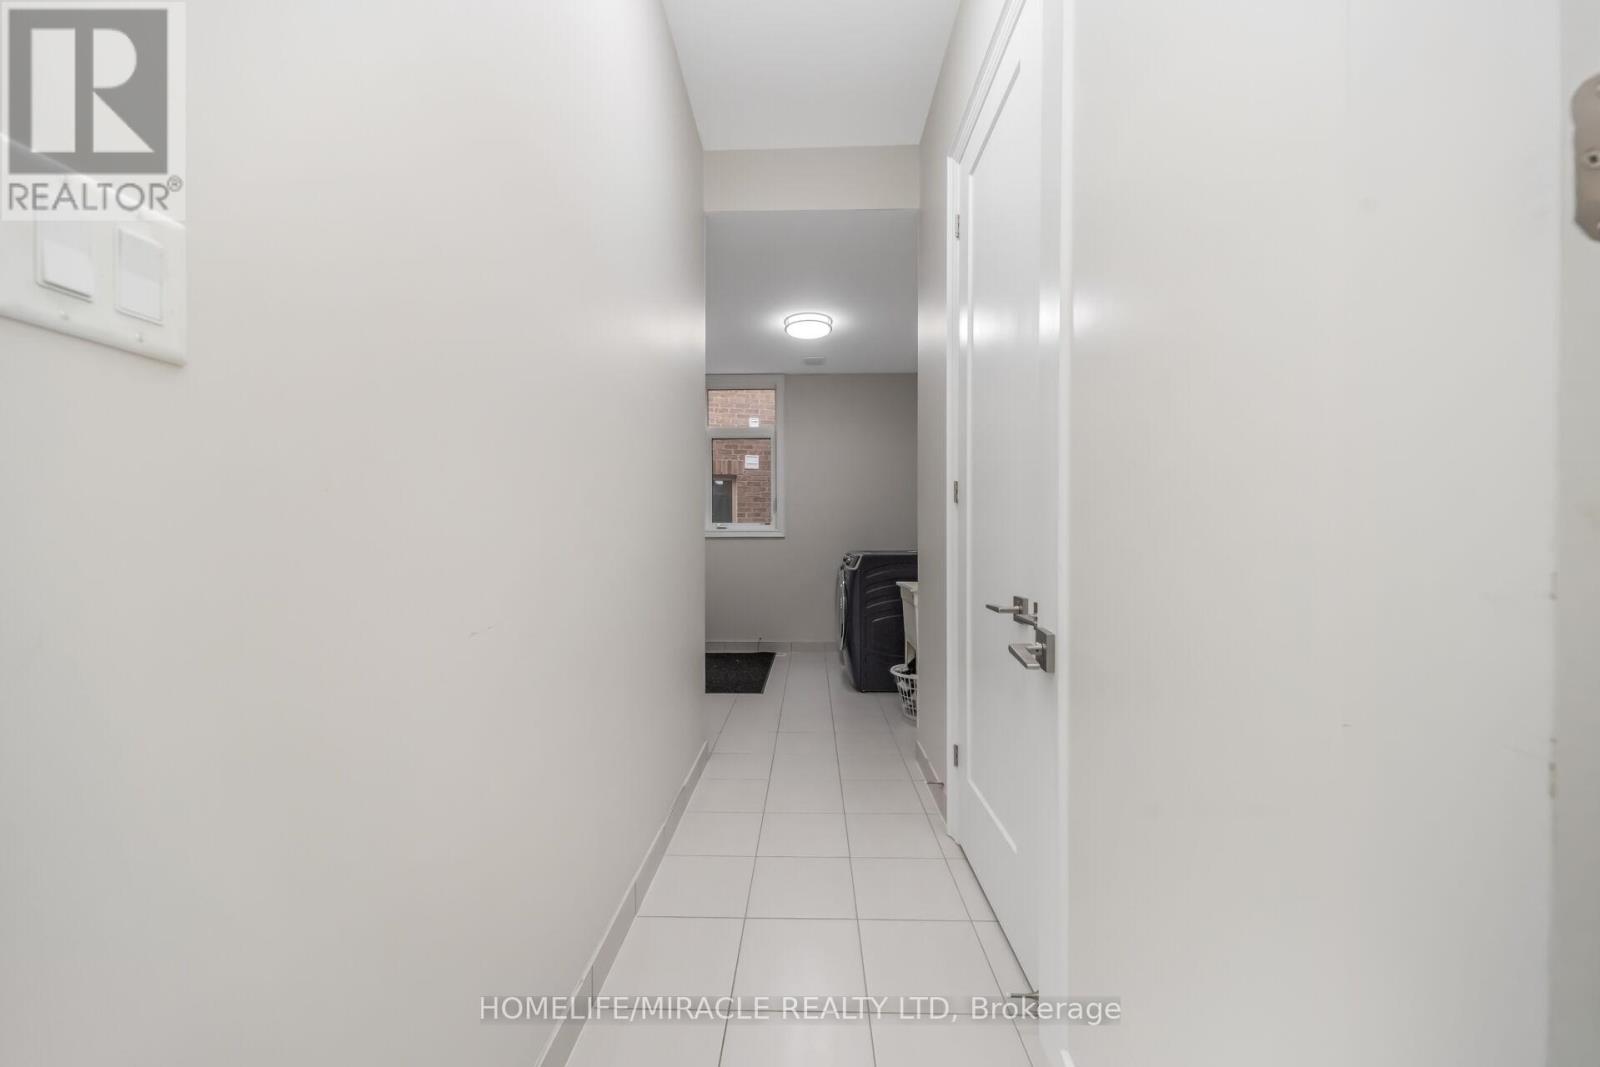
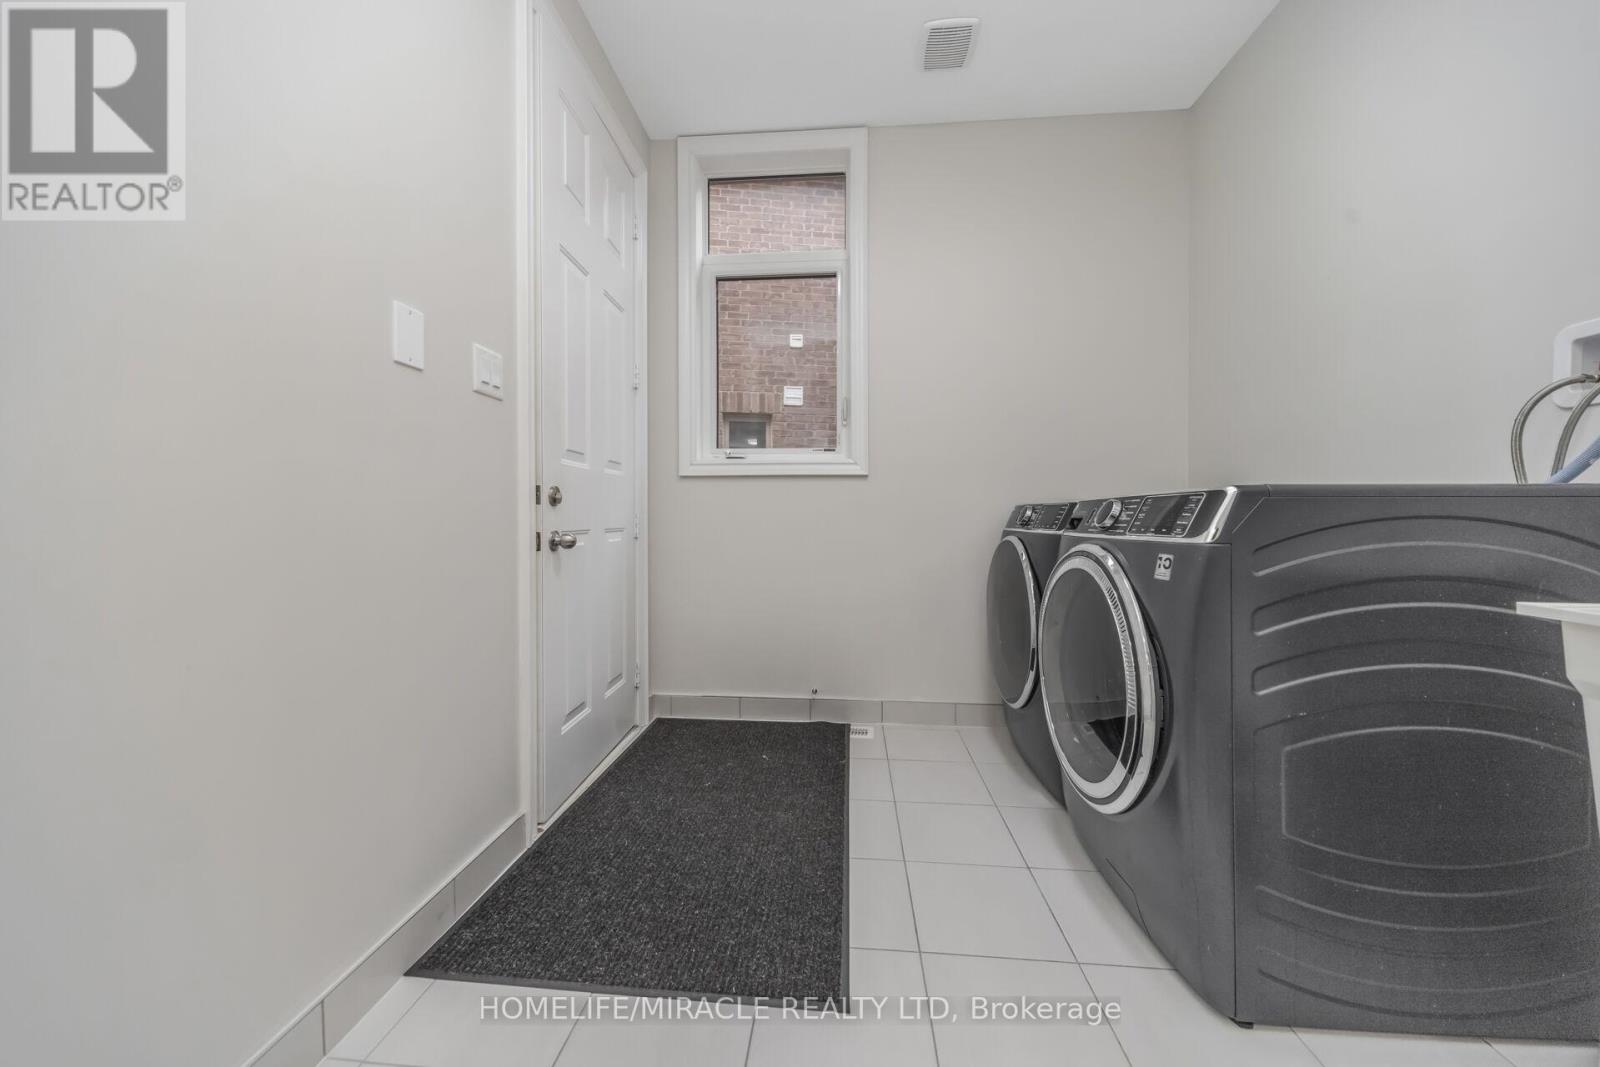
| Main Level | Laundry Room | Measurements not available |
Contact Us
Contact us for more information

The trademarks REALTOR®, REALTORS®, and the REALTOR® logo are controlled by The Canadian Real Estate Association (CREA) and identify real estate professionals who are members of CREA. The trademarks MLS®, Multiple Listing Service® and the associated logos are owned by The Canadian Real Estate Association (CREA) and identify the quality of services provided by real estate professionals who are members of CREA. The trademark DDF® is owned by The Canadian Real Estate Association (CREA) and identifies CREA's Data Distribution Facility (DDF®)
April 14 2026 01:07:41
Toronto Regional Real Estate Board
Homelife/miracle Realty Ltd