

939 Strasburg Road Kitchener, Ontario N2E 1T6

$699,999
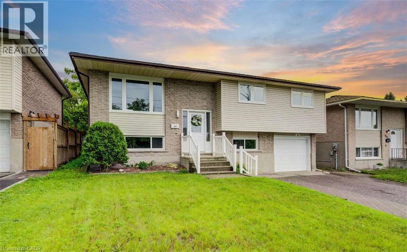
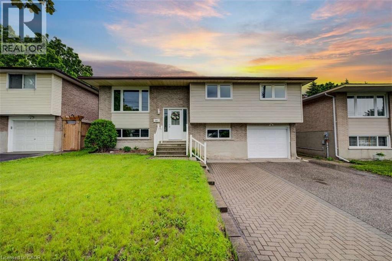
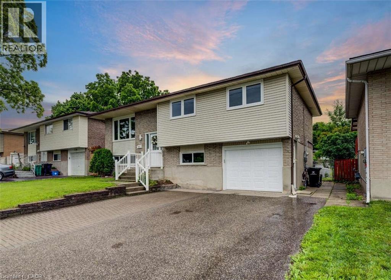
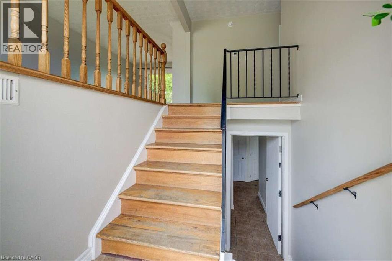
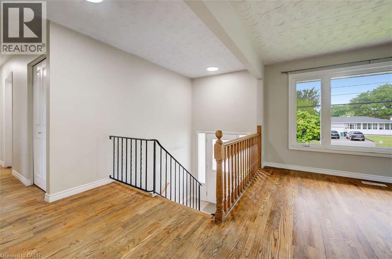
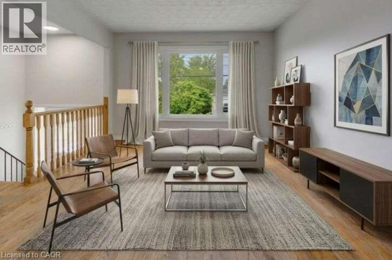
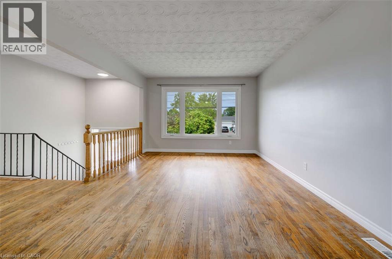
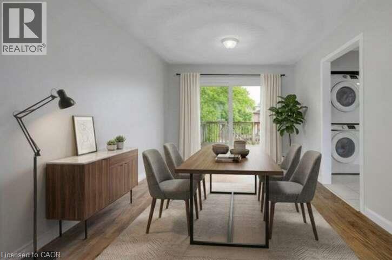
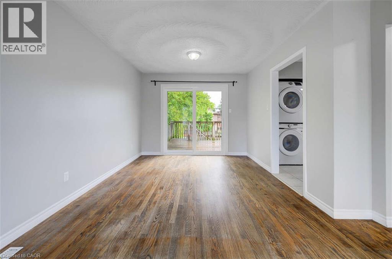
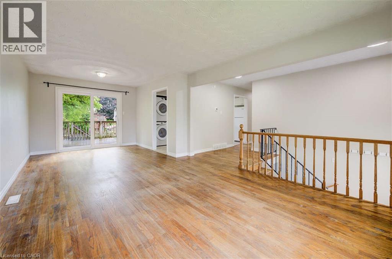
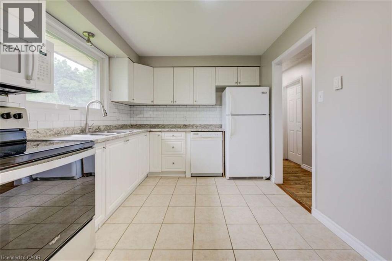
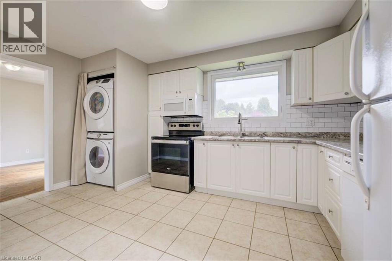
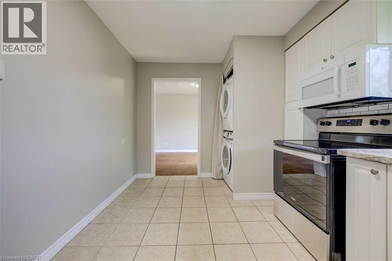
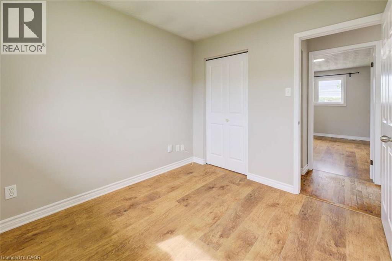
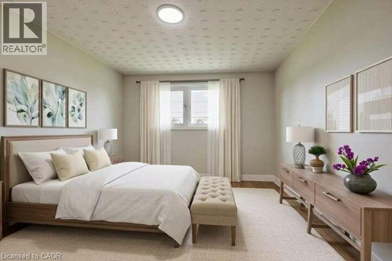
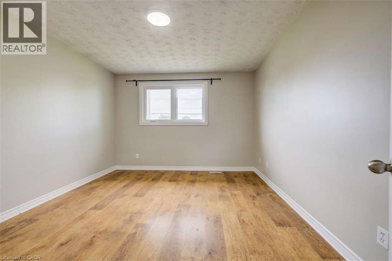
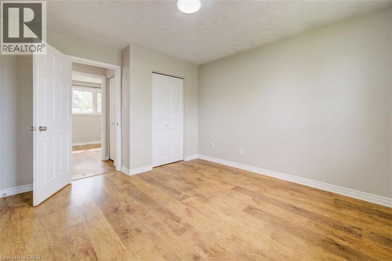
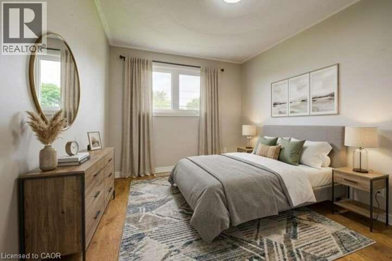
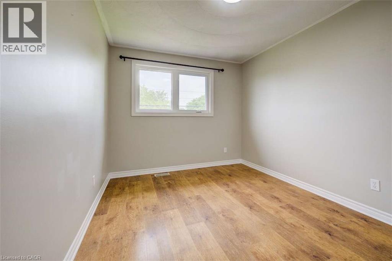
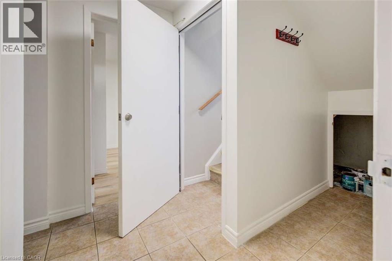
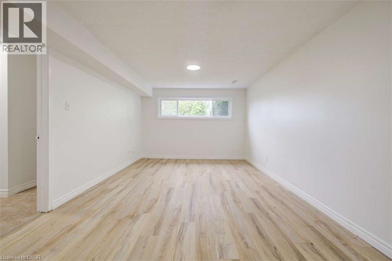
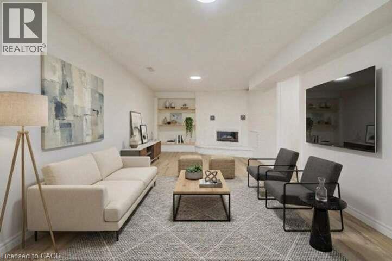
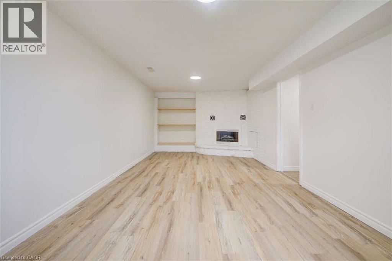
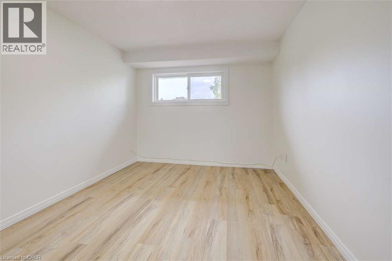
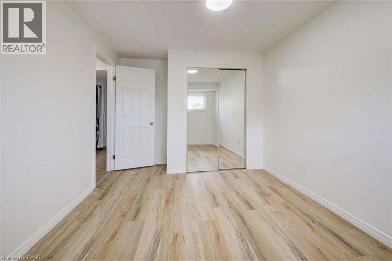
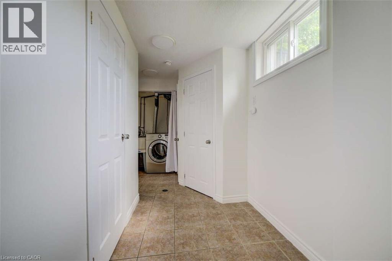
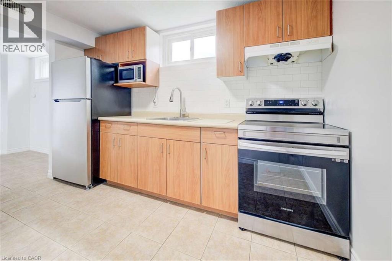
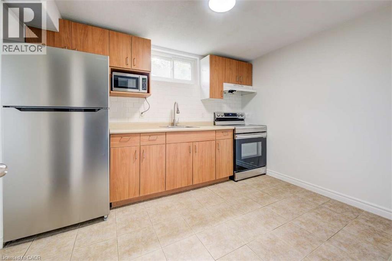
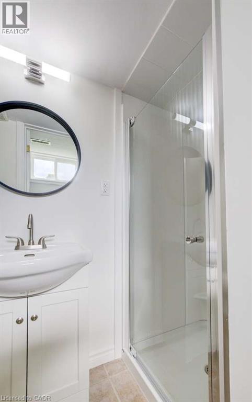
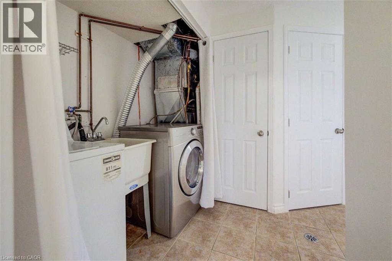
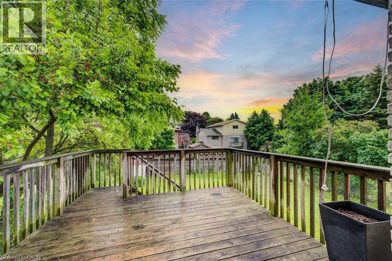
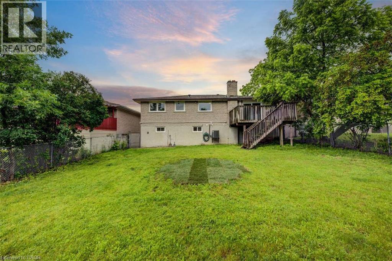
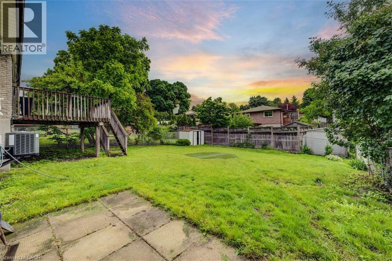
For more info on this property, please click the Brochure button. Vacant Possession – Turnkey House-Hacking or Investment Opportunity in Alpine Village. Set your own rents immediately. This 2,187 sqft raised bungalow is being offered completely vacant, making it a perfect blank slate for an investor looking for cash flow, or a buyer looking to live in one unit while the other covers the mortgage. The Financials & Upgrades: Proven Income: Strong rental history. Offered vacant and ready to command current market rates of $4,000/month ($2,500/month Main Floor + $1,500/month Lower Level). Low OpEx: Historically structured so tenants pay their own utilities and handle all lawn maintenance. Major CapEx Completed: Brand new windows and a 3-year-old roof mean your near-term capital expenses are already handled. The main level offers 3 bedrooms and a full bath, while the lower level serves as a self-contained 1-bedroom income suite featuring a separate entrance, second kitchen, and second laundry. Situated on a quiet street steps from groceries, shopping, and dining, making it incredibly easy to attract quality tenants. Move-in ready with a 1-car garage and large backyard. (id:61015)
Property Details
| MLS® Number | 40843513 |
| Property Type | Single Family |
| Neigbourhood | Country Hills |
| Amenities Near By | Park, Public Transit, Schools, Shopping |
| Equipment Type | Water Heater |
| Features | Paved Driveway, In-law Suite |
| Parking Space Total | 5 |
| Rental Equipment Type | Water Heater |
| Structure | Shed |
| View Type | City View |
Building
| Bathroom Total | 2 |
| Bedrooms Above Ground | 3 |
| Bedrooms Below Ground | 1 |
| Bedrooms Total | 4 |
| Appliances | Central Vacuum, Dishwasher, Dryer, Microwave, Refrigerator, Stove, Water Softener, Washer, Microwave Built-in, Garage Door Opener |
| Architectural Style | Raised Bungalow |
| Basement Development | Finished |
| Basement Type | Full (finished) |
| Constructed Date | 1978 |
| Construction Material | Concrete Block, Concrete Walls |
| Construction Style Attachment | Detached |
| Cooling Type | Central Air Conditioning |
| Exterior Finish | Concrete, Vinyl Siding |
| Fire Protection | Smoke Detectors |
| Heating Type | Forced Air |
| Stories Total | 1 |
| Size Interior | 2,187 Sqft |
| Type | House |
| Utility Water | Municipal Water |
Parking
| Attached Garage |
Land
| Acreage | No |
| Fence Type | Fence |
| Land Amenities | Park, Public Transit, Schools, Shopping |
| Sewer | Sanitary Sewer |
| Size Depth | 108 Ft |
| Size Frontage | 50 Ft |
| Size Total Text | Under 1/2 Acre |
| Zoning Description | R2a |
Rooms
| Level | Type | Length | Width | Dimensions |
|---|---|---|---|---|
| Basement | Other | 14'7'' x 11'4'' | ||
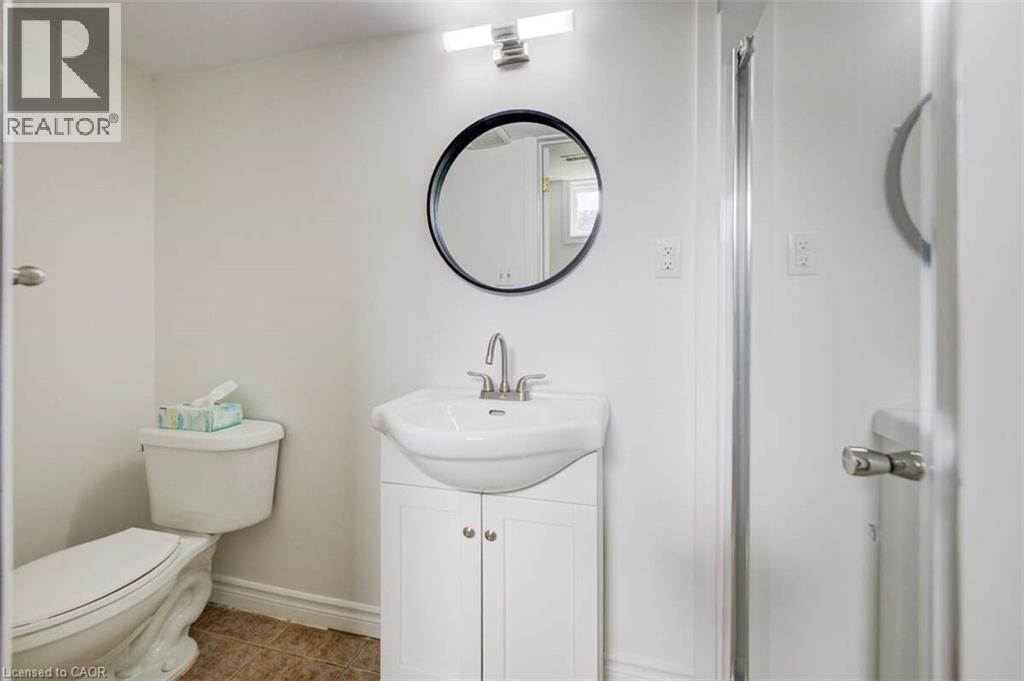
| Basement | 3pc Bathroom | 6'9'' x 3'8'' | ||
| Basement | Kitchen | 10'11'' x 8'5'' | ||
| Basement | Bedroom | 13'7'' x 9'3'' | ||
| Basement | Living Room | 21'9'' x 11'3'' | ||
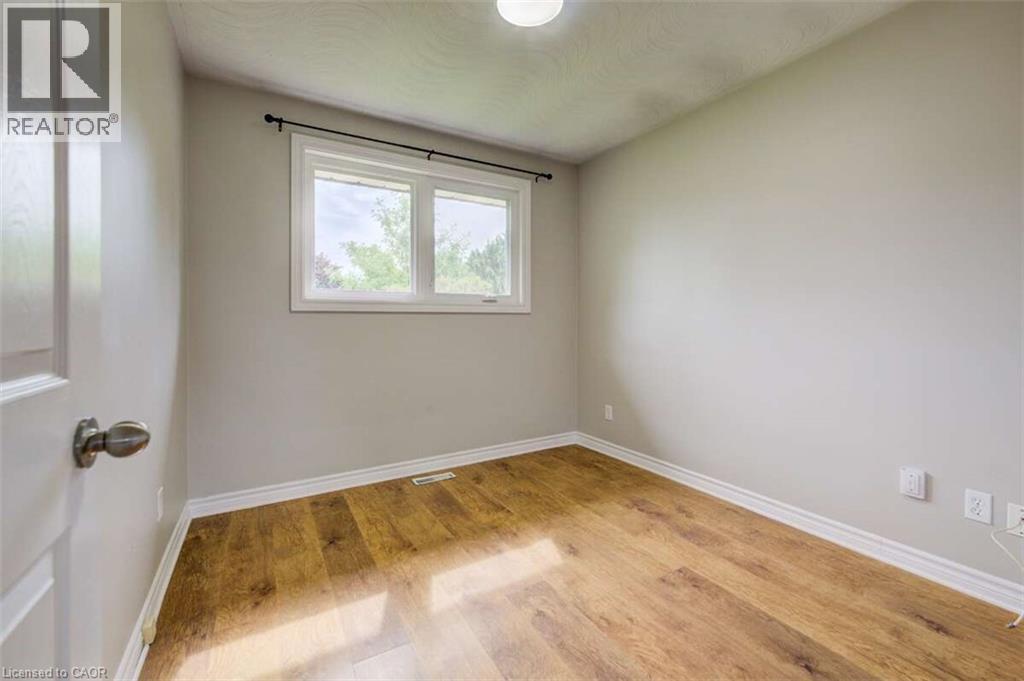
| Main Level | Bedroom | 9'4'' x 8'9'' | ||
| Main Level | Bedroom | 13'3'' x 9'3'' | ||
| Main Level | Primary Bedroom | 13'2'' x 11'4'' | ||
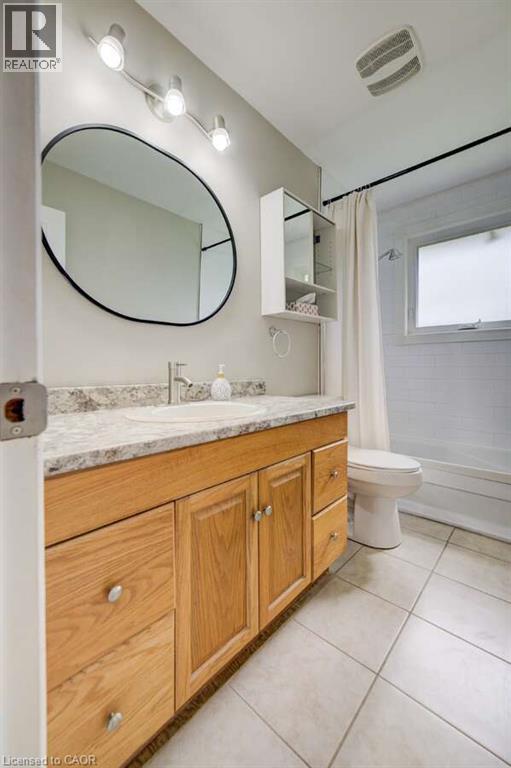
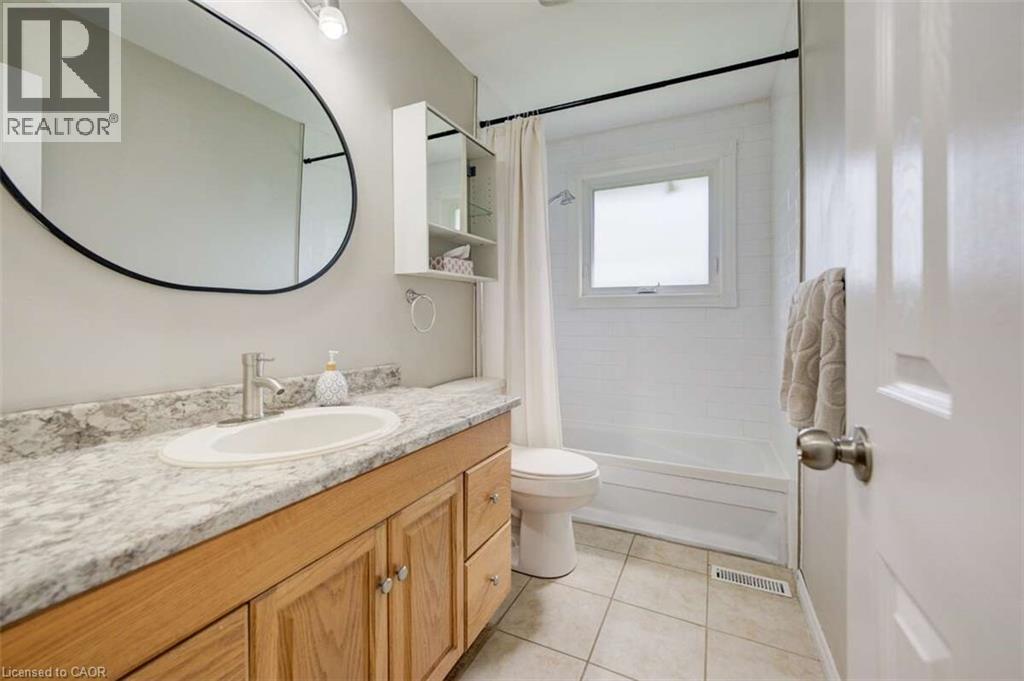
| Main Level | 3pc Bathroom | 9'4'' x 4'11'' | ||
| Main Level | Kitchen | 9'3'' x 14'9'' | ||
| Main Level | Living Room | 23'9'' x 11'7'' |
Utilities
| Electricity | Available |
| Telephone | Available |
https://www.realtor.ca/real-estate/29961242/939-strasburg-road-kitchener
Contact Us
Contact us for more information

The trademarks REALTOR®, REALTORS®, and the REALTOR® logo are controlled by The Canadian Real Estate Association (CREA) and identify real estate professionals who are members of CREA. The trademarks MLS®, Multiple Listing Service® and the associated logos are owned by The Canadian Real Estate Association (CREA) and identify the quality of services provided by real estate professionals who are members of CREA. The trademark DDF® is owned by The Canadian Real Estate Association (CREA) and identifies CREA's Data Distribution Facility (DDF®)
October 08 2026 04:30:46
REALTORS® Association of Hamilton-Burlington
Easy List Realty Ltd.