

969 Davis Drive Newmarket, Ontario L3Y 2R7

$2,500 Monthly
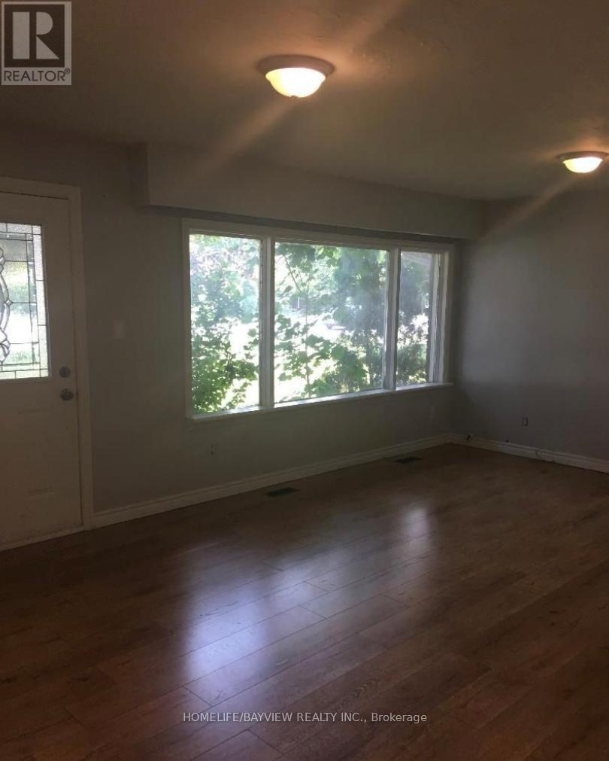
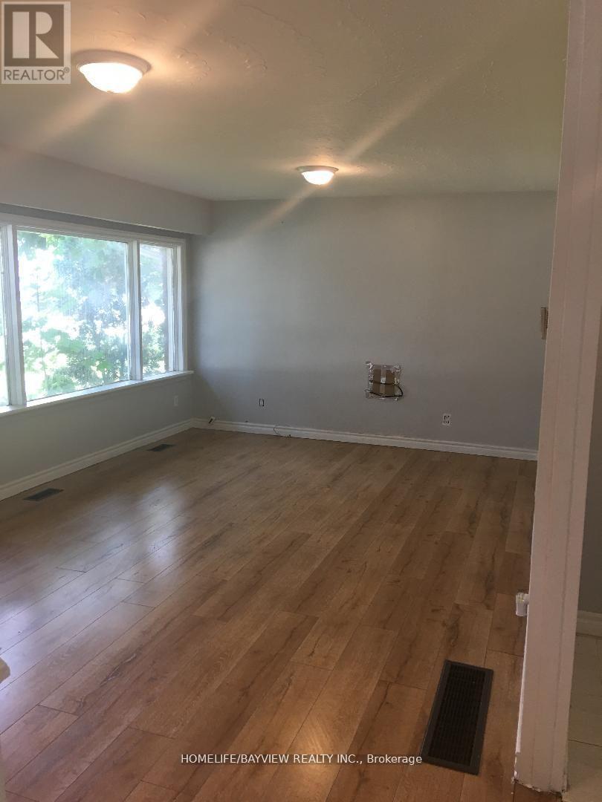
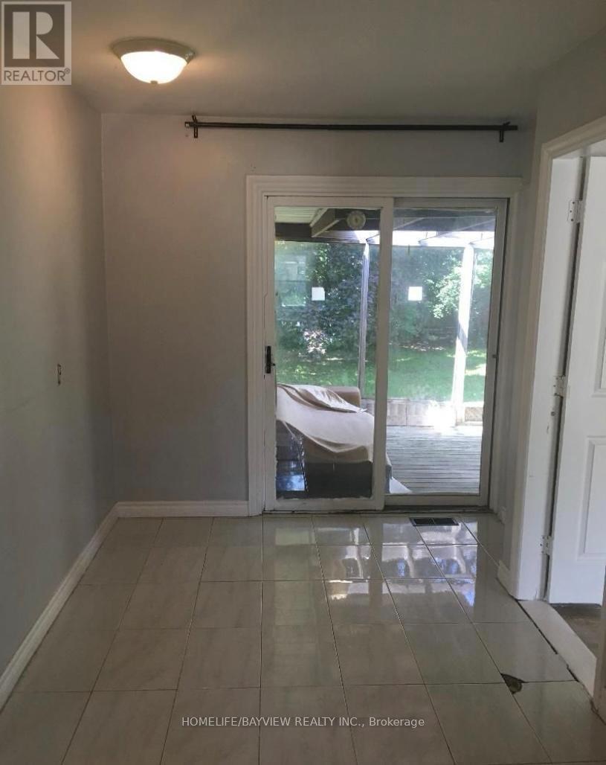
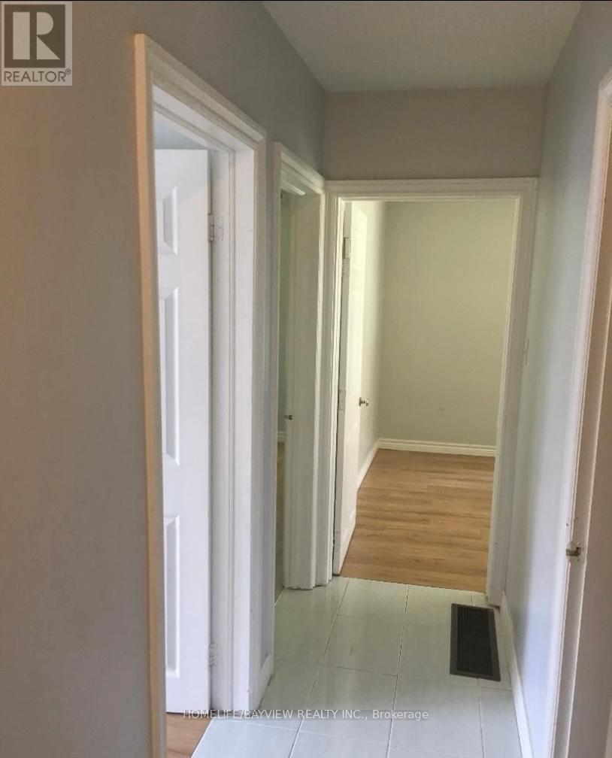
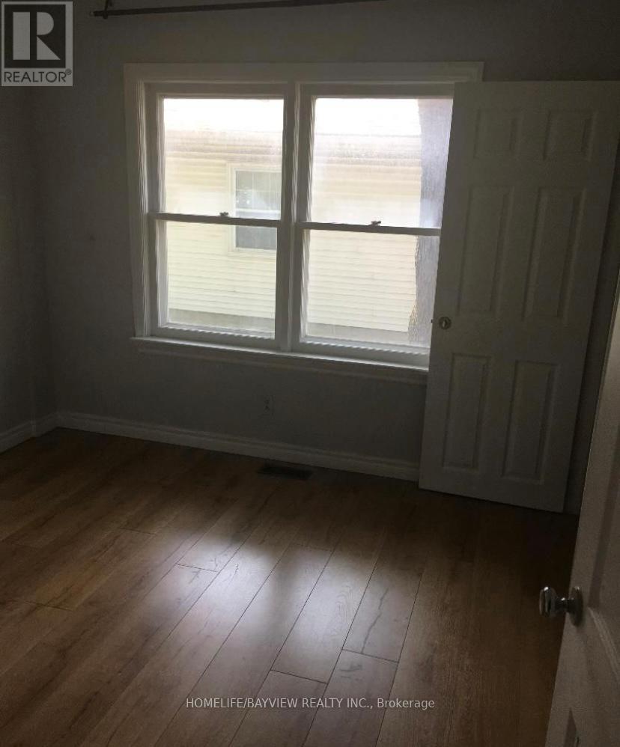
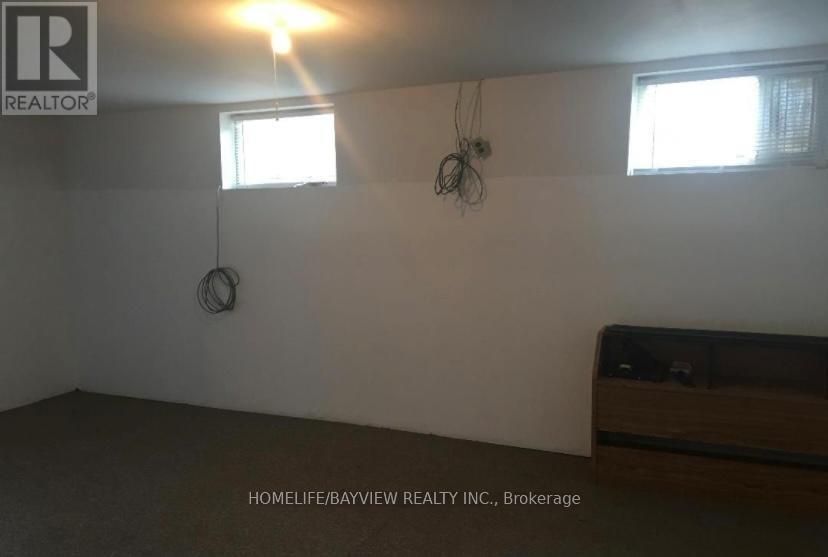
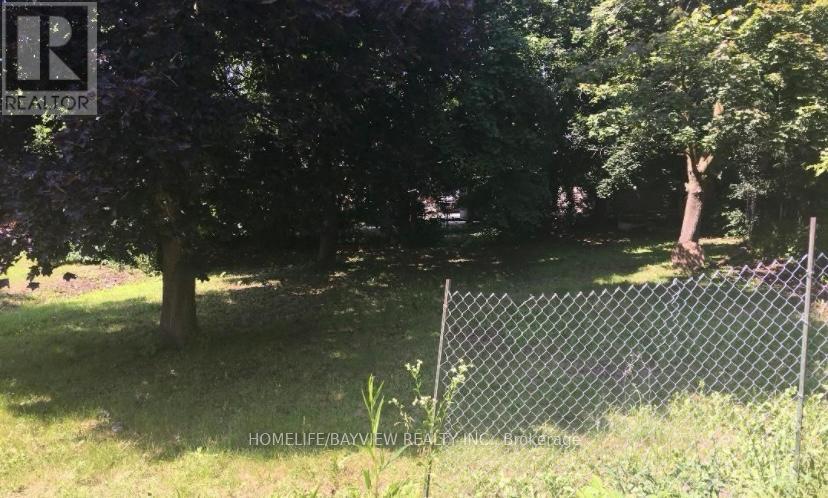
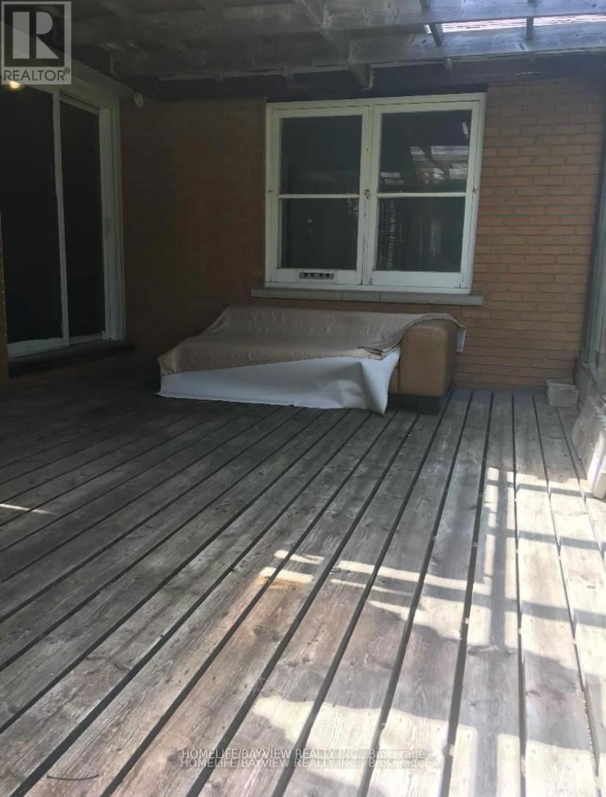
Beautiful, warm 3 Bedroom Bungalow With Finished Basement & Large Backyard On Davis Drive. This Massive Lot With A Solid Brick Bungalow and 3 Very Bright Rooms and Open Concept Kitchen. near shopping centers, Costco, grocery, restaurants, healthcare services, parks, walking trails and access to 404 Hwy. Move in ready. please ' no pet' or smoking. A+++ Tenant. Employment Letter, Rental Application, Equifax Credit Report W/Score, References & Photo I.D., Paystubs are required, house is rented as is. (id:61015)
Property Details
| MLS® Number | N13444456 |
| Property Type | Single Family |
| Community Name | Huron Heights-Leslie Valley |
| Features | Carpet Free |
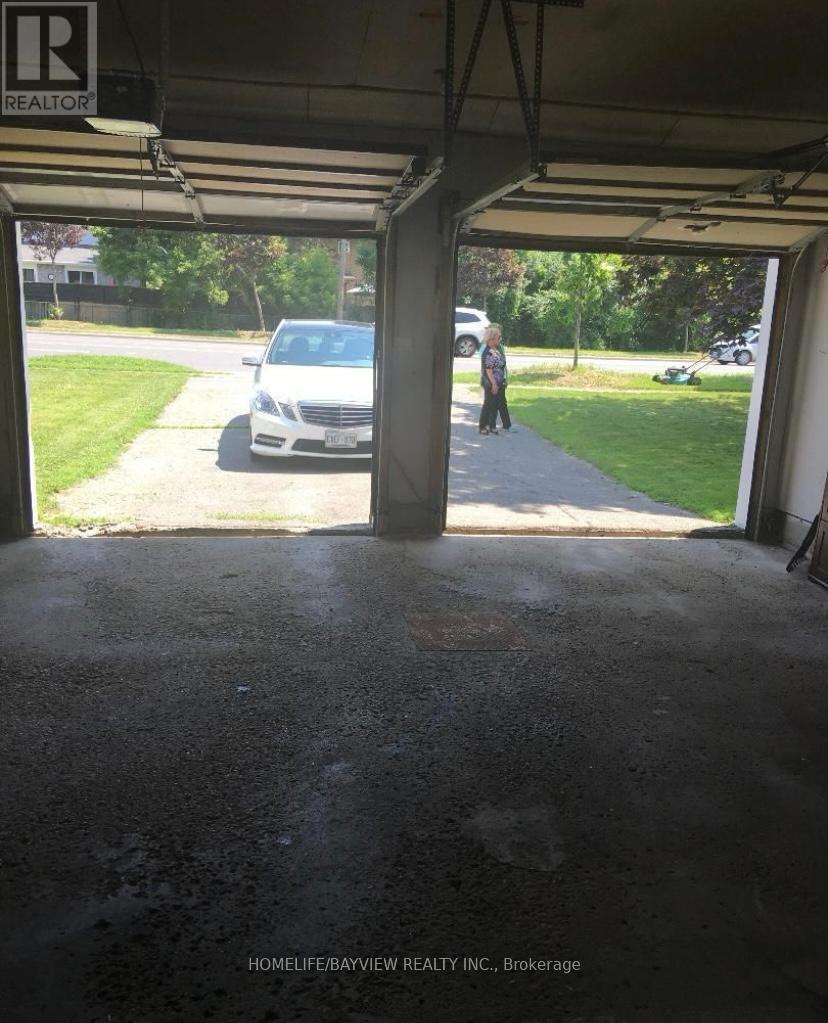
| Parking Space Total | 4 |
Building
| Bathroom Total | 2 |
| Bedrooms Above Ground | 3 |
| Bedrooms Below Ground | 1 |
| Bedrooms Total | 4 |
| Age | 51 To 99 Years |
| Architectural Style | Bungalow |
| Basement Development | Finished |
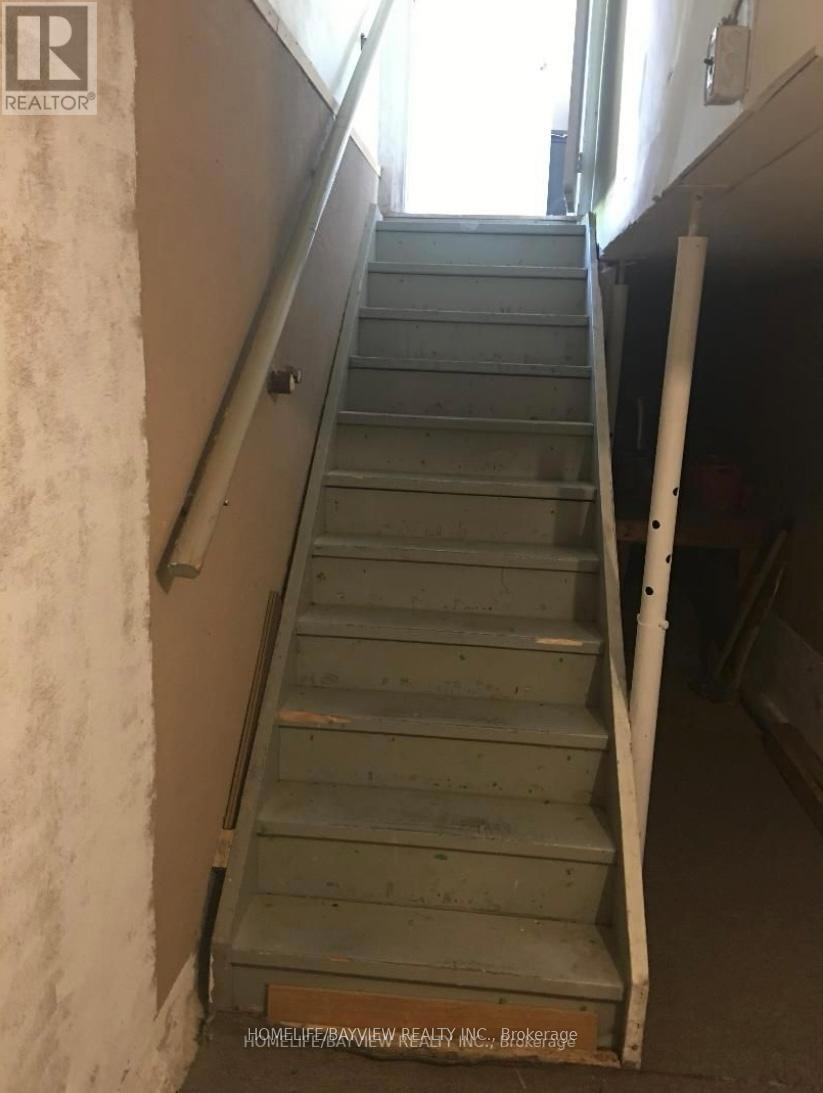
| Basement Features | Separate Entrance |
| Basement Type | N/a, N/a (finished) |
| Construction Style Attachment | Detached |
| Cooling Type | Central Air Conditioning |
| Exterior Finish | Brick |
| Flooring Type | Ceramic, Carpeted |
| Foundation Type | Block |
| Heating Fuel | Natural Gas |
| Heating Type | Forced Air |
| Stories Total | 1 |
| Size Interior | 700 - 1,100 Sqft |
| Type | House |
| Utility Water | Municipal Water, Unknown |
Parking
| Attached Garage | |
| Garage |
Land
| Acreage | No |
| Sewer | Sanitary Sewer |
| Size Depth | 180 Ft |
| Size Frontage | 67 Ft |
| Size Irregular | 67 X 180 Ft |
| Size Total Text | 67 X 180 Ft|under 1/2 Acre |
Rooms
| Level | Type | Length | Width | Dimensions |
|---|---|---|---|---|
| Basement | Eating Area | 12.1 m | 8.2 m | 12.1 m x 8.2 m |
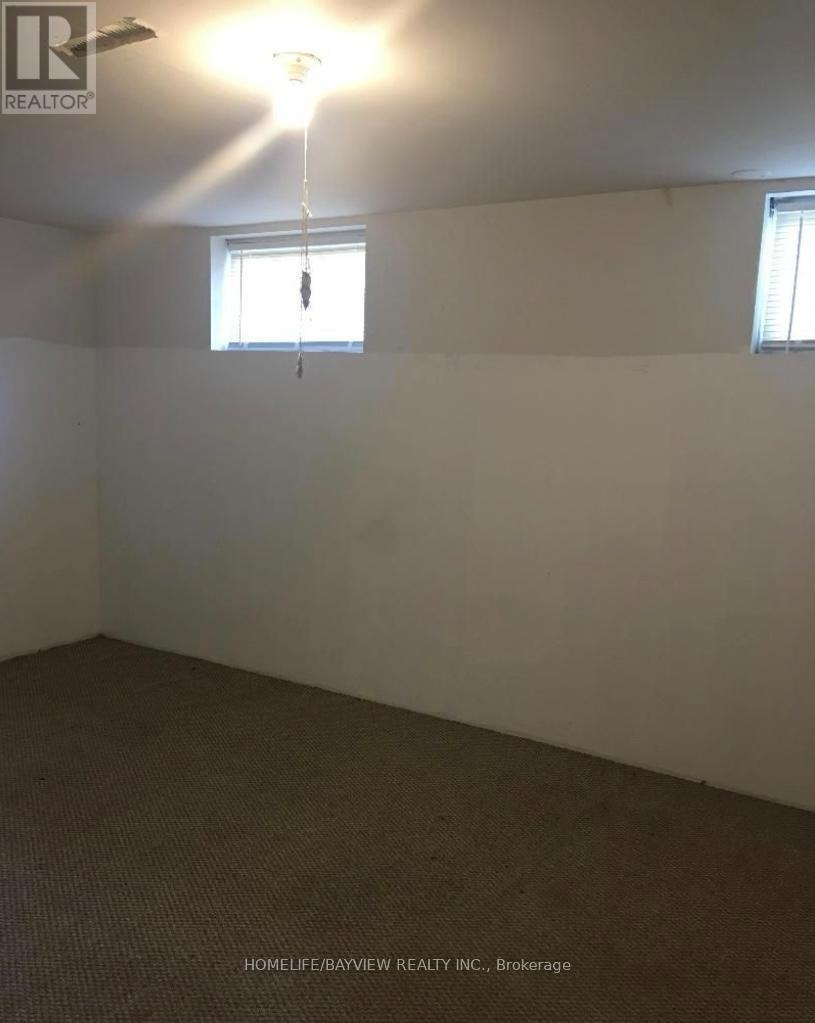
| Basement | Bedroom 4 | 14.2 m | 9.11 m | 14.2 m x 9.11 m |
| Basement | Living Room | 16.3 m | 10.11 m | 16.3 m x 10.11 m |
| Main Level | Kitchen | 11.97 m | 7.97 m | 11.97 m x 7.97 m |
| Main Level | Eating Area | 2.43 m | 2.35 m | 2.43 m x 2.35 m |
| Main Level | Living Room | 12.23 m | 18.53 m | 12.23 m x 18.53 m |
| Main Level | Primary Bedroom | 11.32 m | 9.84 m | 11.32 m x 9.84 m |
| Main Level | Bedroom 2 | 10.17 m | 11.15 m | 10.17 m x 11.15 m |
| Main Level | Bedroom 3 | 9.1 m | 10.02 m | 9.1 m x 10.02 m |
Utilities
| Cable | Available |
| Electricity | Available |
| Sewer | Available |
Contact Us
Contact us for more information

The trademarks REALTOR®, REALTORS®, and the REALTOR® logo are controlled by The Canadian Real Estate Association (CREA) and identify real estate professionals who are members of CREA. The trademarks MLS®, Multiple Listing Service® and the associated logos are owned by The Canadian Real Estate Association (CREA) and identify the quality of services provided by real estate professionals who are members of CREA. The trademark DDF® is owned by The Canadian Real Estate Association (CREA) and identifies CREA's Data Distribution Facility (DDF®)
October 04 2026 01:56:22
Toronto Regional Real Estate Board
Homelife/bayview Realty Inc.