

97 Scugog Street Clarington, Ontario L1C 3J3

$749,900
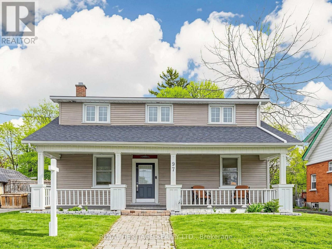
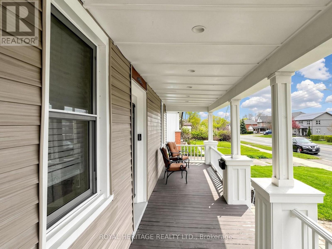
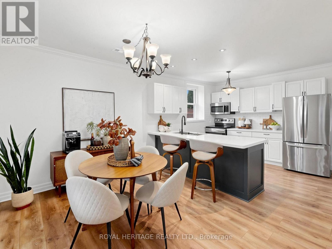
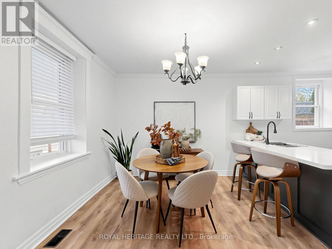
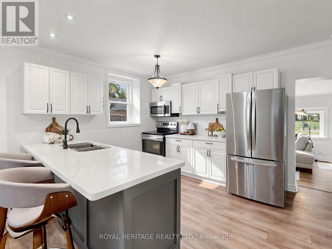
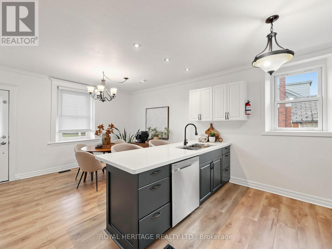
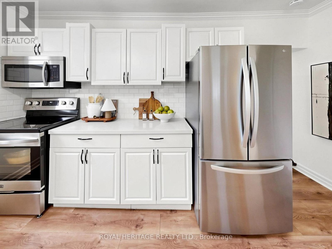
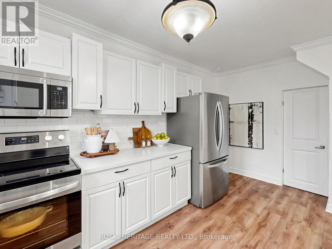
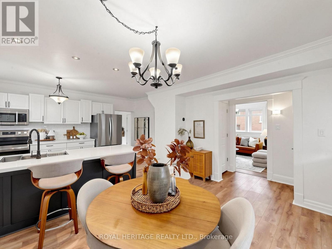
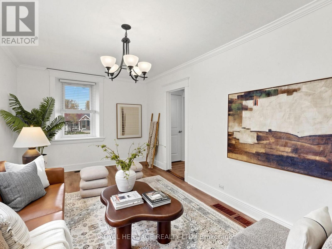
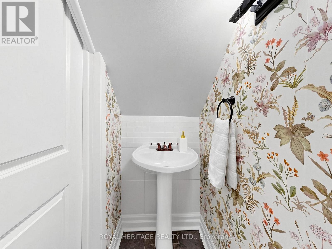
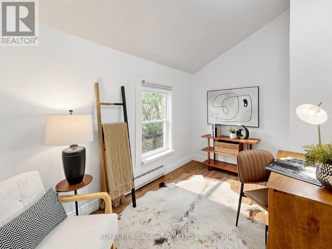
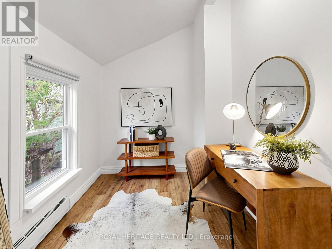
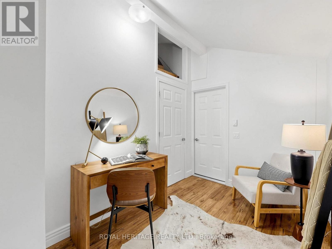
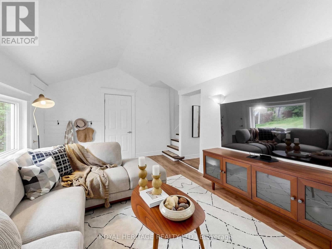
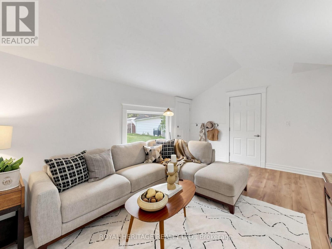
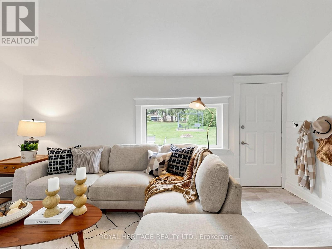
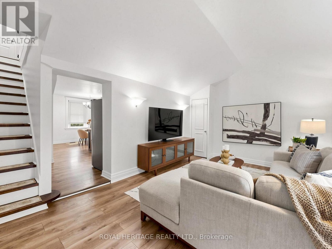
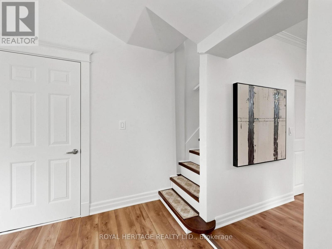
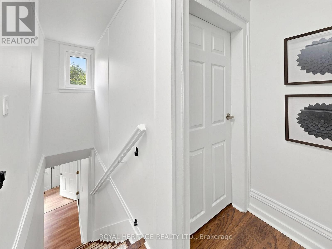
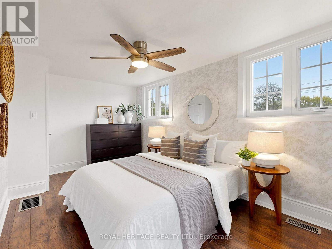
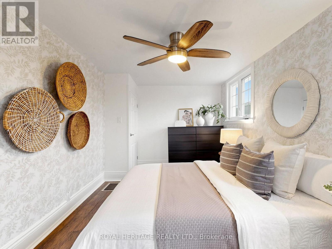
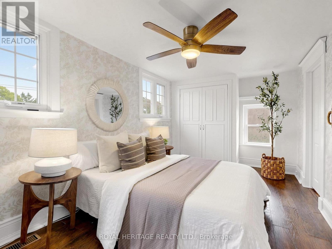
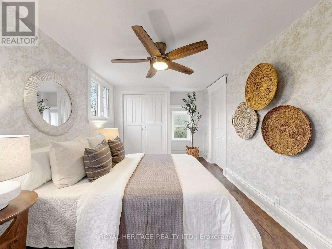
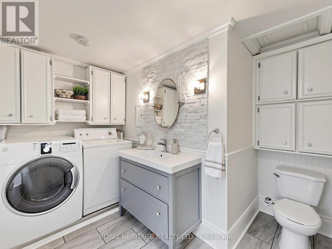
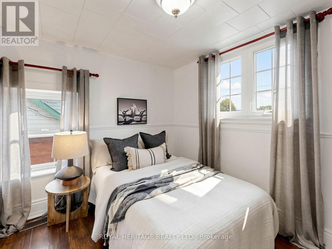
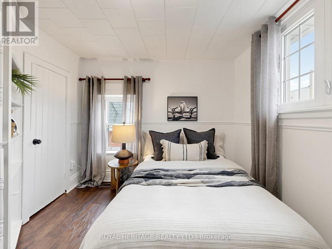
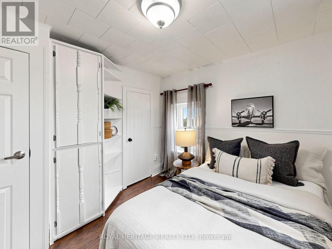
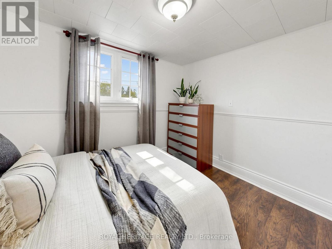
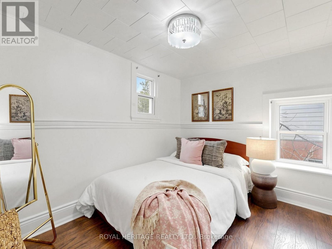
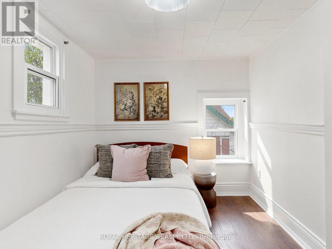
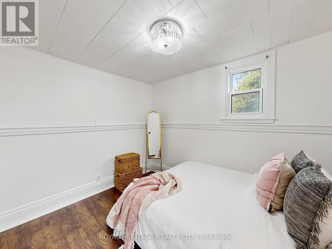
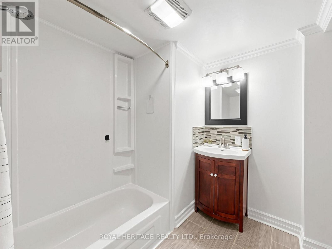
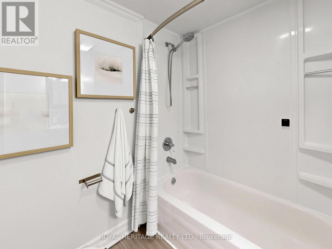
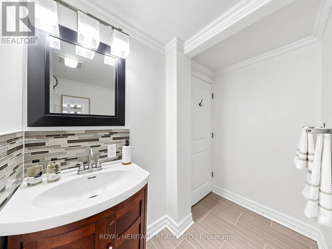
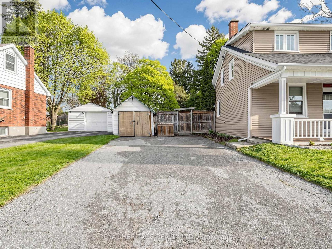
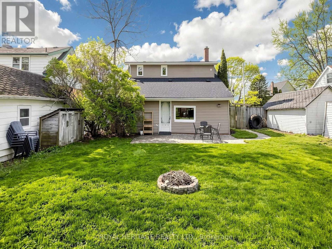
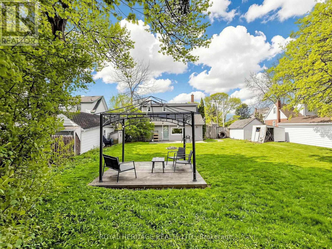
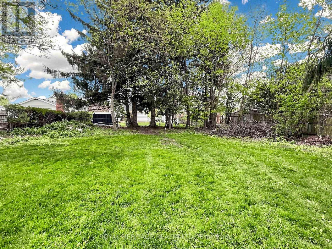
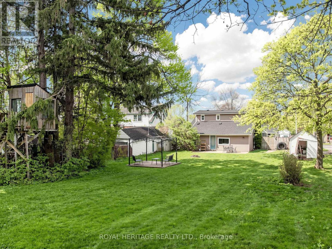
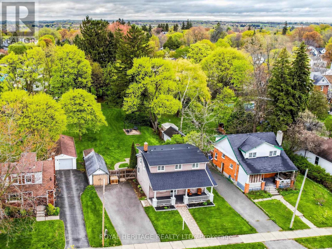
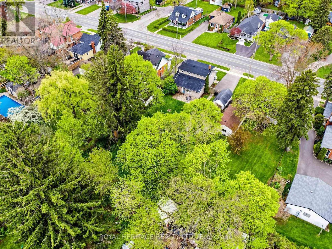
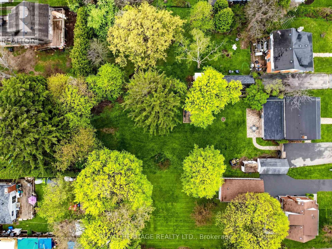
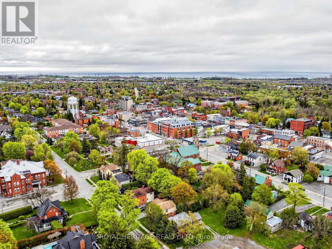
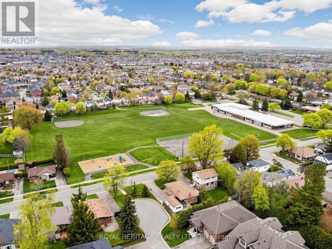
Imagine coming home to a peaceful retreat just steps from the charm of historic downtown Bowmanville. Set on an extra-deep 200' lot surrounded by mature trees, this property offers the privacy and tranquility you've been looking for-right in the city.With 4 bedrooms and 3 bathrooms, there's space for your family to grow, host, and unwind. The bright, open-concept kitchen is designed for both everyday living and entertaining, featuring granite countertops, stainless steel appliances, and plenty of natural light to keep things feeling fresh and inviting.Start your mornings in the sunroom with its vaulted ceilings and calming views of your private backyard, or step out onto the patio to enjoy your own outdoor escape. Upstairs, you'll appreciate the convenience of second-floor laundry and a private primary ensuite that makes busy mornings easier. Roof 2026, Painted 2026 (id:61015)
Property Details
| MLS® Number | E13133142 |
| Property Type | Single Family |
| Community Name | Bowmanville |
| Amenities Near By | Schools |
| Parking Space Total | 5 |
Building
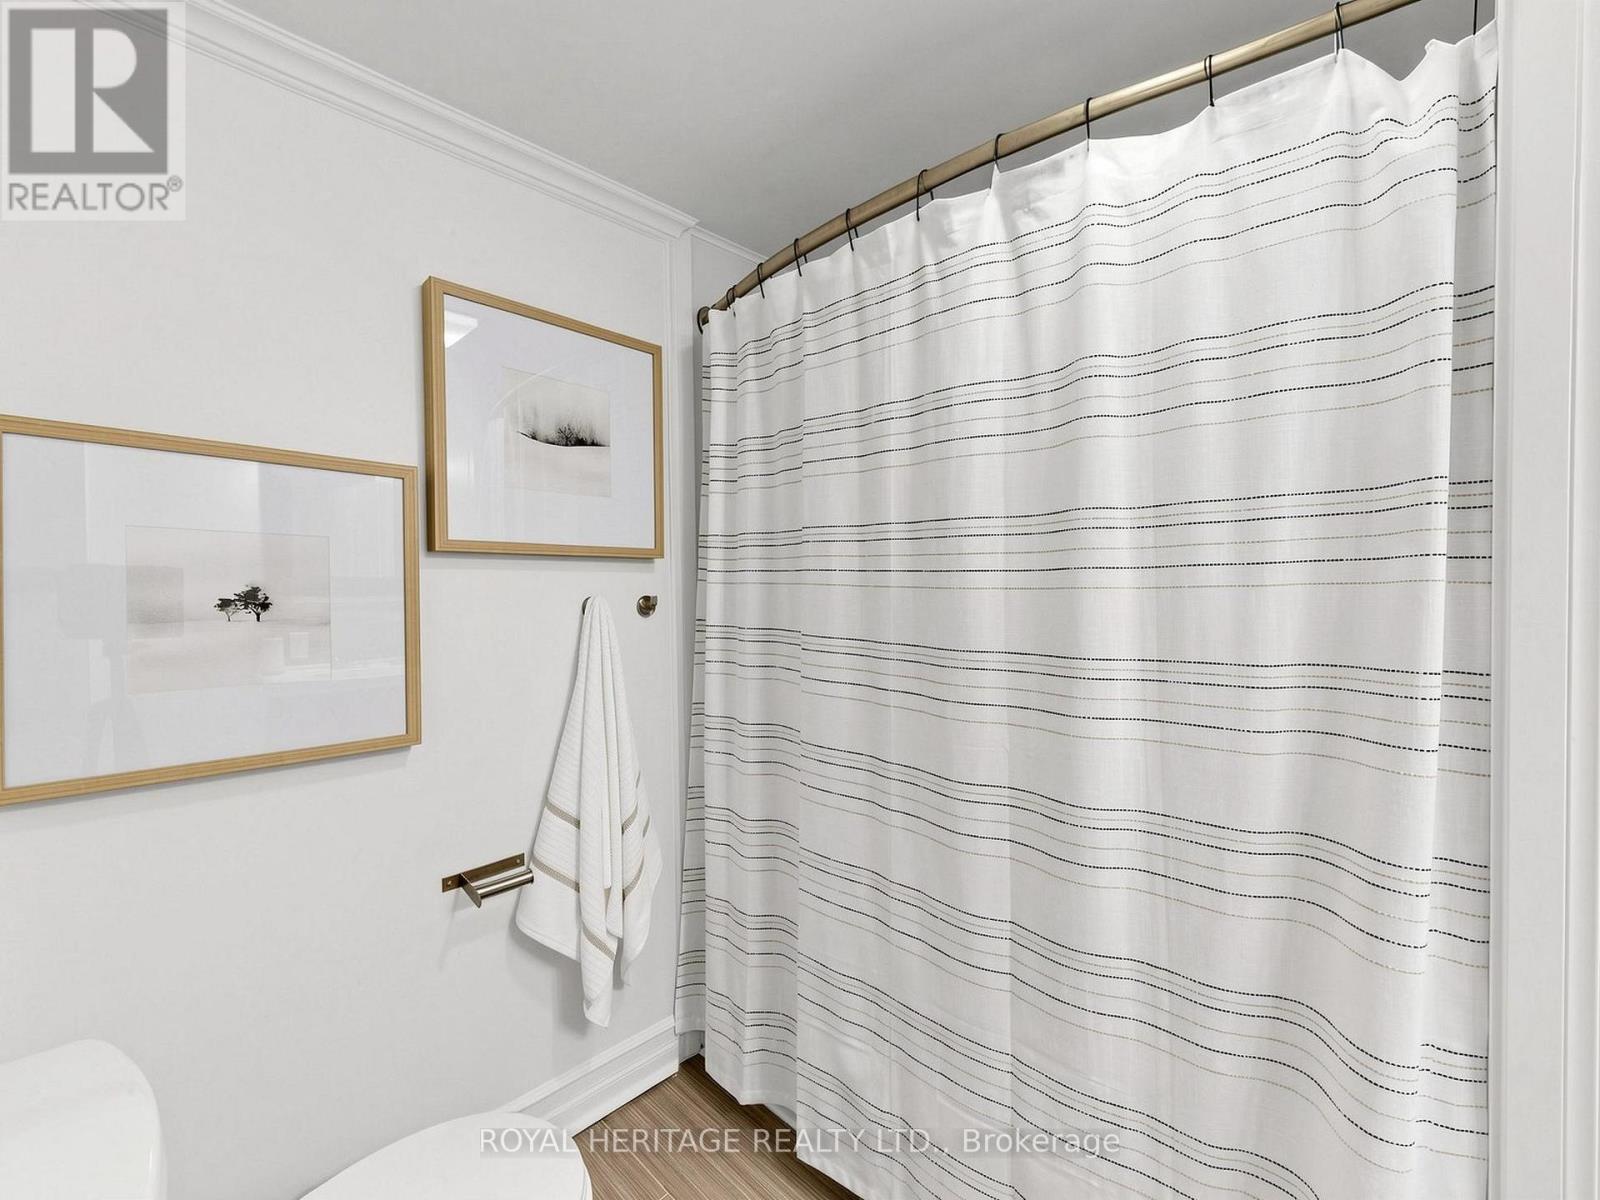
| Bathroom Total | 3 |
| Bedrooms Above Ground | 3 |
| Bedrooms Below Ground | 1 |
| Bedrooms Total | 4 |
| Age | 100+ Years |
| Appliances | Water Heater, Dishwasher, Dryer, Microwave, Stove, Washer, Refrigerator |
| Basement Type | Crawl Space |
| Construction Style Attachment | Detached |
| Cooling Type | Central Air Conditioning |
| Exterior Finish | Vinyl Siding |
| Flooring Type | Laminate |
| Foundation Type | Stone |
| Half Bath Total | 2 |
| Heating Fuel | Natural Gas |
| Heating Type | Forced Air |
| Stories Total | 2 |
| Size Interior | 1,500 - 2,000 Sqft |
| Type | House |
| Utility Water | Municipal Water |
Parking
| Detached Garage | |
| Garage |
Land
| Acreage | No |
| Land Amenities | Schools |
| Sewer | Sanitary Sewer |
| Size Depth | 200 Ft |
| Size Frontage | 62 Ft |
| Size Irregular | 62 X 200 Ft |
| Size Total Text | 62 X 200 Ft |
Rooms
| Level | Type | Length | Width | Dimensions |
|---|---|---|---|---|
| Second Level | Primary Bedroom | 5.31 m | 2.84 m | 5.31 m x 2.84 m |
| Second Level | Bedroom 2 | 3.14 m | 2.98 m | 3.14 m x 2.98 m |
| Second Level | Bedroom 3 | 3.15 m | 2.44 m | 3.15 m x 2.44 m |
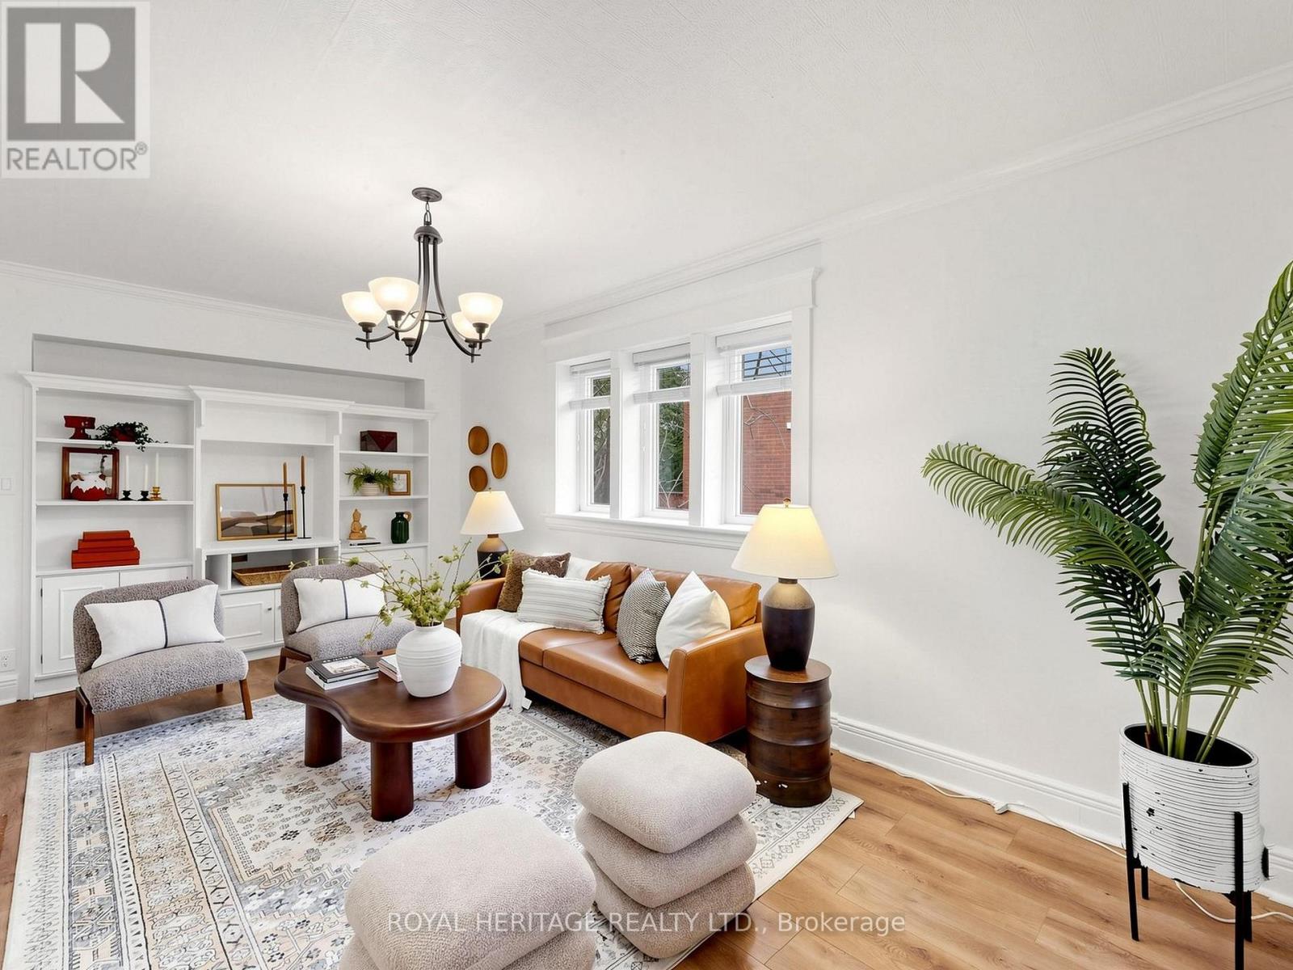
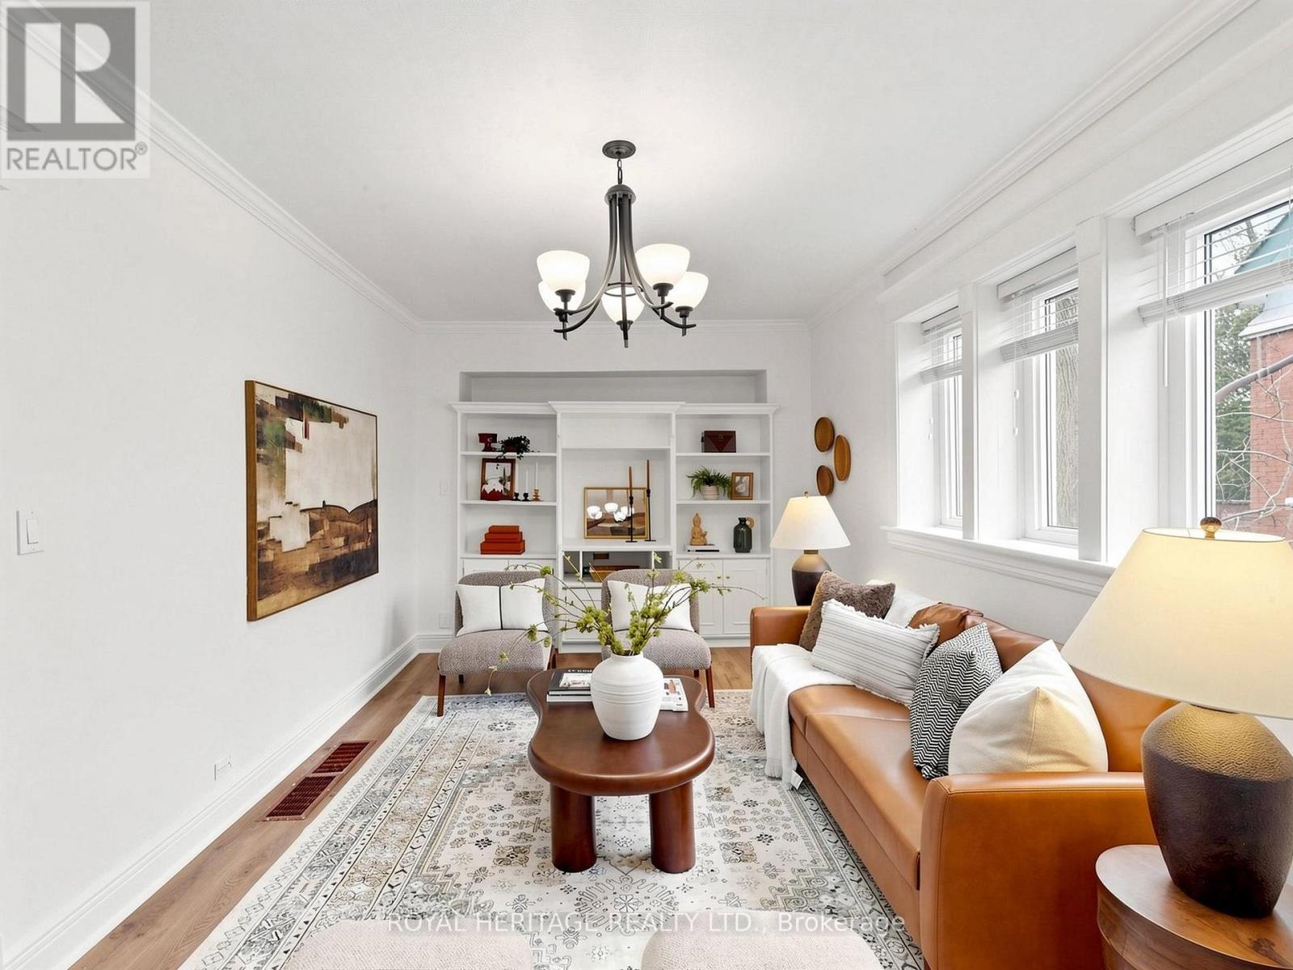
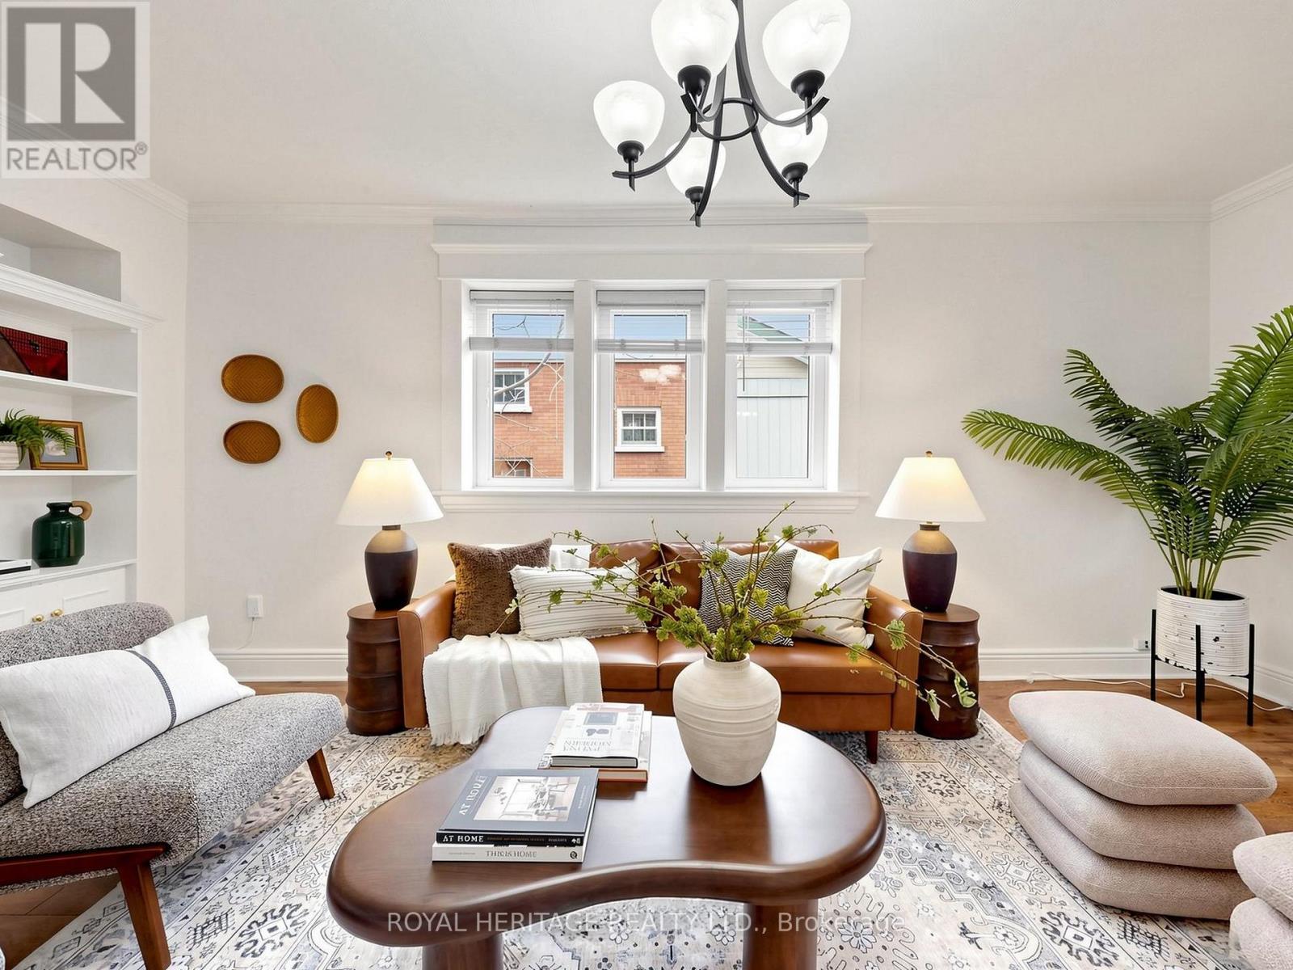
| Main Level | Living Room | 5.67 m | 3.23 m | 5.67 m x 3.23 m |
| Main Level | Kitchen | 4.27 m | 3.32 m | 4.27 m x 3.32 m |
| Main Level | Eating Area | 4.27 m | 2.96 m | 4.27 m x 2.96 m |
| Main Level | Sunroom | 5.46 m | 3.47 m | 5.46 m x 3.47 m |
| Main Level | Bedroom 4 | 3.51 m | 2.26 m | 3.51 m x 2.26 m |
https://www.realtor.ca/real-estate/29758153/97-scugog-street-clarington-bowmanville-bowmanville
Contact Us
Contact us for more information

The trademarks REALTOR®, REALTORS®, and the REALTOR® logo are controlled by The Canadian Real Estate Association (CREA) and identify real estate professionals who are members of CREA. The trademarks MLS®, Multiple Listing Service® and the associated logos are owned by The Canadian Real Estate Association (CREA) and identify the quality of services provided by real estate professionals who are members of CREA. The trademark DDF® is owned by The Canadian Real Estate Association (CREA) and identifies CREA's Data Distribution Facility (DDF®)
May 21 2026 08:03:08
Toronto Regional Real Estate Board
Royal Heritage Realty Ltd.