

A - 25 Westbrook Avenue Brampton, Ontario L6P 1L7

$1 Unknown
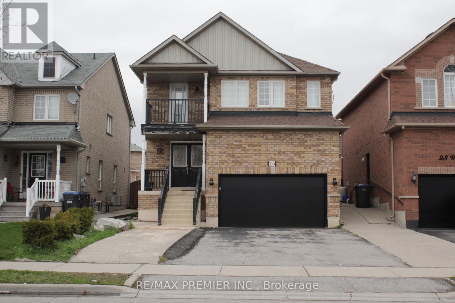
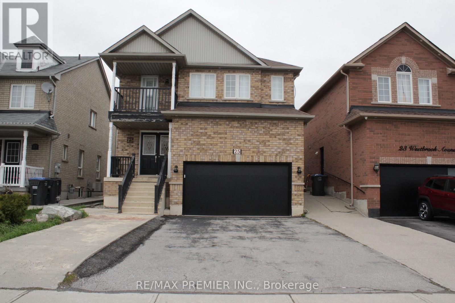
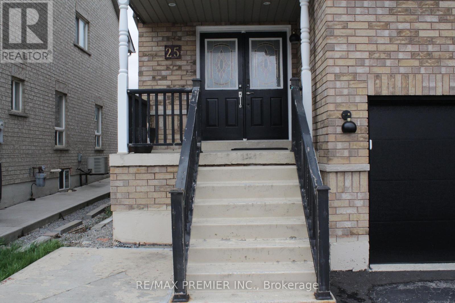
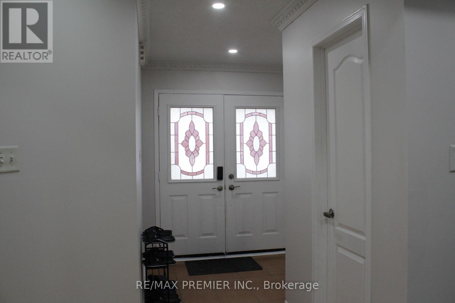
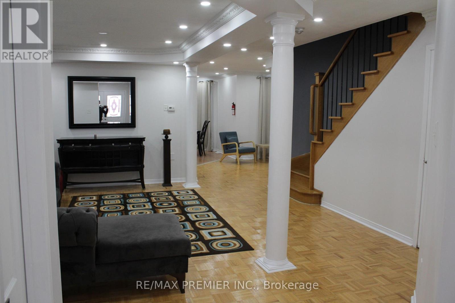
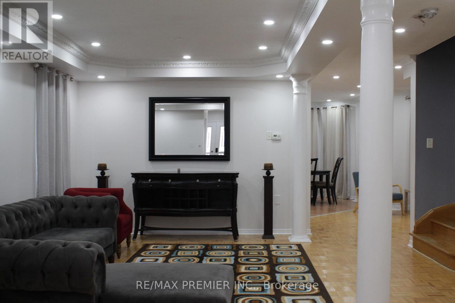
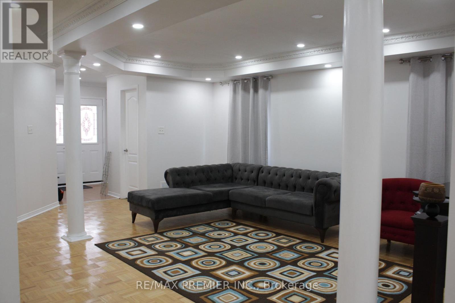
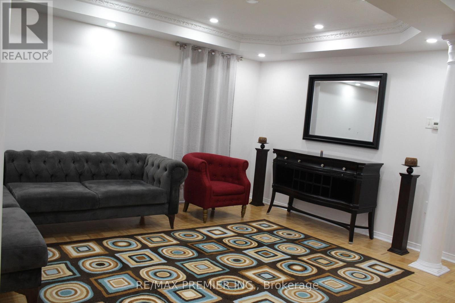
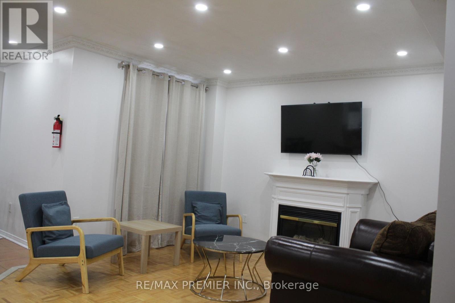
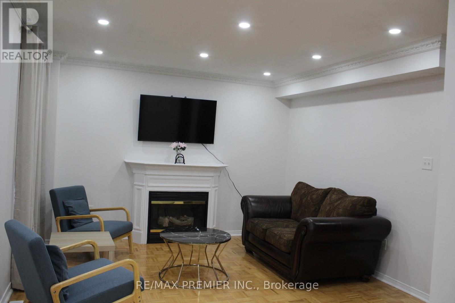
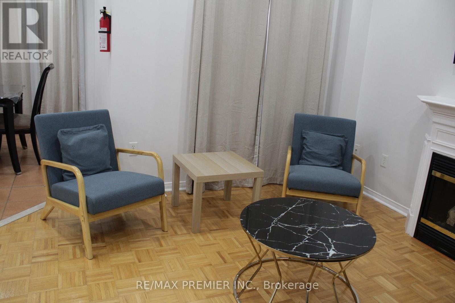
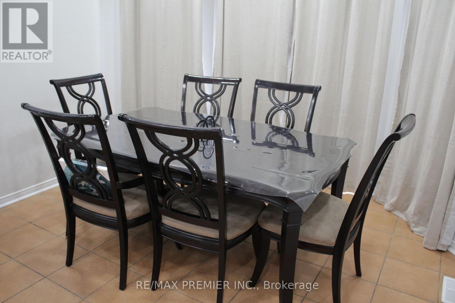
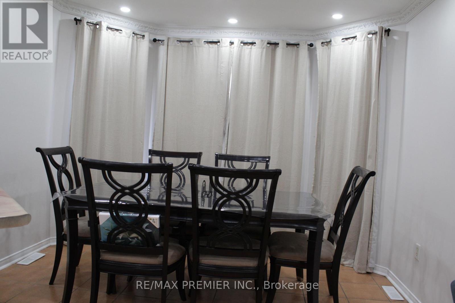
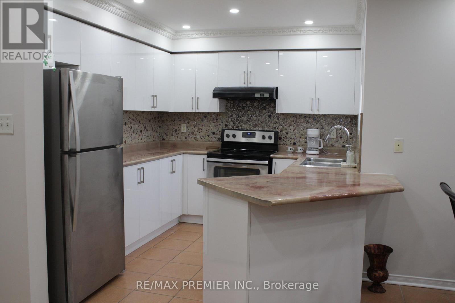
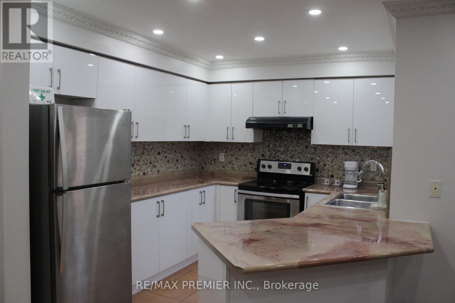
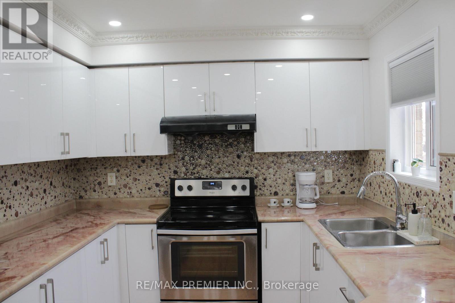
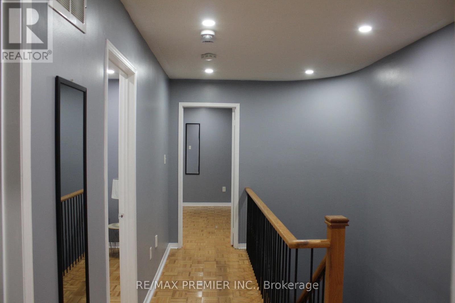
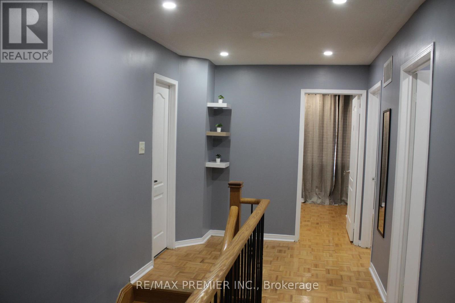
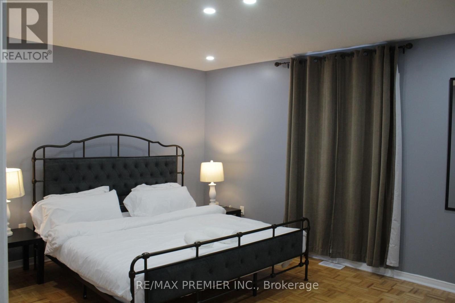
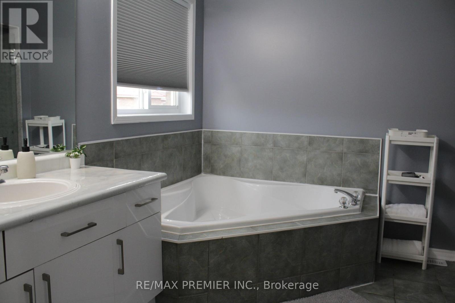
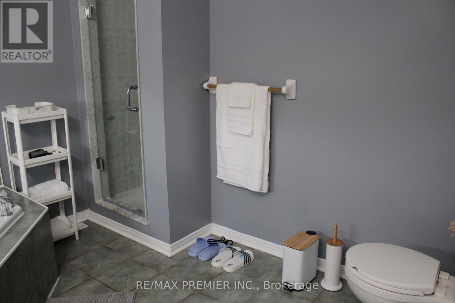
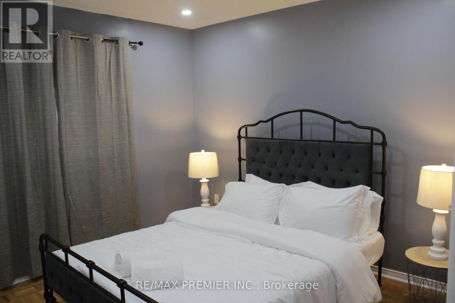
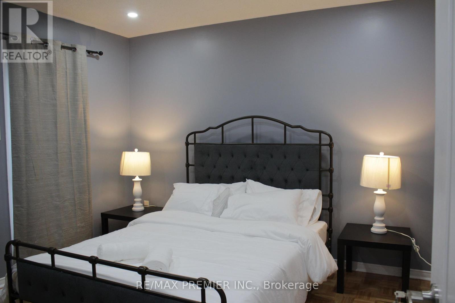
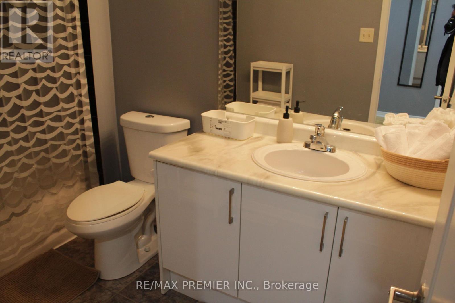
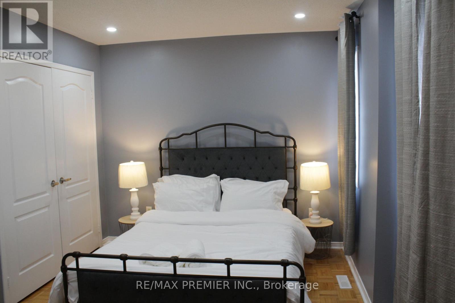
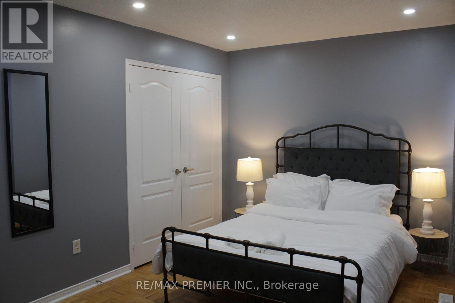
**Short-Term Rental**Experience comfort and convenience in this spacious 4-bedroom Home, ideally located in the prime Castlemore neighbourhood.*Short-Term Rental:* Flexible rental terms available.* 4 Bedrooms:* rooms are spacious with ample natural light.* Large Living & Dining Area:* Open-concept layout, perfect for relaxing or entertaining.** Extended Driveway:** Plenty of parking space.** Modern Kitchen & Bathroom:** Clean, well-maintained, and fully equipped.**Location Features: *Prime Location:* Close to the airport (Toronto International Airport), and close to major highways (427, 401, 407).*Easy Transit:* Short walk to bus stops and quick access to subway stations for downtown Toronto.*Nearby Amenities:** Costco, grocery stores, Tim Hortons, LCBO, shopping malls, Park, and more are just around the corner.*Family-Friendly Neighbourhood:*Quiet, safe, and close to parks and schools. This unit is ideal for professionals, newcomers, or anyone looking for a convenient and comfortable place to stay for a "short term". it's for Main and 2nd Floors. (id:61015)
Property Details
| MLS® Number | W13065274 |
| Property Type | Single Family |
| Community Name | Bram East |
| Amenities Near By | Park, Place Of Worship, Public Transit, Schools |
| Features | Carpet Free |
| Parking Space Total | 6 |
Building
| Bathroom Total | 3 |
| Bedrooms Above Ground | 4 |
| Bedrooms Total | 4 |
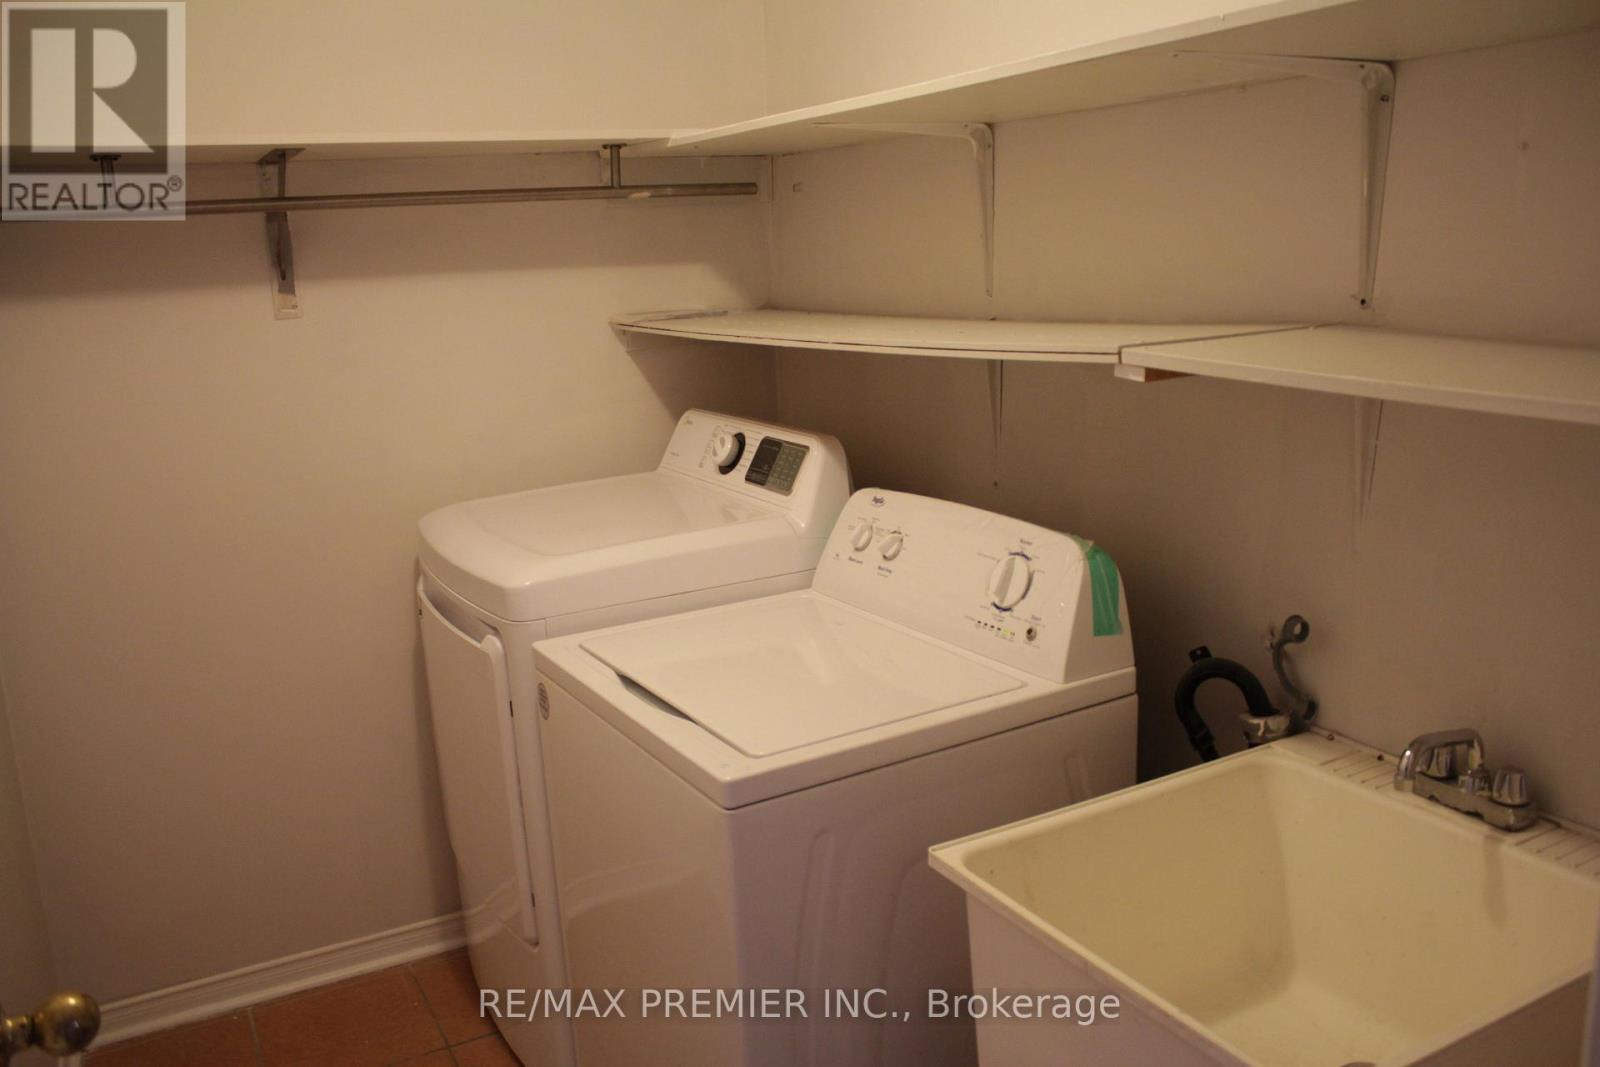
| Appliances | Dishwasher, Dryer, Stove, Washer, Refrigerator |
| Basement Type | None |
| Construction Style Attachment | Detached |
| Cooling Type | Central Air Conditioning |
| Exterior Finish | Brick |
| Fireplace Present | Yes |
| Flooring Type | Parquet, Ceramic |
| Foundation Type | Concrete |
| Half Bath Total | 1 |
| Heating Fuel | Natural Gas |
| Heating Type | Forced Air |
| Stories Total | 2 |
| Size Interior | 1,500 - 2,000 Sqft |
| Type | House |
| Utility Water | Municipal Water |
Parking
| Garage |
Land
| Acreage | No |
| Fence Type | Fenced Yard |
| Land Amenities | Park, Place Of Worship, Public Transit, Schools |
| Sewer | Sanitary Sewer |
Rooms
| Level | Type | Length | Width | Dimensions |
|---|---|---|---|---|
| Second Level | Primary Bedroom | 5.8 m | 4.27 m | 5.8 m x 4.27 m |
| Second Level | Bedroom 2 | 3.66 m | 3.66 m | 3.66 m x 3.66 m |
| Second Level | Bedroom 3 | 3.96 m | 3.66 m | 3.96 m x 3.66 m |
| Second Level | Bedroom 4 | 5.18 m | 3.98 m | 5.18 m x 3.98 m |
| Main Level | Living Room | 5.4 m | 4.27 m | 5.4 m x 4.27 m |
| Main Level | Dining Room | 5.4 m | 4.27 m | 5.4 m x 4.27 m |
| Main Level | Family Room | 4.57 m | 4.1 m | 4.57 m x 4.1 m |
| Main Level | Kitchen | 4.26 m | 3.1 m | 4.26 m x 3.1 m |
| Main Level | Eating Area | 3.65 m | 3.05 m | 3.65 m x 3.05 m |
https://www.realtor.ca/real-estate/29681053/a-25-westbrook-avenue-brampton-bram-east-bram-east
Contact Us
Contact us for more information

The trademarks REALTOR®, REALTORS®, and the REALTOR® logo are controlled by The Canadian Real Estate Association (CREA) and identify real estate professionals who are members of CREA. The trademarks MLS®, Multiple Listing Service® and the associated logos are owned by The Canadian Real Estate Association (CREA) and identify the quality of services provided by real estate professionals who are members of CREA. The trademark DDF® is owned by The Canadian Real Estate Association (CREA) and identifies CREA's Data Distribution Facility (DDF®)
April 30 2026 09:14:55
Toronto Regional Real Estate Board
RE/MAX Premier Inc.