

A-Upper - 119 Erb Street E Waterloo, Ontario N2J 1M1

$1,950 Monthly
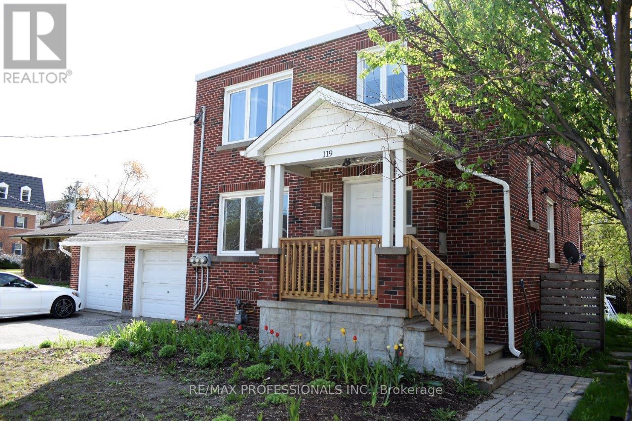
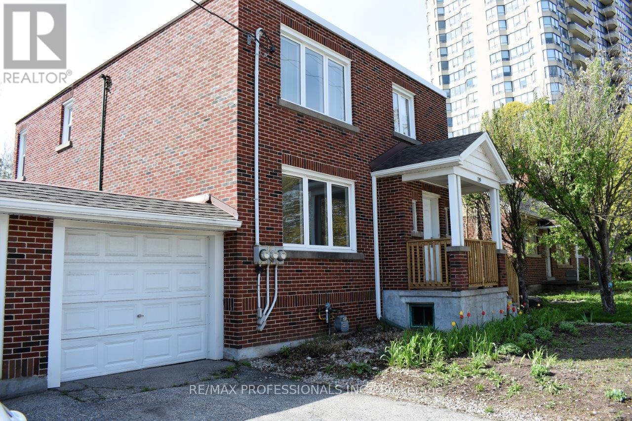
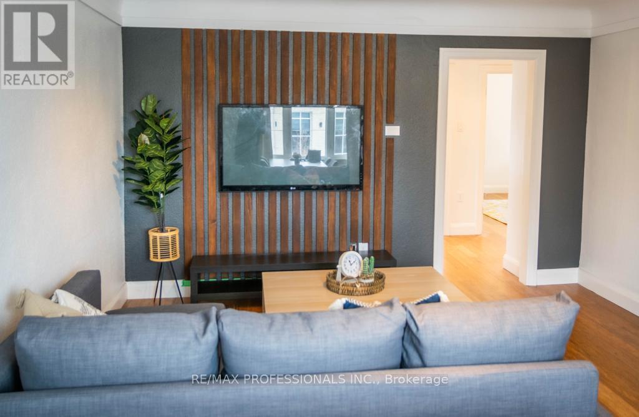
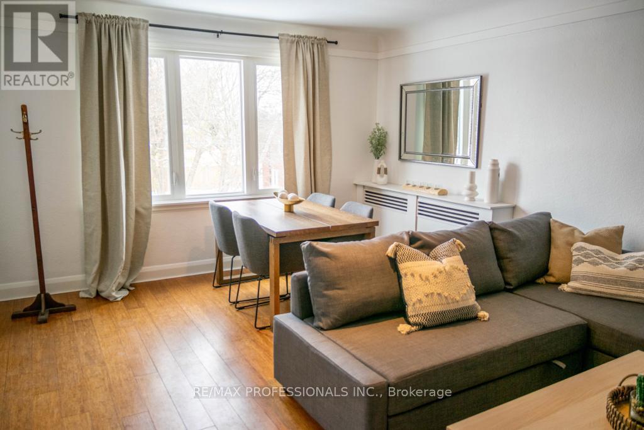
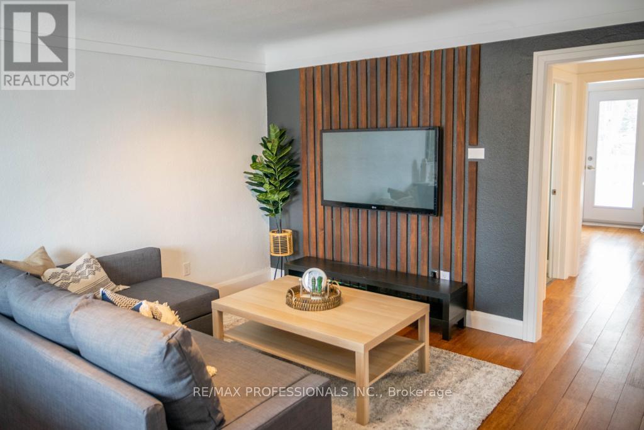
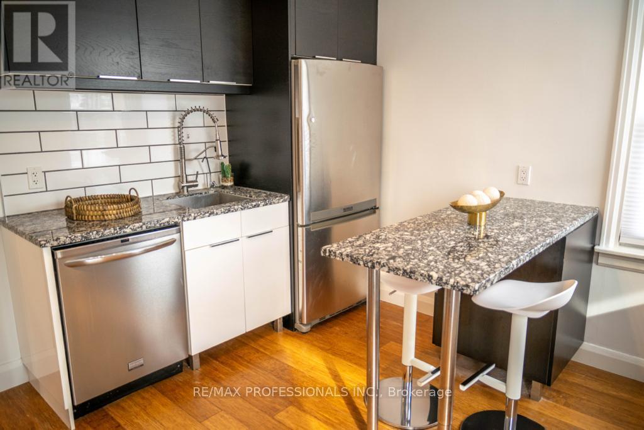
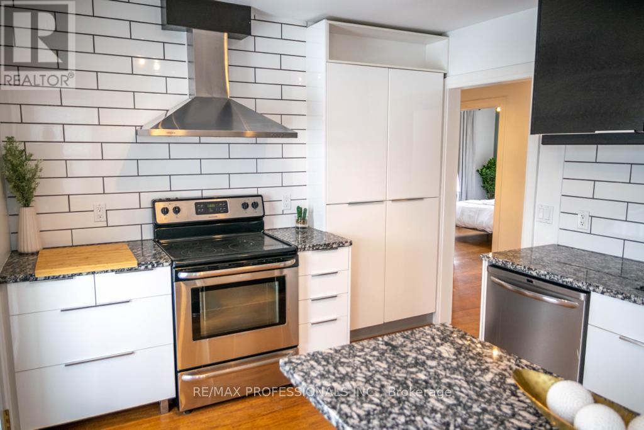
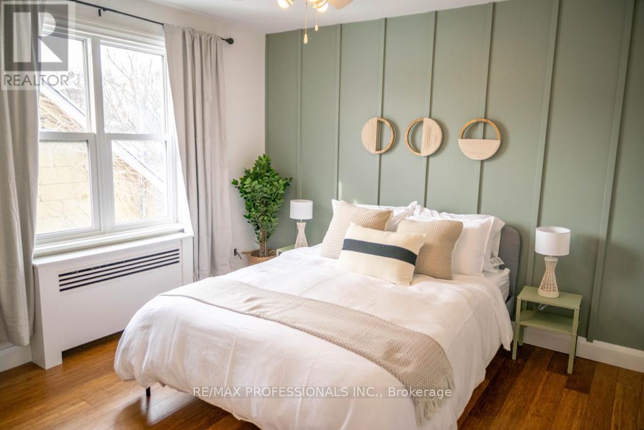
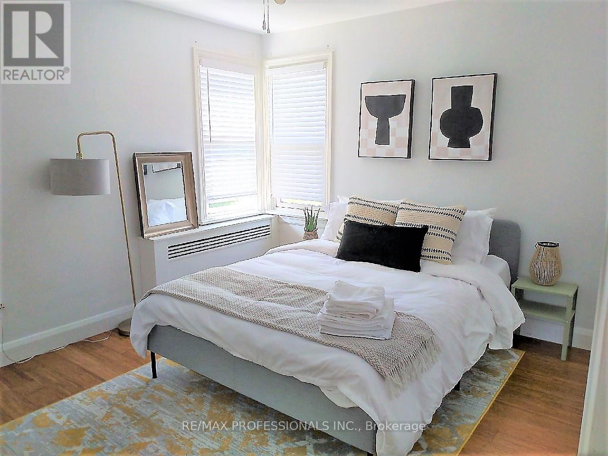
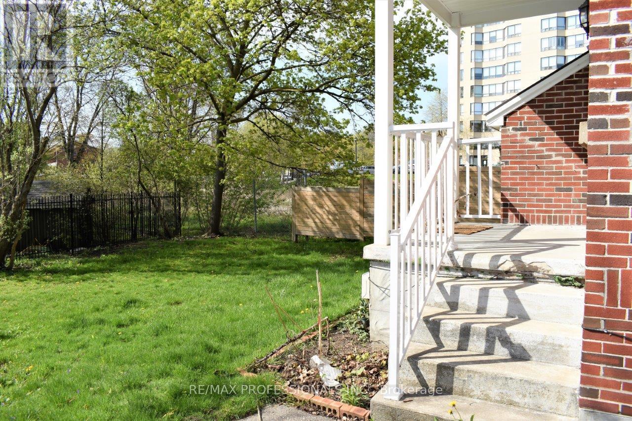
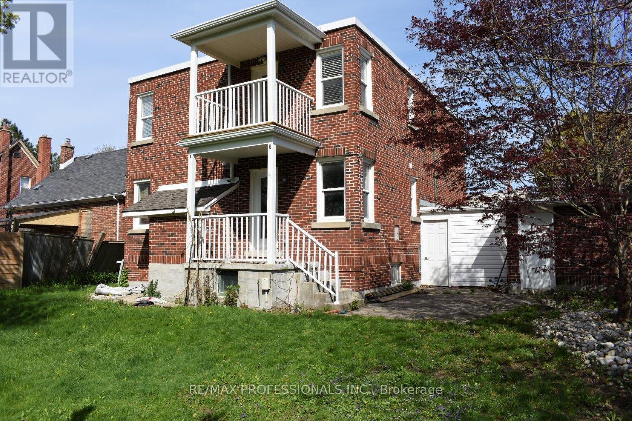
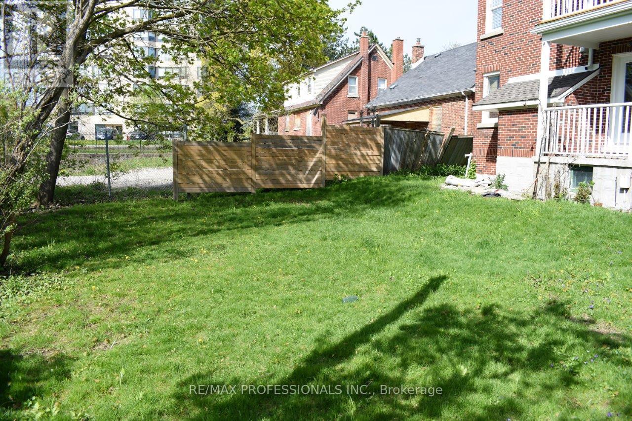
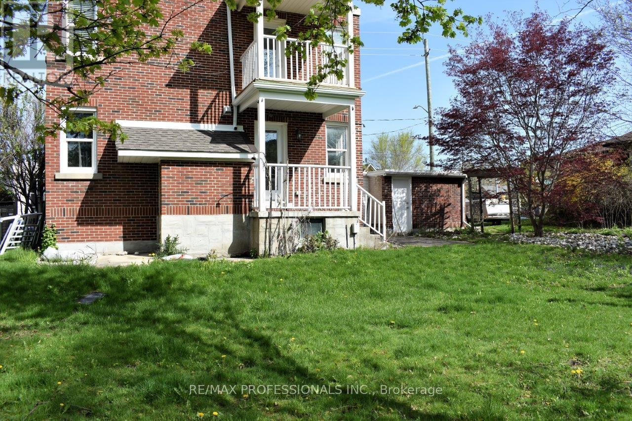
Exceptional Uptown Waterloo location! This updated upper-level two-bedroom unit offers the perfect blend of character, comfort, and convenience. Featuring a carpet-free interior, modern kitchen with stainless steel appliances, expansive living room, and two spacious bedrooms, this home provides plenty of room to live and work comfortably. Step outside to the covered deck and enjoy access to the generous shared backyard. Includes parking for one vehicle. Just a short walk to Uptown Waterloo's vibrant restaurants, cafés, parks, shopping, transit, and everyday amenities. (id:61015)
Property Details
| MLS® Number | X13473712 |
| Property Type | Multi-family |
| Neigbourhood | Uptown |
| Amenities Near By | Hospital, Public Transit, Schools |
| Features | Carpet Free, In Suite Laundry |
| Parking Space Total | 2 |
Building
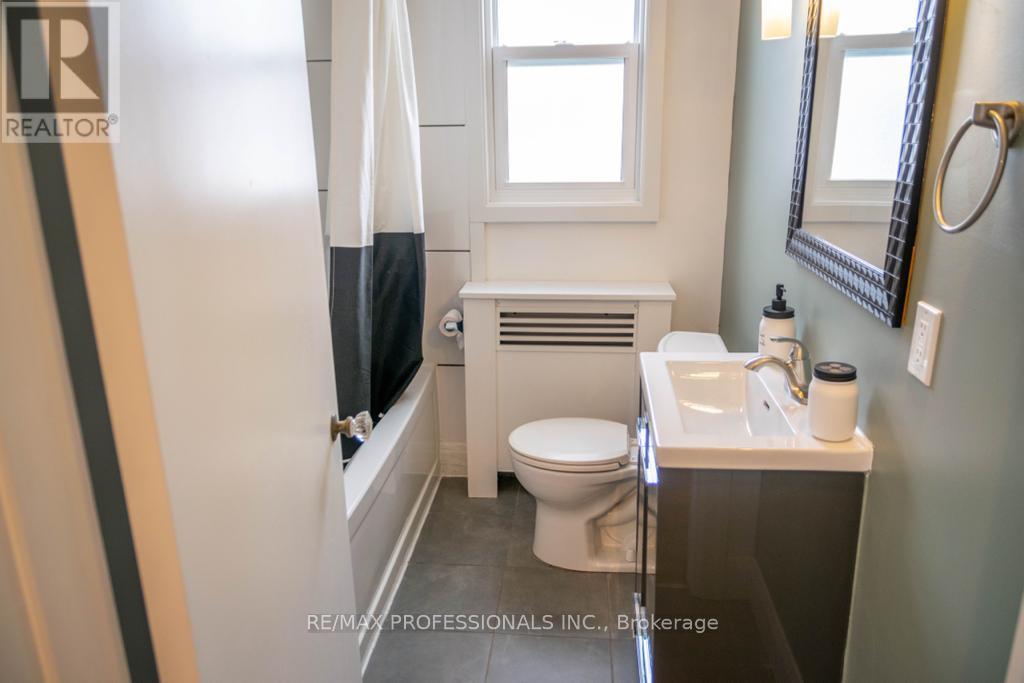
| Bathroom Total | 1 |
| Bedrooms Above Ground | 2 |
| Bedrooms Total | 2 |
| Basement Type | None |
| Cooling Type | None |
| Exterior Finish | Brick |
| Foundation Type | Block |
| Heating Fuel | Natural Gas |
| Heating Type | Radiant Heat |
| Stories Total | 2 |
| Size Interior | 700 - 1,100 Sqft |
| Type | Duplex |
| Utility Water | Municipal Water |
Parking
| Attached Garage | |
| Garage |
Land
| Acreage | No |
| Fence Type | Fenced Yard |
| Land Amenities | Hospital, Public Transit, Schools |
| Sewer | Sanitary Sewer |
Rooms
| Level | Type | Length | Width | Dimensions |
|---|---|---|---|---|
| Main Level | Living Room | 5.28 m | 3.91 m | 5.28 m x 3.91 m |
| Main Level | Kitchen | 3.07 m | 3.61 m | 3.07 m x 3.61 m |
| Main Level | Primary Bedroom | 3.35 m | 3.4 m | 3.35 m x 3.4 m |
| Main Level | Bedroom 2 | 3.2 m | 3.68 m | 3.2 m x 3.68 m |
https://www.realtor.ca/real-estate/29936183/a-upper-119-erb-street-e-waterloo
Contact Us
Contact us for more information

The trademarks REALTOR®, REALTORS®, and the REALTOR® logo are controlled by The Canadian Real Estate Association (CREA) and identify real estate professionals who are members of CREA. The trademarks MLS®, Multiple Listing Service® and the associated logos are owned by The Canadian Real Estate Association (CREA) and identify the quality of services provided by real estate professionals who are members of CREA. The trademark DDF® is owned by The Canadian Real Estate Association (CREA) and identifies CREA's Data Distribution Facility (DDF®)
August 21 2026 01:02:00
Toronto Regional Real Estate Board
RE/MAX Professionals Inc.