

#back - 6 Alcester Court Toronto, Ontario M6A 2Z6

$2,000 Monthly
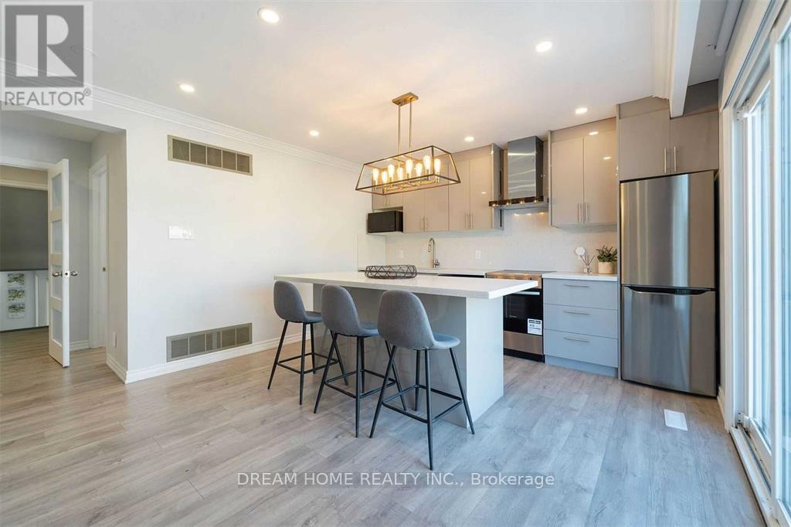
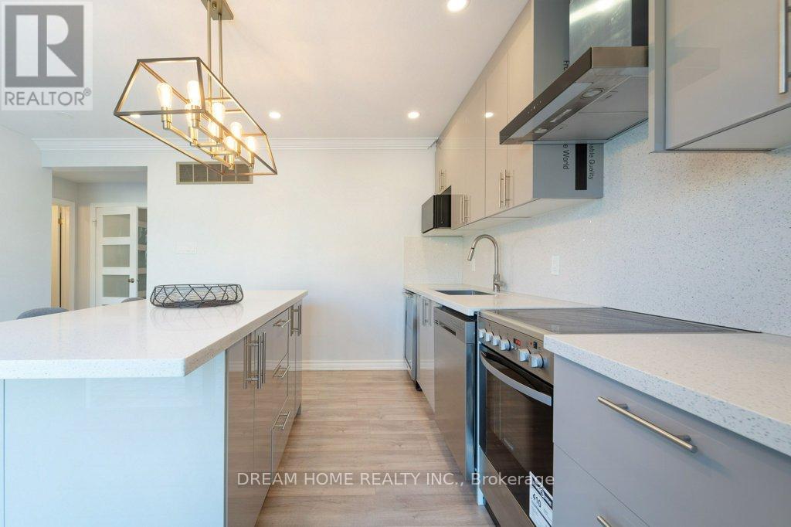
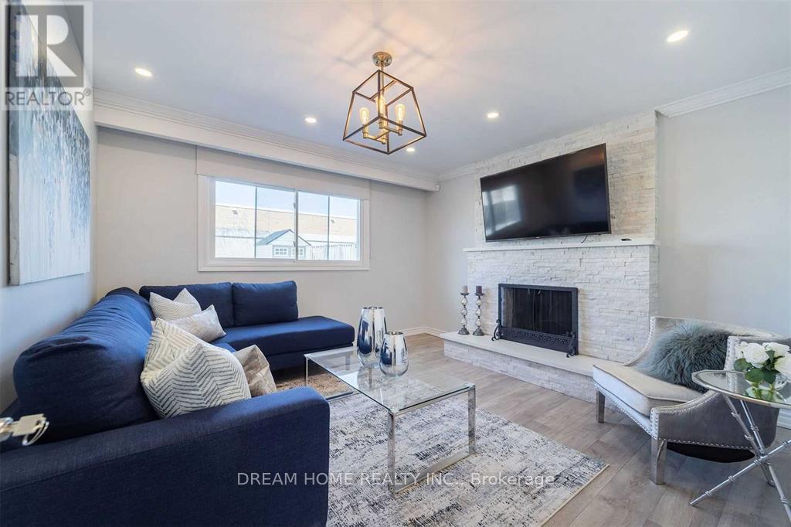
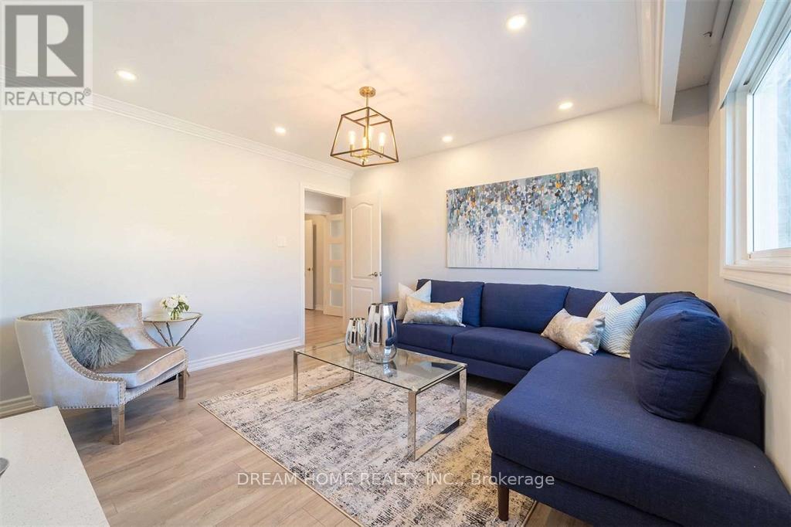
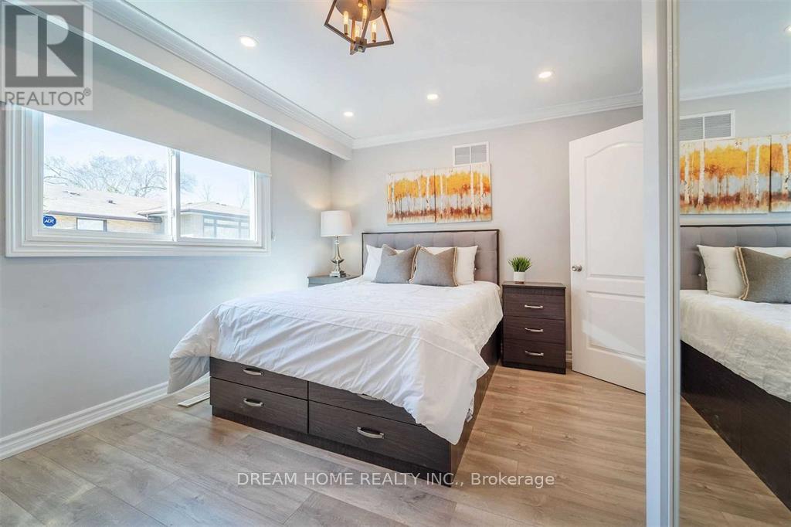
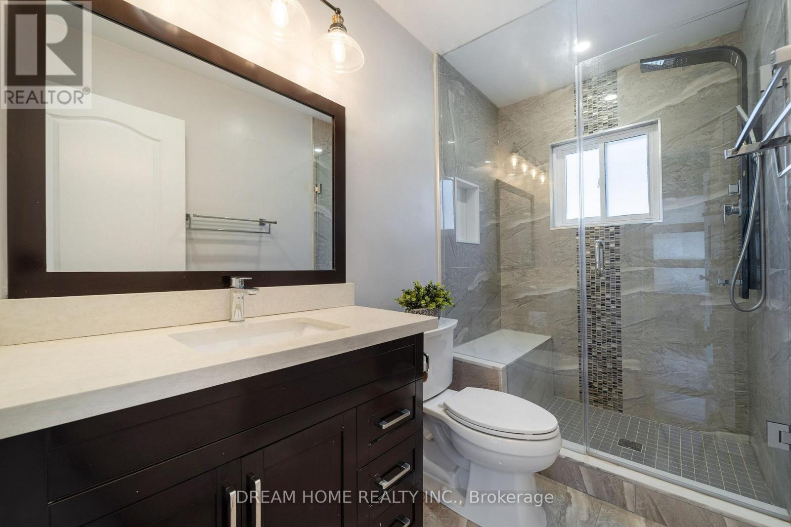
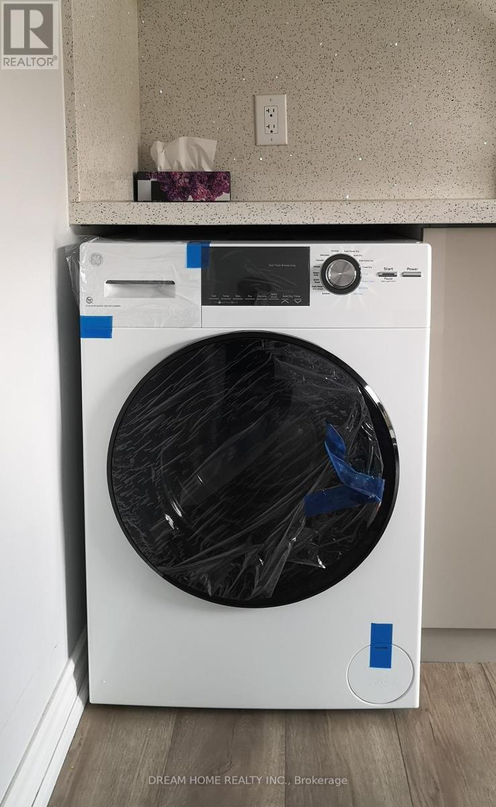
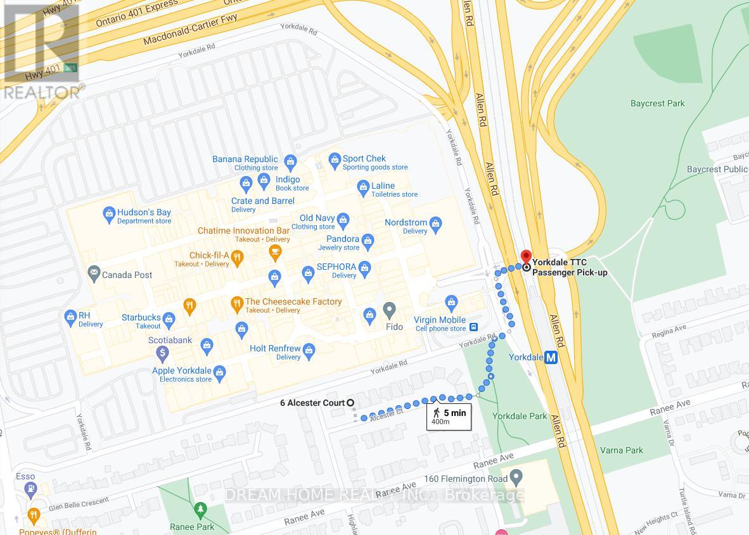
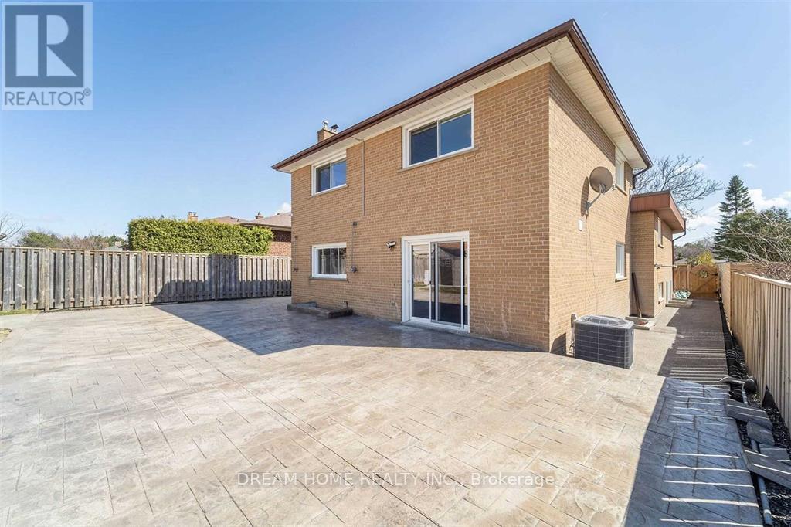
Ground Level Completely Separate Apartment Located In 'Cul De Sac' Court; No Through Traffic; Family Oriented Safe Serene Upscale Neighborhood; Only 5 Minutes Walking To Subway And Yorkdale Shopping Centre; Substantially Upgraded Renovation; Modern Kitchen; Separate Living Room Can Be Used As Either 2nd Bedroom or Family Room Flexibly; Privately Separate Entrance from Backyard; In-suite Exclusive-Use Washer/Dryer; Nothing Shared; Ideal For A Professional Single Tenant or Couple Without Vehicle; Occupancy Date: July 1; (id:61015)
Property Details
| MLS® Number | W13121460 |
| Property Type | Single Family |
| Community Name | Yorkdale-Glen Park |
| Amenities Near By | Public Transit |
| Features | Cul-de-sac, Paved Yard, Carpet Free, In-law Suite |
Building
| Bathroom Total | 1 |
| Bedrooms Above Ground | 1 |
| Bedrooms Below Ground | 1 |
| Bedrooms Total | 2 |
| Appliances | Dishwasher, Dryer, Microwave, Oven, Hood Fan, Stove, Washer, Window Coverings, Refrigerator |
| Basement Type | None |
| Construction Style Attachment | Detached |
| Construction Style Split Level | Backsplit |
| Cooling Type | Central Air Conditioning |
| Exterior Finish | Brick |
| Fireplace Present | Yes |
| Foundation Type | Concrete |
| Heating Fuel | Natural Gas |
| Heating Type | Forced Air |
| Size Interior | 0 - 699 Sqft |
| Type | House |
| Utility Water | Municipal Water |
Parking
| No Garage |
Land
| Acreage | No |
| Fence Type | Fenced Yard |
| Land Amenities | Public Transit |
| Sewer | Sanitary Sewer |
Rooms
| Level | Type | Length | Width | Dimensions |
|---|---|---|---|---|
| Ground Level | Living Room | 3.95 m | 3.9 m | 3.95 m x 3.9 m |
| Ground Level | Dining Room | 4.5 m | 4.1 m | 4.5 m x 4.1 m |
| Ground Level | Kitchen | Measurements not available | ||
| Ground Level | Primary Bedroom | 4.05 m | 3.45 m | 4.05 m x 3.45 m |
| Ground Level | Office | Measurements not available |
Utilities
| Cable | Installed |
| Electricity | Installed |
| Sewer | Installed |
Contact Us
Contact us for more information

The trademarks REALTOR®, REALTORS®, and the REALTOR® logo are controlled by The Canadian Real Estate Association (CREA) and identify real estate professionals who are members of CREA. The trademarks MLS®, Multiple Listing Service® and the associated logos are owned by The Canadian Real Estate Association (CREA) and identify the quality of services provided by real estate professionals who are members of CREA. The trademark DDF® is owned by The Canadian Real Estate Association (CREA) and identifies CREA's Data Distribution Facility (DDF®)
May 25 2026 05:11:33
Toronto Regional Real Estate Board
Dream Home Realty Inc.