

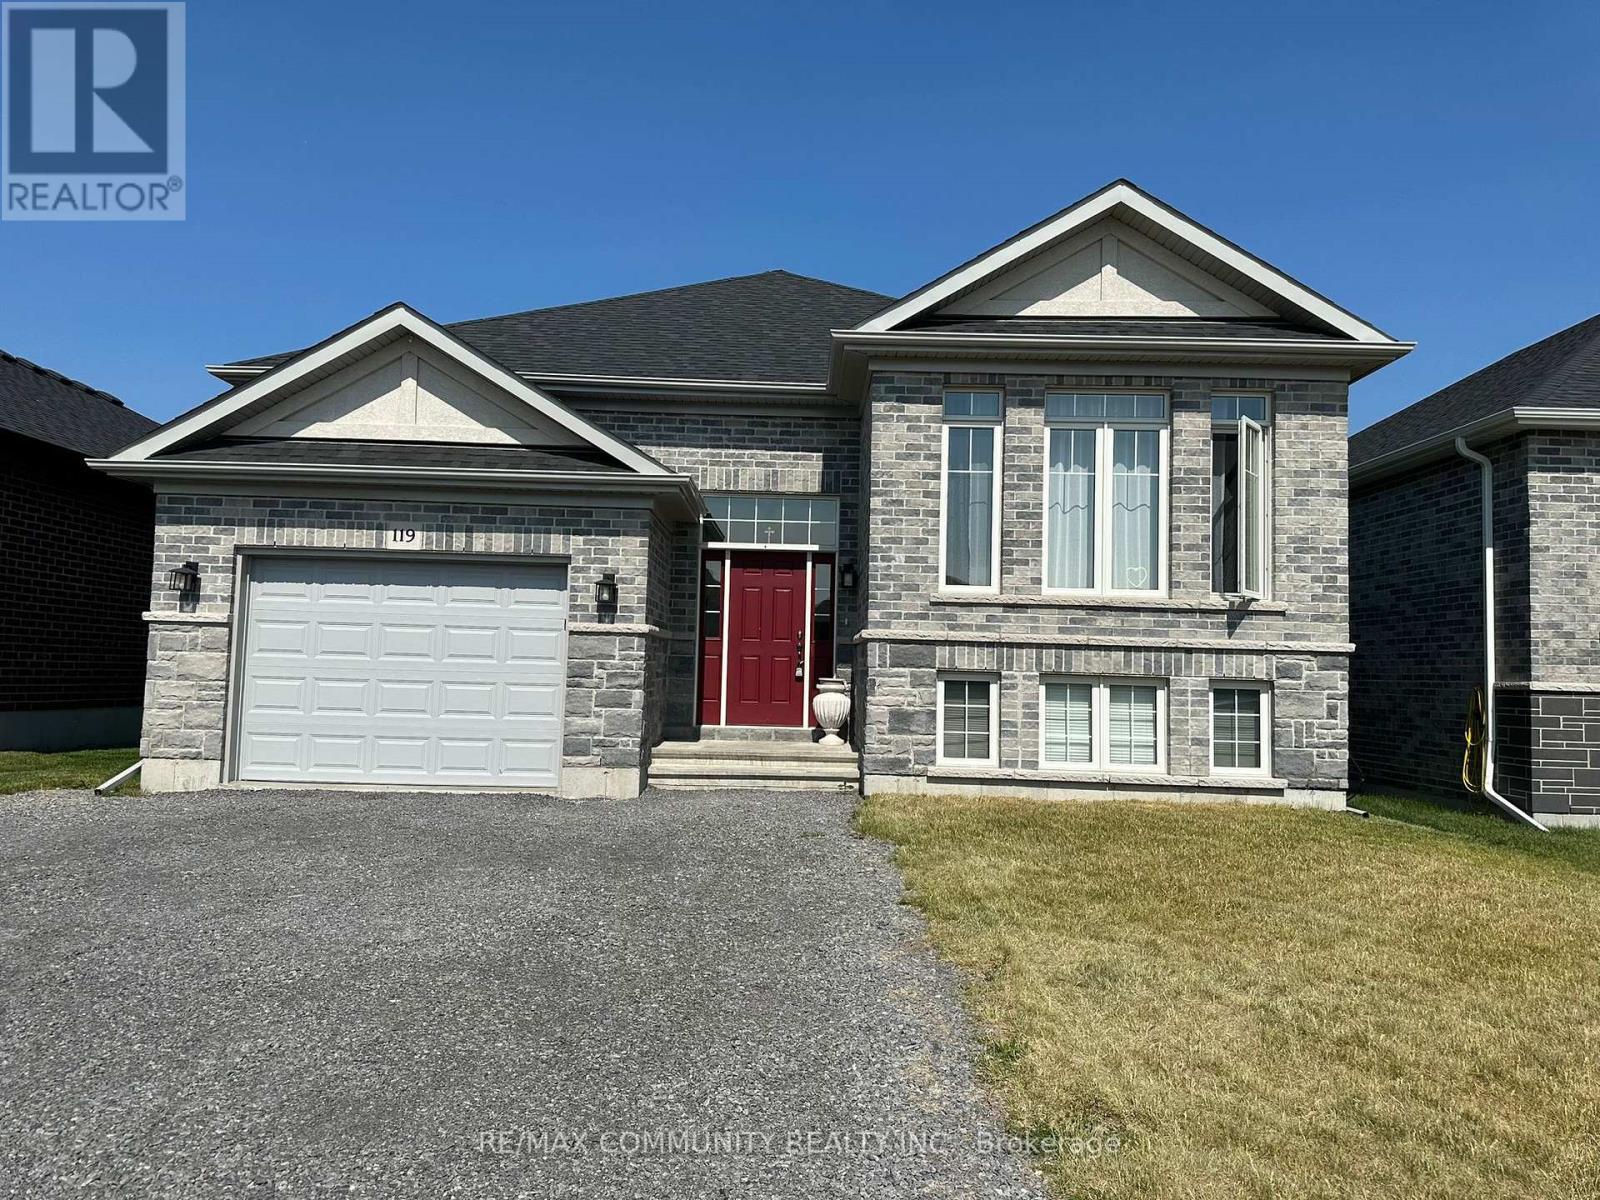
Basement - 119 Gavey Street Belleville, Ontario K8N 0L8

$2,200 Monthly
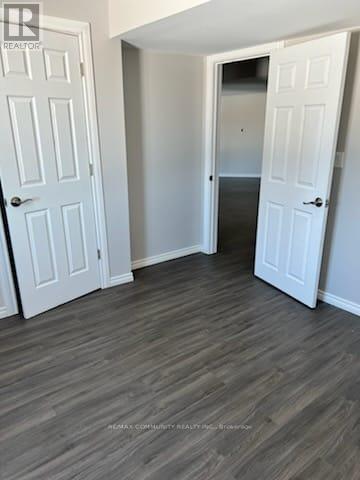
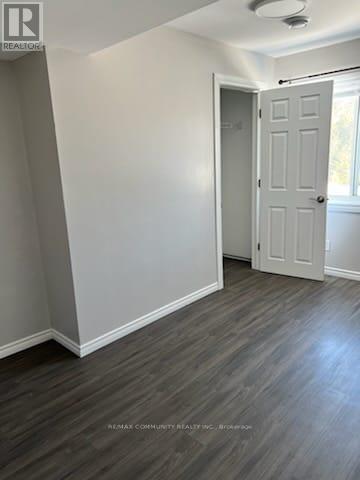
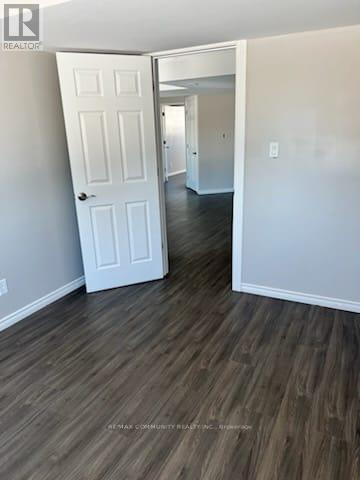
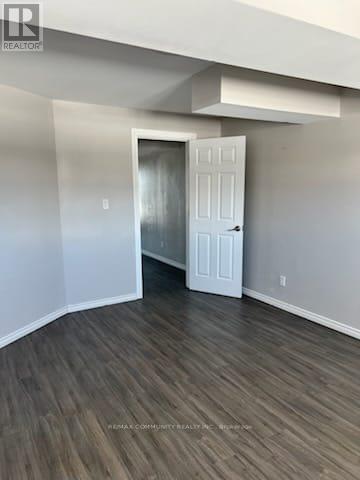
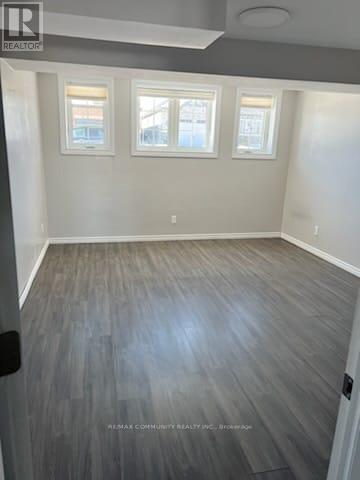
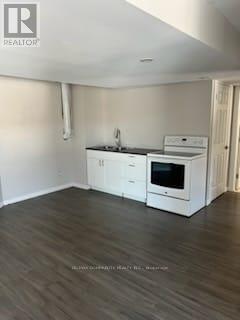
Charming 3-bedroom basement apartment located in the desirable Deerfield subdivision, featuring a private walk-out entrance and a full bathroom. This well-maintained unit offers stylish laminate flooring throughout and a functional layout ideal for comfortable living. The spacious kitchen is equipped with ample cabinetry, providing plenty of storage. Conveniently situated close to shopping, transit, schools, and other essential amenities. (id:61015)
Property Details
| MLS® Number | X12995382 |
| Property Type | Single Family |
| Community Name | Thurlow Ward |
| Equipment Type | Water Heater |
| Parking Space Total | 1 |
| Rental Equipment Type | Water Heater |
Building
| Bathroom Total | 1 |
| Bedrooms Above Ground | 3 |
| Bedrooms Total | 3 |
| Appliances | Dryer, Stove, Washer, Refrigerator |
| Architectural Style | Bungalow |
| Basement Development | Finished |
| Basement Features | Walk Out |
| Basement Type | Full (finished) |
| Construction Style Attachment | Detached |
| Cooling Type | Central Air Conditioning |
| Exterior Finish | Brick |
| Foundation Type | Poured Concrete |
| Heating Fuel | Natural Gas |
| Heating Type | Forced Air |
| Stories Total | 1 |
| Size Interior | 1,100 - 1,500 Sqft |
| Type | House |
| Utility Water | Municipal Water |
Parking
| No Garage |
Land
| Acreage | No |
| Sewer | Sanitary Sewer |
Rooms
| Level | Type | Length | Width | Dimensions |
|---|---|---|---|---|
| Basement | Living Room | 3.66 m | 4.88 m | 3.66 m x 4.88 m |
| Basement | Dining Room | 3.96 m | 3.05 m | 3.96 m x 3.05 m |
| Basement | Kitchen | 3.05 m | 3.66 m | 3.05 m x 3.66 m |
| Basement | Primary Bedroom | 4.57 m | 3.66 m | 4.57 m x 3.66 m |
| Basement | Bedroom 2 | 3.35 m | 3.66 m | 3.35 m x 3.66 m |
| Basement | Bedroom 3 | 3.35 m | 3.35 m | 3.35 m x 3.35 m |
Contact Us
Contact us for more information

The trademarks REALTOR®, REALTORS®, and the REALTOR® logo are controlled by The Canadian Real Estate Association (CREA) and identify real estate professionals who are members of CREA. The trademarks MLS®, Multiple Listing Service® and the associated logos are owned by The Canadian Real Estate Association (CREA) and identify the quality of services provided by real estate professionals who are members of CREA. The trademark DDF® is owned by The Canadian Real Estate Association (CREA) and identifies CREA's Data Distribution Facility (DDF®)
April 14 2026 03:21:33
Toronto Regional Real Estate Board
RE/MAX Community Realty Inc.