

Basement - 1238 Winterbourne Drive Oakville, Ontario L6J 7G3

$1,800 Monthly
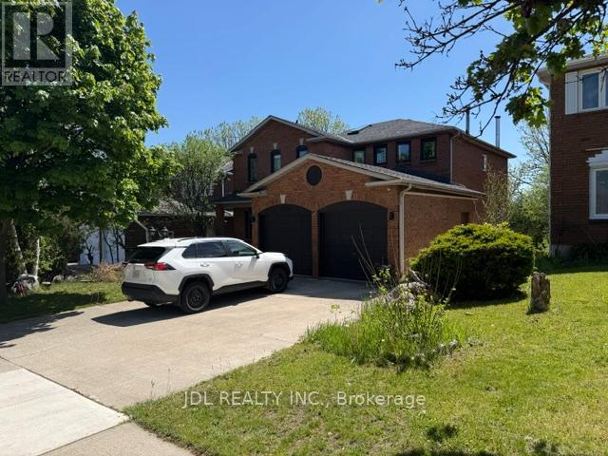
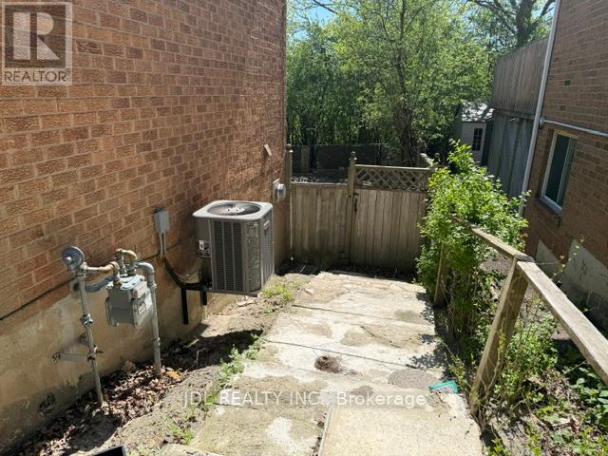
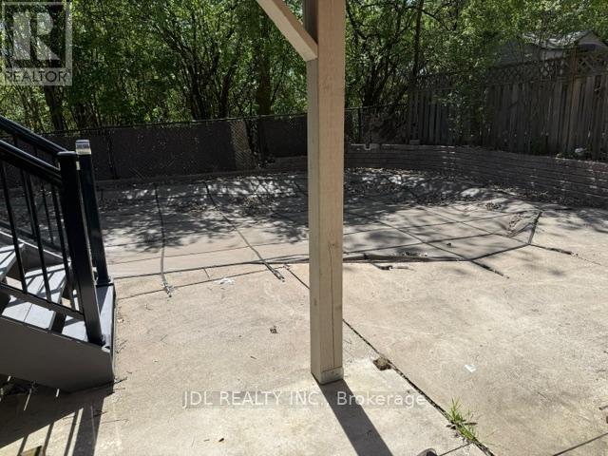
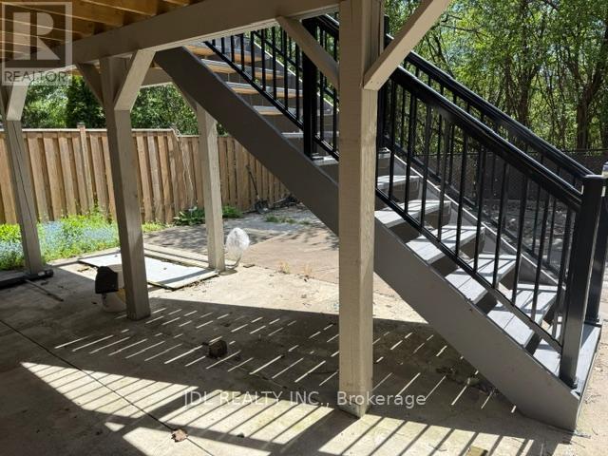
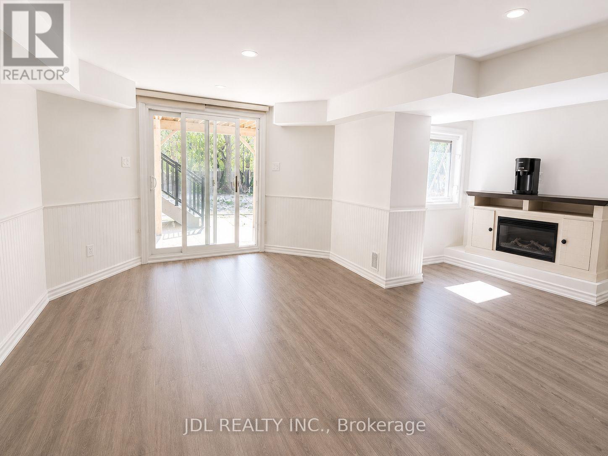
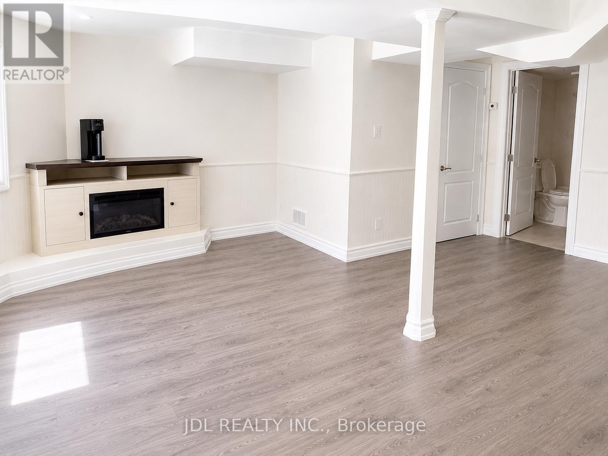
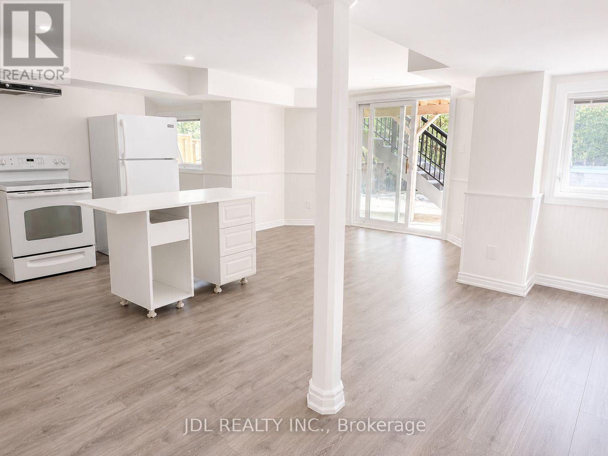
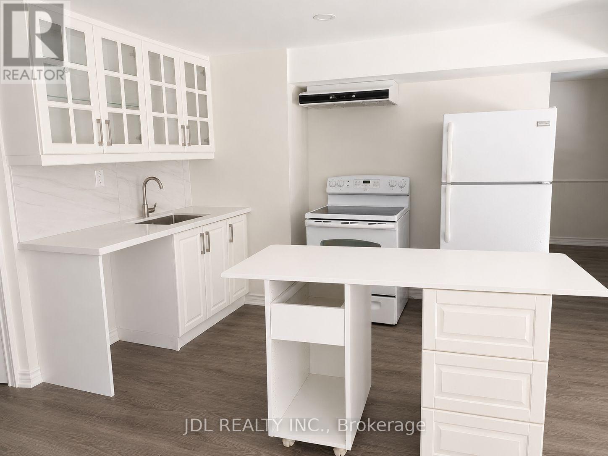
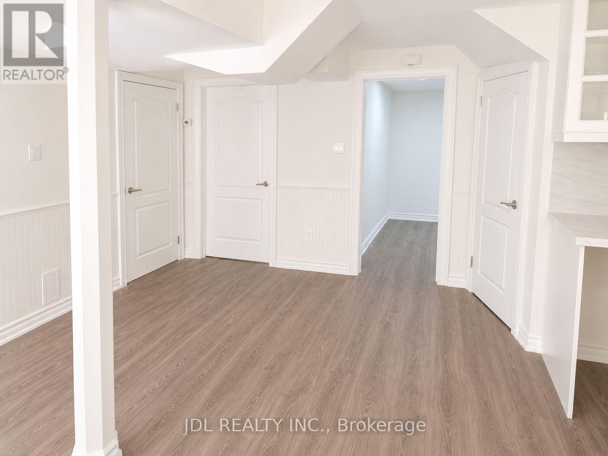
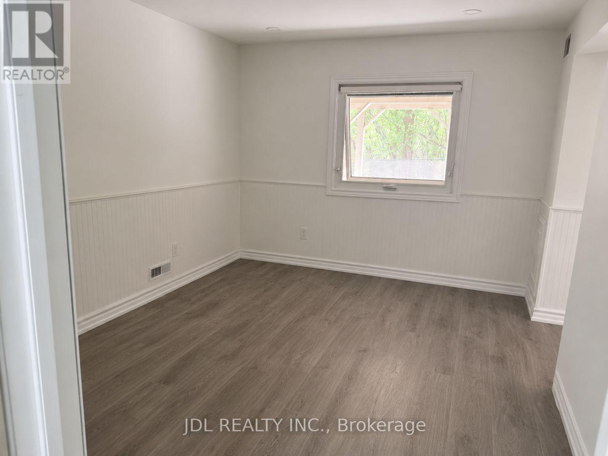
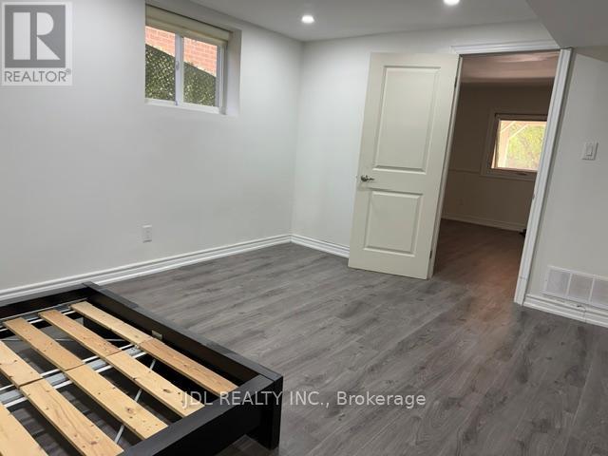
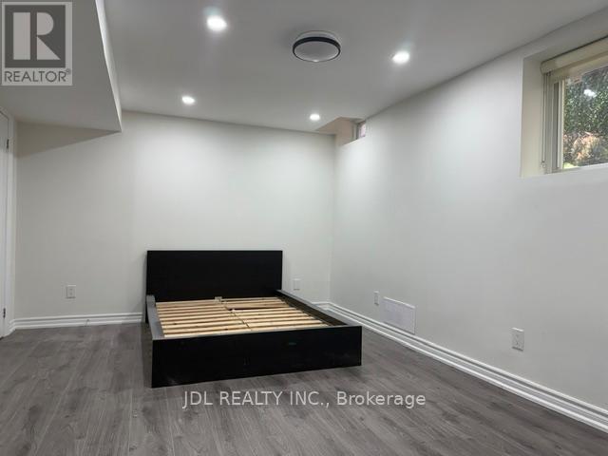
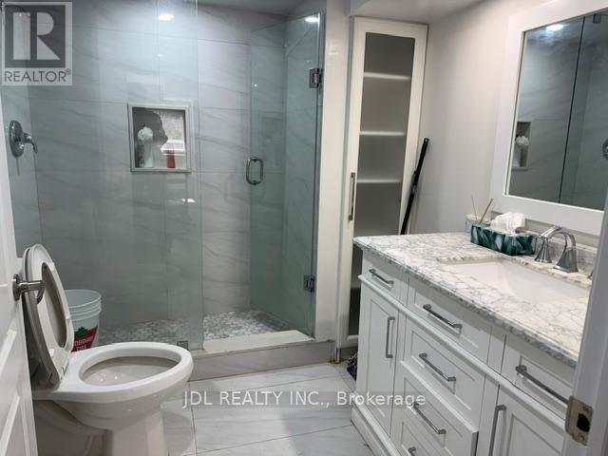
Fully renovated, bright and spacious basement apartment with a separate entrance in a desirable Oakville neighbourhood. Above-grade entry door and windows provide excellent natural light. Functional layout with private entrance, modern finishes, and new Installed Floor. Features a spacious bedroom with a closet and windows. Located in a quiet, family-friendly area close to parks, top-ranking schools, shopping, and other amenities. Ravine lot with swimming pool, Easy access to Hwy. Ideal for professionals or a small family. The Landlord rarely lives here. The Tenant can use the backyard freely. The Tenant may pay the cost to open, close, and maintain the swimming pool if she/he needs it. Easy showing. Student is also welcome. One parking spot is included. SHORT-TERM RENTAL POSSIBLE. (id:61015)
Property Details
| MLS® Number | W13167088 |
| Property Type | Single Family |
| Community Name | 1004 - CV Clearview |
| Amenities Near By | Park, Public Transit, Schools |
| Features | Ravine, Carpet Free |
| Parking Space Total | 1 |
| Structure | Shed |
Building
| Bathroom Total | 1 |
| Bedrooms Above Ground | 1 |
| Bedrooms Total | 1 |
| Basement Development | Finished |
| Basement Features | Walk Out |
| Basement Type | N/a (finished), N/a |
| Construction Style Attachment | Detached |
| Cooling Type | Central Air Conditioning |
| Exterior Finish | Brick |
| Fireplace Present | Yes |
| Flooring Type | Laminate |
| Foundation Type | Concrete |
| Heating Fuel | Natural Gas |
| Heating Type | Forced Air |
| Stories Total | 2 |
| Size Interior | 2,000 - 2,500 Sqft |
| Type | House |
| Utility Water | Municipal Water |
Parking
| Garage |
Land
| Acreage | No |
| Fence Type | Fenced Yard |
| Land Amenities | Park, Public Transit, Schools |
| Sewer | Sanitary Sewer |
| Size Depth | 111 Ft ,7 In |
| Size Frontage | 49 Ft ,2 In |
| Size Irregular | 49.2 X 111.6 Ft |
| Size Total Text | 49.2 X 111.6 Ft |
Rooms
| Level | Type | Length | Width | Dimensions |
|---|---|---|---|---|
| Basement | Recreational, Games Room | 5.94 m | 5.59 m | 5.94 m x 5.59 m |
| Basement | Sitting Room | 4.57 m | 2.74 m | 4.57 m x 2.74 m |
| Basement | Bedroom | 3.35 m | 3.5 m | 3.35 m x 3.5 m |
Contact Us
Contact us for more information

The trademarks REALTOR®, REALTORS®, and the REALTOR® logo are controlled by The Canadian Real Estate Association (CREA) and identify real estate professionals who are members of CREA. The trademarks MLS®, Multiple Listing Service® and the associated logos are owned by The Canadian Real Estate Association (CREA) and identify the quality of services provided by real estate professionals who are members of CREA. The trademark DDF® is owned by The Canadian Real Estate Association (CREA) and identifies CREA's Data Distribution Facility (DDF®)
May 25 2026 02:09:25
Toronto Regional Real Estate Board
Jdl Realty Inc.