

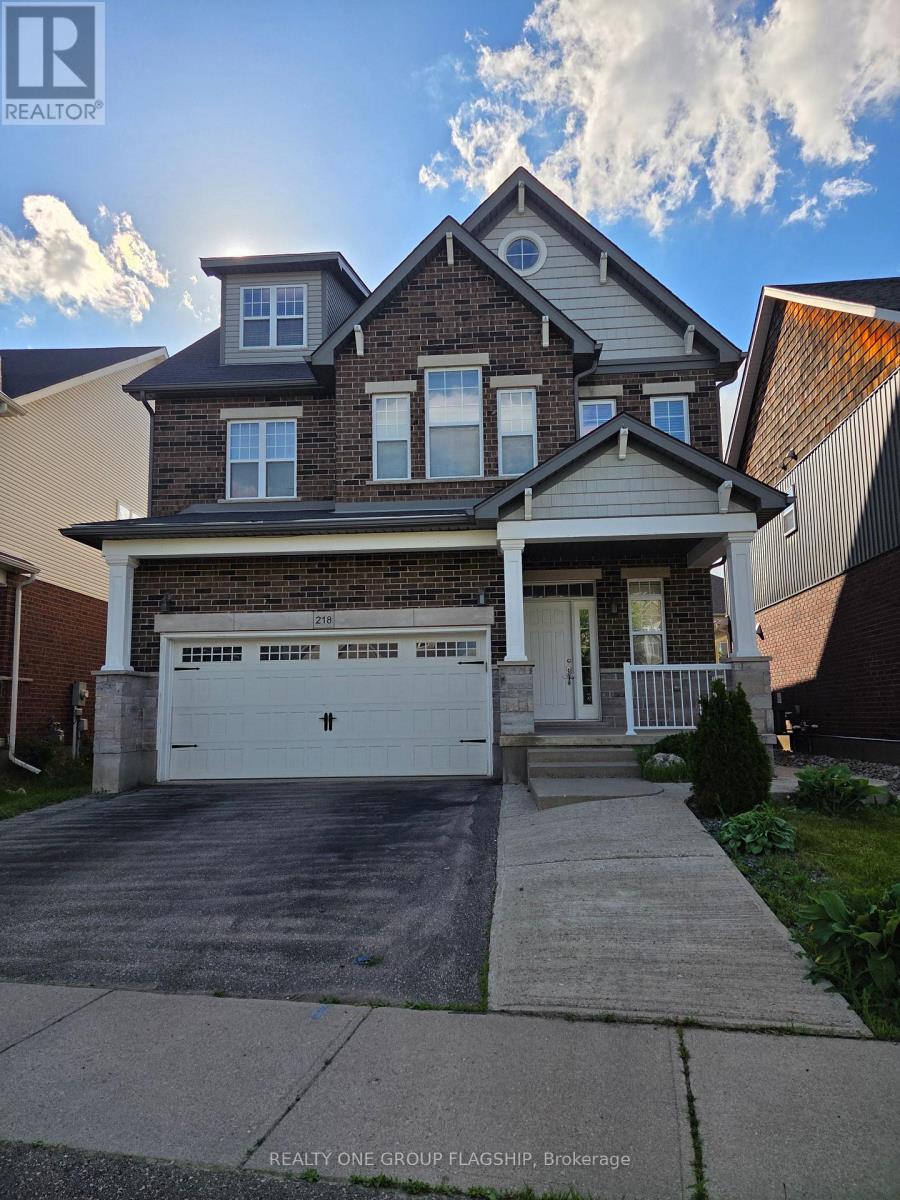
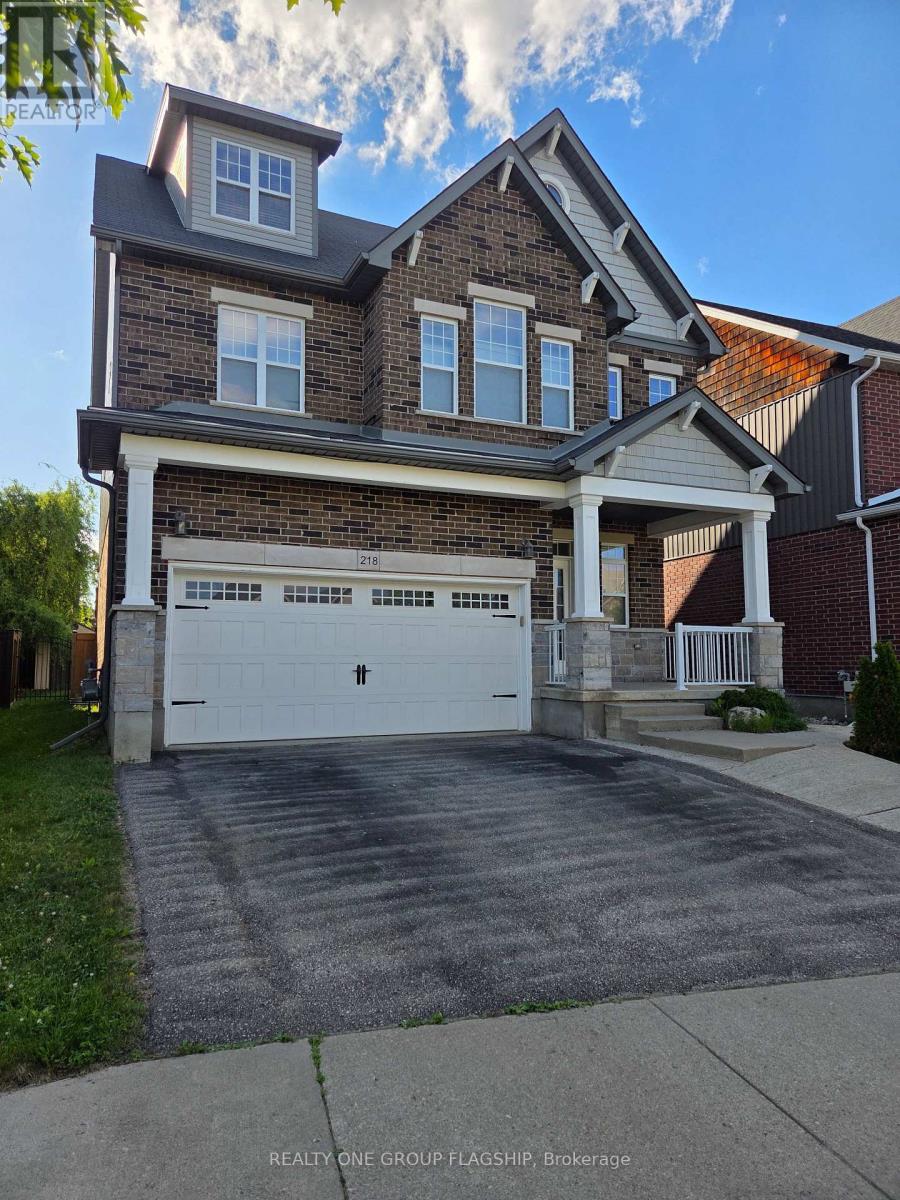
Basement - 218 Tremaine Crescent Kitchener, Ontario N2A 4L9

$1,495 Monthly
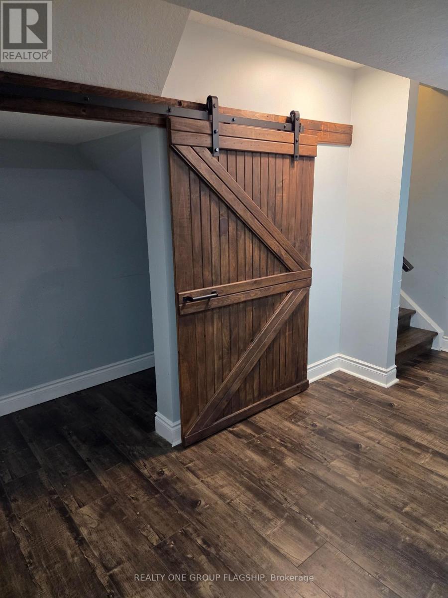
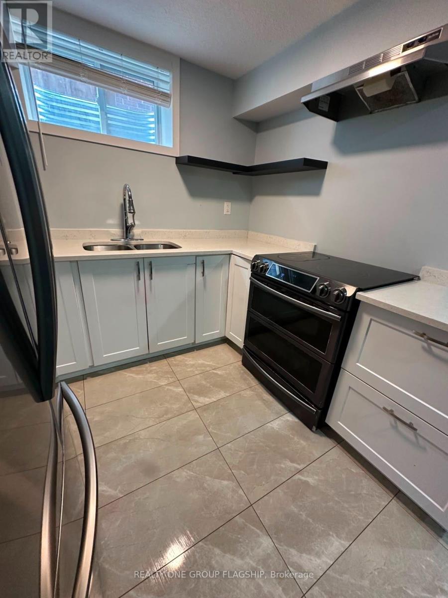
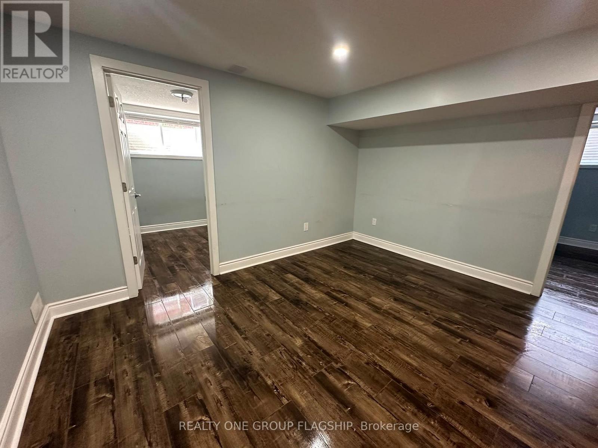
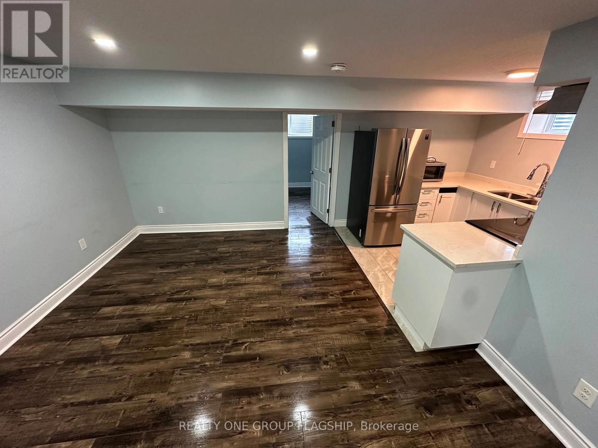
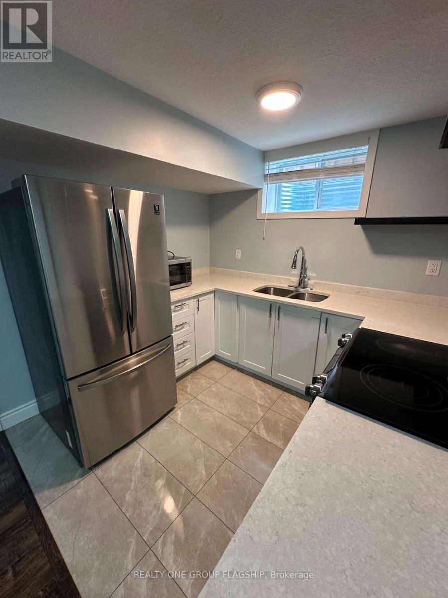
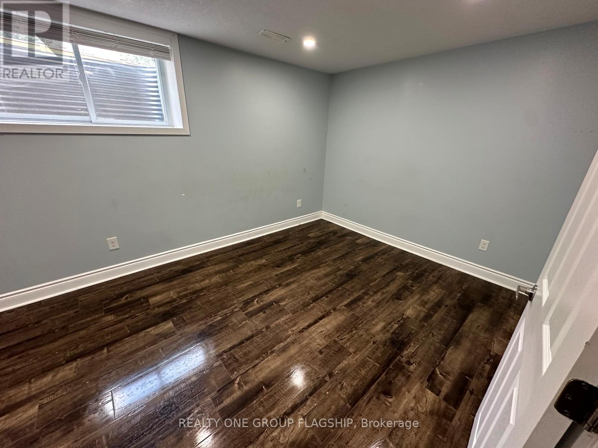
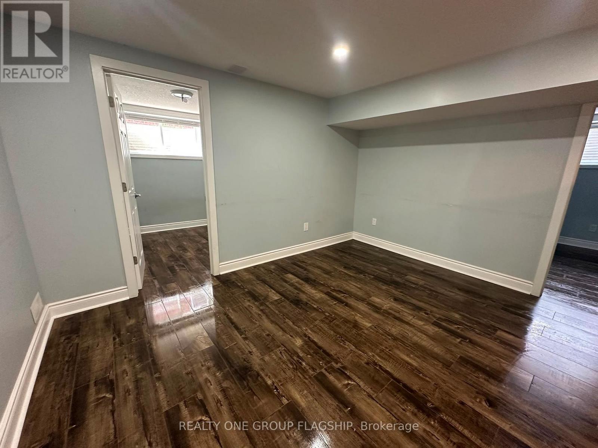
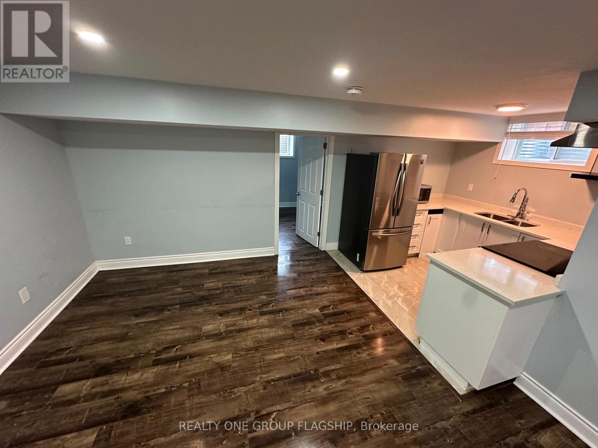
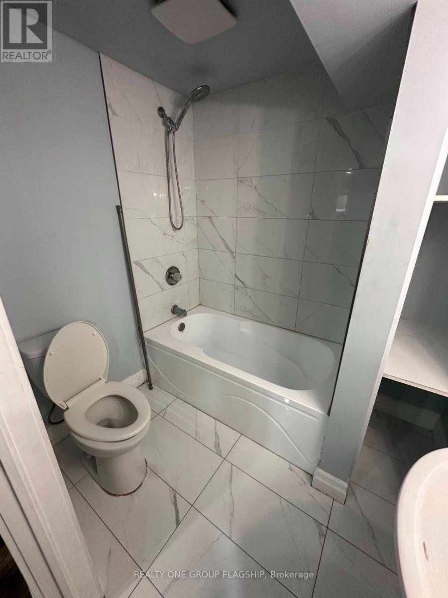
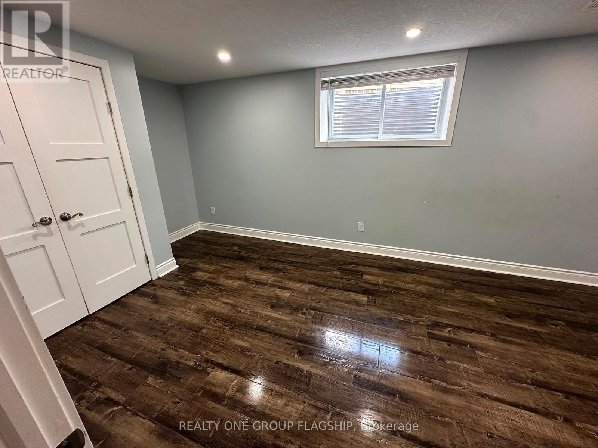
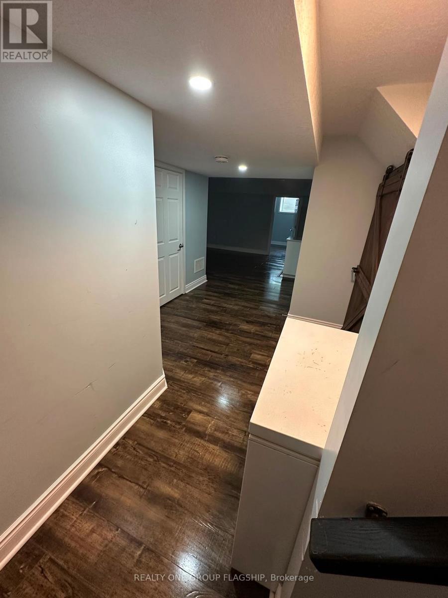
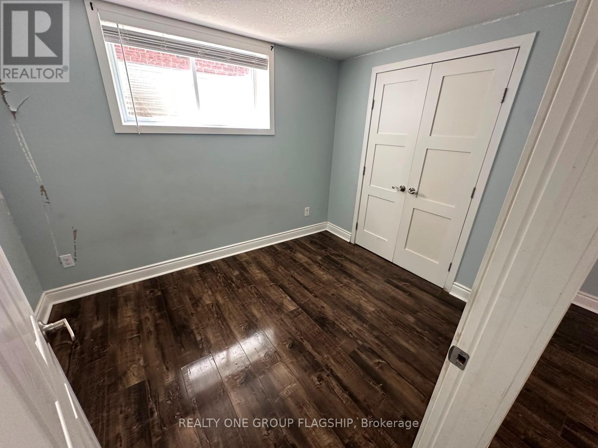
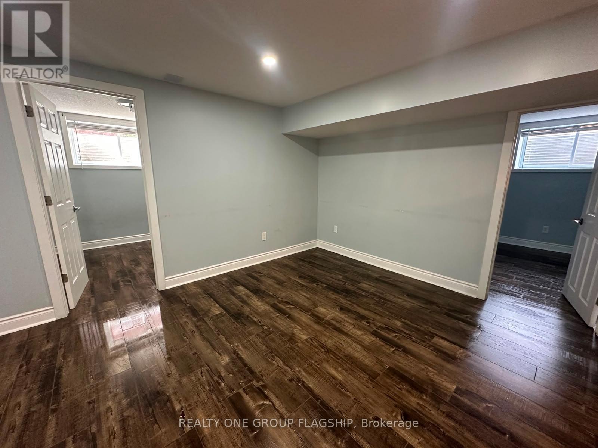
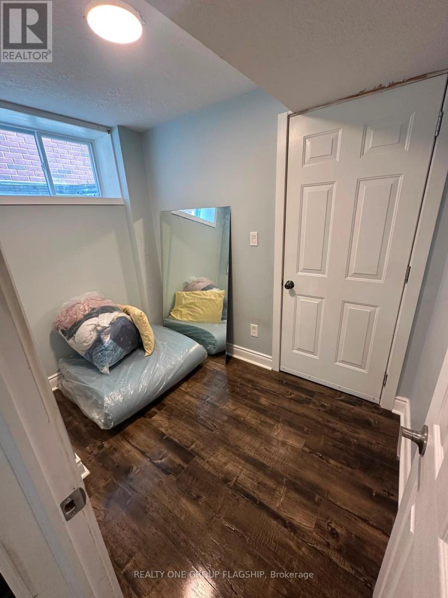
Bright 2 Bedroom + Office Basement Unit With Separate Entrance in Grand River South - Lackner Woods Spacious and well maintained 2 bedroom basement apartment featuring a dedicated office/den, ideal for remote work or study. This functional unit offers a private separate entrance, a full kitchen, comfortable family room, and well sized bedrooms, creating a warm and practical living space. Located in the highly desirable Grand River South - Lackner Woods community, known for its family friendly environment, excellent schools, and strong neighbourhood amenities. Enjoy convenient access to shopping, parks, trails, transit, and major commuter routes, making daily living easy and connected. A great opportunity to lease a clean, private lower level unit in one of Kitchener's most sought after neighbourhoods. (id:61015)
Property Details
| MLS® Number | X13443712 |
| Property Type | Single Family |
| Parking Space Total | 1 |
Building
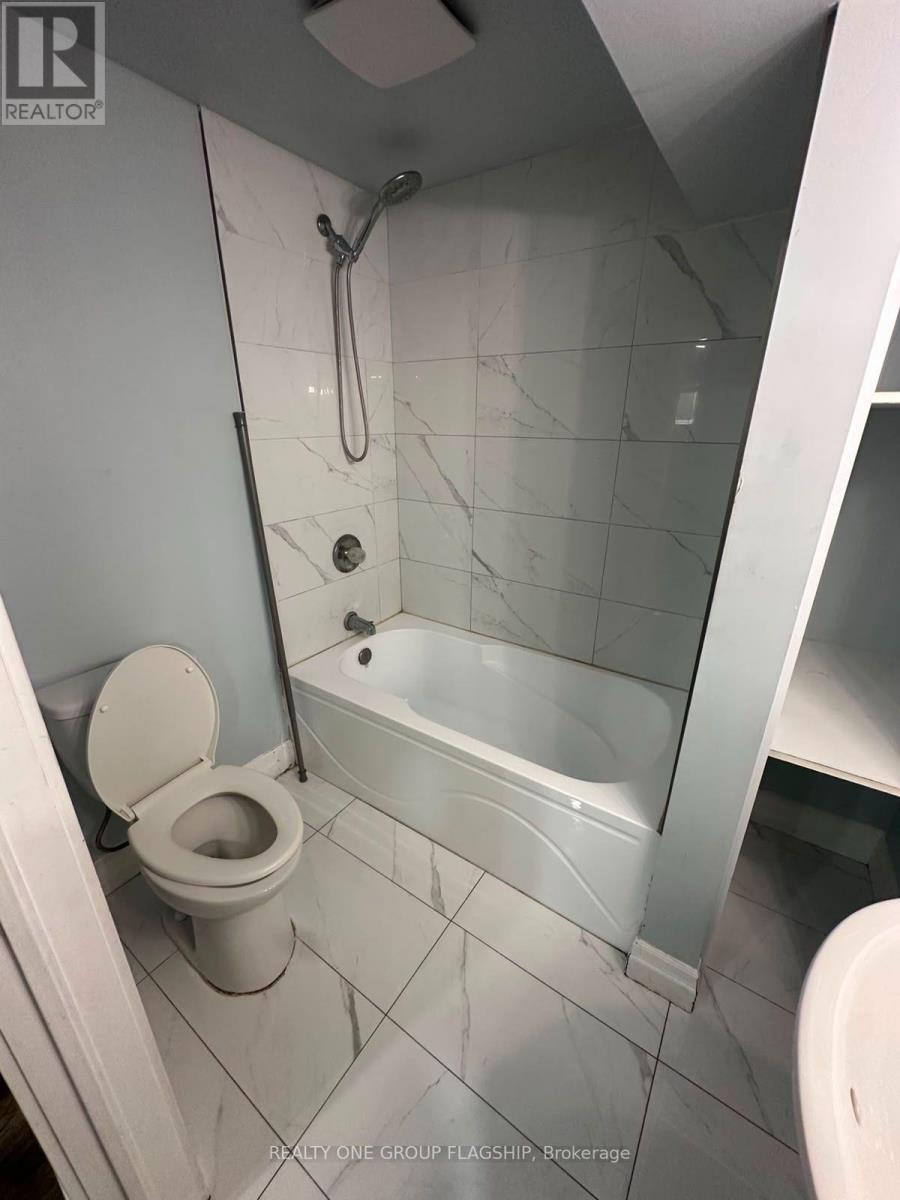
| Bathroom Total | 1 |
| Bedrooms Above Ground | 2 |
| Bedrooms Total | 2 |
| Amenities | Separate Heating Controls |
| Basement Development | Finished |
| Basement Type | N/a (finished) |
| Construction Style Attachment | Detached |
| Cooling Type | Central Air Conditioning |
| Exterior Finish | Brick |
| Flooring Type | Laminate |
| Foundation Type | Concrete |
| Heating Fuel | Natural Gas |
| Heating Type | Forced Air |
| Stories Total | 3 |
| Size Interior | 3,000 - 3,500 Sqft |
| Type | House |
| Utility Water | Municipal Water |
Parking
| Attached Garage | |
| Garage |
Land
| Acreage | No |
| Sewer | Sanitary Sewer |
| Size Frontage | 38 Ft ,6 In |
| Size Irregular | 38.5 Ft |
| Size Total Text | 38.5 Ft |
Rooms
| Level | Type | Length | Width | Dimensions |
|---|---|---|---|---|
| Basement | Office | 1.56 m | 2.66 m | 1.56 m x 2.66 m |
| Basement | Bedroom | 2.96 m | 4.61 m | 2.96 m x 4.61 m |
| Basement | Bedroom 2 | 3.18 m | 2.47 m | 3.18 m x 2.47 m |
| Basement | Family Room | 4 m | 3.28 m | 4 m x 3.28 m |
| Basement | Kitchen | 2.74 m | 2.28 m | 2.74 m x 2.28 m |
Utilities
| Electricity | Available |
| Sewer | Available |
https://www.realtor.ca/real-estate/29902714/basement-218-tremaine-crescent-kitchener
Contact Us
Contact us for more information

The trademarks REALTOR®, REALTORS®, and the REALTOR® logo are controlled by The Canadian Real Estate Association (CREA) and identify real estate professionals who are members of CREA. The trademarks MLS®, Multiple Listing Service® and the associated logos are owned by The Canadian Real Estate Association (CREA) and identify the quality of services provided by real estate professionals who are members of CREA. The trademark DDF® is owned by The Canadian Real Estate Association (CREA) and identifies CREA's Data Distribution Facility (DDF®)
August 12 2026 09:03:29
Toronto Regional Real Estate Board
Realty One Group Flagship