

Basement - 802 Cedarvale Drive Innisfil, Ontario L9S 4L4

$1,600 Monthly
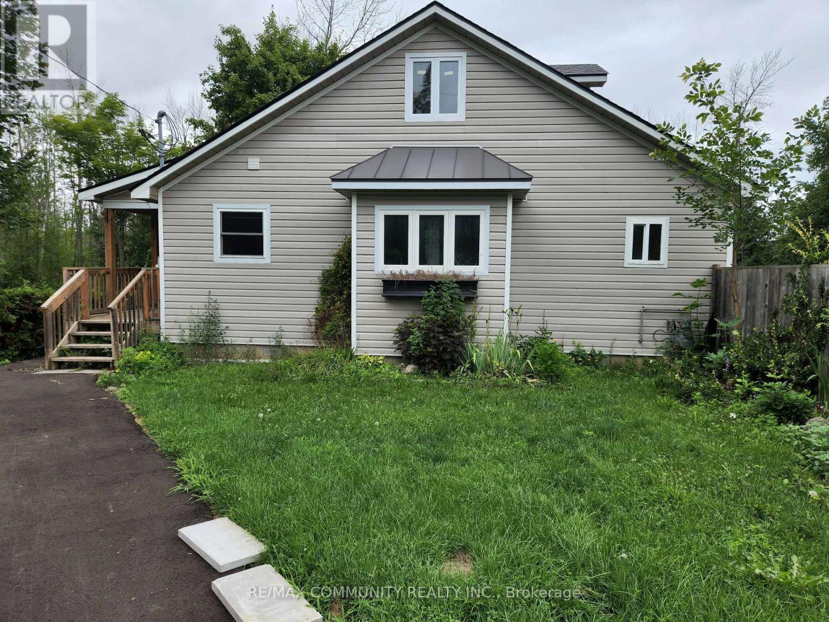
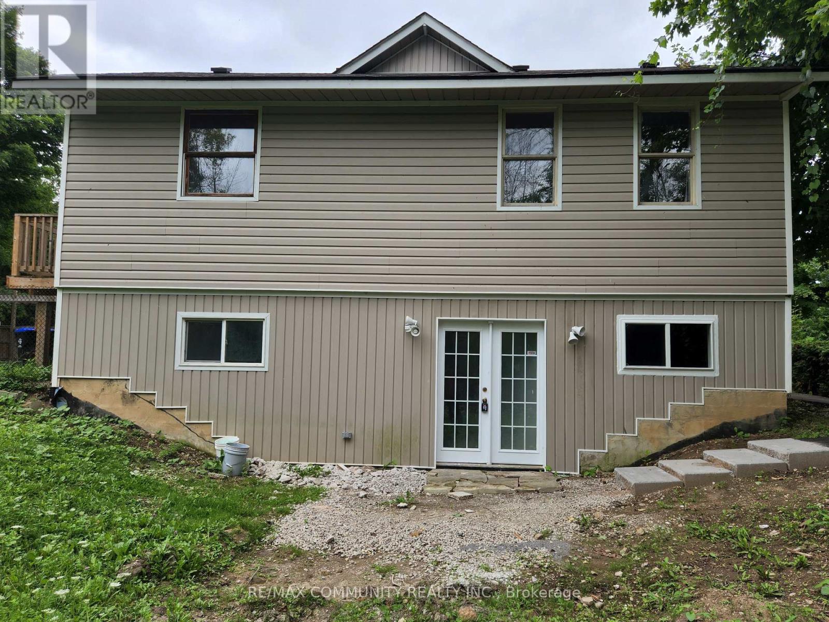
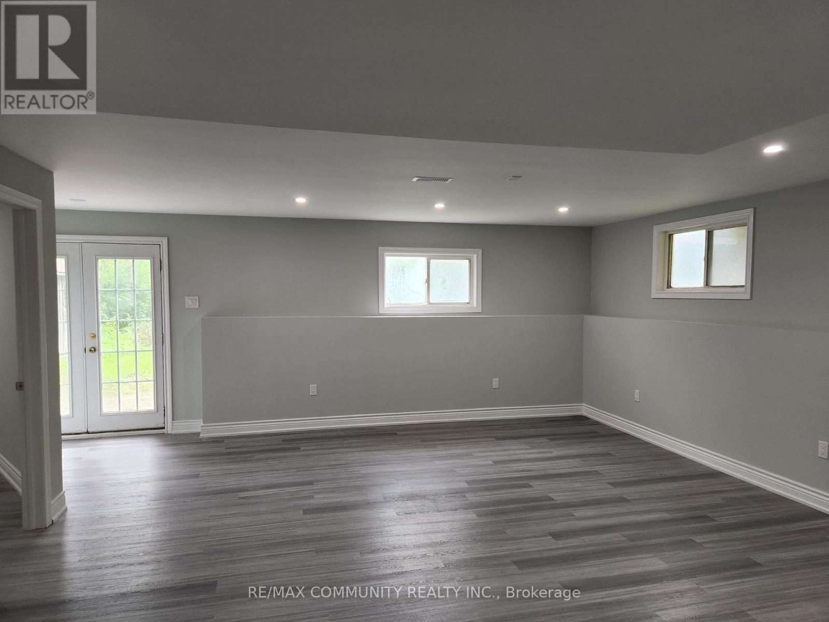
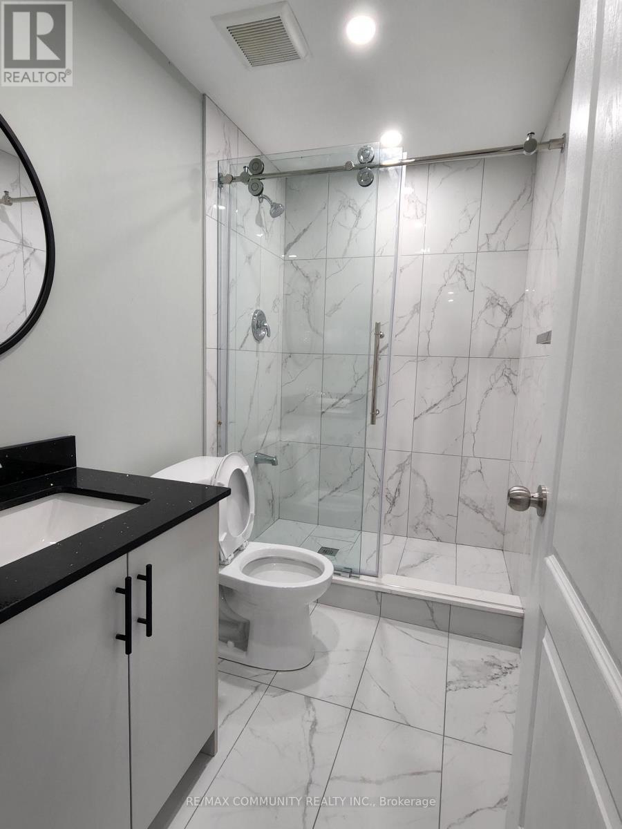
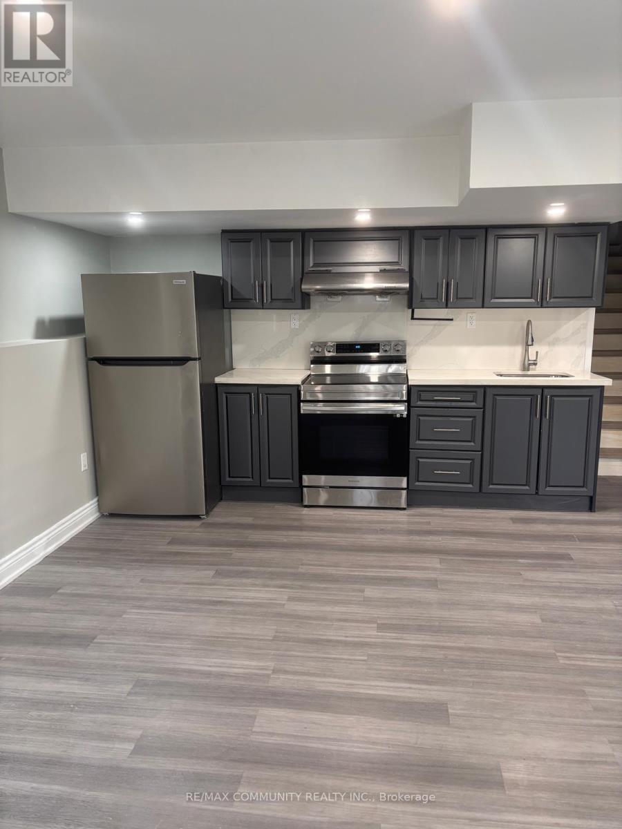
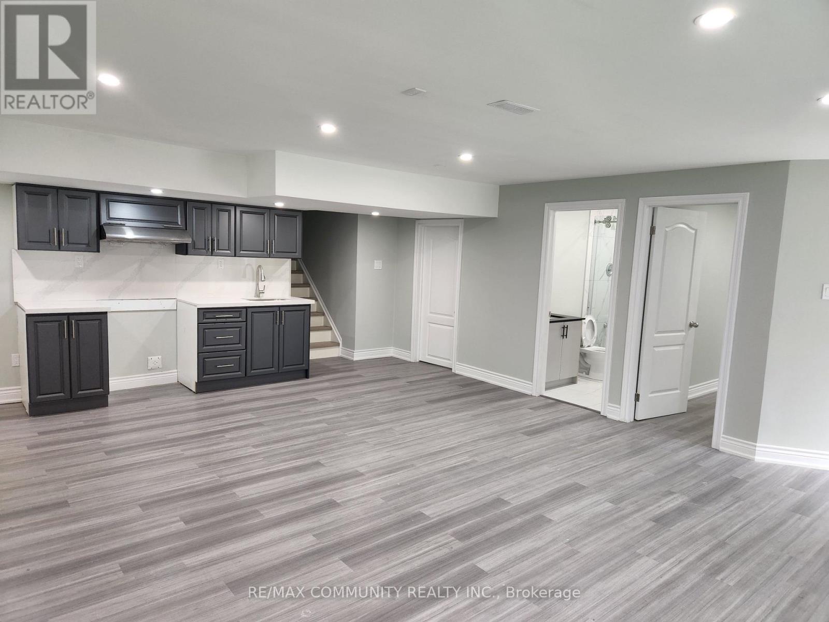
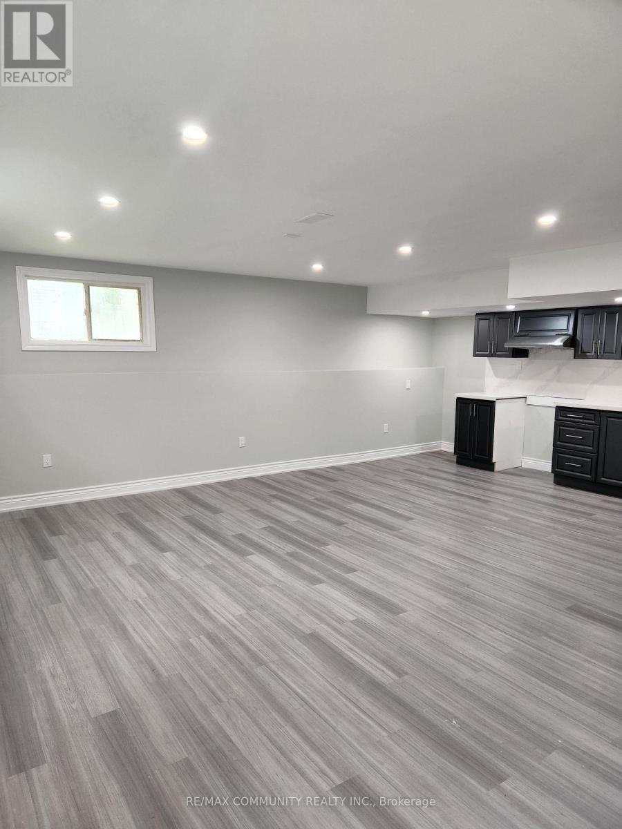
Bright and Spacious W/Out Basement with 1 BR + 1 WR Available For Lease In Alcona. Modern Kitchen With Custom Cabinets and Quarts Counter top, Lots of Pot lights. Beautiful Private Backyard Space For Basement Tenant, 2 Car Parking On the Driveway. Close To Schools, Restaurants, Banks, Shopping, Supermarket, Parks, Golf & Innisfil Beach. Must See! Just Move In And Ready To Enjoy! (id:61015)
Property Details
| MLS® Number | N13016748 |
| Property Type | Single Family |
| Community Name | Alcona |
| Amenities Near By | Schools, Park |
| Equipment Type | Water Heater |
| Features | Carpet Free |
| Parking Space Total | 2 |
| Rental Equipment Type | Water Heater |
Building
| Bathroom Total | 1 |
| Bedrooms Above Ground | 1 |
| Bedrooms Total | 1 |
| Appliances | Dryer, Hood Fan, Stove, Washer, Refrigerator |
| Basement Features | Walk Out, Apartment In Basement |
| Basement Type | N/a, N/a |
| Construction Style Attachment | Detached |
| Cooling Type | Central Air Conditioning |
| Exterior Finish | Vinyl Siding |
| Flooring Type | Vinyl |
| Foundation Type | Concrete |
| Heating Fuel | Natural Gas |
| Heating Type | Forced Air |
| Stories Total | 2 |
| Size Interior | 1,500 - 2,000 Sqft |
| Type | House |
| Utility Water | Municipal Water |
Parking
| Detached Garage | |
| Garage |
Land
| Acreage | No |
| Land Amenities | Schools, Park |
| Sewer | Septic System |
| Size Depth | 150 Ft |
| Size Frontage | 100 Ft |
| Size Irregular | 100 X 150 Ft |
| Size Total Text | 100 X 150 Ft |
Rooms
| Level | Type | Length | Width | Dimensions |
|---|---|---|---|---|
| Basement | Living Room | 6.55 m | 5.08 m | 6.55 m x 5.08 m |
| Basement | Kitchen | 6.55 m | 5.08 m | 6.55 m x 5.08 m |

| Basement | Bedroom | 3.3 m | 2.94 m | 3.3 m x 2.94 m |
https://www.realtor.ca/real-estate/29625621/basement-802-cedarvale-drive-innisfil-alcona-alcona
Contact Us
Contact us for more information

The trademarks REALTOR®, REALTORS®, and the REALTOR® logo are controlled by The Canadian Real Estate Association (CREA) and identify real estate professionals who are members of CREA. The trademarks MLS®, Multiple Listing Service® and the associated logos are owned by The Canadian Real Estate Association (CREA) and identify the quality of services provided by real estate professionals who are members of CREA. The trademark DDF® is owned by The Canadian Real Estate Association (CREA) and identifies CREA's Data Distribution Facility (DDF®)
April 19 2026 01:36:52
Toronto Regional Real Estate Board
RE/MAX Community Realty Inc.