

Bsmnt - 2064 Glenada Crescent Oakville, Ontario L6H 4M2

$1,699 Monthly
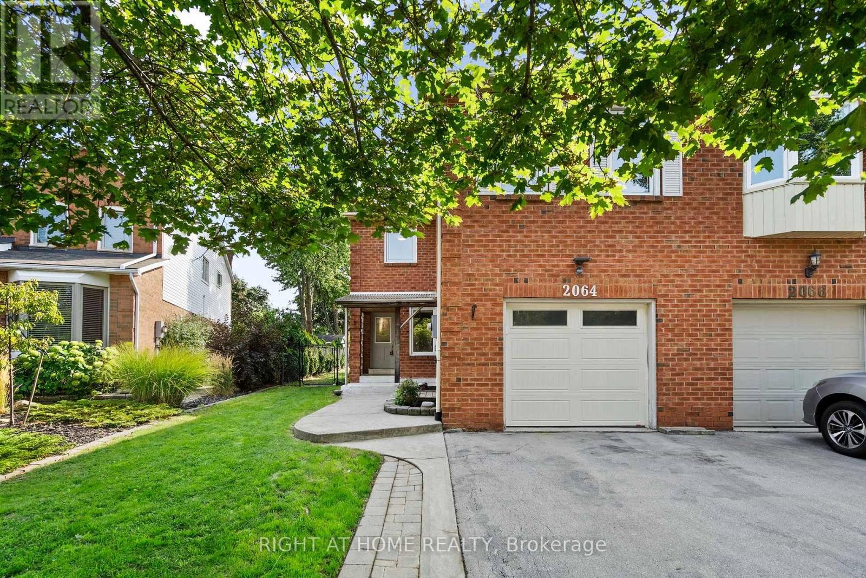
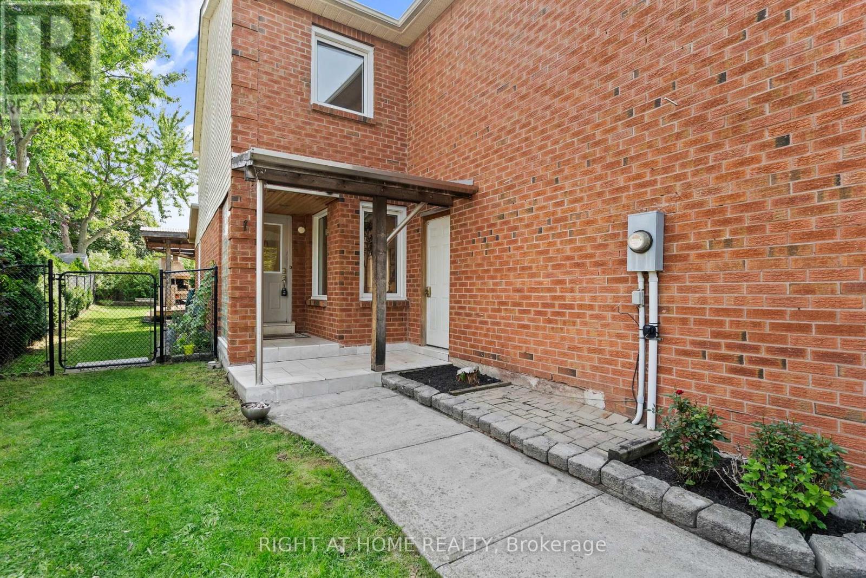
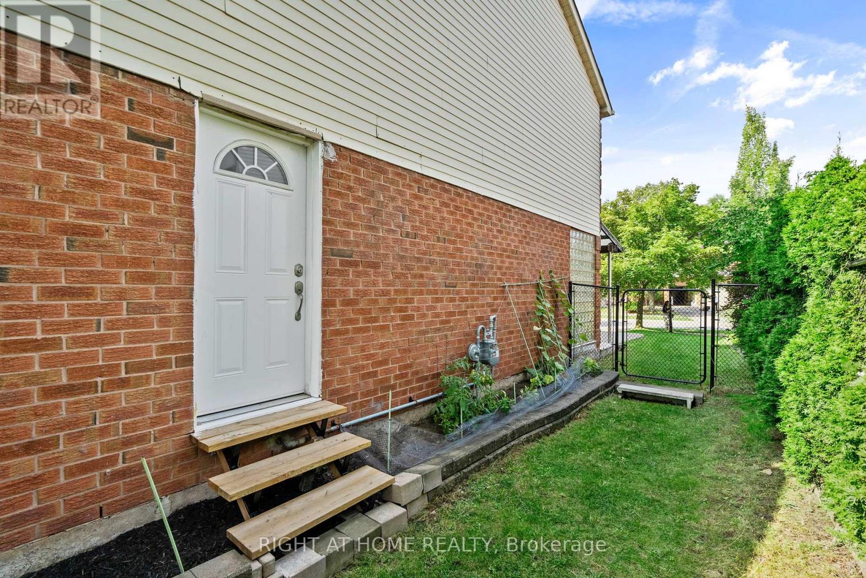
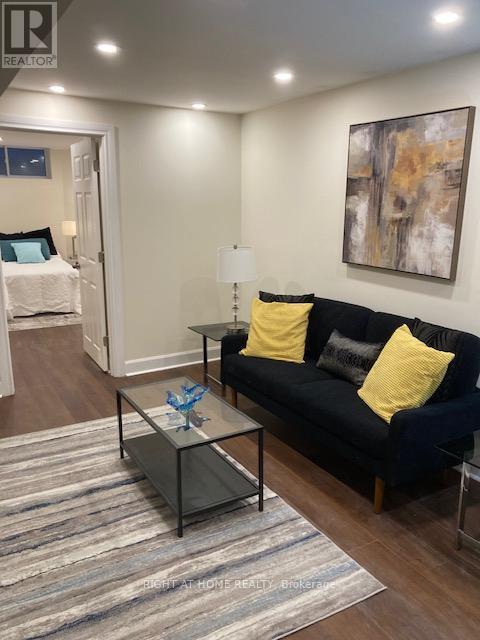
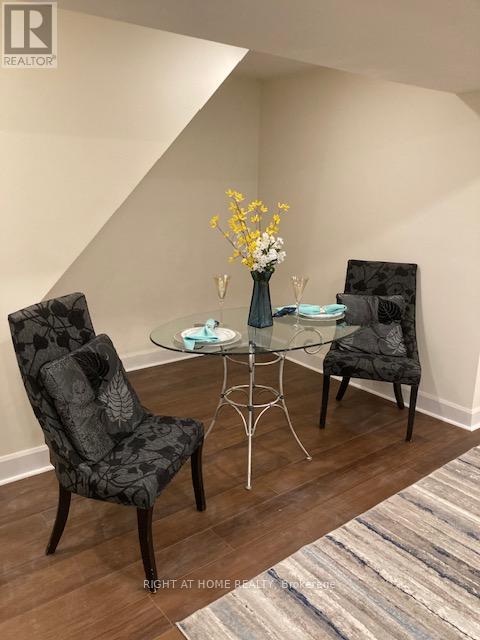
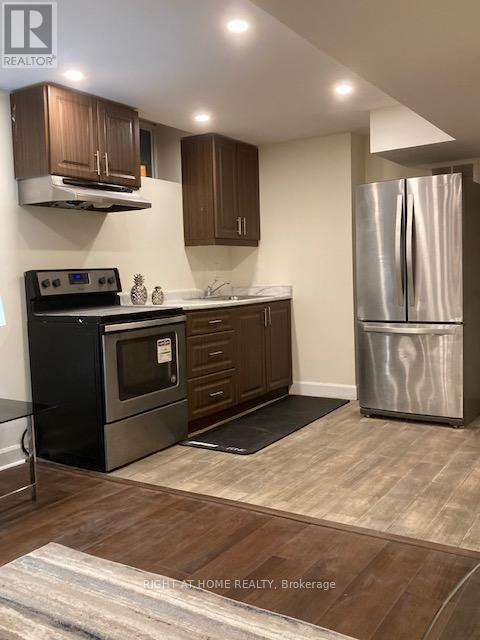
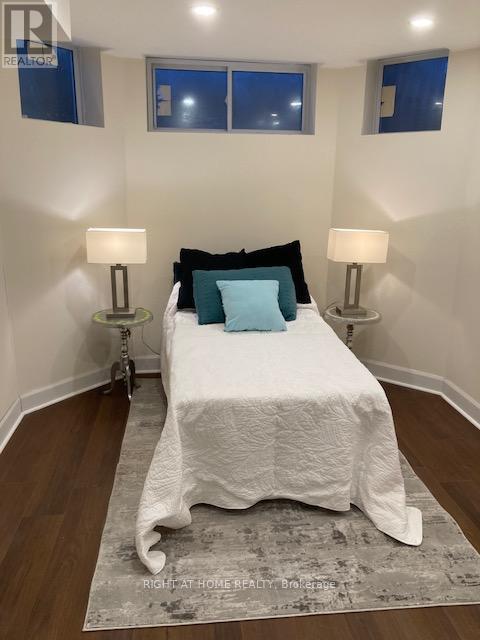
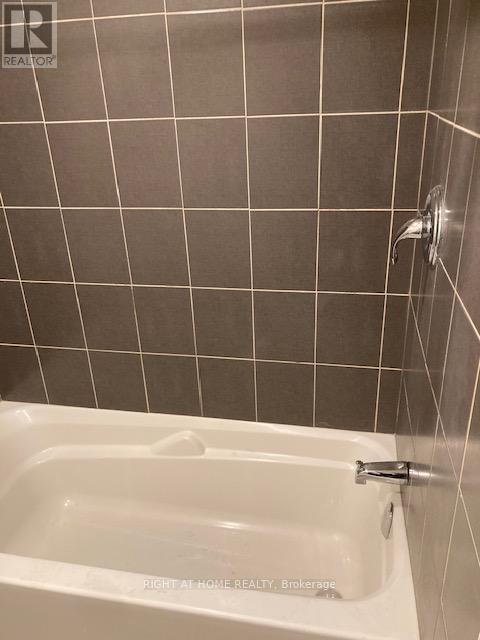
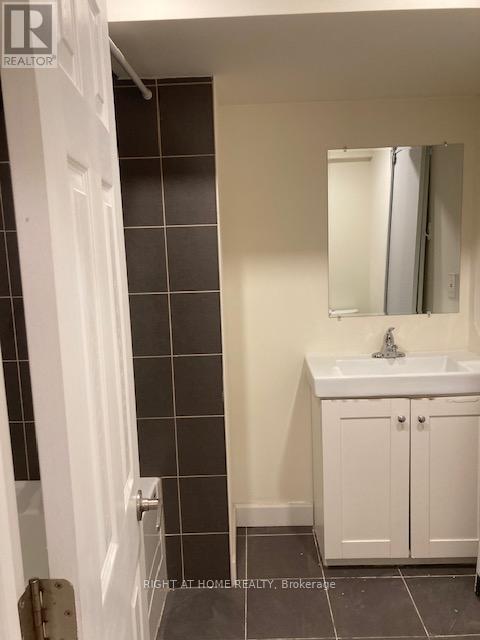
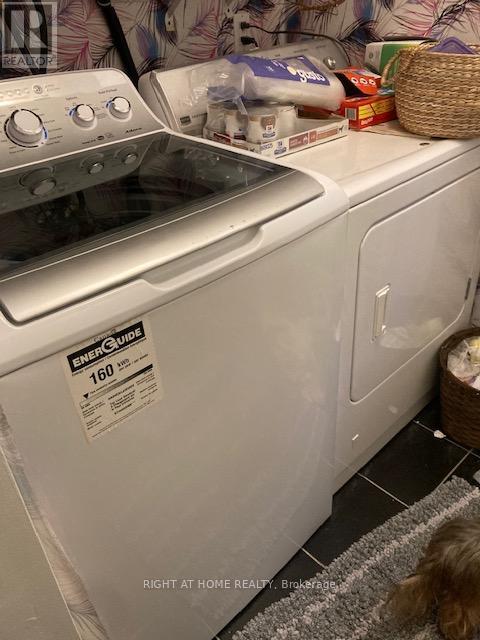
Be the first to live in this Beautiful Newly Renovated One Bedroom Basement Apartment. Private Entrance with parking in driveway for one vehicle. SS appliances in kitchen, your own Washer and Dryer, you do not have to share . Tile in the kitchen and bathroom and hard wood in bedroom and living/dining areas. All Utilities Included in Rent. Available immediately. No Pets Allowed.Absolutely NO smoking of any kind, includes marijuana, vaping, cigars, pipes etc...Confirmation of employment, references and credit rating required First and Last Months Rent required (id:61015)
Property Details
| MLS® Number | W13112224 |
| Property Type | Single Family |
| Community Name | 1018 - WC Wedgewood Creek |
| Amenities Near By | Golf Nearby, Hospital, Park |
| Features | Conservation/green Belt |
| Parking Space Total | 1 |
Building
| Bathroom Total | 1 |
| Bedrooms Above Ground | 1 |
| Bedrooms Total | 1 |
| Basement Development | Finished |
| Basement Features | Separate Entrance |
| Basement Type | N/a, N/a (finished) |
| Construction Style Attachment | Semi-detached |
| Cooling Type | Central Air Conditioning |
| Foundation Type | Poured Concrete |
| Heating Fuel | Natural Gas |
| Heating Type | Forced Air |
| Stories Total | 2 |
| Size Interior | 1,500 - 2,000 Sqft |
| Type | House |
| Utility Water | Municipal Water |
Parking
| Attached Garage | |
| Garage |
Land
| Acreage | No |
| Land Amenities | Golf Nearby, Hospital, Park |
| Sewer | Sanitary Sewer |
| Size Depth | 122 Ft ,3 In |
| Size Frontage | 28 Ft ,9 In |
| Size Irregular | 28.8 X 122.3 Ft |
| Size Total Text | 28.8 X 122.3 Ft |
Rooms
| Level | Type | Length | Width | Dimensions |
|---|---|---|---|---|
| Basement | Living Room | 4.87 m | 3.05 m | 4.87 m x 3.05 m |
| Basement | Dining Room | 3 m | 3 m | 3 m x 3 m |
| Basement | Kitchen | 3.35 m | 2.28 m | 3.35 m x 2.28 m |
| Basement | Bedroom | 4.42 m | 2.93 m | 4.42 m x 2.93 m |
Contact Us
Contact us for more information

The trademarks REALTOR®, REALTORS®, and the REALTOR® logo are controlled by The Canadian Real Estate Association (CREA) and identify real estate professionals who are members of CREA. The trademarks MLS®, Multiple Listing Service® and the associated logos are owned by The Canadian Real Estate Association (CREA) and identify the quality of services provided by real estate professionals who are members of CREA. The trademark DDF® is owned by The Canadian Real Estate Association (CREA) and identifies CREA's Data Distribution Facility (DDF®)
June 17 2026 05:48:31
Toronto Regional Real Estate Board
Right At Home Realty, Brokerage