

Bsmt - 2 Leslie Street Brampton, Ontario L6X 2J4

$1,400 Monthly
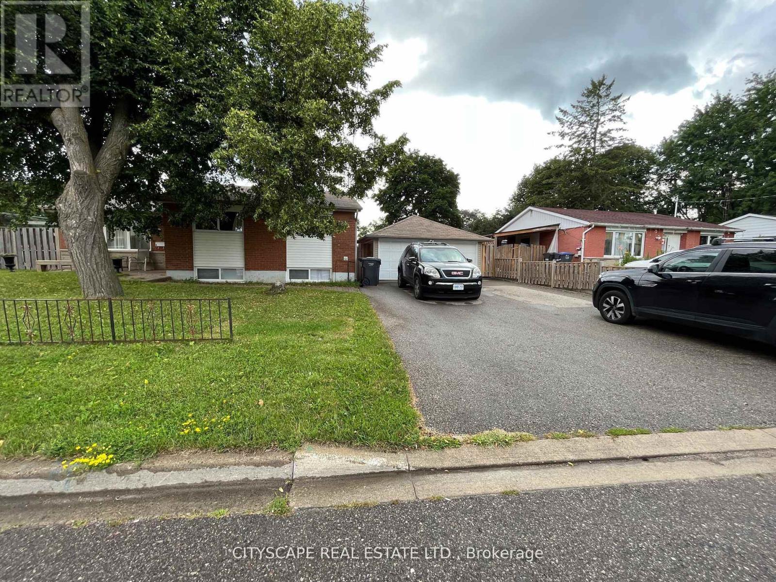
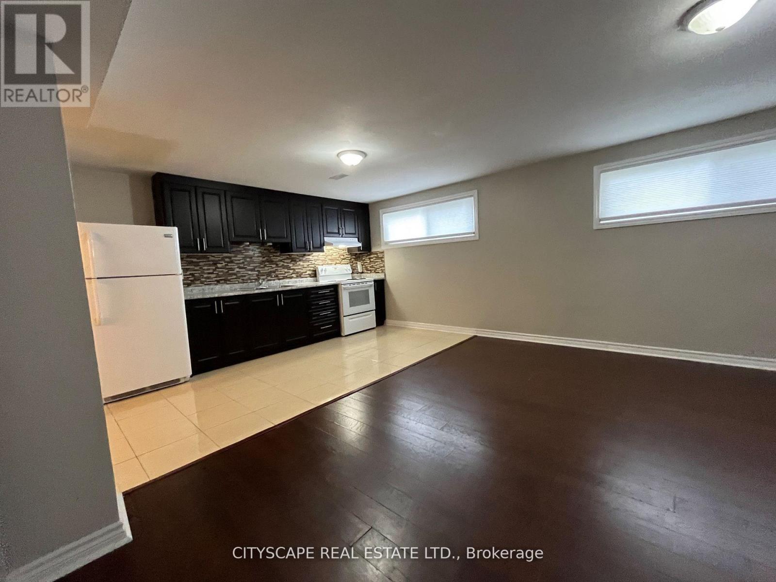
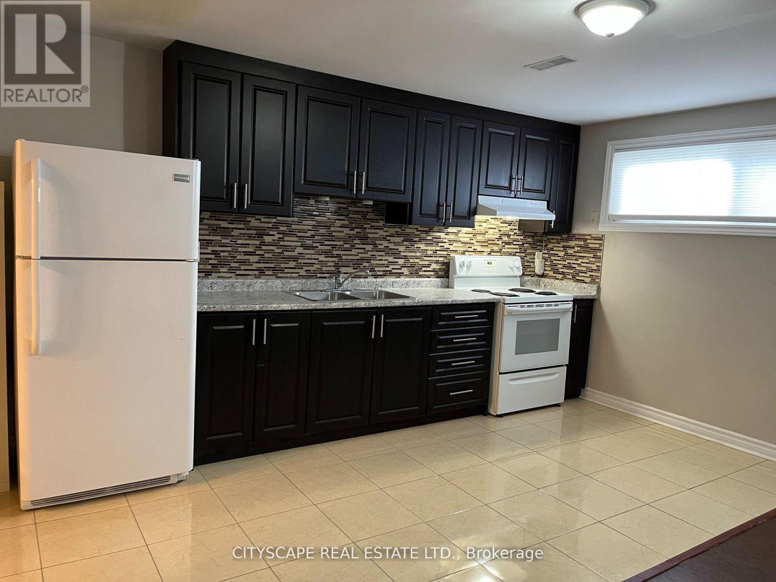

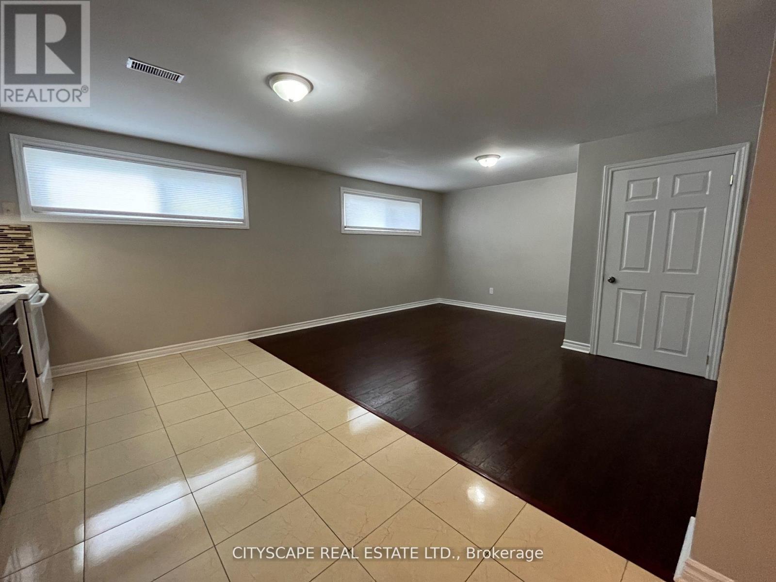
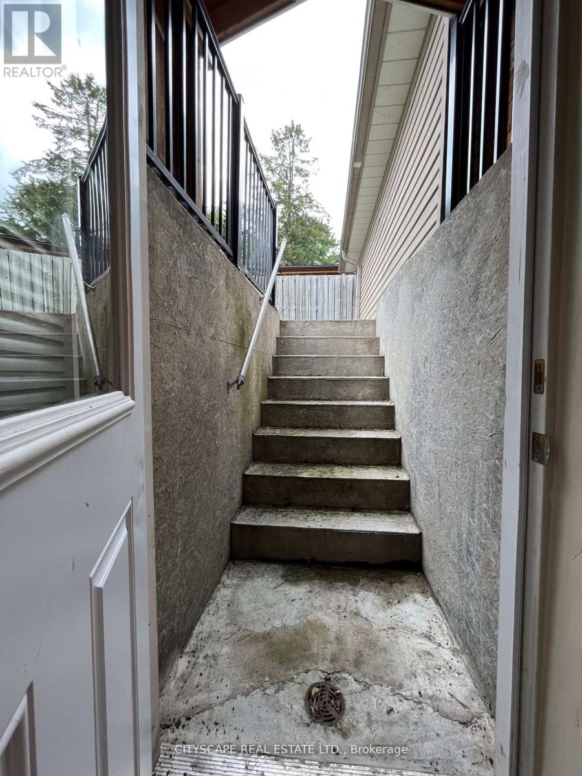
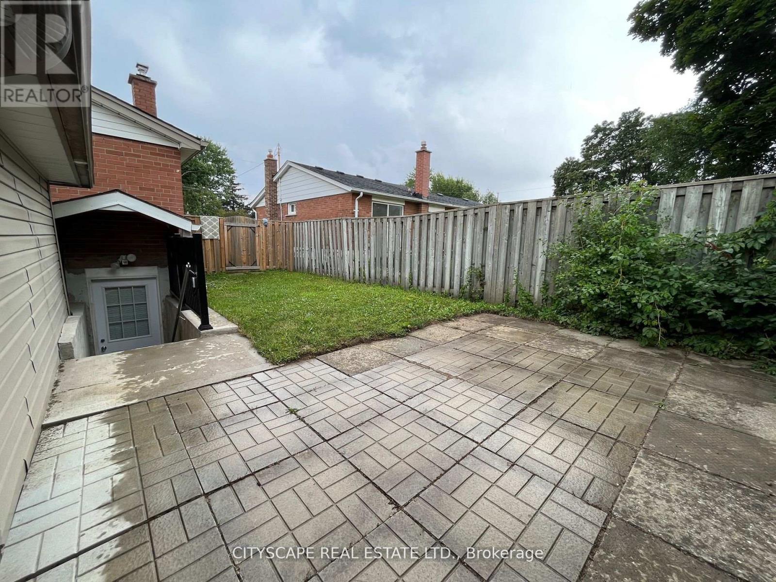
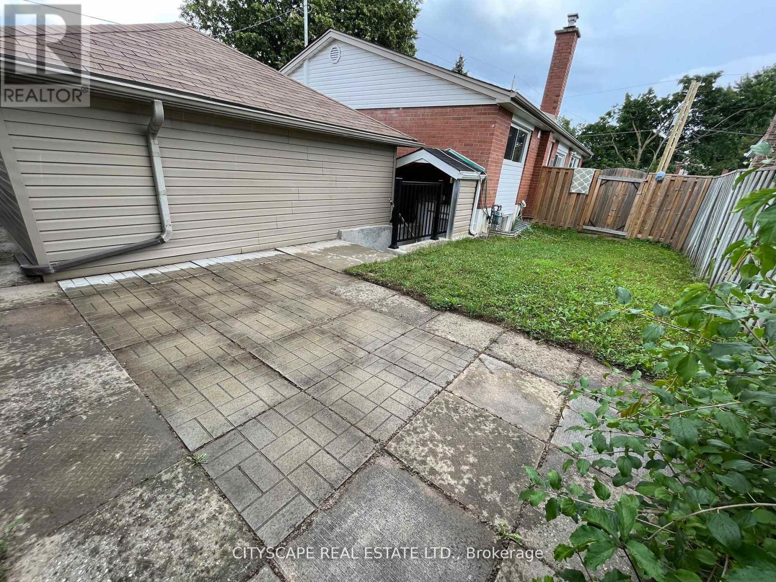
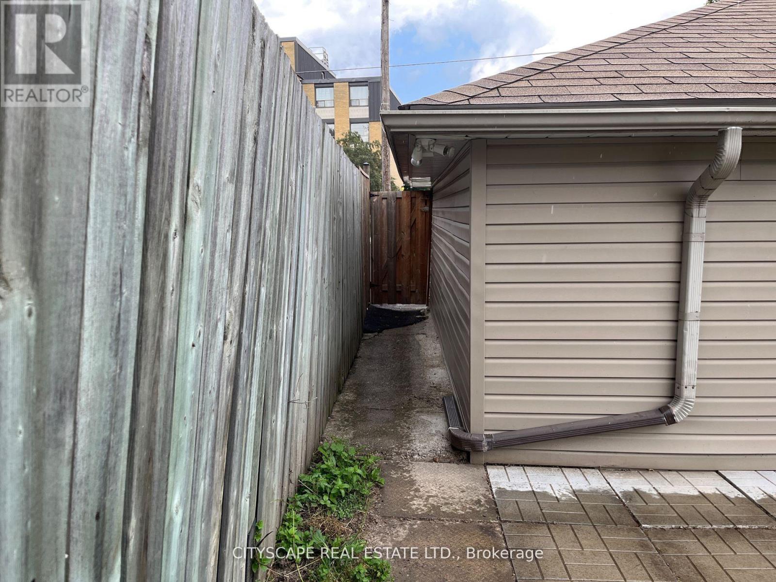
Bachelor/Studio Basement Apartment with Separate Entrance, Laundry, storage room, and private backyard perfect for barbecuing. Ideal for a student. Just 8 min drive from Sheridan College. Utilities and internet are included. Common air system(furnace & AC,) therefore no smoking home and no pet home. All measurements provided by the landlord and listing agent are approximative. Please start an application using singlekey link - https://l.singlekey.com/ded5df9f (id:61015)
Property Details
| MLS® Number | W12863052 |
| Property Type | Single Family |
| Community Name | Northwood Park |
| Amenities Near By | Public Transit |
| Communication Type | High Speed Internet |
| Features | Flat Site, Dry, Carpet Free |
| Parking Space Total | 1 |
Building
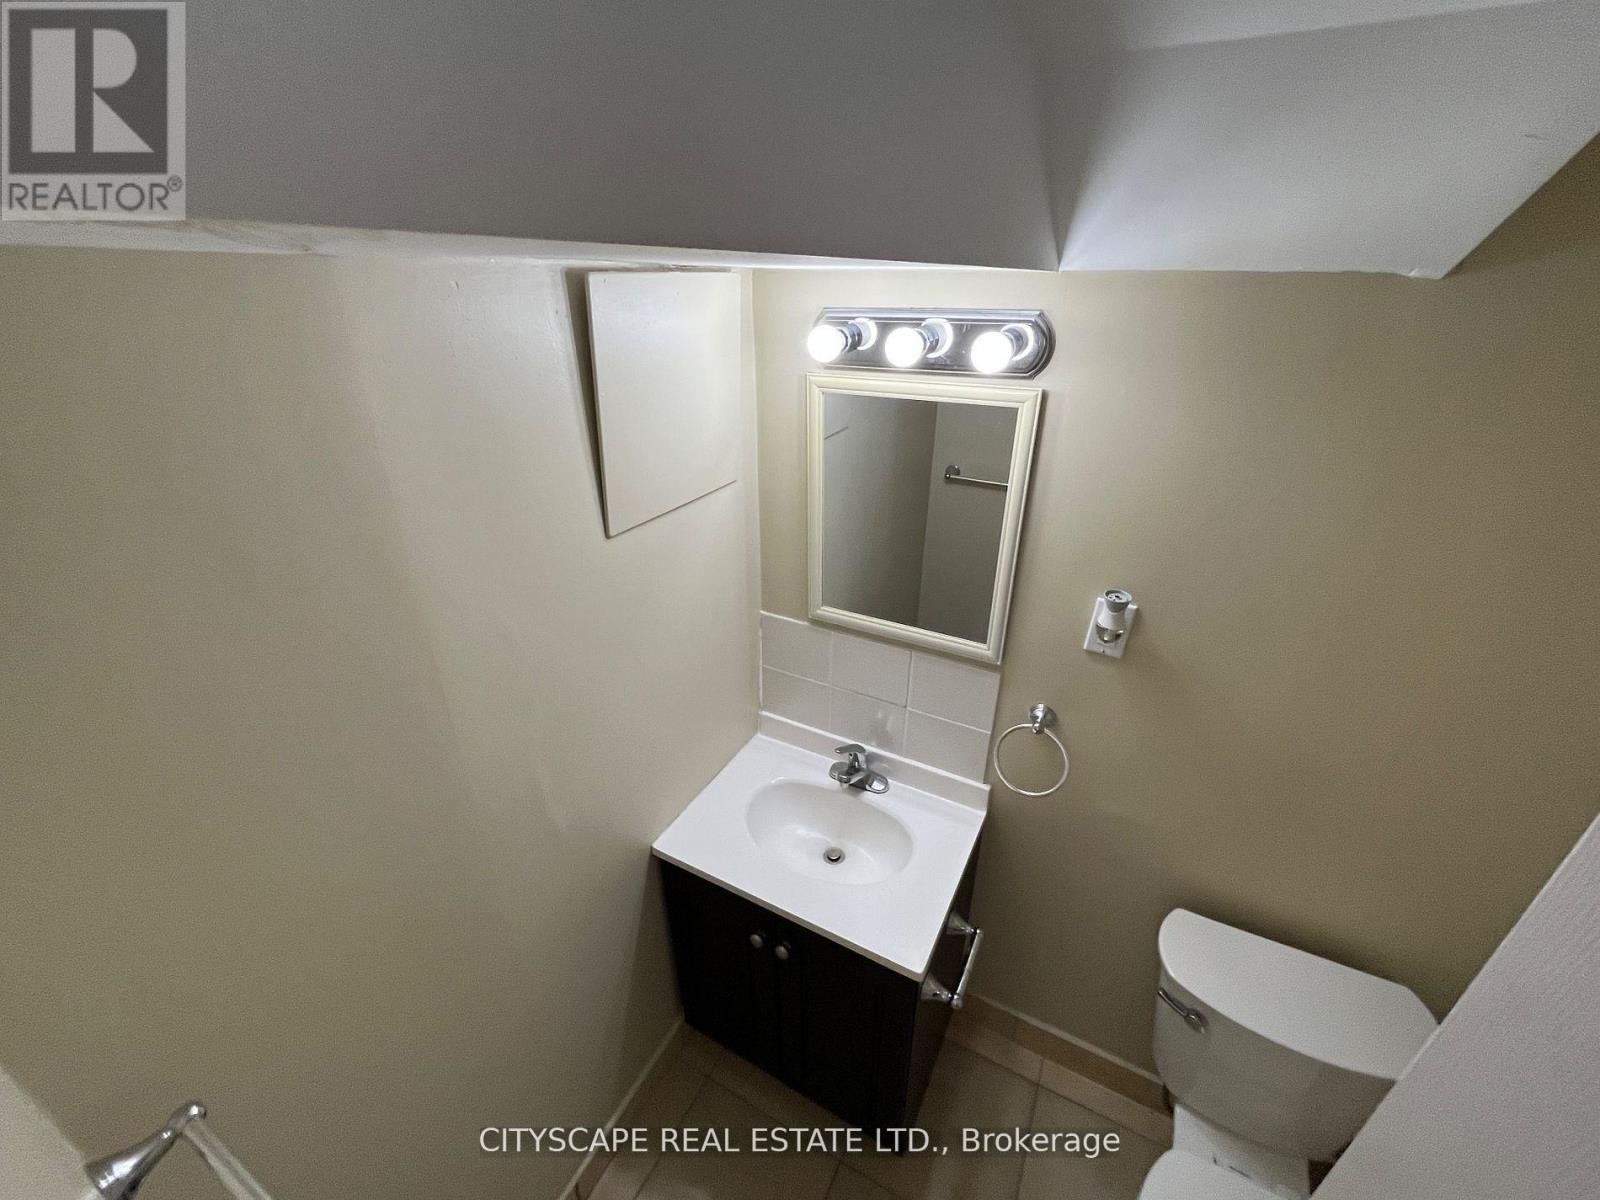
| Bathroom Total | 1 |
| Bedrooms Below Ground | 1 |
| Bedrooms Total | 1 |
| Age | 51 To 99 Years |
| Appliances | Window Coverings |
| Architectural Style | Raised Bungalow |
| Basement Development | Finished |
| Basement Features | Apartment In Basement, Separate Entrance, Walk Out |
| Basement Type | N/a, N/a, N/a, N/a (finished) |
| Construction Style Attachment | Detached |
| Cooling Type | Central Air Conditioning |
| Exterior Finish | Brick |
| Fire Protection | Smoke Detectors |
| Flooring Type | Laminate, Tile |
| Foundation Type | Poured Concrete |
| Heating Fuel | Natural Gas |
| Heating Type | Forced Air |
| Stories Total | 1 |
| Size Interior | 0 - 699 Sqft |
| Type | House |
| Utility Water | Municipal Water |
Parking
| No Garage |
Land
| Acreage | No |
| Fence Type | Fenced Yard |
| Land Amenities | Public Transit |
| Sewer | Sanitary Sewer |
Rooms
| Level | Type | Length | Width | Dimensions |
|---|---|---|---|---|
| Basement | Kitchen | 5.5 m | 2.71 m | 5.5 m x 2.71 m |
| Basement | Living Room | 5.5 m | 7.01 m | 5.5 m x 7.01 m |
| Basement | Bathroom | Measurements not available |
Contact Us
Contact us for more information

The trademarks REALTOR®, REALTORS®, and the REALTOR® logo are controlled by The Canadian Real Estate Association (CREA) and identify real estate professionals who are members of CREA. The trademarks MLS®, Multiple Listing Service® and the associated logos are owned by The Canadian Real Estate Association (CREA) and identify the quality of services provided by real estate professionals who are members of CREA. The trademark DDF® is owned by The Canadian Real Estate Association (CREA) and identifies CREA's Data Distribution Facility (DDF®)
April 21 2026 01:34:30
Toronto Regional Real Estate Board
Cityscape Real Estate Ltd.