

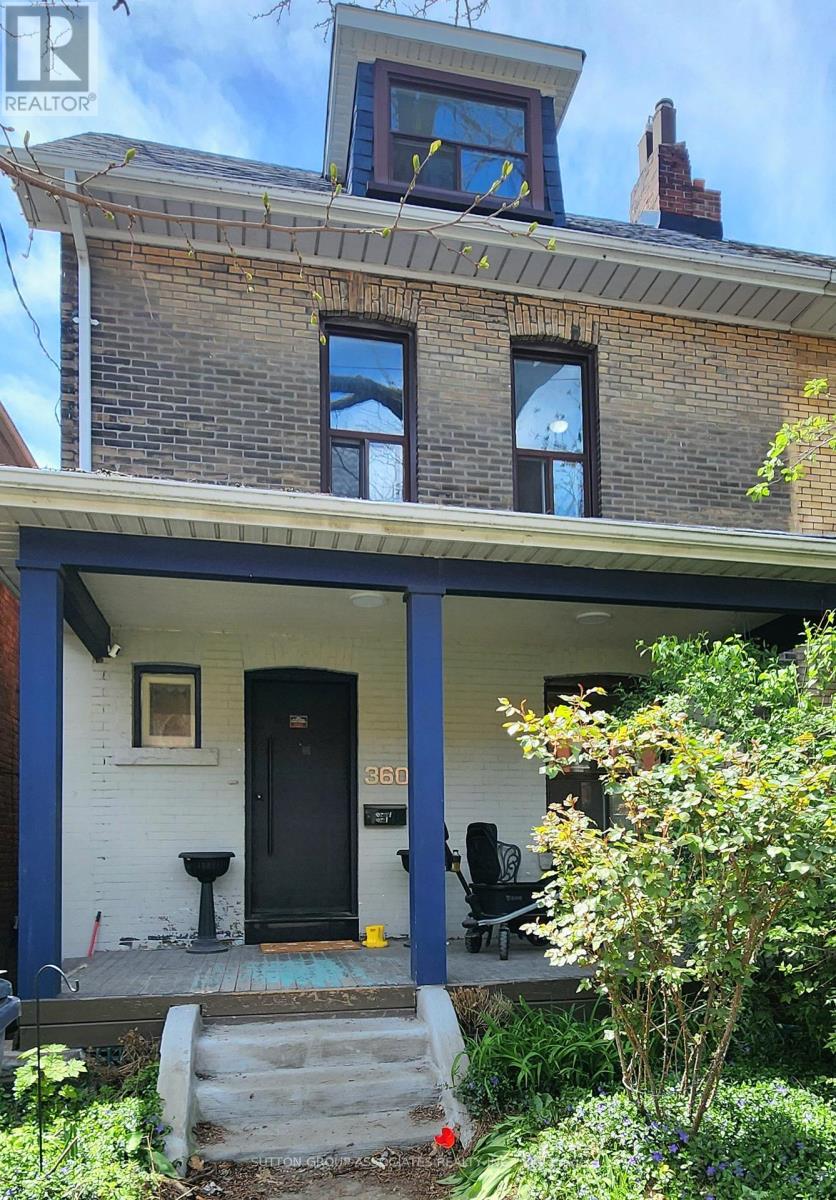
Bsmt - 360 Sorauren Avenue Toronto, Ontario M6R 2H1

$1,800 Monthly
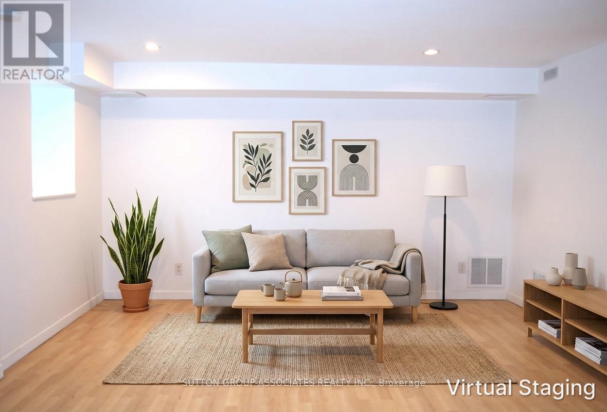
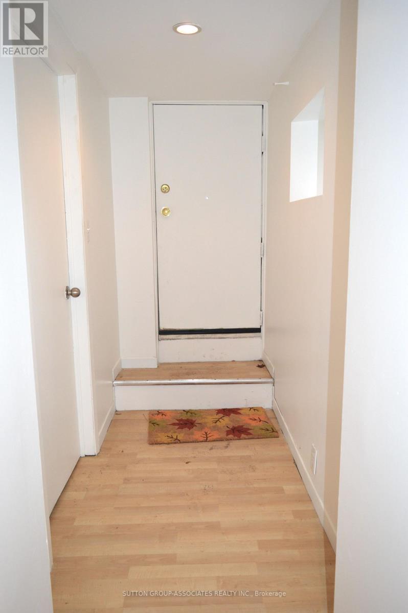
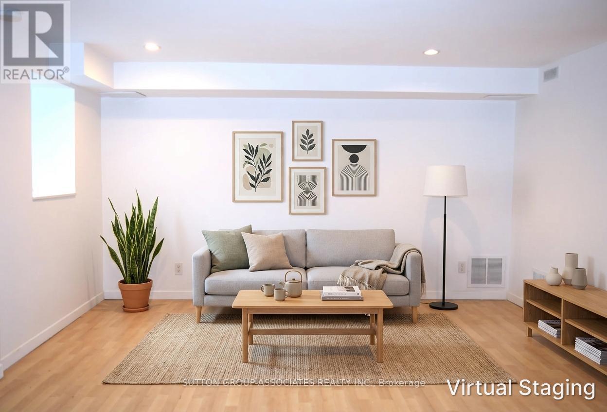
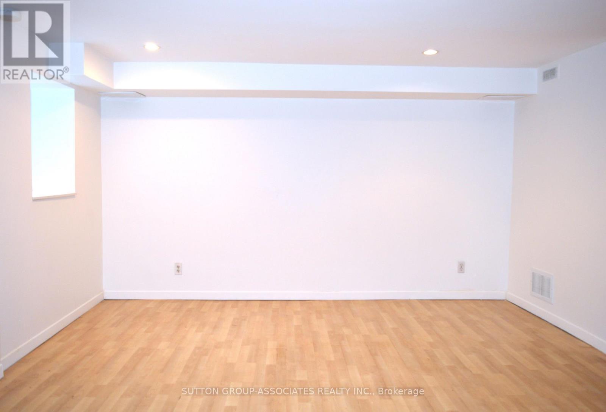
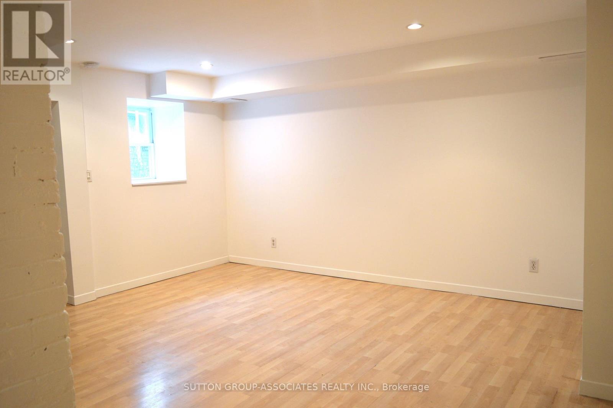
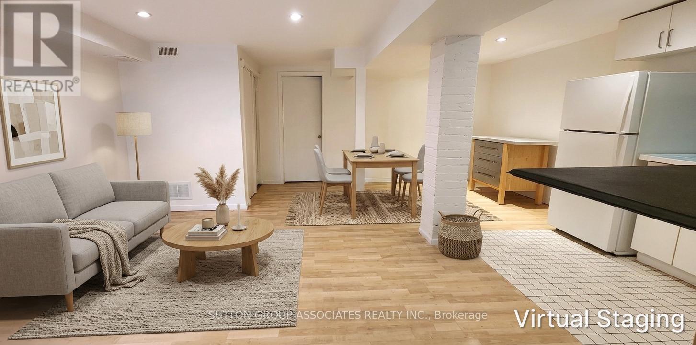
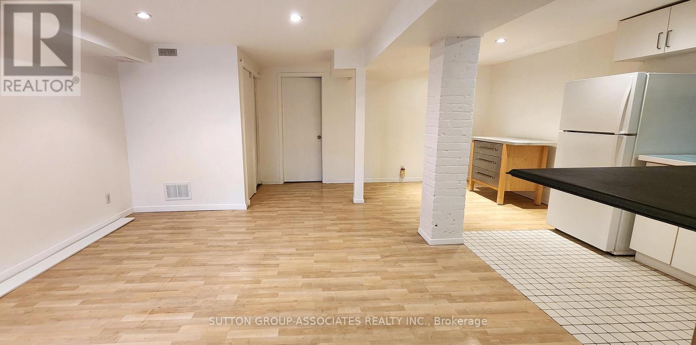
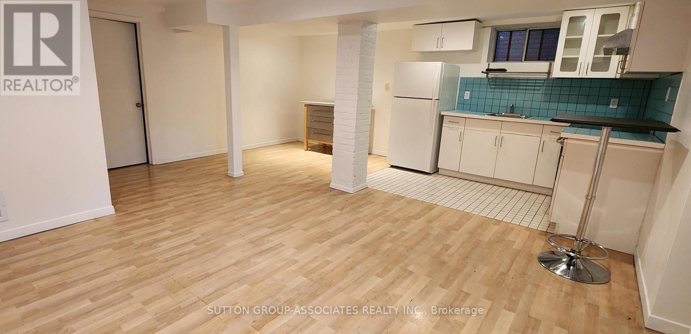
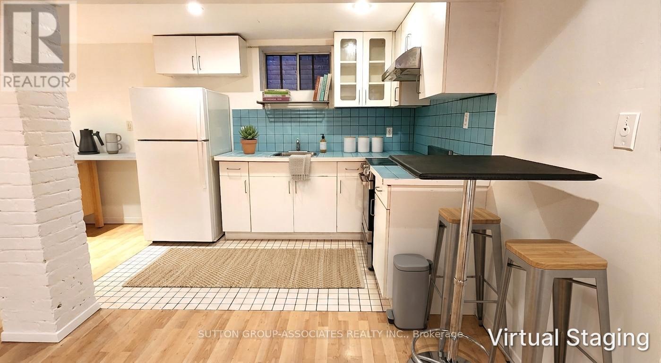
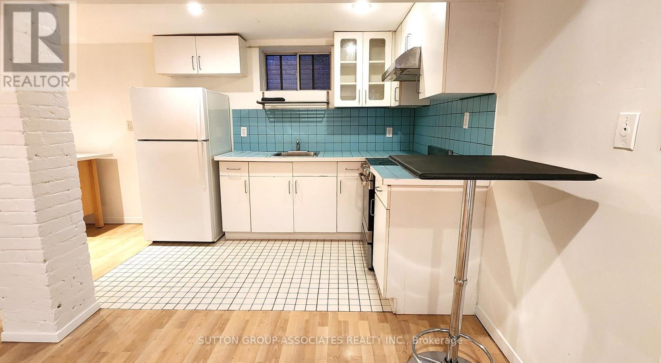
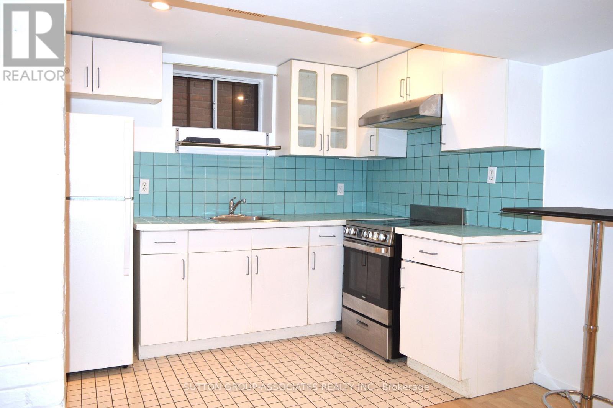
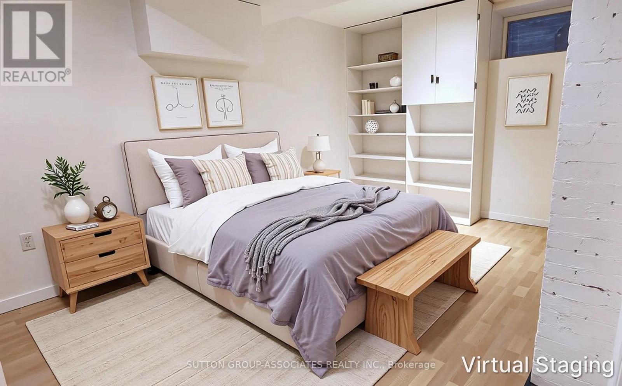
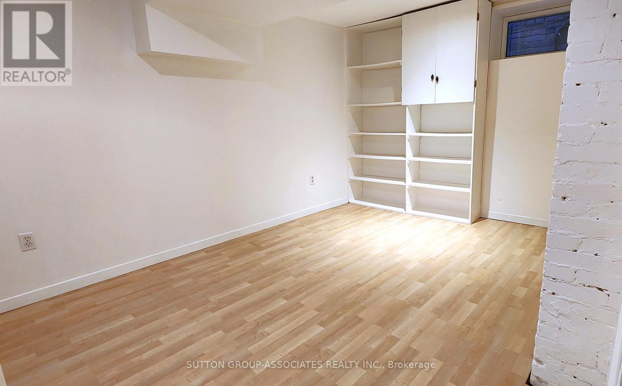
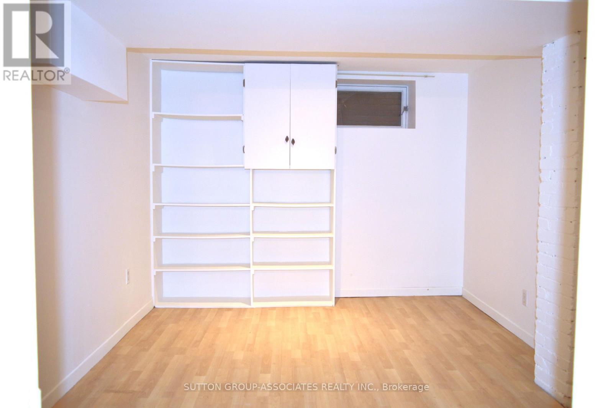
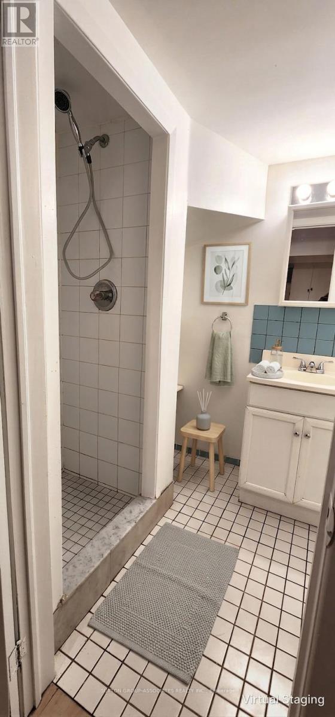
Bright & spacious open concept basement apartment in sought after Roncey! 1 bed + open den, 1 bath unit with High ceilings of minimum 6'3", large windows, laminate flooring, your own storage closet & walk-out. Den is open concept and would work great as a dining area, craft space or work from home space! Walking distance to fantastic amenities such as restaurants(sushi, BBQ, pubs, Ramen, pizzeria, so many choices), Groceries (Loblaws & No Frills), Coffee Shops(Starbucks, Tim Horton's, Reunion coffee, etc), Sorauren Farmer's market, the Contemporary art gallery & other art spaces, so much to see & do! 10 -15 min walk to Bloor Up and Dundas W station, get to Union Station in 30 minutes & to Pearson airport in 40. ALL UTILITIES INCLUDED! (id:61015)
Property Details
| MLS® Number | W13118526 |
| Property Type | Single Family |
| Neigbourhood | Roncesvalles |
| Community Name | Roncesvalles |
| Amenities Near By | Park, Public Transit, Schools |
| Community Features | Community Centre |
| Features | Carpet Free |
Building
| Bathroom Total | 1 |
| Bedrooms Above Ground | 1 |
| Bedrooms Below Ground | 1 |
| Bedrooms Total | 2 |
| Appliances | Hood Fan, Stove, Refrigerator |
| Basement Features | Apartment In Basement |
| Basement Type | N/a |
| Construction Style Attachment | Semi-detached |
| Cooling Type | Central Air Conditioning |
| Exterior Finish | Brick |
| Flooring Type | Laminate, Tile |
| Foundation Type | Unknown |
| Heating Fuel | Natural Gas |
| Heating Type | Forced Air |
| Stories Total | 3 |
| Size Interior | 0 - 699 Sqft |
| Type | House |
| Utility Water | Municipal Water |
Parking
| No Garage |
Land
| Acreage | No |
| Land Amenities | Park, Public Transit, Schools |
| Sewer | Sanitary Sewer |
Rooms
| Level | Type | Length | Width | Dimensions |
|---|---|---|---|---|
| Basement | Living Room | 3.99 m | 3.61 m | 3.99 m x 3.61 m |
| Basement | Kitchen | 2.24 m | 2.57 m | 2.24 m x 2.57 m |
| Basement | Den | 2.59 m | 2.69 m | 2.59 m x 2.69 m |
| Basement | Bedroom | 3.71 m | 2.67 m | 3.71 m x 2.67 m |
Contact Us
Contact us for more information

The trademarks REALTOR®, REALTORS®, and the REALTOR® logo are controlled by The Canadian Real Estate Association (CREA) and identify real estate professionals who are members of CREA. The trademarks MLS®, Multiple Listing Service® and the associated logos are owned by The Canadian Real Estate Association (CREA) and identify the quality of services provided by real estate professionals who are members of CREA. The trademark DDF® is owned by The Canadian Real Estate Association (CREA) and identifies CREA's Data Distribution Facility (DDF®)
May 24 2026 05:10:43
Toronto Regional Real Estate Board
Sutton Group-Associates Realty Inc.