

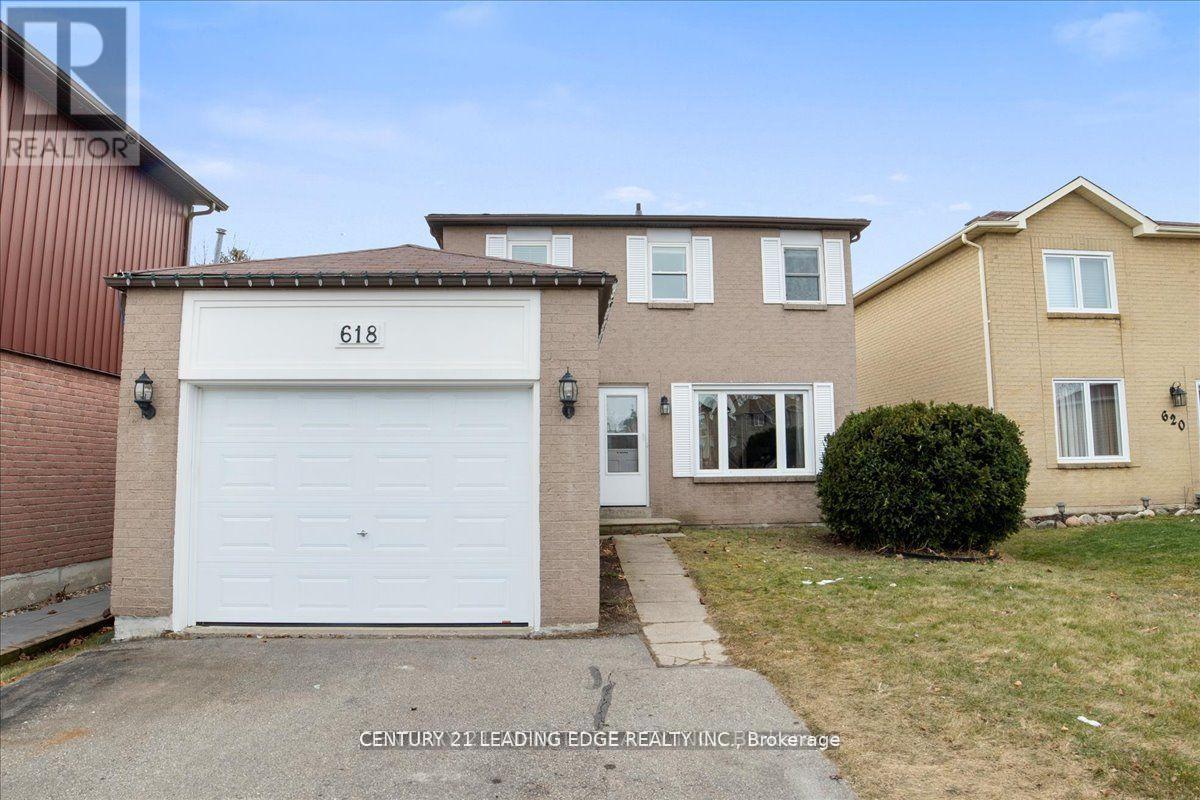
Bsmt - 618 Beckworth Square Pickering, Ontario L1V 3K4

$1,699 Monthly
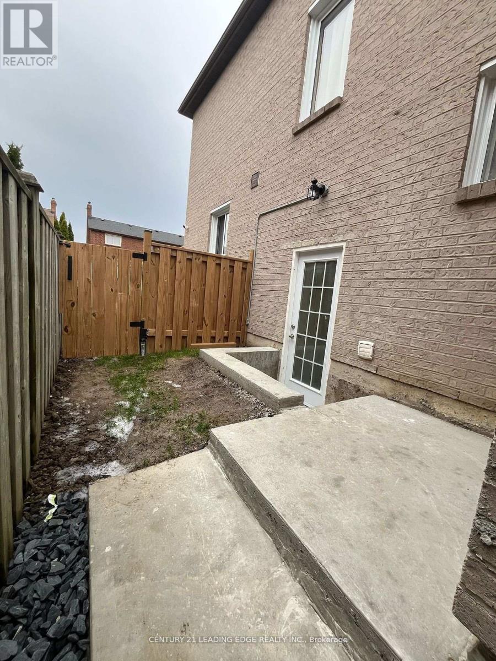
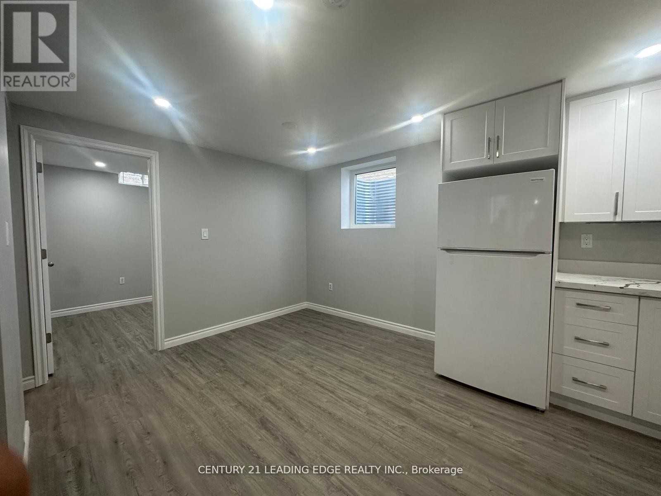
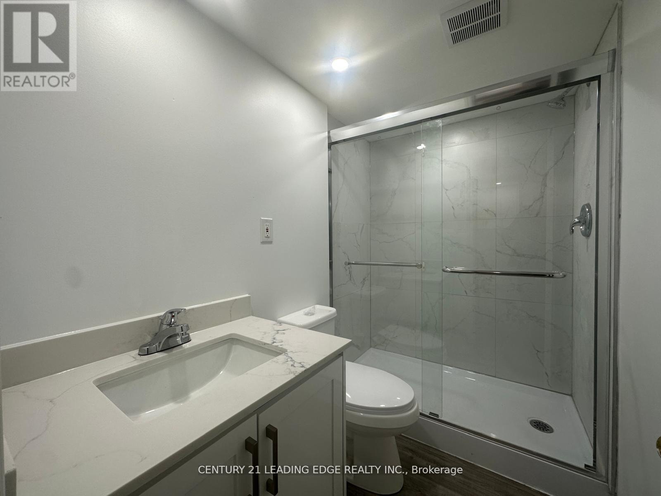
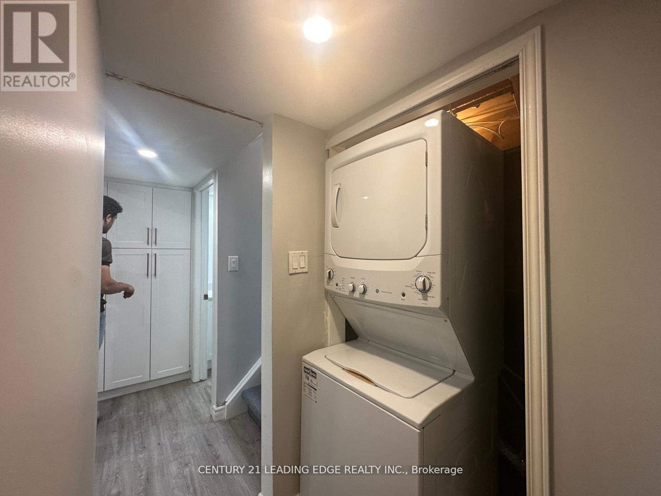
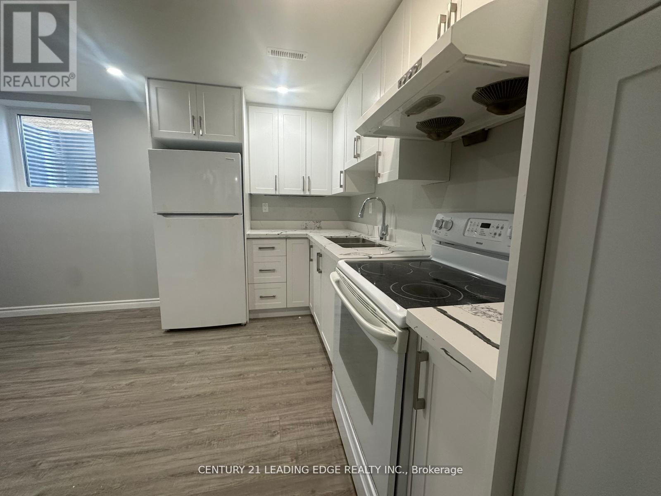
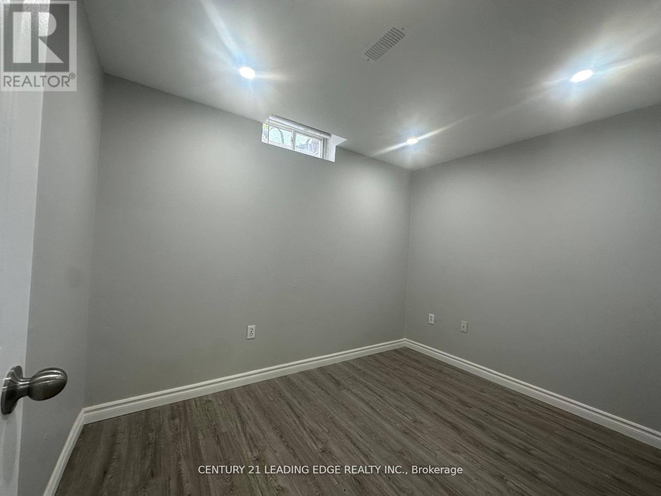
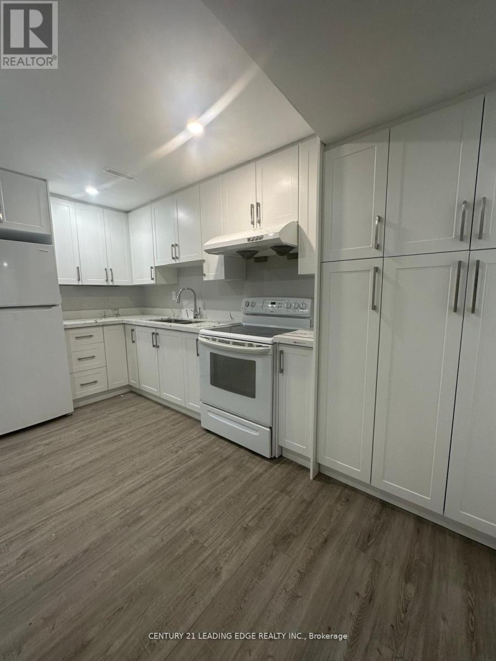
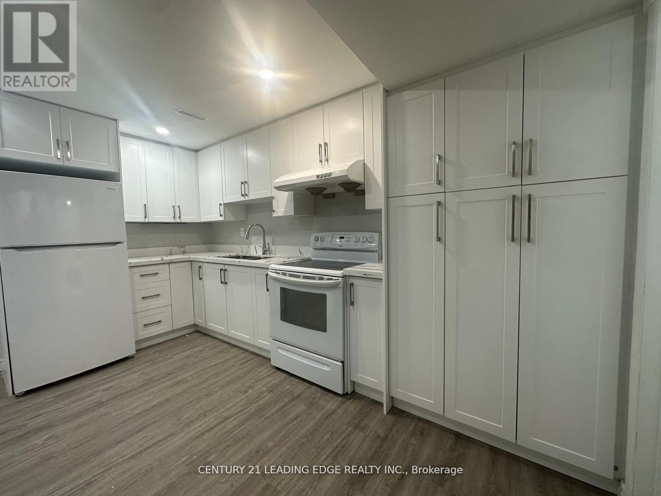
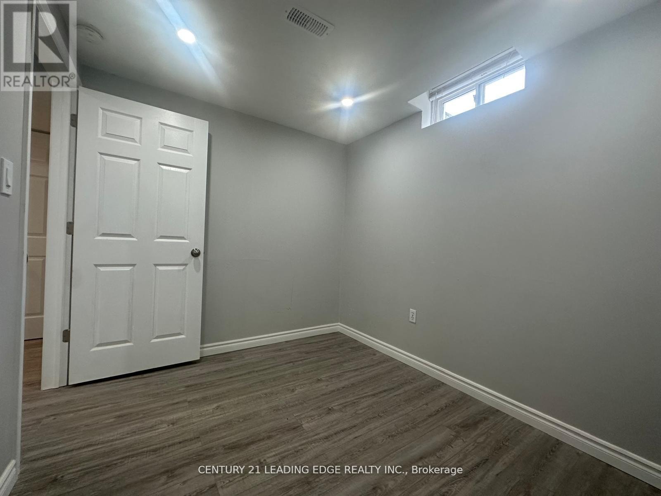
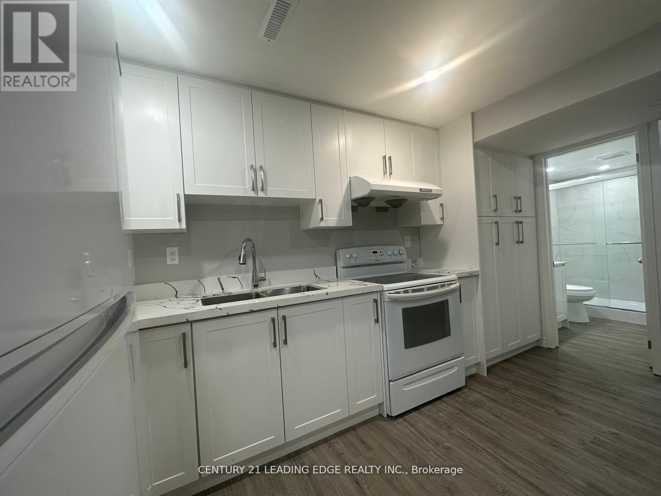
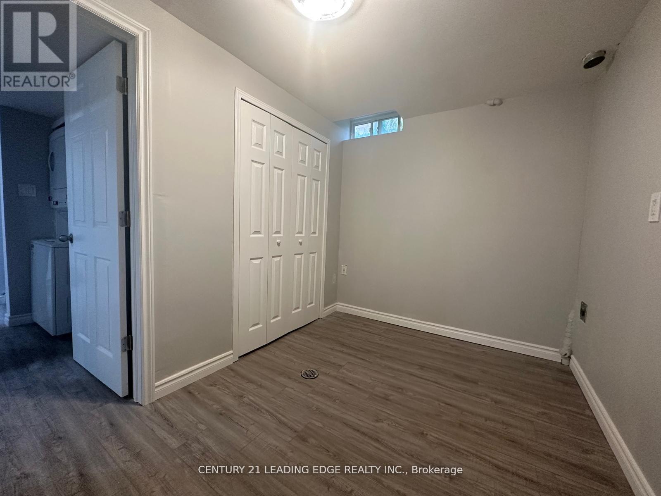
Show with confidence. 2 bedrooms with full bath and private access to newly renovated basement in highly sough after Amberly in Pickering. Laminate floors throughout, large window, spacious living area overlooking new kitchen. 2 spacious bedrooms with large windows for natural light. Steps to schools, short drive to hwy 401, and shopping and steps to public transit. (id:61015)
Property Details
| MLS® Number | E13452608 |
| Property Type | Single Family |
| Community Name | Amberlea |
| Amenities Near By | Schools, Park, Public Transit |
| Features | Carpet Free, In-law Suite |
| Parking Space Total | 1 |
| View Type | View |
Building
| Bathroom Total | 1 |
| Bedrooms Above Ground | 2 |
| Bedrooms Total | 2 |
| Appliances | All |
| Basement Development | Finished |
| Basement Features | Separate Entrance |
| Basement Type | N/a (finished), N/a |
| Construction Style Attachment | Detached |
| Cooling Type | Central Air Conditioning |
| Exterior Finish | Brick |
| Flooring Type | Laminate, Ceramic |
| Heating Fuel | Natural Gas |
| Heating Type | Forced Air |
| Stories Total | 2 |
| Size Interior | 700 - 1,100 Sqft |
| Type | House |
| Utility Water | Municipal Water |
Parking
| No Garage |
Land
| Acreage | No |
| Land Amenities | Schools, Park, Public Transit |
| Sewer | Sanitary Sewer |
| Size Depth | 117 Ft |
| Size Frontage | 40 Ft |
| Size Irregular | 40 X 117 Ft |
| Size Total Text | 40 X 117 Ft |
Rooms
| Level | Type | Length | Width | Dimensions |
|---|---|---|---|---|
| Basement | Living Room | 6 m | 3 m | 6 m x 3 m |
| Basement | Dining Room | 6 m | 3 m | 6 m x 3 m |
| Basement | Kitchen | 6 m | 3 m | 6 m x 3 m |
| Basement | Bedroom | 3 m | 3 m | 3 m x 3 m |
| Basement | Bedroom | 3 m | 3 m | 3 m x 3 m |
| Basement | Bathroom | 2 m | 2 m | 2 m x 2 m |
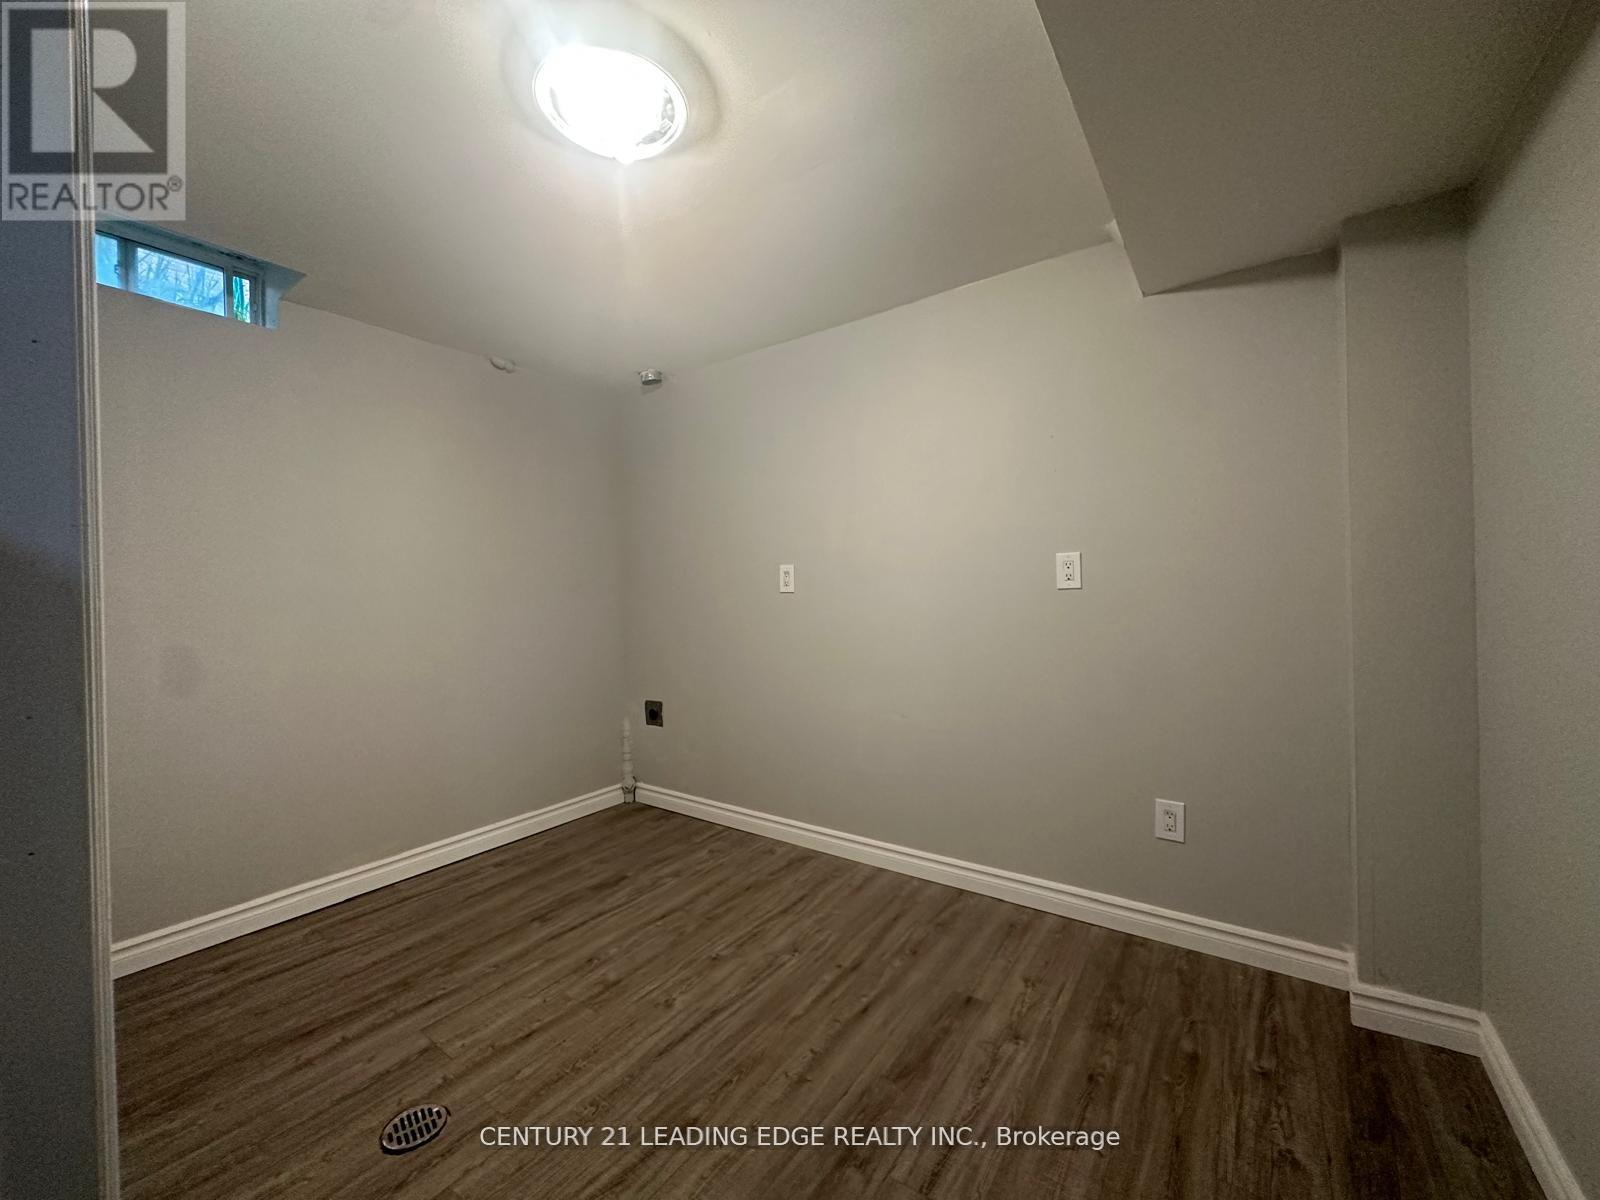
| Basement | Laundry Room | 1.5 m | 1.5 m | 1.5 m x 1.5 m |
https://www.realtor.ca/real-estate/29912137/bsmt-618-beckworth-square-pickering-amberlea-amberlea
Contact Us
Contact us for more information

The trademarks REALTOR®, REALTORS®, and the REALTOR® logo are controlled by The Canadian Real Estate Association (CREA) and identify real estate professionals who are members of CREA. The trademarks MLS®, Multiple Listing Service® and the associated logos are owned by The Canadian Real Estate Association (CREA) and identify the quality of services provided by real estate professionals who are members of CREA. The trademark DDF® is owned by The Canadian Real Estate Association (CREA) and identifies CREA's Data Distribution Facility (DDF®)
August 24 2026 10:25:38
Toronto Regional Real Estate Board
Century 21 Leading Edge Realty Inc.