

Bsmt - 78 Cree Avenue Toronto, Ontario M1M 1Z8

$1,700 Monthly
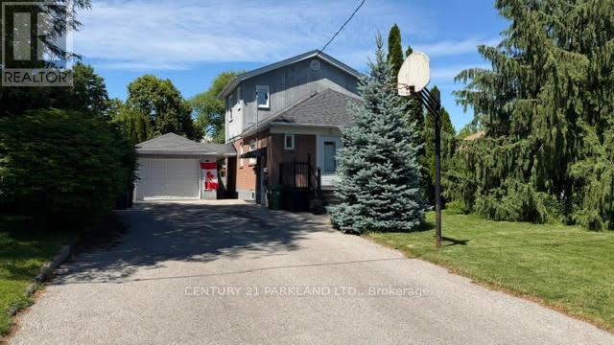
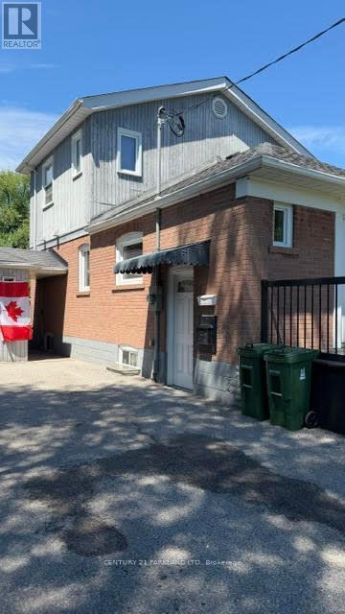
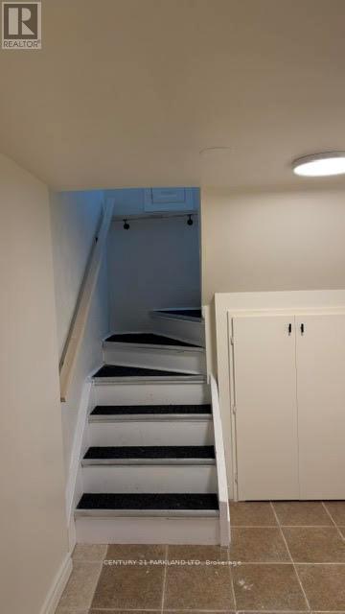
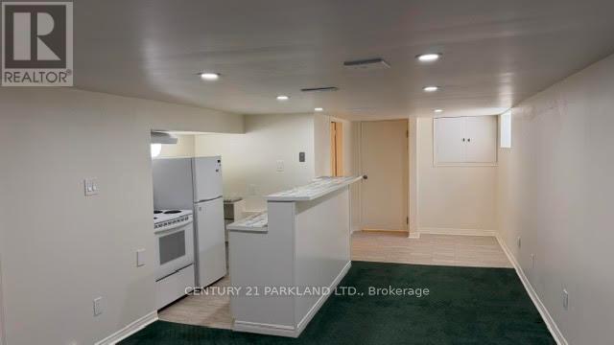
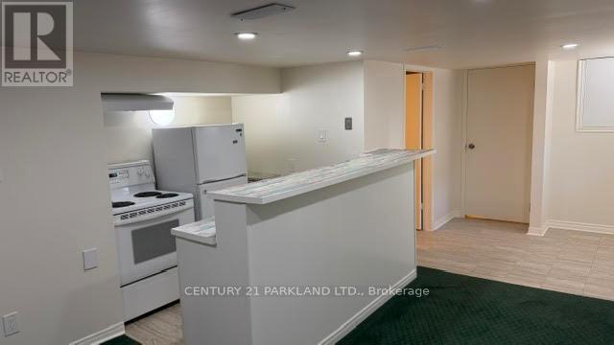
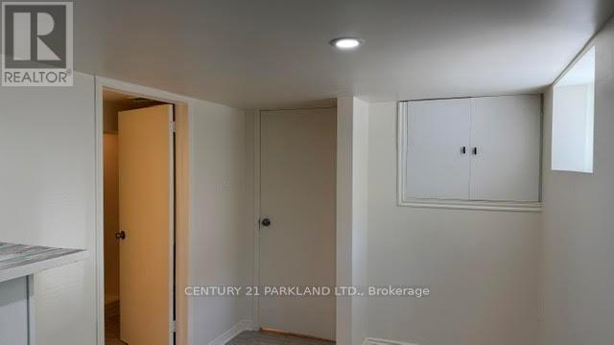
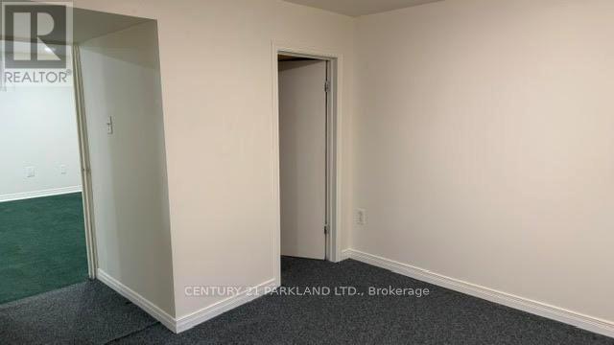
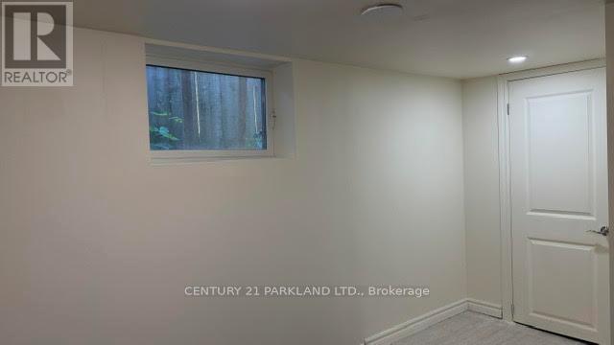
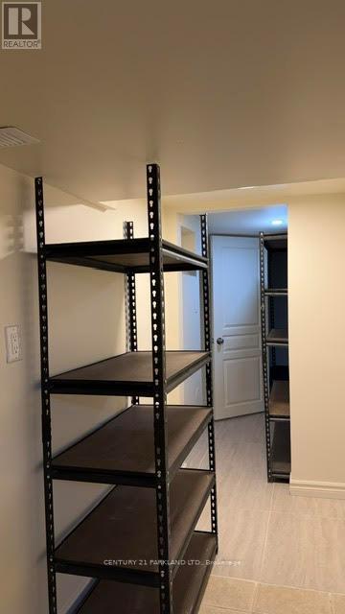
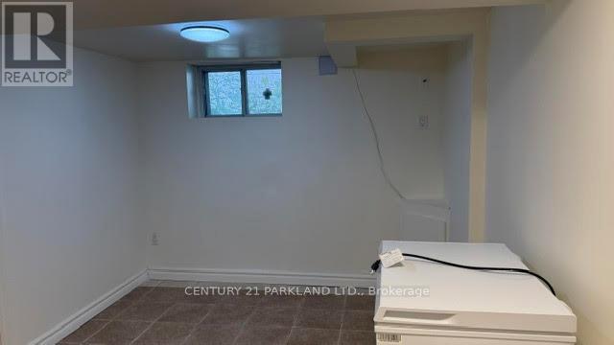
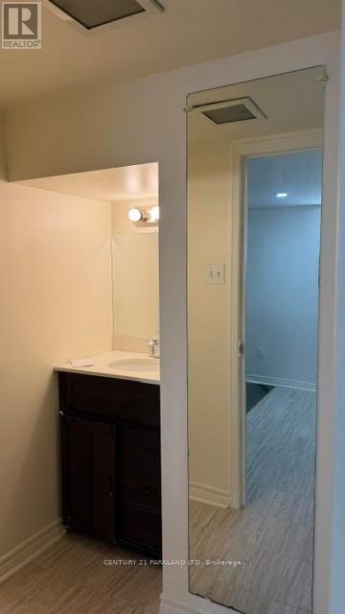
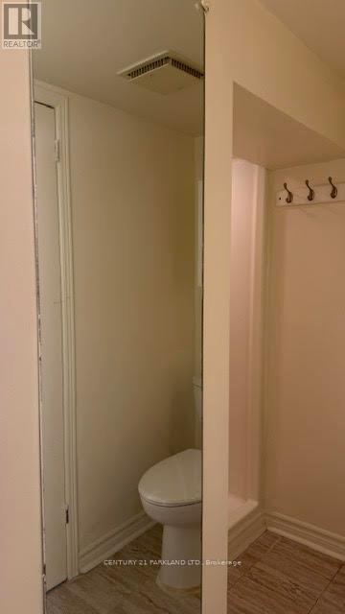
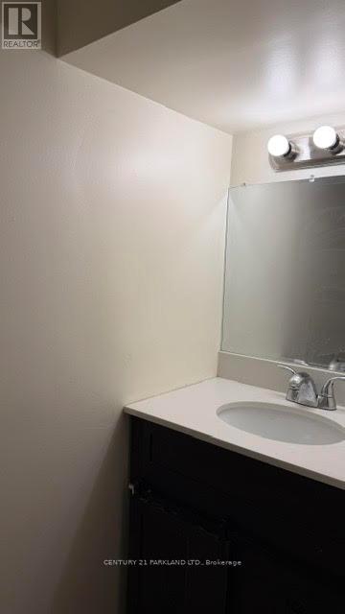
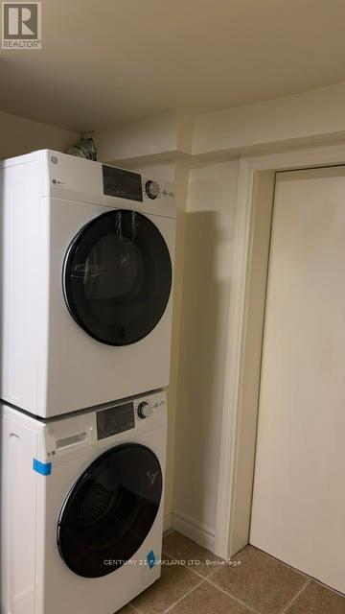
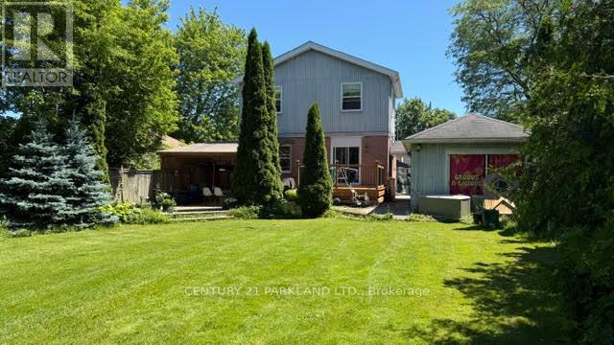
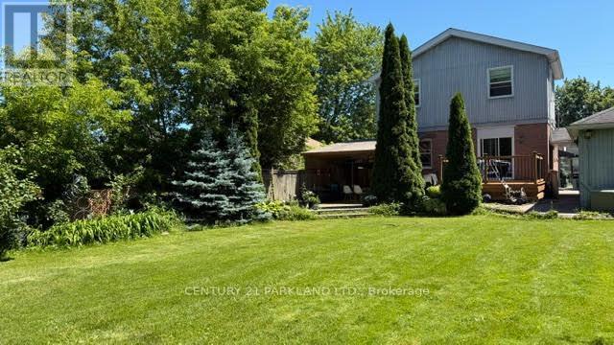
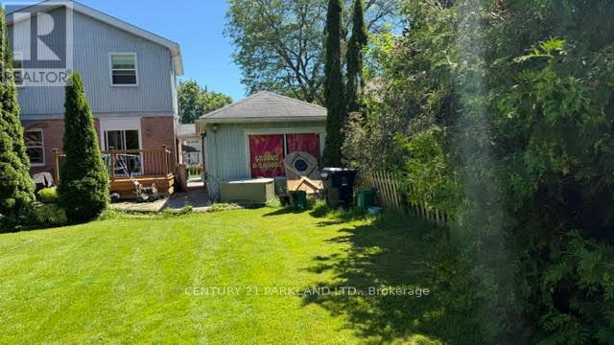
Legal Renovated 2-Bedroom Basement Apartment in the Prime Cliffcrest Community, This Bright And Spacious Legal Basement Apartment Features A Separate Entrance, An Open-Concept Living And Dining Area, A Well-Appointed Kitchen, Two Bedrooms, A 3-Piece Washroom, And The Convenience Of Ensuite Laundry. One Driveway Parking Space Is Included, Filled With Natural Light, Located On A Quiet, Dead-End Section Of The Street, Offering Exceptional Peace And Privac, Ideal For A Couple Or A Small Family, Conveniently Located Close To Grocery Stores, Parks, The Bluffs, Bliss Carman Middle School, R.H. King Academy, And A Variety Of Other Nearby Amenities. (id:61015)
Property Details
| MLS® Number | E13516266 |
| Property Type | Single Family |
| Neigbourhood | Cliffcrest |
| Community Name | Cliffcrest |
| Parking Space Total | 1 |
Building
| Bathroom Total | 1 |
| Bedrooms Above Ground | 2 |
| Bedrooms Total | 2 |
| Appliances | Water Heater, Dryer, Hood Fan, Stove, Washer, Refrigerator |
| Basement Features | Apartment In Basement |
| Basement Type | N/a |
| Construction Style Attachment | Detached |
| Cooling Type | Central Air Conditioning |
| Exterior Finish | Brick, Wood |
| Flooring Type | Carpeted, Ceramic |
| Foundation Type | Block |
| Heating Fuel | Natural Gas |
| Heating Type | Forced Air |
| Stories Total | 2 |
| Size Interior | 700 - 1,100 Sqft |
| Type | House |
| Utility Water | Municipal Water |
Parking
| Detached Garage | |
| Garage |
Land
| Acreage | No |
| Sewer | Sanitary Sewer |
Rooms
| Level | Type | Length | Width | Dimensions |
|---|---|---|---|---|
| Basement | Living Room | 3.88 m | 3.2 m | 3.88 m x 3.2 m |
| Basement | Kitchen | 3.65 m | 2.28 m | 3.65 m x 2.28 m |
| Basement | Dining Room | 2.4 m | 1.82 m | 2.4 m x 1.82 m |
| Basement | Primary Bedroom | 3.96 m | 2.74 m | 3.96 m x 2.74 m |
| Basement | Bedroom 2 | 3.35 m | 2.38 m | 3.35 m x 2.38 m |
https://www.realtor.ca/real-estate/29982422/bsmt-78-cree-avenue-toronto-cliffcrest-cliffcrest
Contact Us
Contact us for more information

The trademarks REALTOR®, REALTORS®, and the REALTOR® logo are controlled by The Canadian Real Estate Association (CREA) and identify real estate professionals who are members of CREA. The trademarks MLS®, Multiple Listing Service® and the associated logos are owned by The Canadian Real Estate Association (CREA) and identify the quality of services provided by real estate professionals who are members of CREA. The trademark DDF® is owned by The Canadian Real Estate Association (CREA) and identifies CREA's Data Distribution Facility (DDF®)
July 03 2026 01:31:46
Toronto Regional Real Estate Board
Century 21 Parkland Ltd.