

Bsmt - 916 Scarlett Road Toronto, Ontario M9P 2V4

$2,350 Monthly
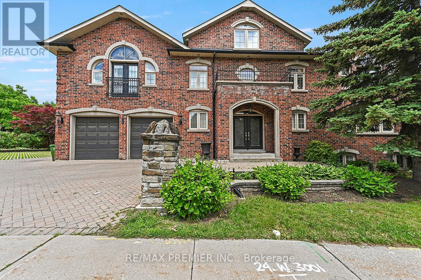
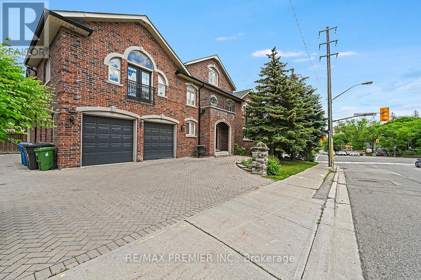
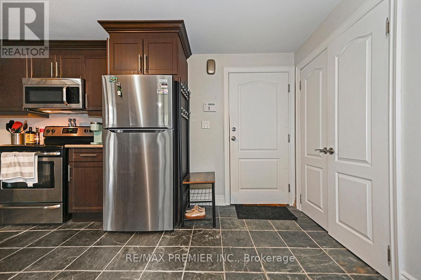
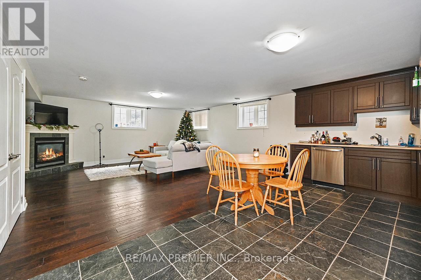
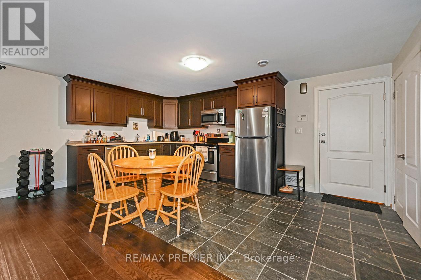
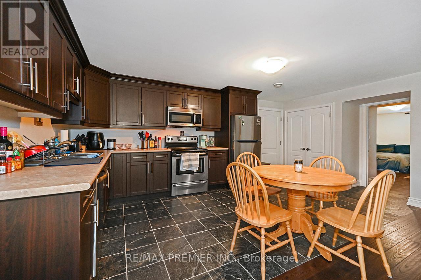
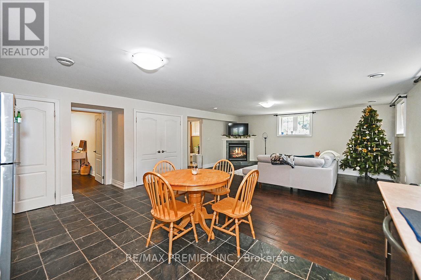
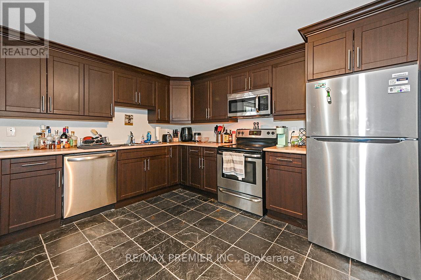
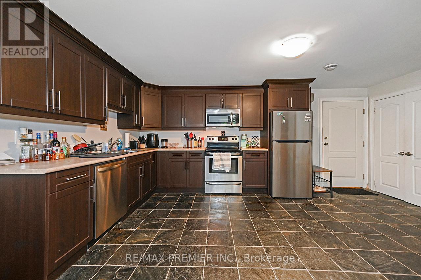
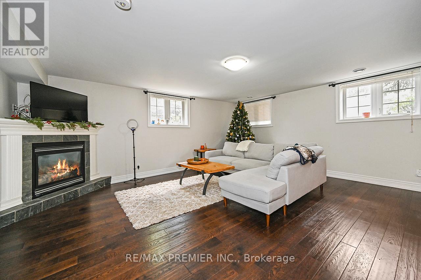
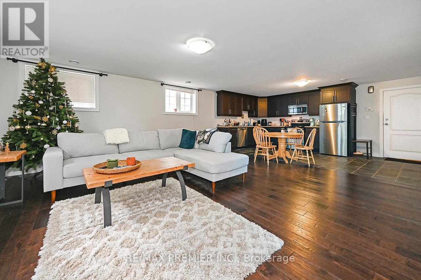
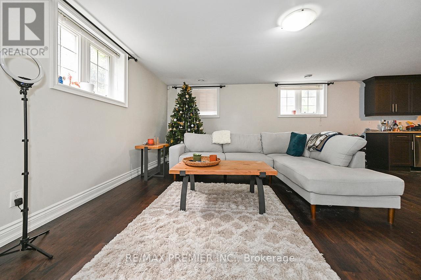
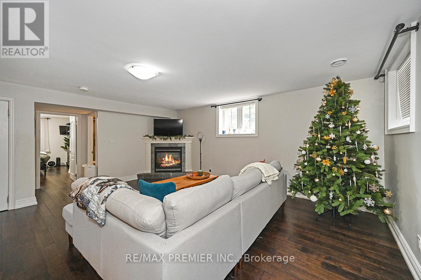
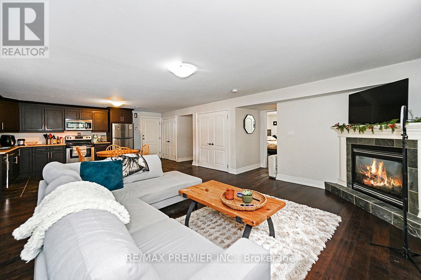
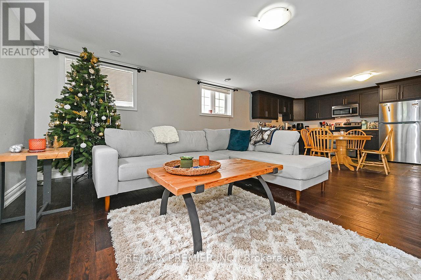
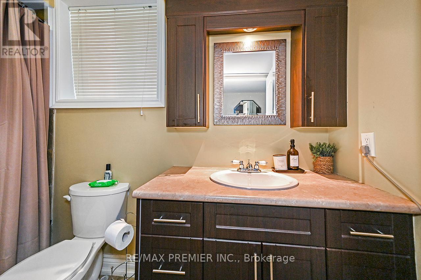
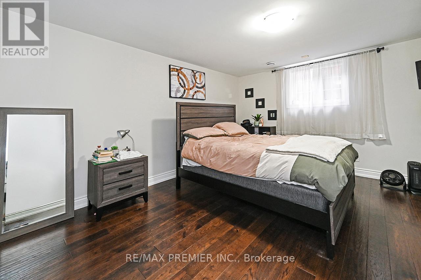
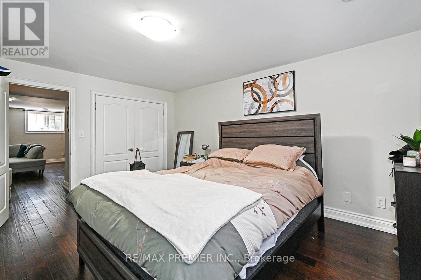
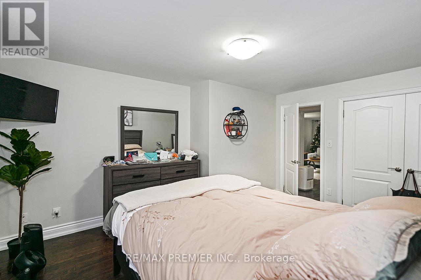
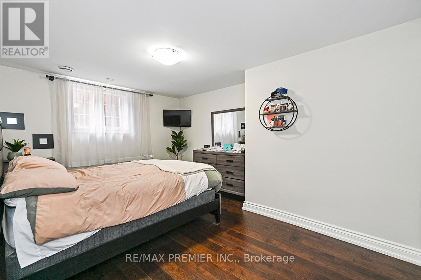
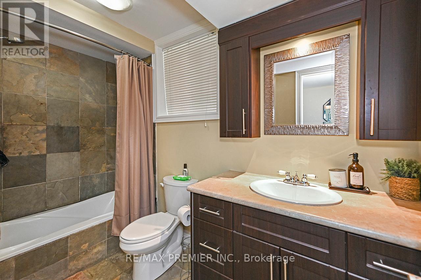
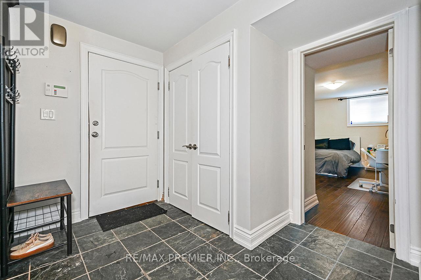
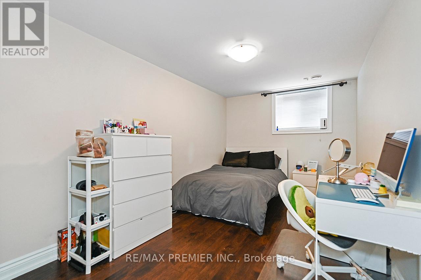
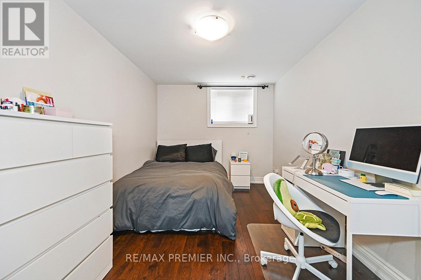
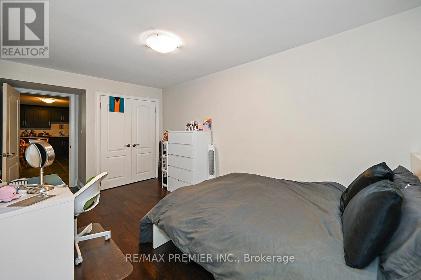
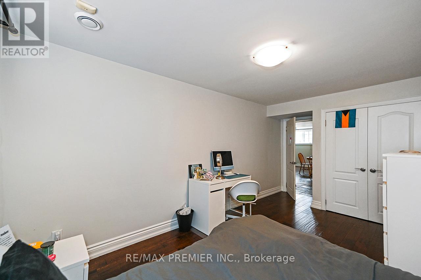
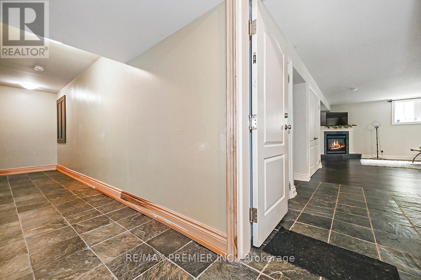
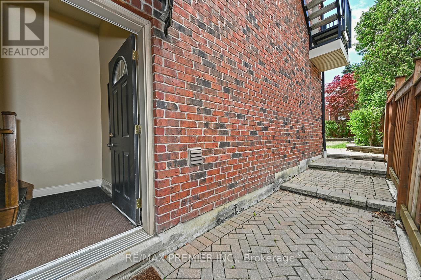
Spacious 2-Bedroom Apartment Offering Comfortable Living Space. Private Exterior Entrance Provides Added Convenience And Privacy. Ideally Located In Humber Heights With TTC, Bus Routes, And Weston Up and Go Train Nearby. Featuring A Bright Open-Concept Layout With Generous Living And Dining Areas, Height Ceilings and Windows Provide good natural light, Large Kitchen, And A Cozy Gas Fireplace. Two Exceptionally Large Bedrooms Offer Plenty Of Space To Relax. Heat, Hydro, And Water Are Included In The Rent. Storage Area. A Fantastic Opportunity To Enjoy A Well-Sized Home In A Highly Accessible Neighbourhood. Don't Miss Out! (id:61015)
Property Details
| MLS® Number | W13455186 |
| Property Type | Single Family |
| Neigbourhood | Humber Heights-Westmount |
| Community Name | Humber Heights |
| Communication Type | High Speed Internet |
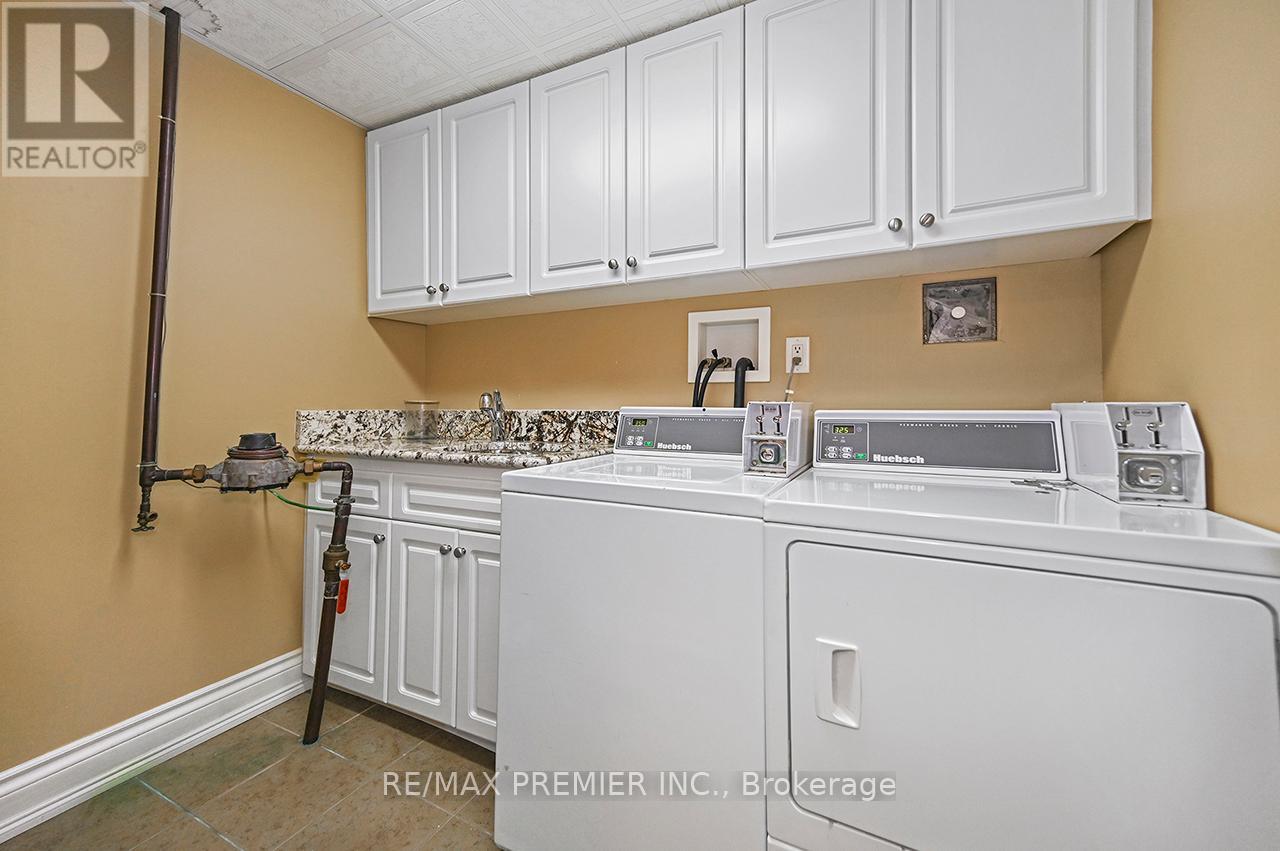
| Features | Laundry- Coin Operated |
| Parking Space Total | 1 |
Building
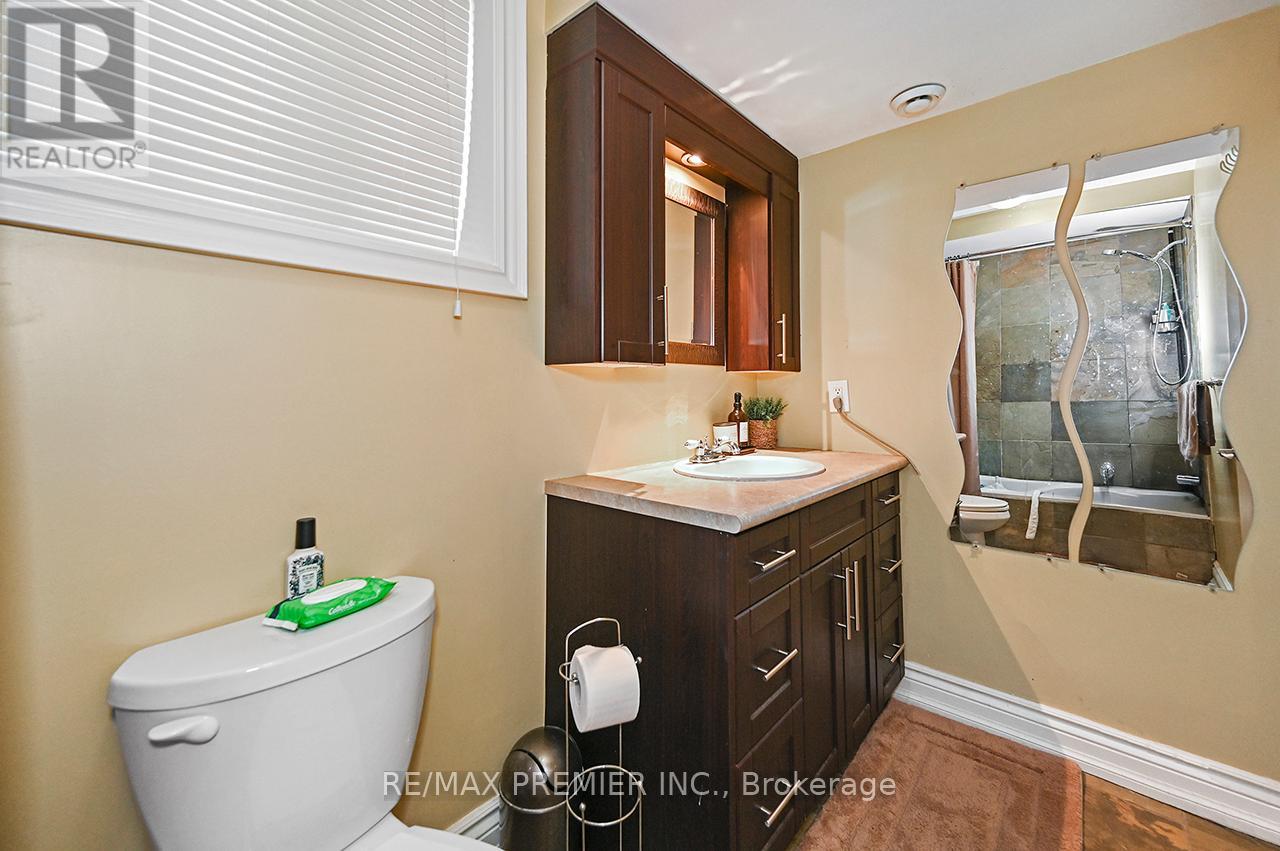
| Bathroom Total | 1 |
| Bedrooms Above Ground | 2 |
| Bedrooms Total | 2 |
| Amenities | Fireplace(s) |
| Appliances | Dishwasher, Microwave, Stove, Refrigerator |
| Basement Features | Apartment In Basement, Separate Entrance |
| Basement Type | N/a, N/a |
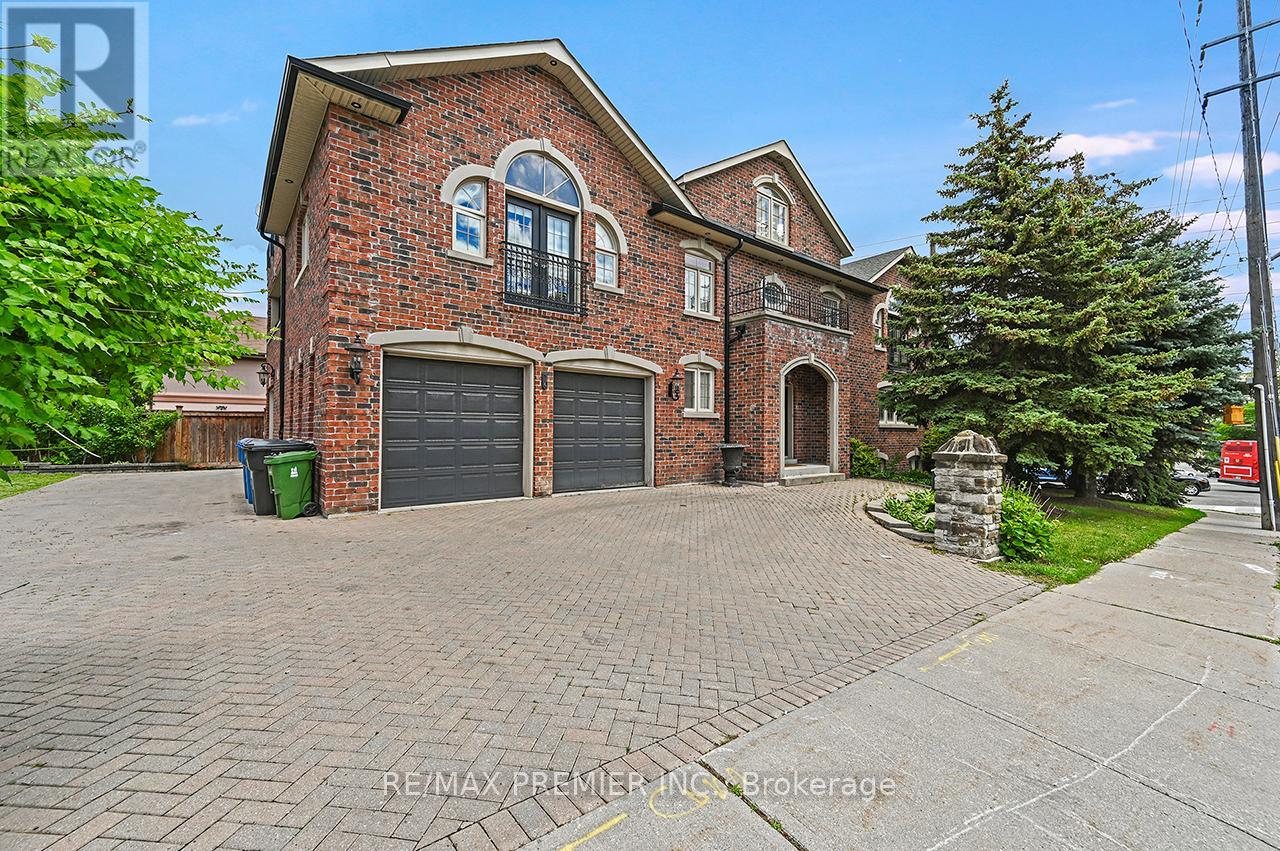
| Construction Style Attachment | Detached |
| Cooling Type | Central Air Conditioning |
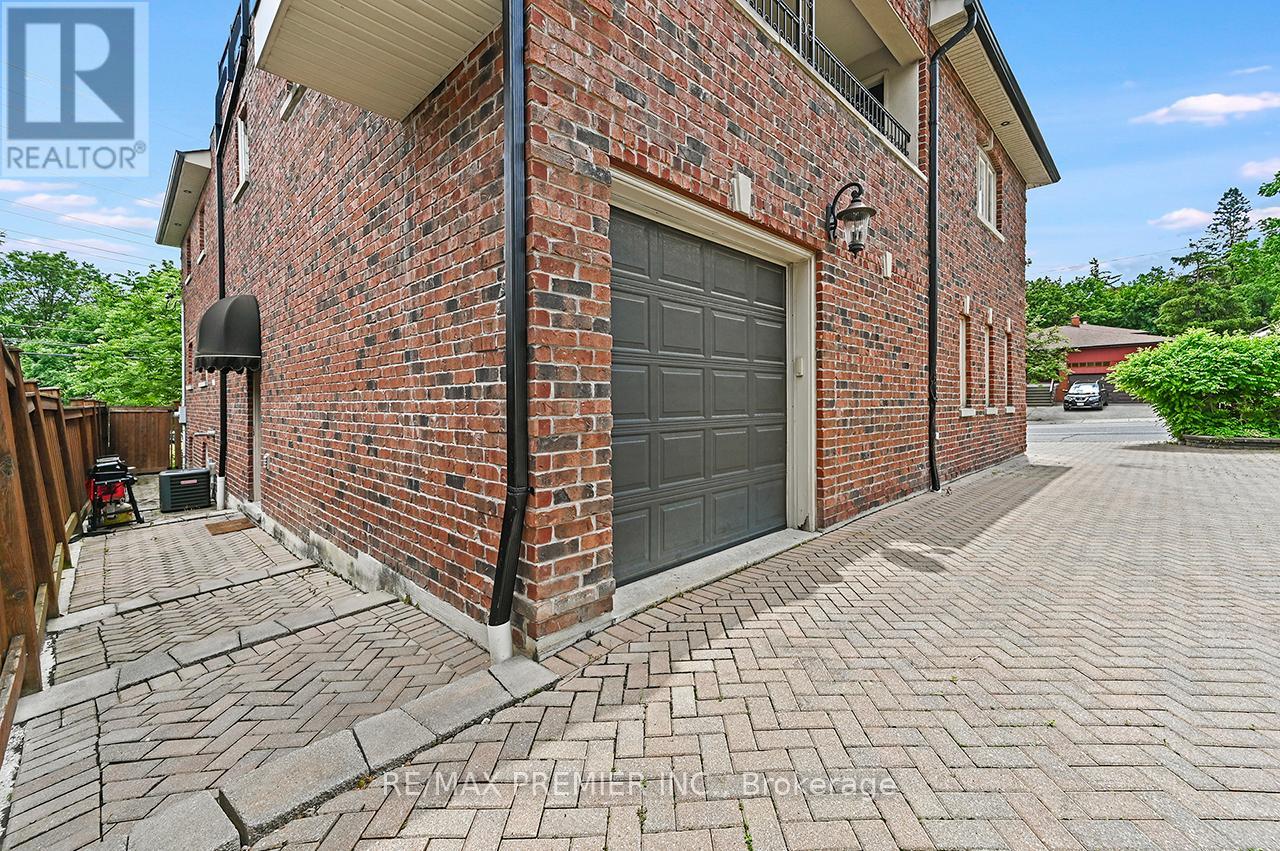
| Exterior Finish | Brick |
| Fireplace Present | Yes |
| Flooring Type | Hardwood, Tile |
| Foundation Type | Concrete |
| Heating Fuel | Natural Gas |
| Heating Type | Forced Air |
| Stories Total | 2 |
| Size Interior | 3,500 - 5,000 Sqft |
| Type | House |
| Utility Water | Municipal Water |
Parking
| No Garage |
Land
| Acreage | No |
| Sewer | Sanitary Sewer |
Rooms
| Level | Type | Length | Width | Dimensions |
|---|---|---|---|---|
| Lower Level | Living Room | 5.79 m | 5.79 m | 5.79 m x 5.79 m |
| Lower Level | Dining Room | 5.79 m | 5.79 m | 5.79 m x 5.79 m |
| Lower Level | Kitchen | 3.66 m | 5.79 m | 3.66 m x 5.79 m |
| Lower Level | Primary Bedroom | 5.49 m | 3.84 m | 5.49 m x 3.84 m |
| Lower Level | Bedroom 2 | 5.49 m | 3.84 m | 5.49 m x 3.84 m |
Contact Us
Contact us for more information

The trademarks REALTOR®, REALTORS®, and the REALTOR® logo are controlled by The Canadian Real Estate Association (CREA) and identify real estate professionals who are members of CREA. The trademarks MLS®, Multiple Listing Service® and the associated logos are owned by The Canadian Real Estate Association (CREA) and identify the quality of services provided by real estate professionals who are members of CREA. The trademark DDF® is owned by The Canadian Real Estate Association (CREA) and identifies CREA's Data Distribution Facility (DDF®)
July 31 2026 03:33:20
Toronto Regional Real Estate Board
RE/MAX Premier Inc.