

C - 60 Jones Avenue Toronto, Ontario M4M 2Z8

$3,950 Monthly

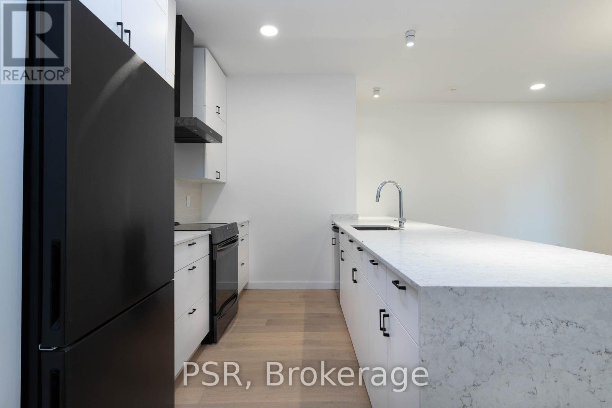
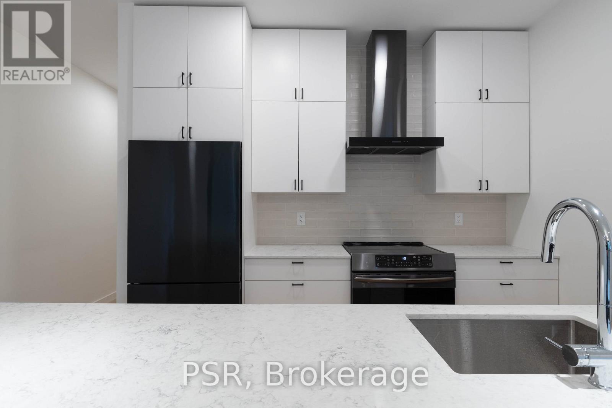

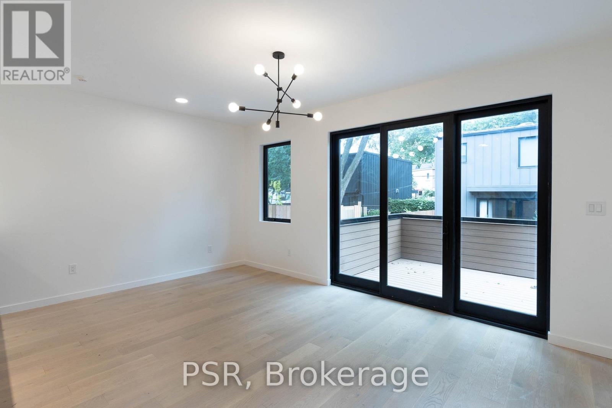
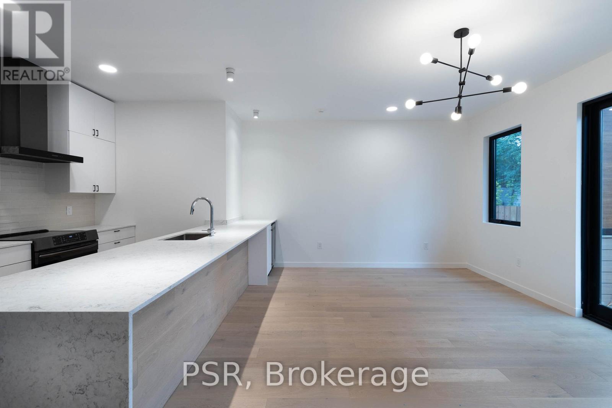
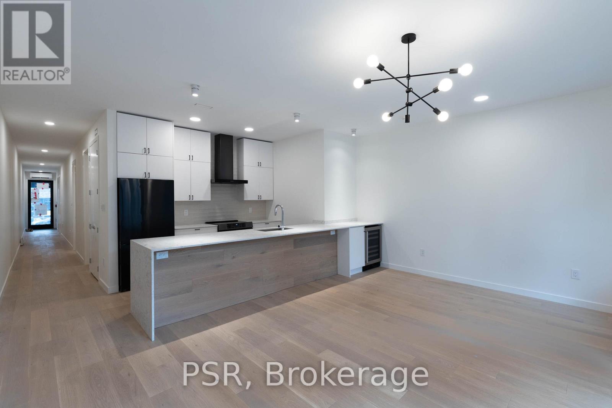
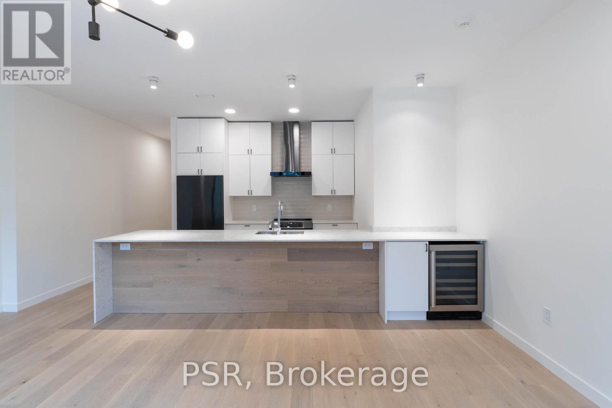
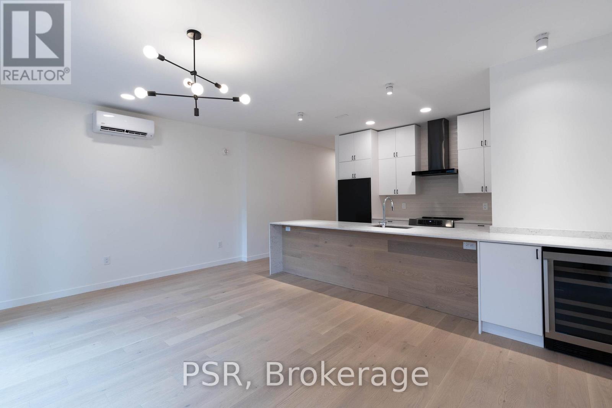

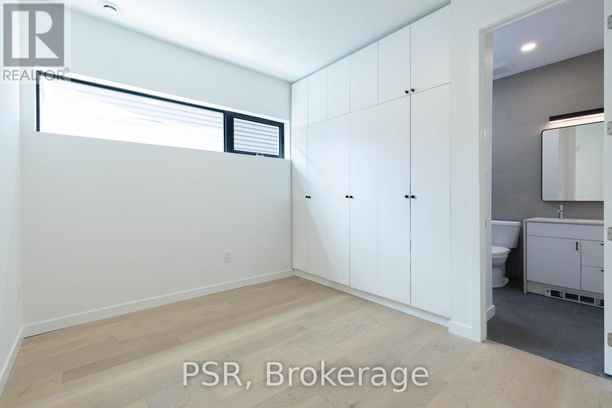

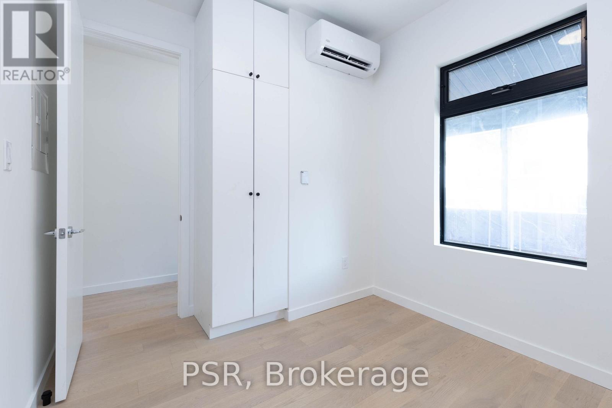
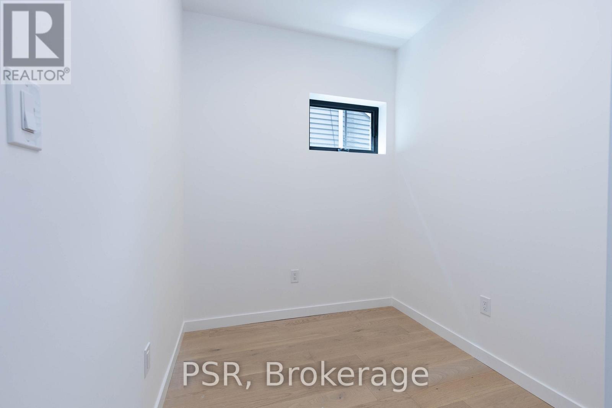
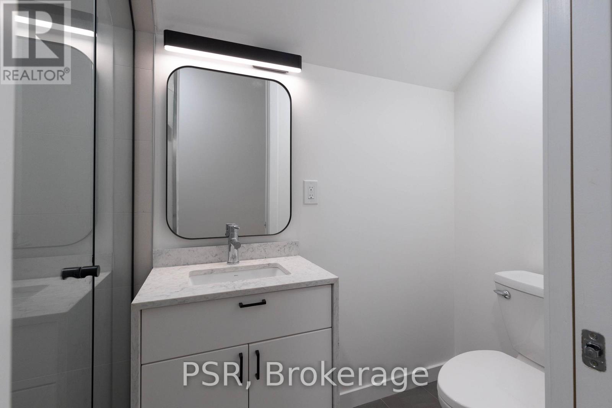
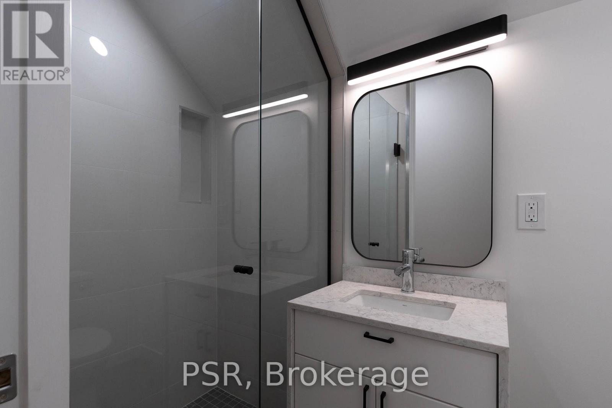
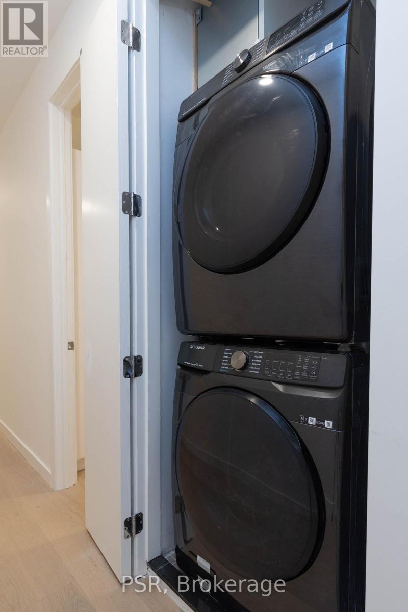
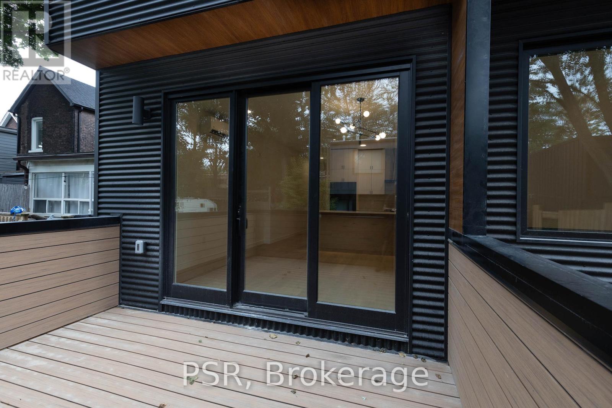
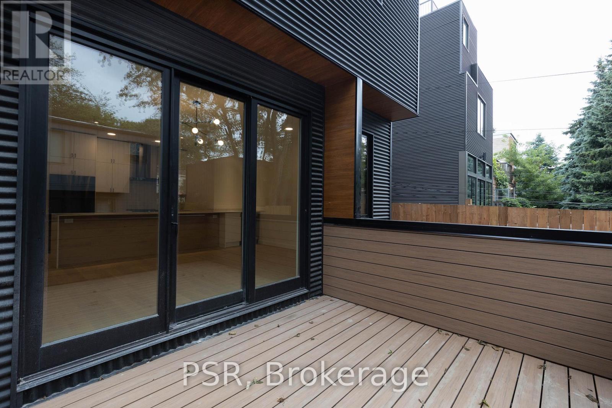
Welcome to 60 Jones Ave, Suite C - an inviting 3-bedroom, 2-bathroom residence located in the heart of Leslieville. Thoughtfully designed, the open-concept kitchen flows seamlessly into the living and dining areas and features modern appliances, a large breakfast bar, and a built-in wine fridge. The living space extends to a private deck for exclusive resident use. The primary bedroom includes a private ensuite bathroom. Additional highlights include engineered hardwood floors throughout and in-suite laundry. Ideally situated within walking distance to Queen Street East, local shops, restaurants, parks, and public transit, with easy access to the DVP and Toronto's downtown core. (id:61015)
Property Details
| MLS® Number | E12784814 |
| Property Type | Single Family |
| Community Name | South Riverdale |
| Amenities Near By | Park, Place Of Worship, Public Transit |
| Features | Carpet Free, In Suite Laundry |
Building
| Bathroom Total | 2 |
| Bedrooms Above Ground | 3 |
| Bedrooms Total | 3 |
| Appliances | Dishwasher, Dryer, Hood Fan, Stove, Washer, Window Coverings, Wine Fridge, Refrigerator |
| Basement Type | None |
| Construction Style Attachment | Detached |
| Cooling Type | Wall Unit |
| Exterior Finish | Brick |
| Flooring Type | Hardwood |
| Foundation Type | Concrete |
| Heating Fuel | Electric, Other |
| Heating Type | Heat Pump |
| Size Interior | 700 - 1,100 Sqft |
| Type | House |
| Utility Water | Municipal Water |
Parking
| No Garage |
Land
| Acreage | No |
| Land Amenities | Park, Place Of Worship, Public Transit |
| Sewer | Sanitary Sewer |
Rooms
| Level | Type | Length | Width | Dimensions |
|---|---|---|---|---|
| Main Level | Living Room | 5.68 m | 3.72 m | 5.68 m x 3.72 m |
| Main Level | Dining Room | 5.68 m | 3.72 m | 5.68 m x 3.72 m |
| Main Level | Kitchen | 3.24 m | 2.67 m | 3.24 m x 2.67 m |
| Main Level | Primary Bedroom | 3.32 m | 2.78 m | 3.32 m x 2.78 m |
| Main Level | Bedroom 2 | 2.77 m | 2.68 m | 2.77 m x 2.68 m |
| Main Level | Bedroom 3 | 2.3 m | 2.12 m | 2.3 m x 2.12 m |
Contact Us
Contact us for more information

The trademarks REALTOR®, REALTORS®, and the REALTOR® logo are controlled by The Canadian Real Estate Association (CREA) and identify real estate professionals who are members of CREA. The trademarks MLS®, Multiple Listing Service® and the associated logos are owned by The Canadian Real Estate Association (CREA) and identify the quality of services provided by real estate professionals who are members of CREA. The trademark DDF® is owned by The Canadian Real Estate Association (CREA) and identifies CREA's Data Distribution Facility (DDF®)
May 24 2026 11:26:06
Toronto Regional Real Estate Board
Psr