

Gph2 - 480 Front Street W Toronto, Ontario M5V 0V5

$1,699,000Maintenance, Parking, Insurance, Common Area Maintenance, Water
$1,676.48 Monthly
Maintenance, Parking, Insurance, Common Area Maintenance, Water
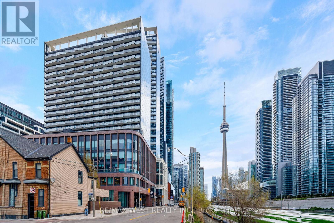
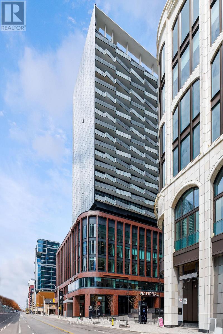
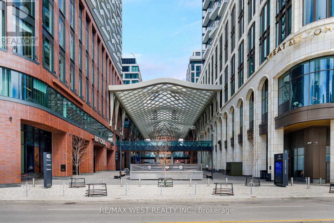
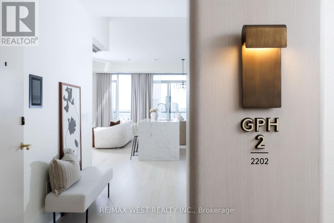
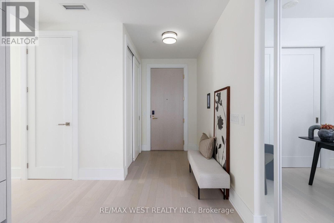
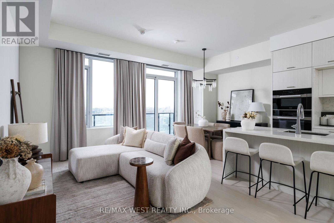
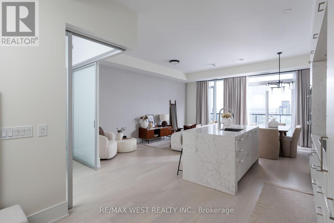
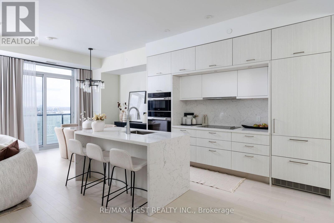
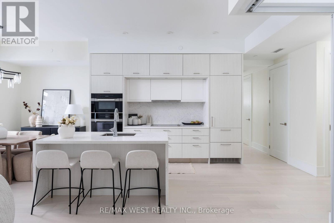
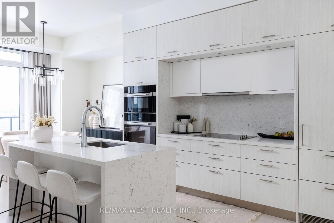
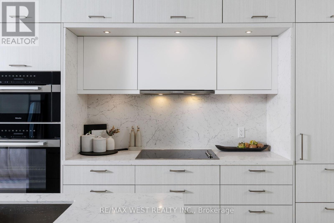
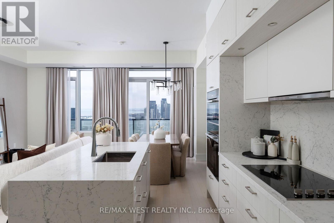
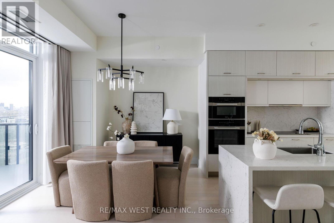
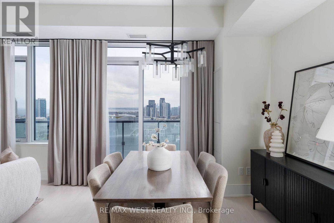
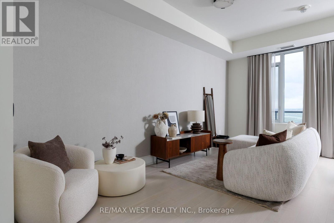
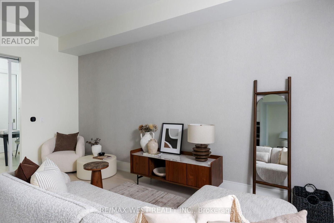
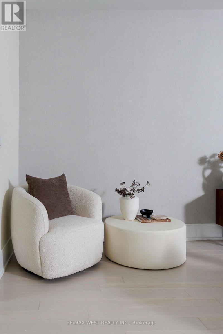
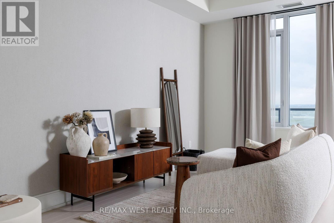
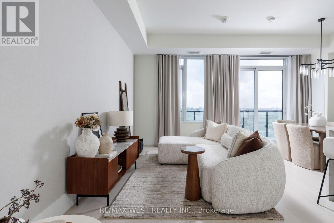
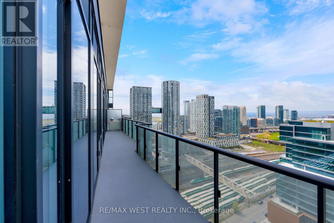
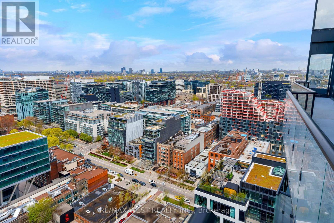
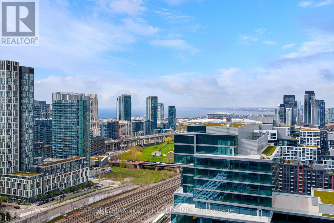
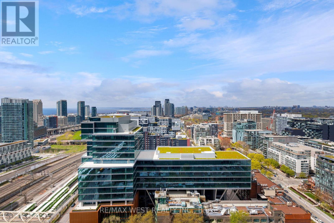
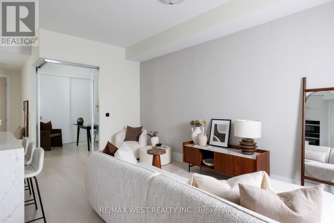
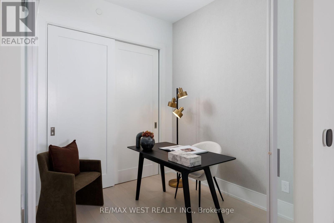
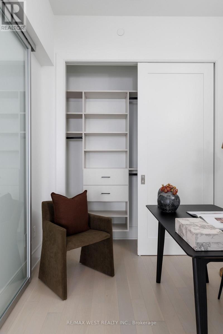
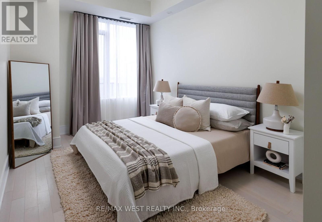
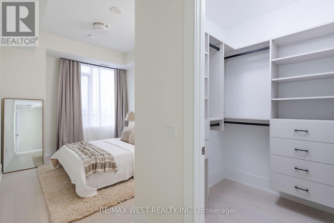
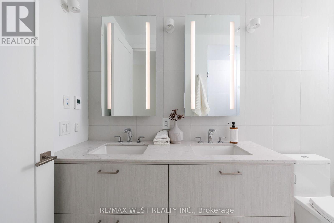
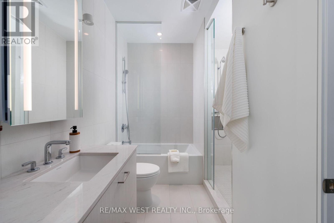
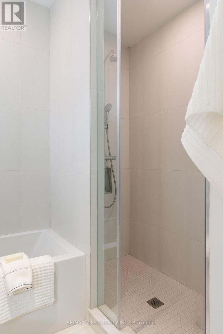
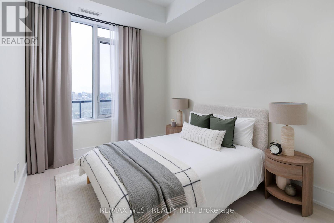
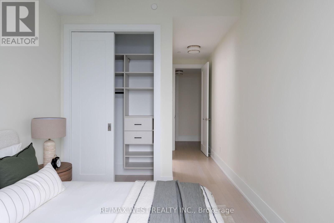
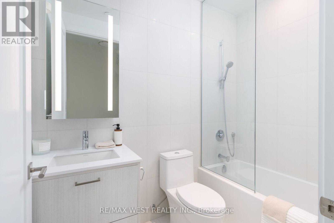
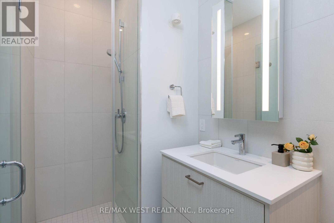
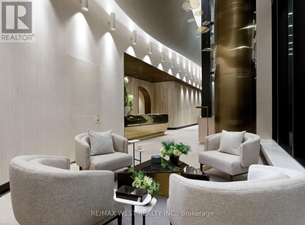
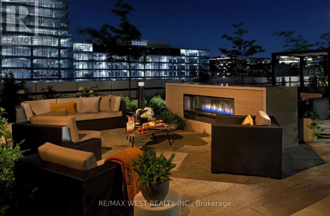
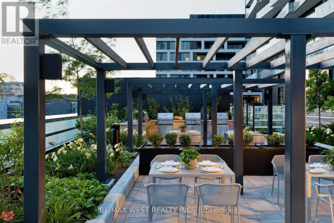
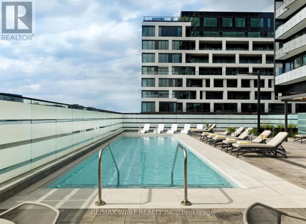
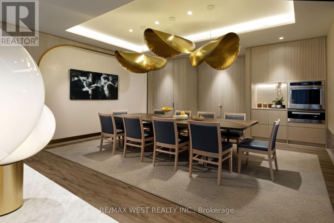
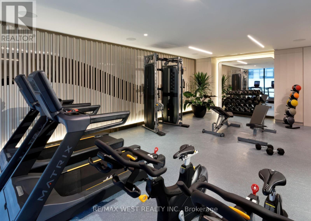
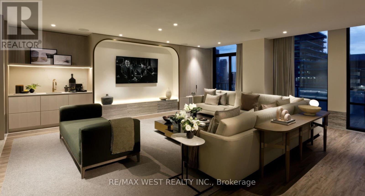
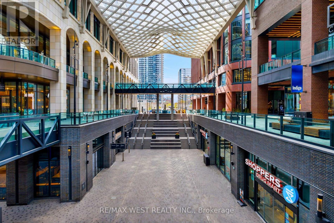
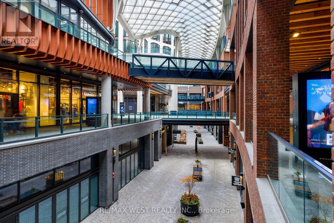
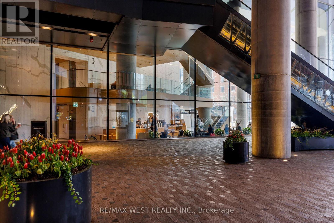
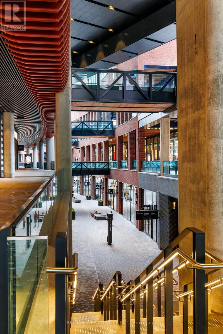
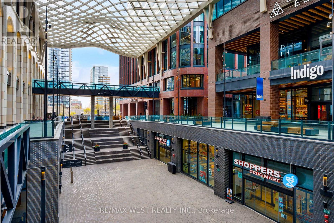
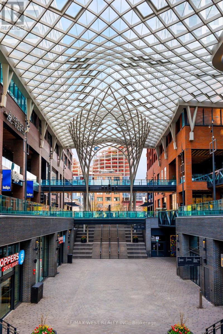
$1,676.48 MonthlyWelcome to Grand Penthouse 2 at The Well... a condo residence offering concierge service in an urban wellness community with fabulous restaurants, cafés and shops. This rarely available penthouse suite boasts 1,370 square feet of luxury living with 3 spacious bedrooms and 3 spa-inspired bathrooms. Gourmet kitchen features integrated Miele appliances, quartz counters and a waterfall breakfast island. The open concept living and dining area has a walk-out to a large balcony with southwest lake & city views. Other notable features include California closets, custom light fixtures & window coverings, floor to ceiling windows and wide plank hardwood floors. Enjoy secure keyless entry, smart climate control, remote access and advanced security systems. This stunning suite comes with 2 premium underground parking spaces and 2 lockers. State of the art amenities include party/media room, fitness centre, outdoor pool and rooftop terrace. Steps to public transit and the harbourfront along Lake Ontario. (id:61015)
Property Details
| MLS® Number | C13115012 |
| Property Type | Single Family |
| Community Name | Waterfront Communities C1 |
| Amenities Near By | Hospital, Park, Public Transit, Schools |
| Community Features | Pets Allowed With Restrictions |
| Features | Balcony, Carpet Free |
| Parking Space Total | 2 |
Building
| Bathroom Total | 3 |
| Bedrooms Above Ground | 3 |
| Bedrooms Total | 3 |
| Amenities | Storage - Locker, Security/concierge |
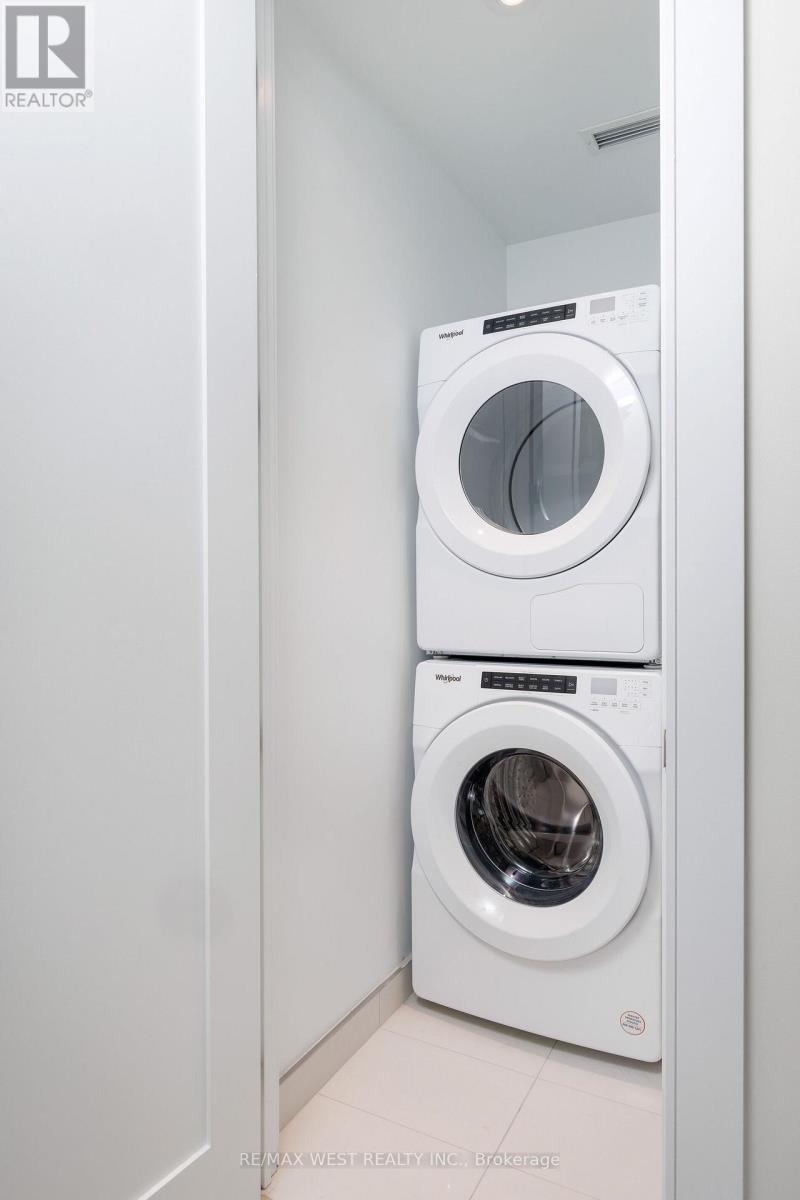
| Appliances | Cooktop, Dishwasher, Dryer, Microwave, Oven, Hood Fan, Washer, Window Coverings, Refrigerator |
| Basement Type | None |
| Cooling Type | Central Air Conditioning |
| Exterior Finish | Concrete |
| Heating Fuel | Natural Gas |
| Heating Type | Heat Pump |
| Size Interior | 1,200 - 1,399 Sqft |
| Type | Apartment |
Parking
| Underground | |
| Garage |
Land
| Acreage | No |
| Land Amenities | Hospital, Park, Public Transit, Schools |
| Surface Water | Lake/pond |
Rooms
| Level | Type | Length | Width | Dimensions |
|---|---|---|---|---|
| Flat | Foyer | 2.97 m | 1.61 m | 2.97 m x 1.61 m |
| Flat | Living Room | 5.68 m | 2.75 m | 5.68 m x 2.75 m |
| Flat | Dining Room | 3.12 m | 3.18 m | 3.12 m x 3.18 m |
| Flat | Kitchen | 3.76 m | 3.05 m | 3.76 m x 3.05 m |
| Flat | Primary Bedroom | 7.98 m | 3.76 m | 7.98 m x 3.76 m |
| Flat | Bedroom | 6.31 m | 2.79 m | 6.31 m x 2.79 m |
| Flat | Office | 2.68 m | 2.48 m | 2.68 m x 2.48 m |
Contact Us
Contact us for more information

The trademarks REALTOR®, REALTORS®, and the REALTOR® logo are controlled by The Canadian Real Estate Association (CREA) and identify real estate professionals who are members of CREA. The trademarks MLS®, Multiple Listing Service® and the associated logos are owned by The Canadian Real Estate Association (CREA) and identify the quality of services provided by real estate professionals who are members of CREA. The trademark DDF® is owned by The Canadian Real Estate Association (CREA) and identifies CREA's Data Distribution Facility (DDF®)
May 24 2026 11:23:57
Toronto Regional Real Estate Board
RE/MAX West Realty Inc.