

#lower - 1351 Fieldcrest Lane Oakville, Ontario L6M 2W8

$2,200 Monthly
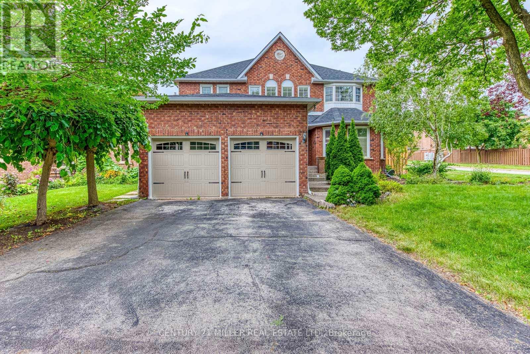
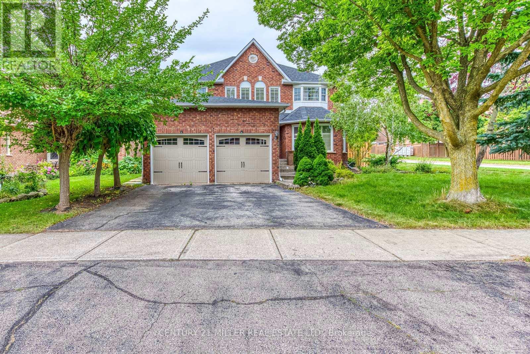
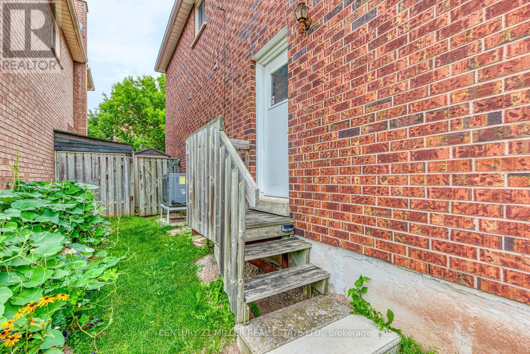
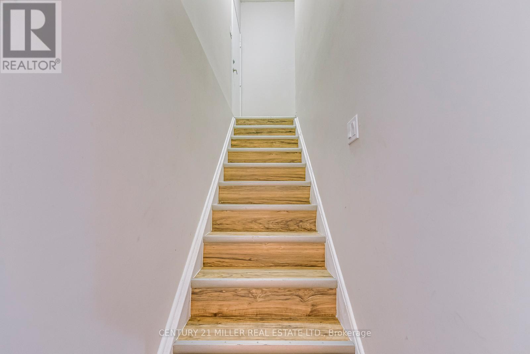
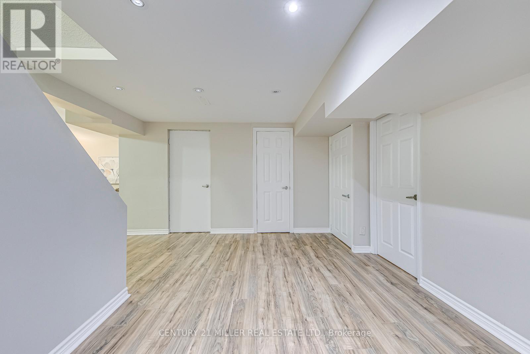
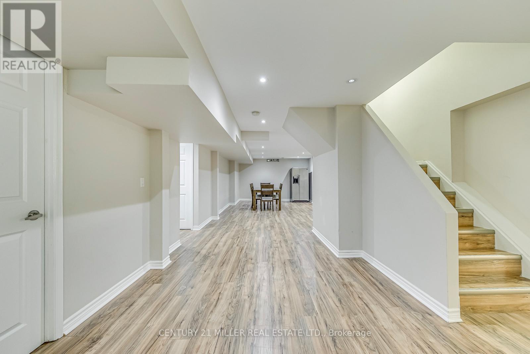
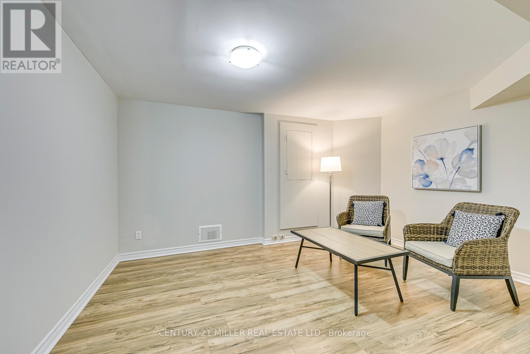
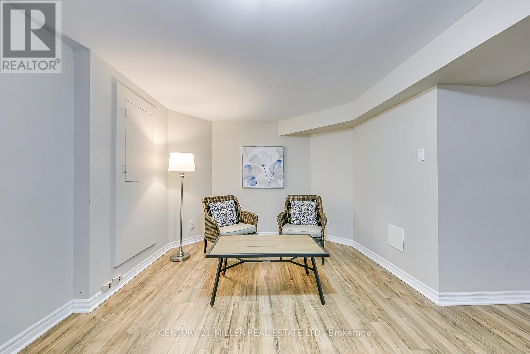
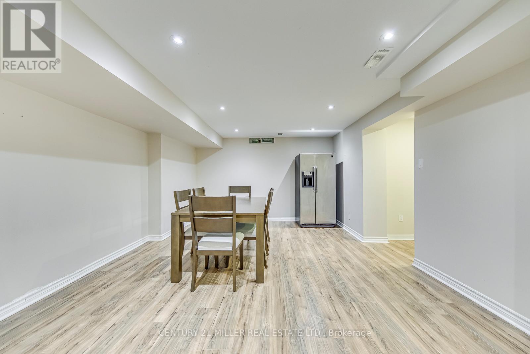
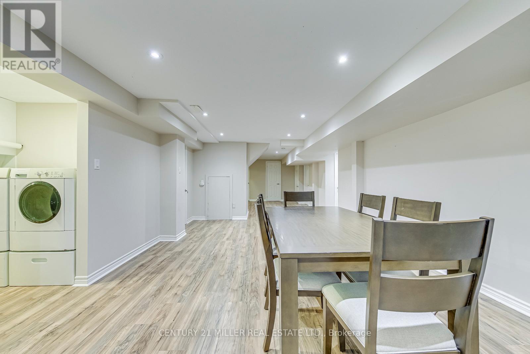
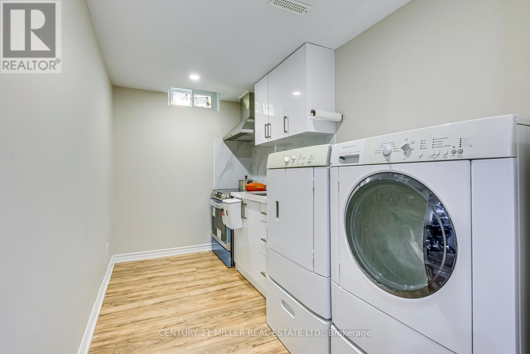
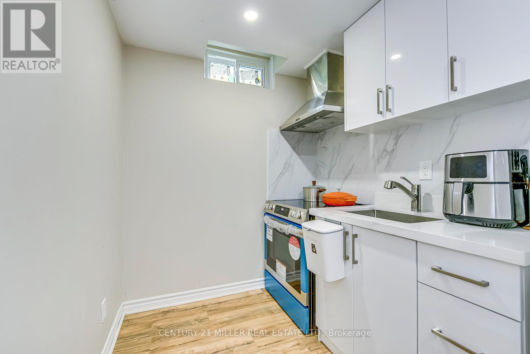
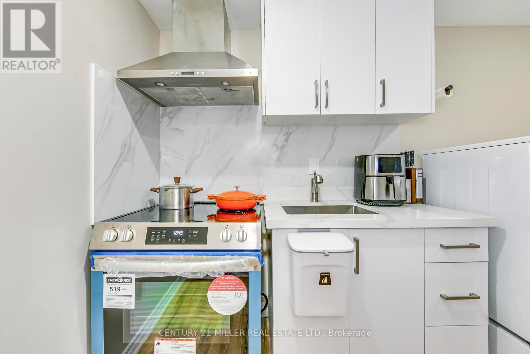
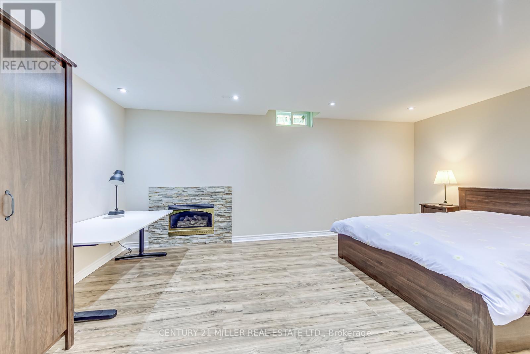
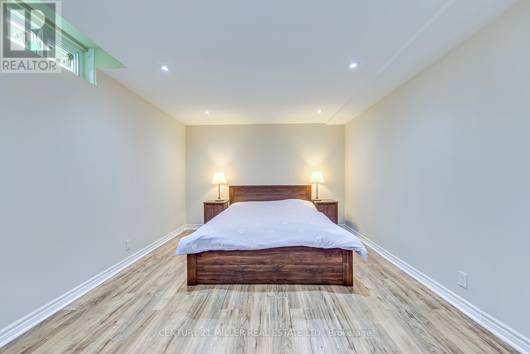
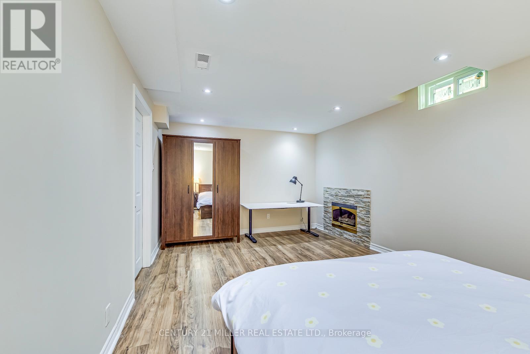
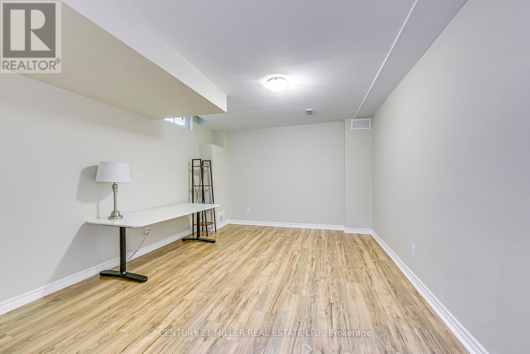
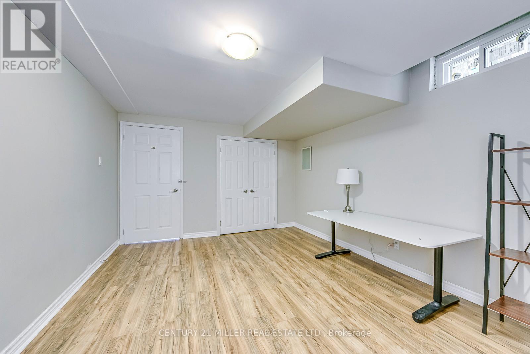
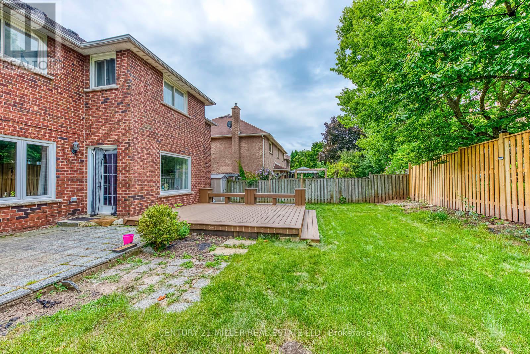
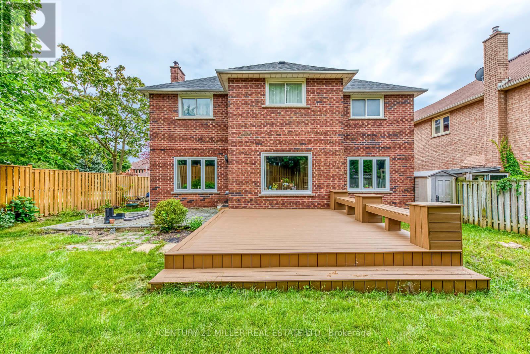
Wonderful lease opportunity in sought-after Glen Abbey! Newly renovated 2-bedroom lower-level apartment featuring two extra-large bedrooms, an open living and dining area, plus a separate family room or office for added flexibility. Modern kitchen offers stainless steel appliances, granite countertops, and brand-new cabinetry, complemented by new laminate flooring throughout the main living areas. Enjoy the convenience of a private entrance and a practical layout suited for everyday living. Located in a desirable Oakville neighbourhood within walking distance to Pilgrim Wood Public School and Abbey Park High School, and close to parks, shopping, public transit, GO Station, and major highways. Move-in ready and perfect for tenants seeking space, convenience, and a great location. (id:61015)
Property Details
| MLS® Number | W13448056 |
| Property Type | Single Family |
| Community Name | 1007 - GA Glen Abbey |
| Amenities Near By | Schools, Public Transit |
| Community Features | Community Centre |
| Features | In Suite Laundry |
| Parking Space Total | 1 |
Building
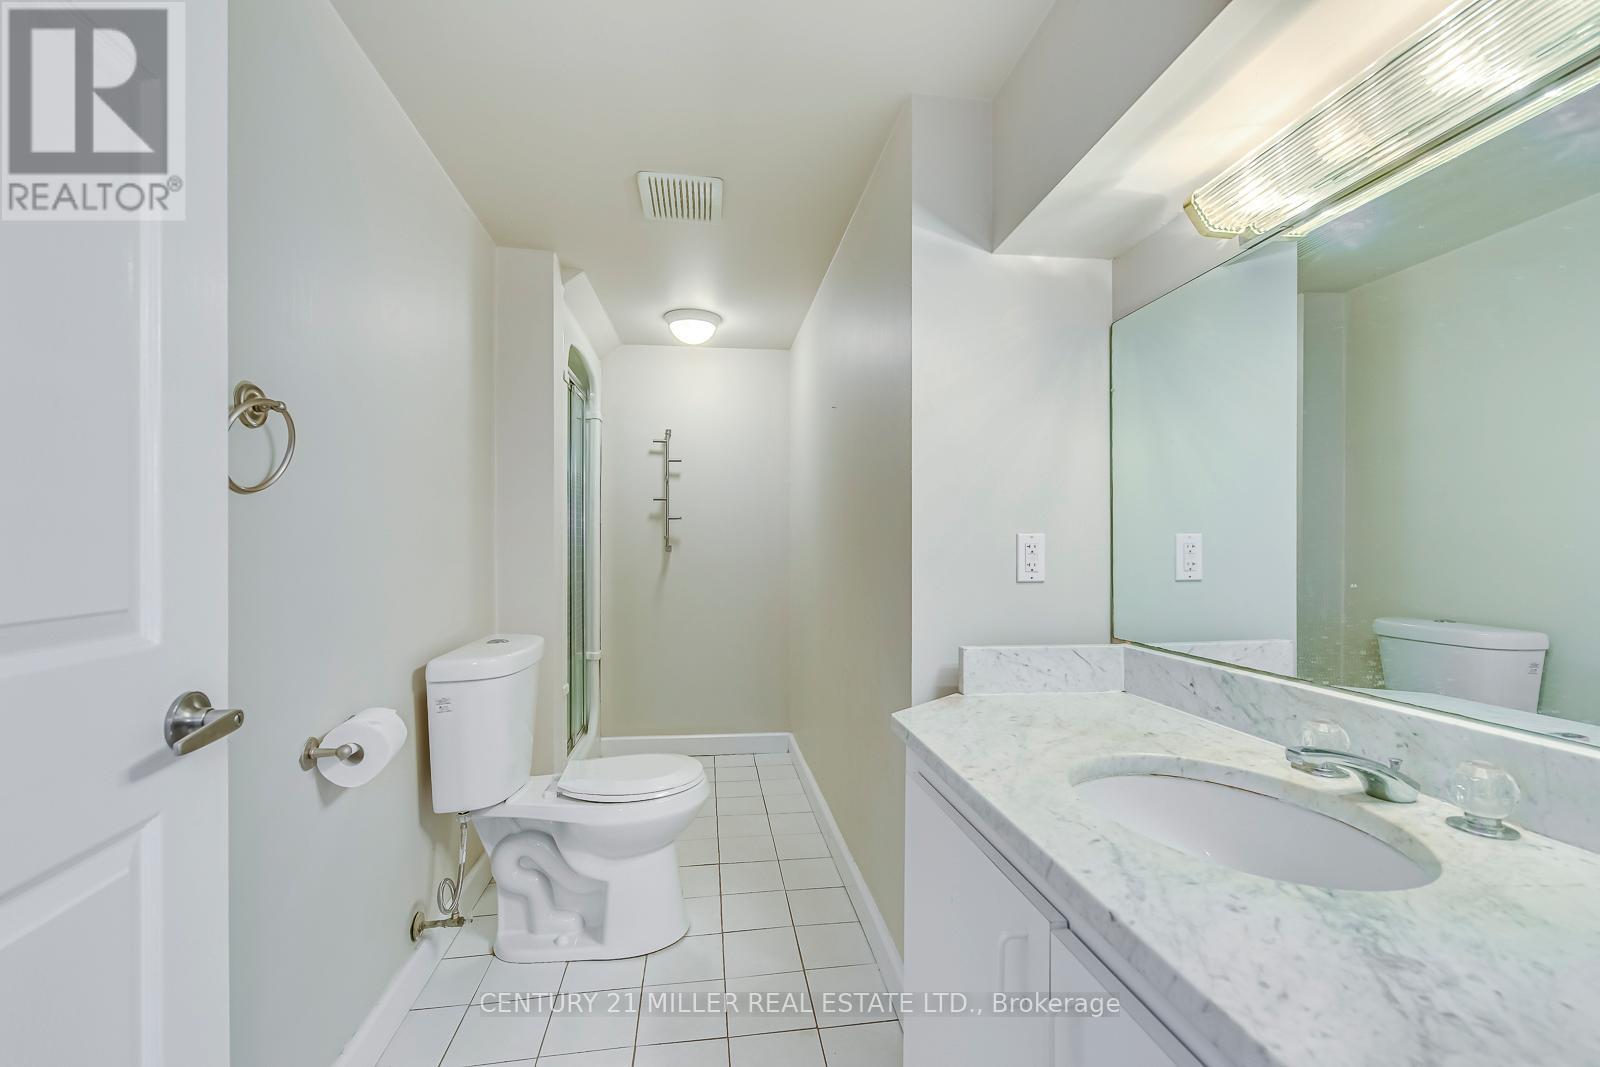
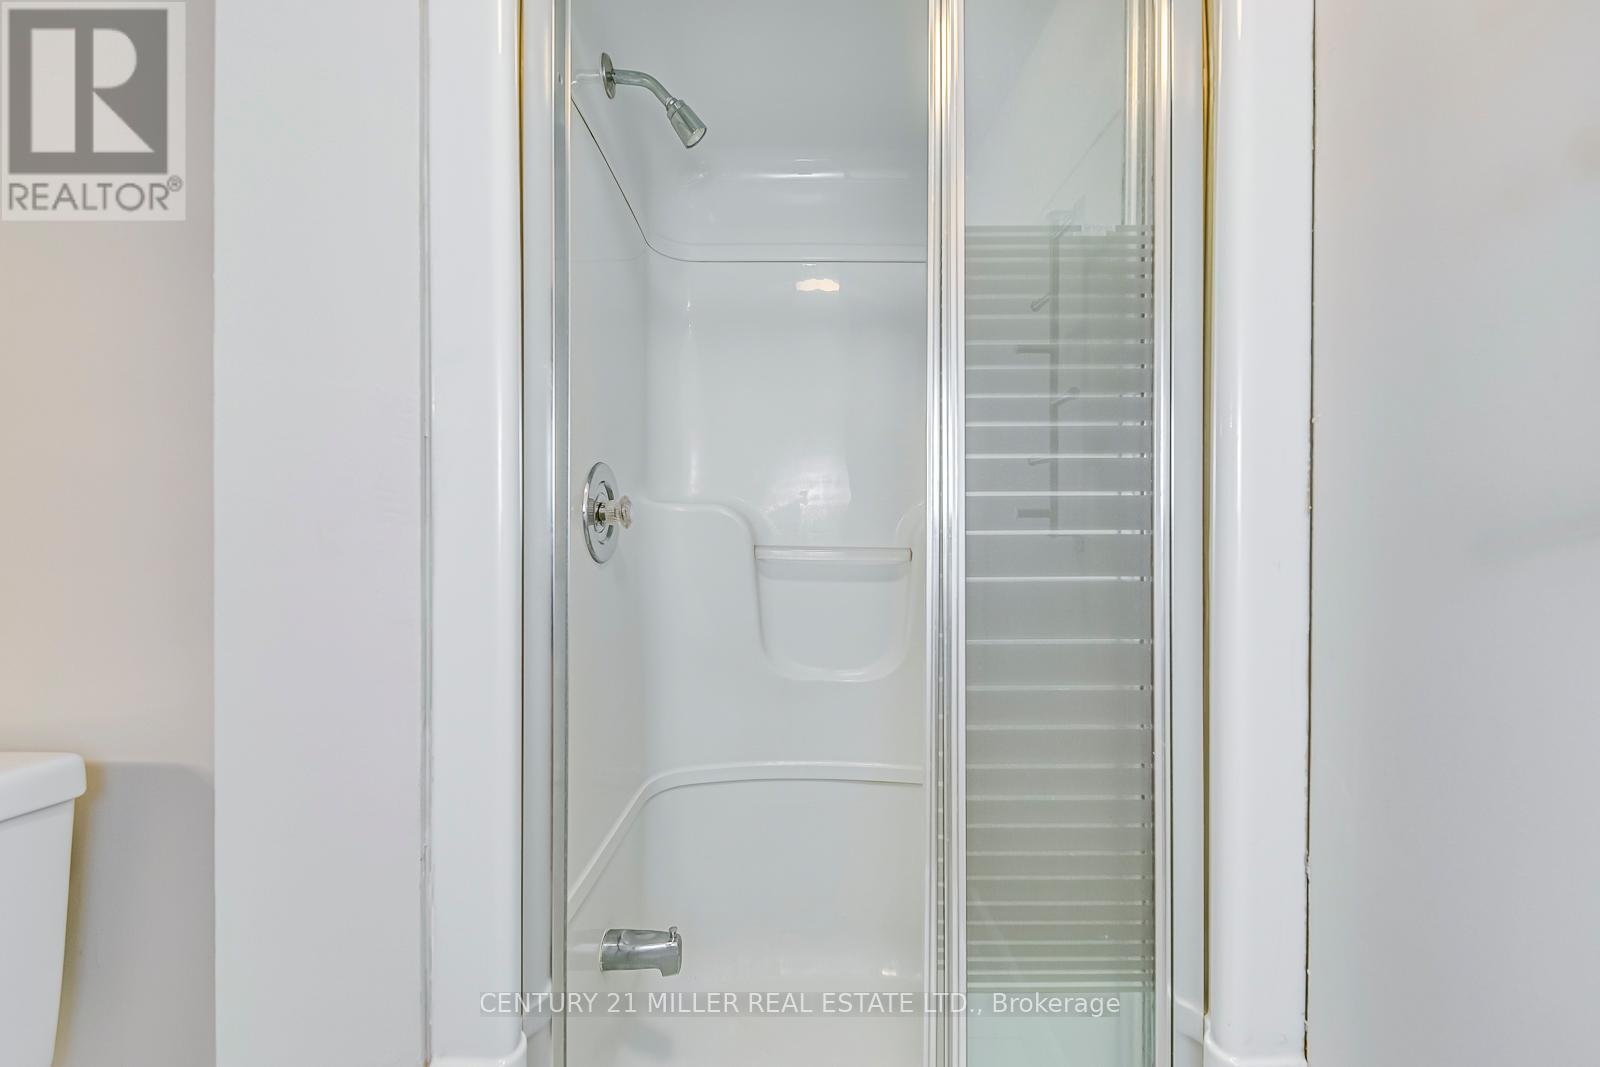
| Bathroom Total | 1 |
| Bedrooms Above Ground | 2 |
| Bedrooms Total | 2 |
| Age | 31 To 50 Years |
| Appliances | Stove, Refrigerator |
| Basement Features | Apartment In Basement |
| Basement Type | N/a |
| Construction Style Attachment | Detached |
| Cooling Type | Central Air Conditioning |
| Exterior Finish | Brick |
| Fireplace Present | Yes |
| Fireplace Total | 1 |
| Flooring Type | Vinyl |
| Foundation Type | Poured Concrete |
| Heating Fuel | Natural Gas |
| Heating Type | Forced Air |
| Size Interior | 0 - 699 Sqft |
| Type | House |
| Utility Water | Municipal Water |
Parking
| No Garage |
Land
| Acreage | No |
| Land Amenities | Schools, Public Transit |
| Sewer | Sanitary Sewer |
Rooms
| Level | Type | Length | Width | Dimensions |
|---|---|---|---|---|
| Basement | Bedroom | 5.33 m | 3.3 m | 5.33 m x 3.3 m |
| Basement | Bedroom 2 | 4.34 m | 3.43 m | 4.34 m x 3.43 m |
| Basement | Kitchen | 3.51 m | 1.88 m | 3.51 m x 1.88 m |
| Basement | Great Room | 11.99 m | 4.06 m | 11.99 m x 4.06 m |
| Basement | Den | 3.43 m | 1.14 m | 3.43 m x 1.14 m |
Contact Us
Contact us for more information

The trademarks REALTOR®, REALTORS®, and the REALTOR® logo are controlled by The Canadian Real Estate Association (CREA) and identify real estate professionals who are members of CREA. The trademarks MLS®, Multiple Listing Service® and the associated logos are owned by The Canadian Real Estate Association (CREA) and identify the quality of services provided by real estate professionals who are members of CREA. The trademark DDF® is owned by The Canadian Real Estate Association (CREA) and identifies CREA's Data Distribution Facility (DDF®)
June 15 2026 10:15:36
Toronto Regional Real Estate Board
Century 21 Miller Real Estate Ltd.