

Lower - 15 Mccormick Street Welland, Ontario L3C 4L8

$1,695 Monthly
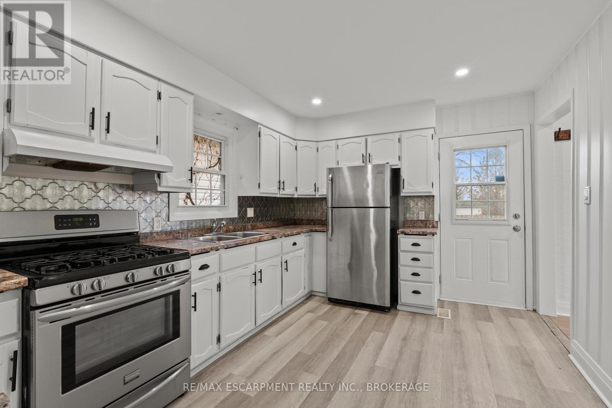
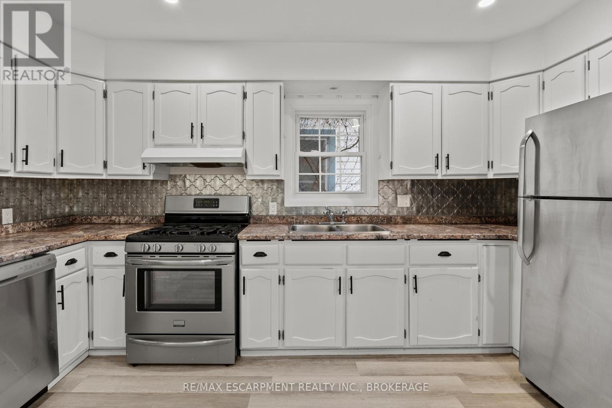
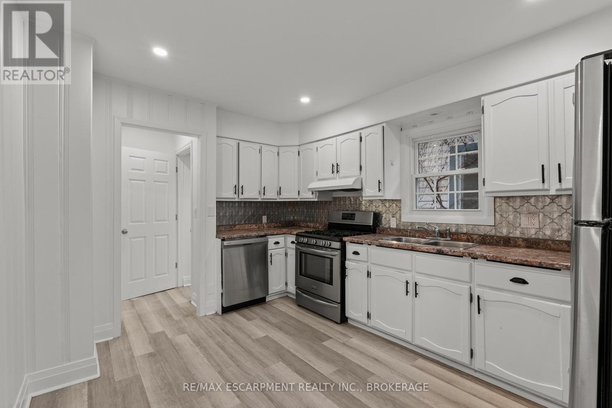
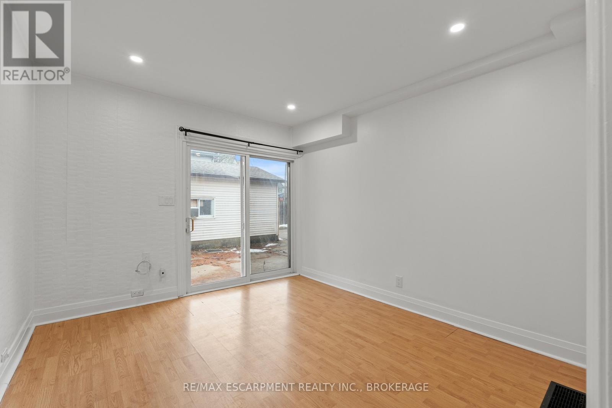
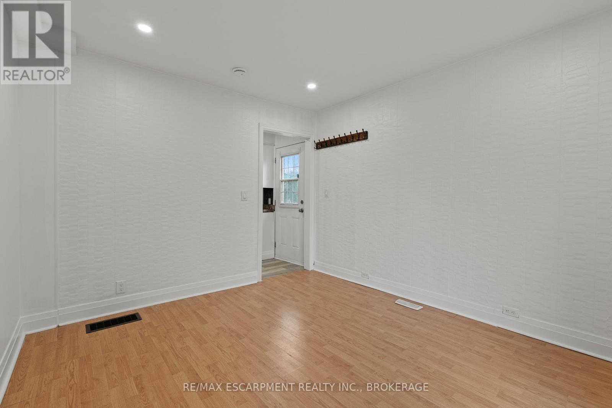
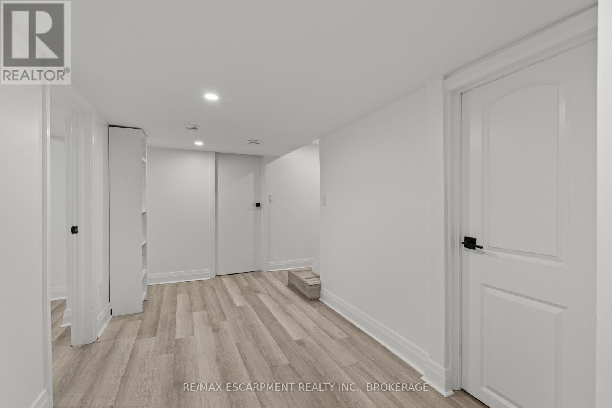
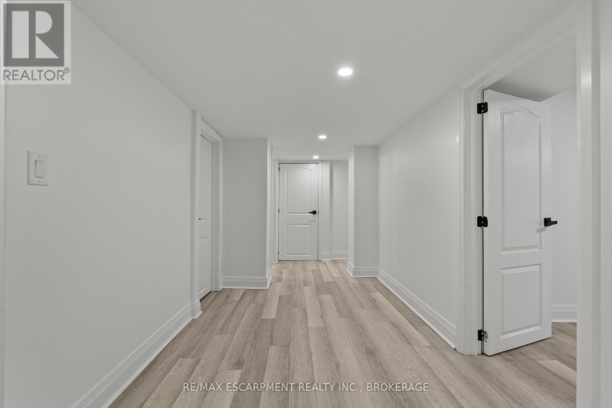
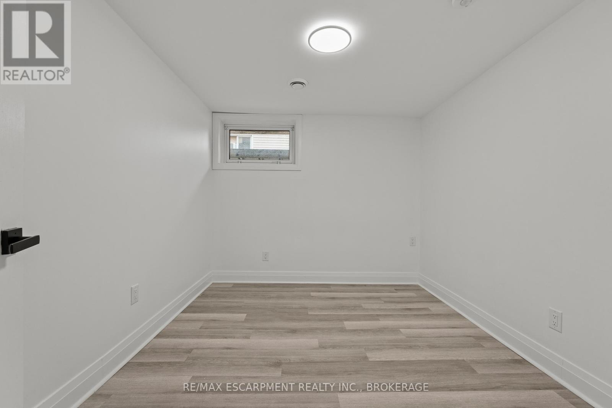
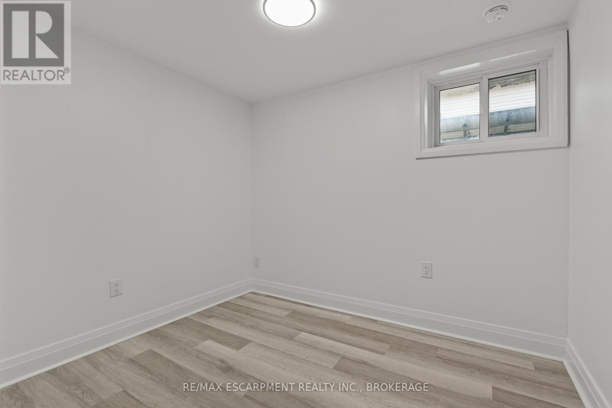
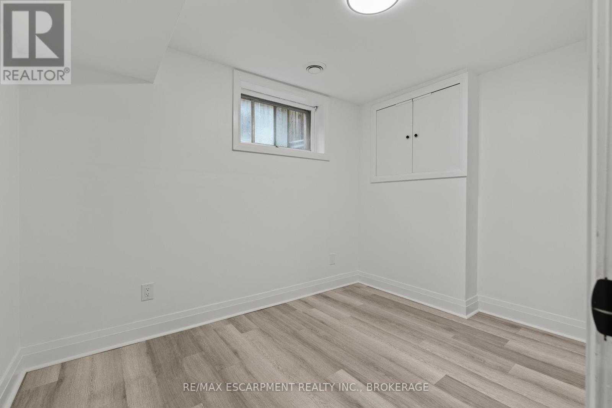
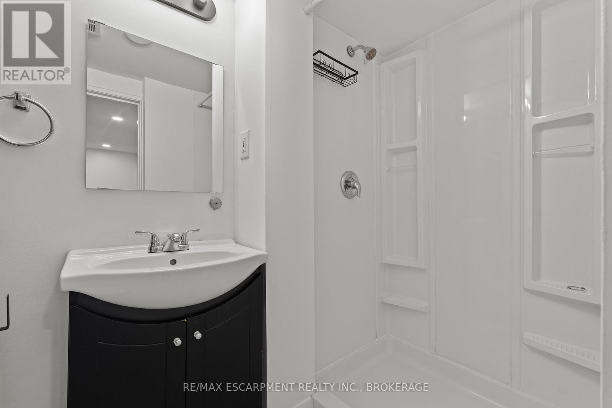
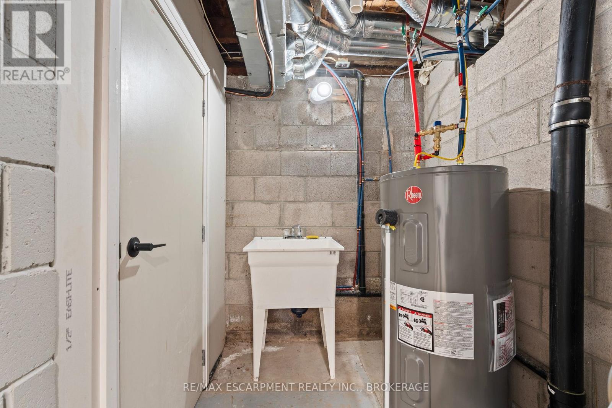
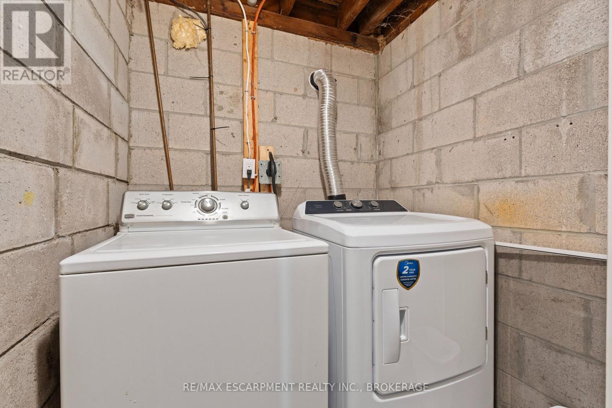
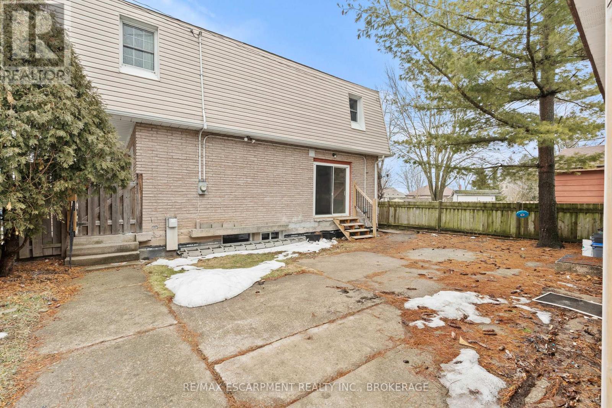
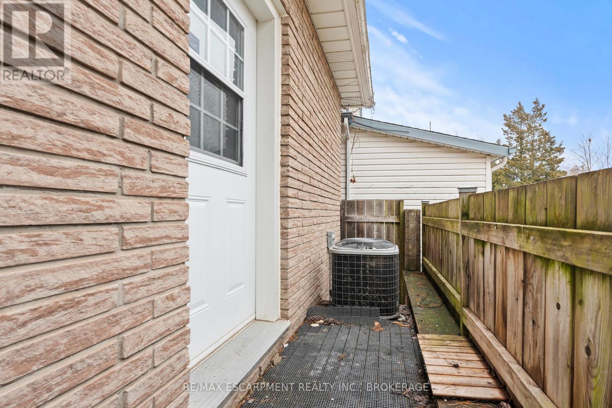
Bright and spacious 3-bedroom lower-level apartment available for lease in Welland's desirable Prince Charles neighbourhood. This well-maintained unit offers a functional layout with a full kitchen, a comfortable living area with sliding doors, 3 bedrooms, and a 3-piece bath. Enjoy the convenience of in-suite laundry, a private entrance, and one parking space. Tenants also have access to a shared backyard, perfect for outdoor enjoyment. Located on a quiet street close to parks, schools, and transit, with easy access to shopping, everyday amenities, and major routes throughout Welland and Niagara. Heat and water are included, making this a great opportunity for comfortable and affordable living. (id:61015)
Property Details
| MLS® Number | X12998052 |
| Property Type | Multi-family |
| Community Name | 769 - Prince Charles |
| Amenities Near By | Park, Schools, Public Transit |
| Community Features | School Bus |
| Features | Cul-de-sac, Flat Site, In Suite Laundry |
| Parking Space Total | 1 |
| Structure | Porch |
| View Type | City View |
Building
| Bathroom Total | 1 |
| Bedrooms Below Ground | 3 |
| Bedrooms Total | 3 |
| Age | 51 To 99 Years |
| Amenities | Separate Electricity Meters |
| Appliances | Dishwasher, Dryer, Stove, Washer, Refrigerator |
| Basement Features | Apartment In Basement |
| Basement Type | Full |
| Cooling Type | Central Air Conditioning |
| Exterior Finish | Brick, Vinyl Siding |
| Foundation Type | Concrete |
| Heating Fuel | Natural Gas |
| Heating Type | Forced Air |
| Stories Total | 2 |
| Size Interior | 0 - 699 Sqft |
| Type | Duplex |
| Utility Water | Municipal Water |
Parking
| No Garage |
Land
| Acreage | No |
| Land Amenities | Park, Schools, Public Transit |
| Sewer | Sanitary Sewer |
| Size Depth | 46 Ft ,9 In |
| Size Frontage | 70 Ft ,2 In |
| Size Irregular | 70.2 X 46.8 Ft |
| Size Total Text | 70.2 X 46.8 Ft |
Rooms
| Level | Type | Length | Width | Dimensions |
|---|---|---|---|---|
| Lower Level | Primary Bedroom | 3.33 m | 2.92 m | 3.33 m x 2.92 m |
| Lower Level | Bedroom | 3.33 m | 2.46 m | 3.33 m x 2.46 m |
| Lower Level | Bedroom | 3.33 m | 2.29 m | 3.33 m x 2.29 m |
| Lower Level | Bathroom | 1.5 m | 2.29 m | 1.5 m x 2.29 m |
| Main Level | Kitchen | 3.07 m | 4.11 m | 3.07 m x 4.11 m |
| Main Level | Living Room | 3.48 m | 3.1 m | 3.48 m x 3.1 m |
Utilities
| Cable | Available |
| Electricity | Installed |
| Sewer | Installed |
Contact Us
Contact us for more information

The trademarks REALTOR®, REALTORS®, and the REALTOR® logo are controlled by The Canadian Real Estate Association (CREA) and identify real estate professionals who are members of CREA. The trademarks MLS®, Multiple Listing Service® and the associated logos are owned by The Canadian Real Estate Association (CREA) and identify the quality of services provided by real estate professionals who are members of CREA. The trademark DDF® is owned by The Canadian Real Estate Association (CREA) and identifies CREA's Data Distribution Facility (DDF®)
April 24 2026 04:58:17
Niagara Association of REALTORS®
RE/MAX Escarpment Realty Inc., Brokerage