

Lower - 57 Miranda Avenue Toronto, Ontario M6E 4G3

$1,650 Monthly
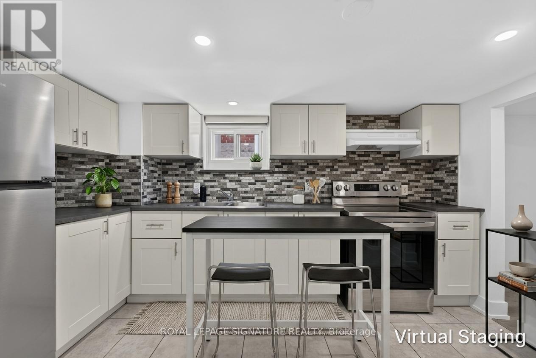
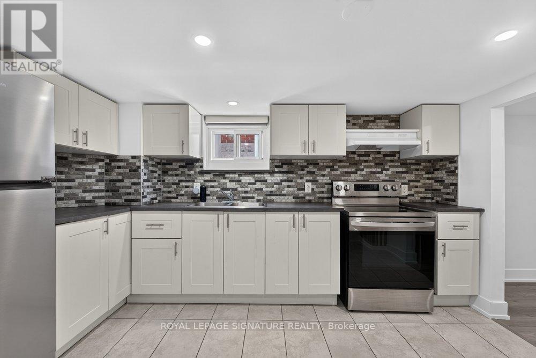
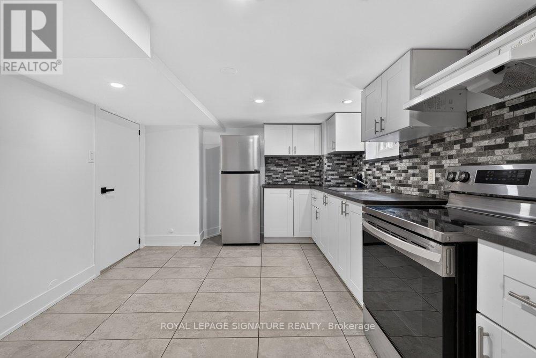
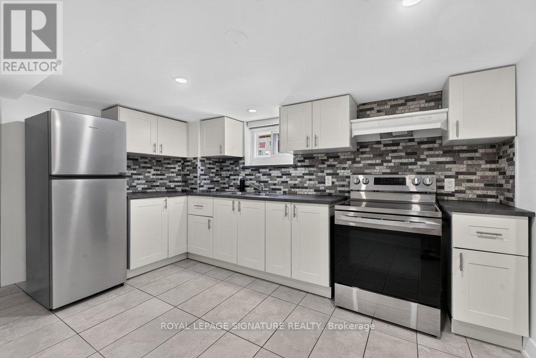
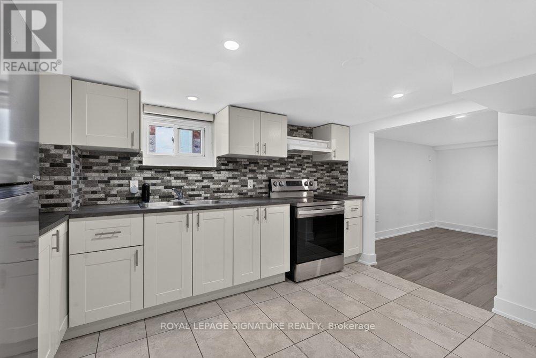
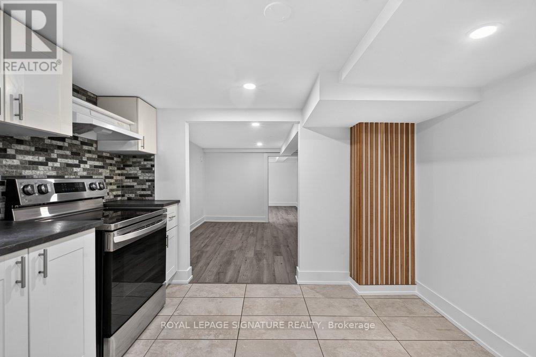
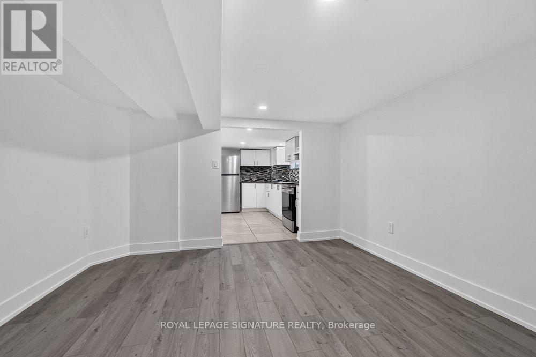
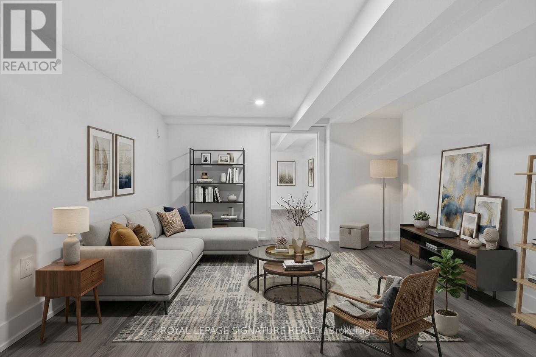
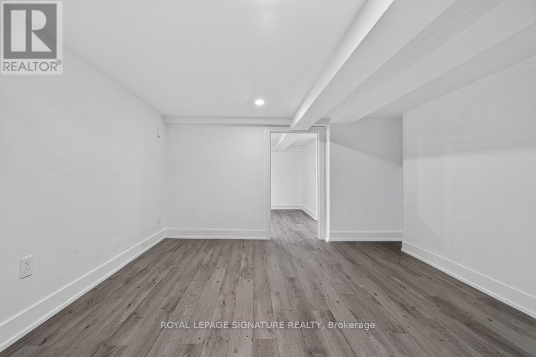
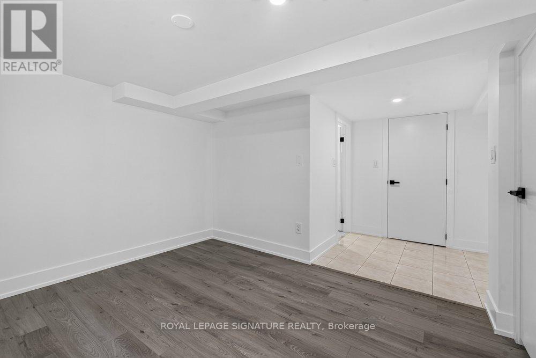
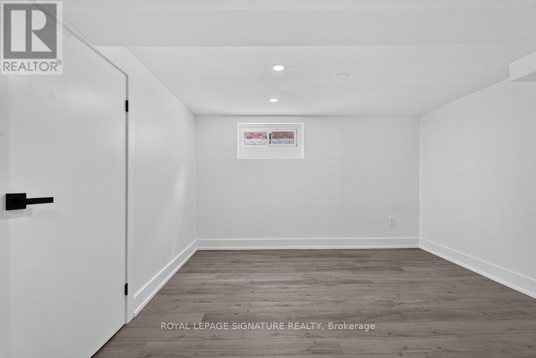
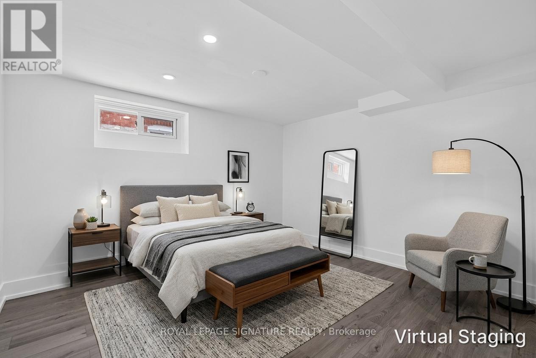
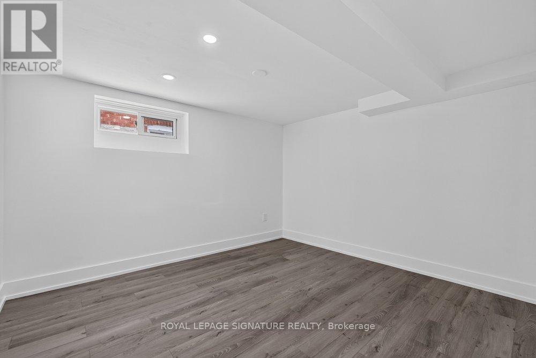
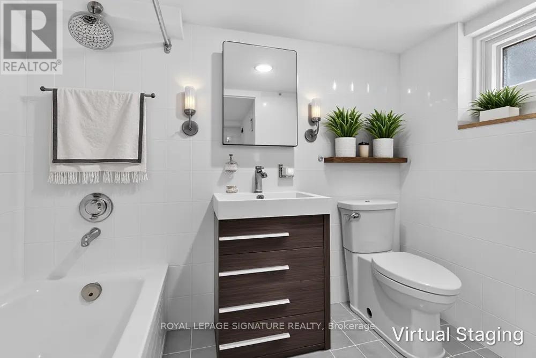
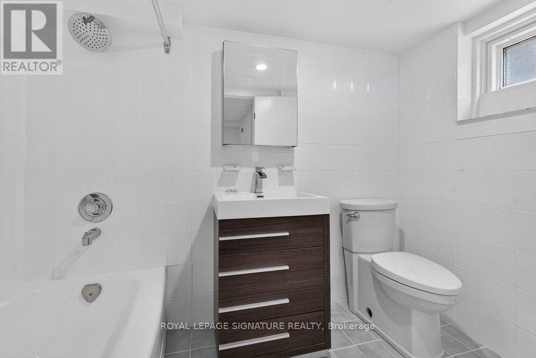
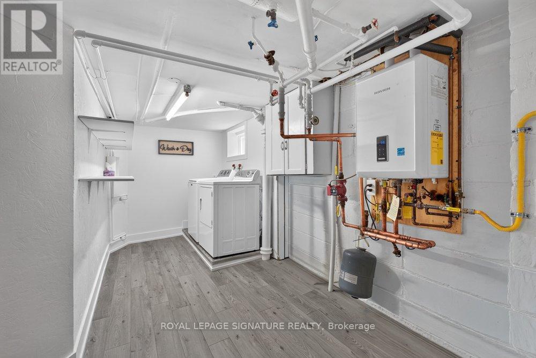
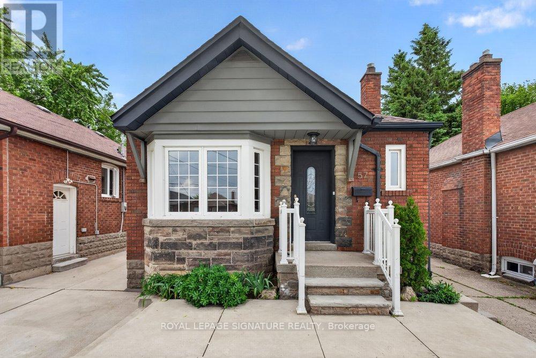
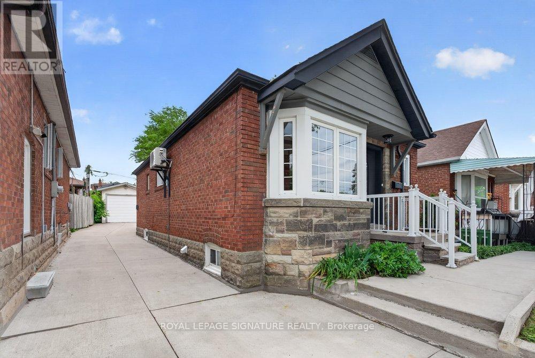
Welcome to 57 Miranda Ave, a thoughtfully renovated 1-bedroom basement apartment in the heart of Briar Hill-Belgravia, one of Toronto's most exciting and rapidly evolving neighbourhoods.Be the first to live in this beautifully refreshed unit, ideally located on a quiet, family-friendly street just moments from the Eglinton Crosstown LRT, parks, schools, Yorkdale Shopping Centre, and major commuter routes.Designed for comfort and functionality, this bright lower-level suite features above-grade windows for natural natural light, a modern kitchen with stainless steel appliances, an expansive living and recreation area, a spacious bedroom, and a sleek 4-piece bathroom.Shared laundry is conveniently located on-site. Tenant is responsible for 40% utilities (Hydro & Water/SWM. (id:61015)
Property Details
| MLS® Number | W13497740 |
| Property Type | Single Family |
| Community Name | Briar Hill-Belgravia |
| Amenities Near By | Park, Public Transit, Schools |
| Features | Carpet Free |
Building
| Bathroom Total | 1 |
| Bedrooms Above Ground | 1 |
| Bedrooms Total | 1 |
| Appliances | Water Heater - Tankless, Dryer, Hood Fan, Stove, Washer, Refrigerator |
| Architectural Style | Bungalow |
| Basement Development | Finished |
| Basement Features | Separate Entrance |
| Basement Type | N/a (finished), N/a |
| Construction Style Attachment | Detached |
| Cooling Type | None |
| Exterior Finish | Brick |
| Flooring Type | Laminate, Porcelain Tile |
| Foundation Type | Block |
| Heating Fuel | Natural Gas |
| Heating Type | Radiant Heat |
| Stories Total | 1 |
| Size Interior | 700 - 1,100 Sqft |
| Type | House |
| Utility Water | Municipal Water |
Parking
| No Garage |
Land
| Acreage | No |
| Fence Type | Fenced Yard |
| Land Amenities | Park, Public Transit, Schools |
| Sewer | Sanitary Sewer |
Rooms
| Level | Type | Length | Width | Dimensions |
|---|---|---|---|---|
| Basement | Living Room | 3.5 m | 3.59 m | 3.5 m x 3.59 m |
| Basement | Bedroom | 3.21 m | 2.93 m | 3.21 m x 2.93 m |
| Basement | Kitchen | 3.2 m | 3.85 m | 3.2 m x 3.85 m |
| Basement | Laundry Room | 4.73 m | 2.39 m | 4.73 m x 2.39 m |
Contact Us
Contact us for more information

The trademarks REALTOR®, REALTORS®, and the REALTOR® logo are controlled by The Canadian Real Estate Association (CREA) and identify real estate professionals who are members of CREA. The trademarks MLS®, Multiple Listing Service® and the associated logos are owned by The Canadian Real Estate Association (CREA) and identify the quality of services provided by real estate professionals who are members of CREA. The trademark DDF® is owned by The Canadian Real Estate Association (CREA) and identifies CREA's Data Distribution Facility (DDF®)
August 09 2026 10:34:36
Toronto Regional Real Estate Board
Royal LePage Signature Realty