

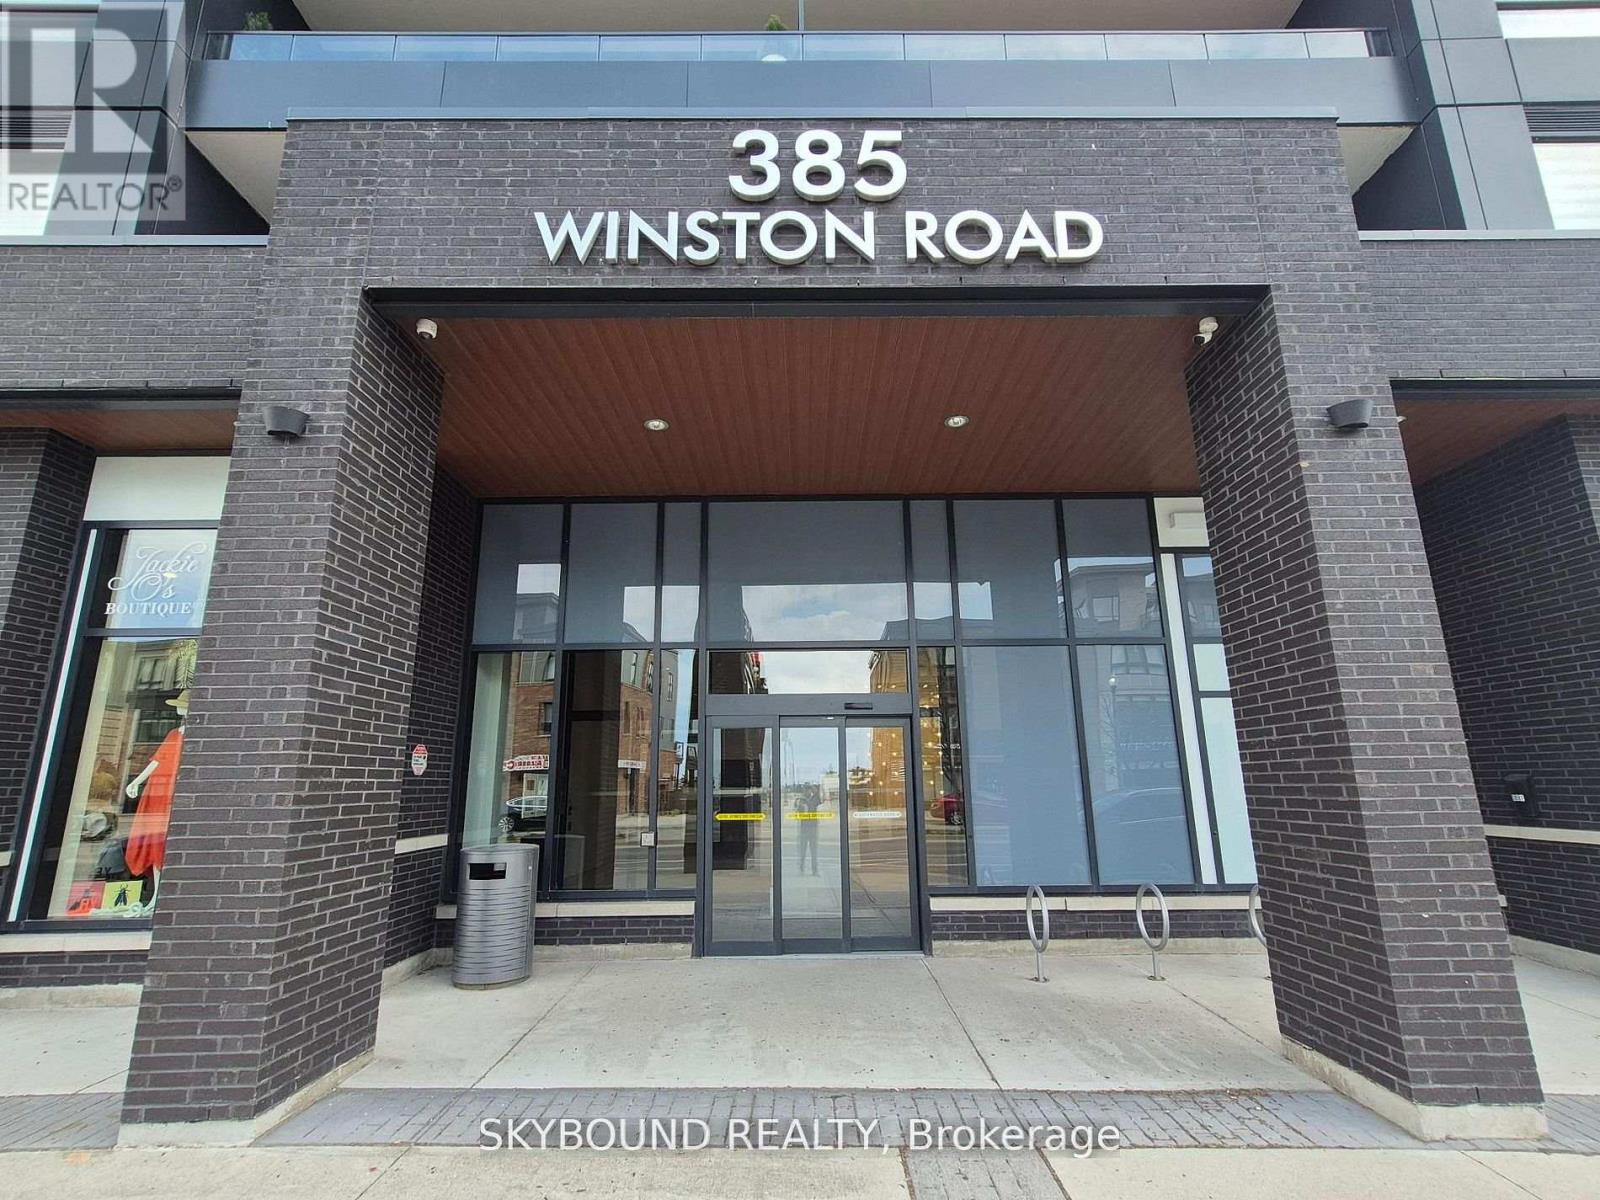
Lph 06 - 385 Winston Road Grimsby, Ontario L3M 0J3

$3,990 Monthly
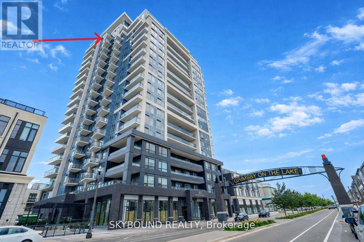
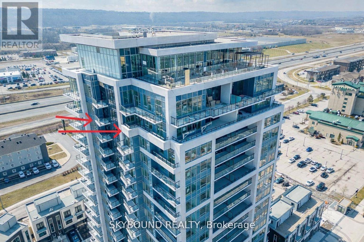
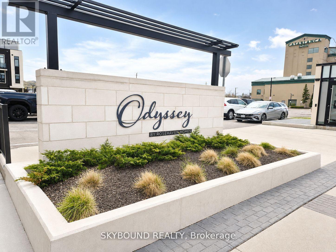
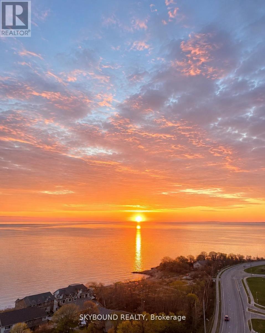
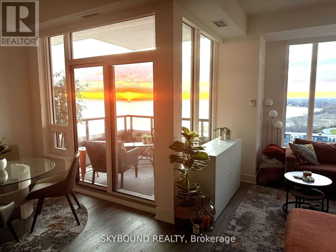
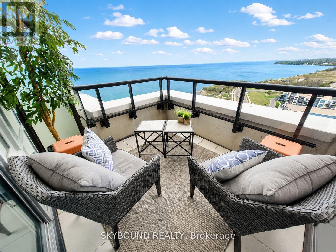
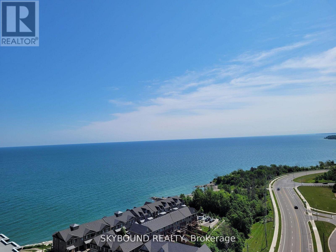
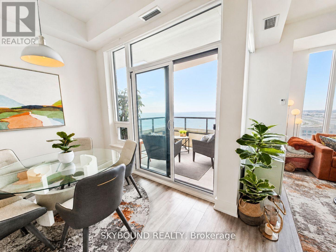
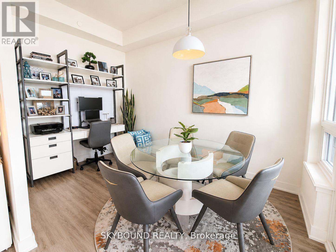
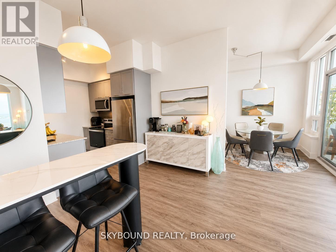
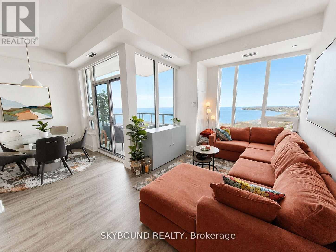
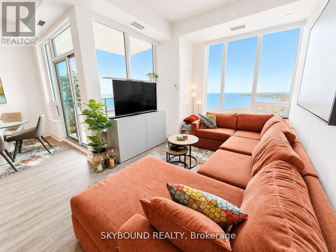
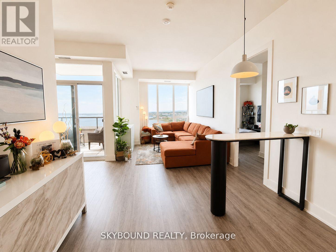
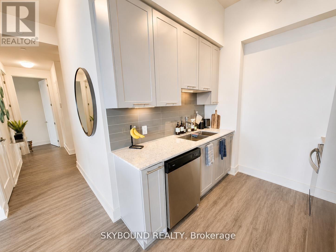
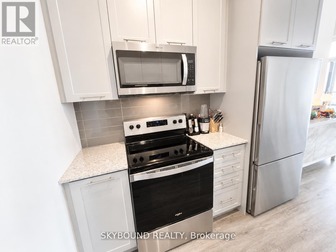
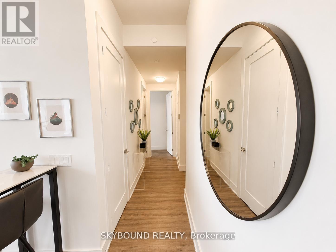
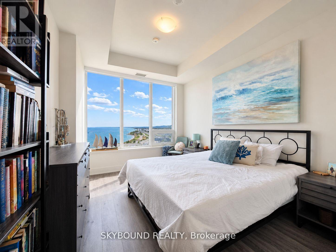
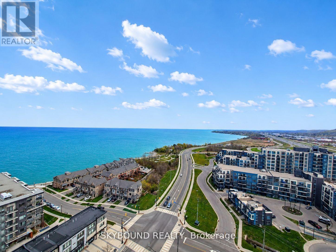
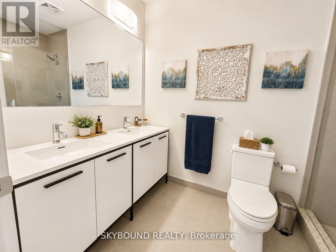
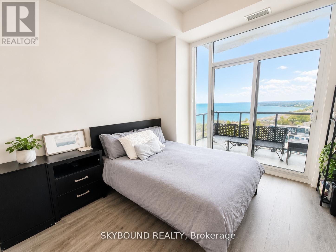
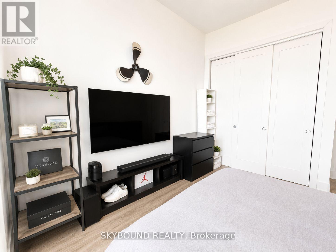
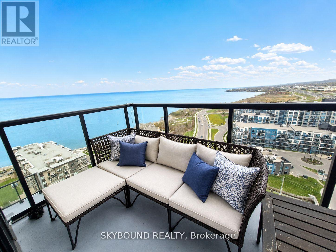
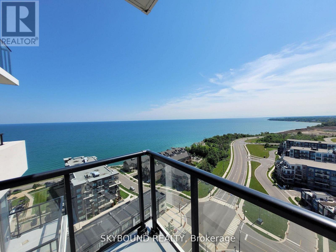
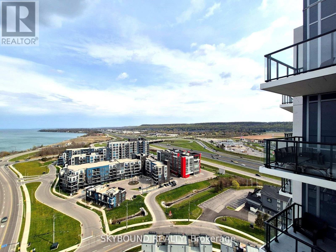
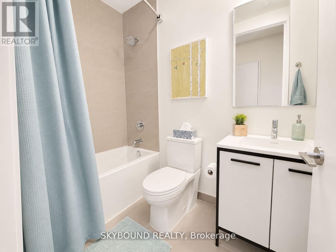
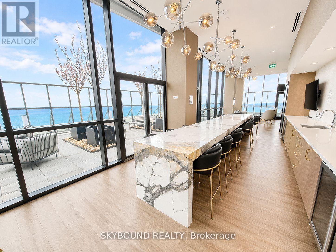
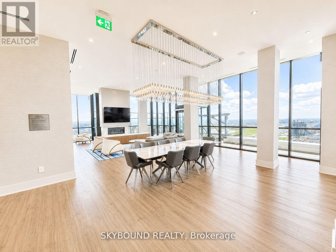
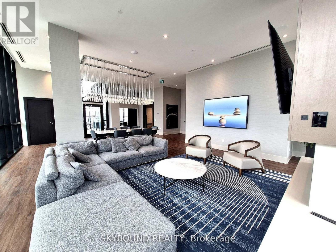
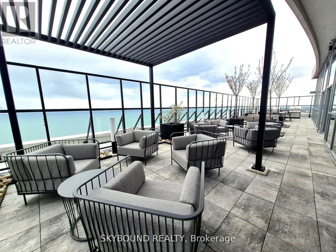
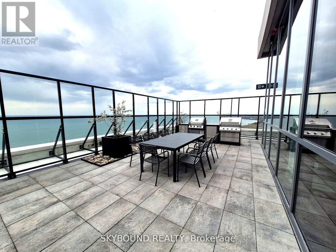
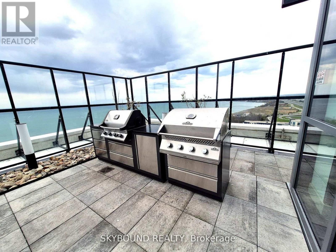
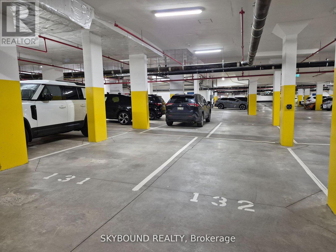
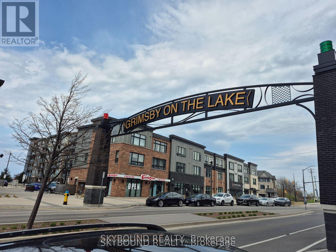
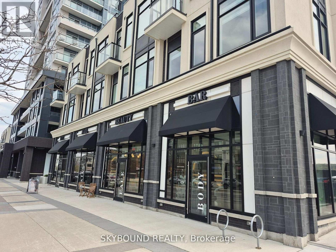
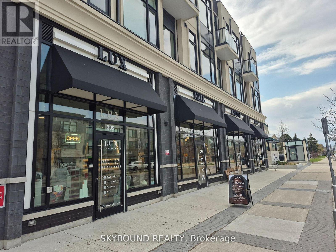
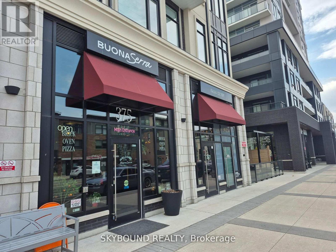
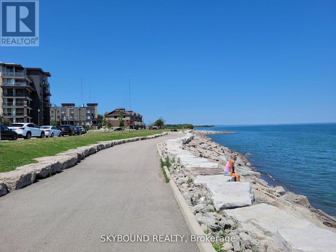
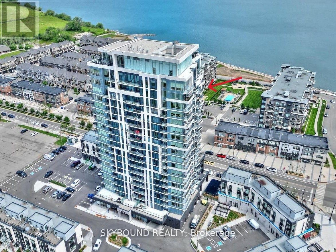
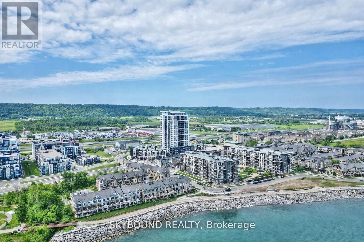
Executive Rental: Welcome to elevated waterfront living at the prestigious Odyssey Condominiums in the heart of Grimsby-on-the-Lake, built by award-winning Rosehaven Homes. This stunning lower penthouse residence offers approximately 1,130 sq. ft. of luxurious living space with breathtaking unobstructed views of Lake Ontario and the Niagara Escarpment. Thoughtfully designed for professionals, executives, and discerning buyers alike, this beautifully appointed suite features 2 bedrooms + den, 2 full bathrooms, soaring 10-foot smooth ceilings, 8-foot doors, and expansive floor-to-ceiling windows that flood the space with natural light. The spacious open-concept layout seamlessly blends comfort and sophistication, ideal for both executive living and entertaining. The versatile den provides the perfect work-from-home office, reading lounge, or formal dining space, while the split-bedroom design offers exceptional privacy for guests or professionals sharing the suite. A standout feature of this exceptional residence is the rare offering of two private balconies, including a covered terrace walkout from the den and a separate balcony off the second bedroom, perfect for enjoying morning coffee, waterfront sunrises, and spectacular escarpment views. The spacious primary retreat features a walk-in closet and elegant 5-piece ensuite bath, while the generously sized second bedroom offers double closets and direct balcony access. This premium suite also includes two highly sought-after underground parking spaces conveniently located steps to the elevator, along with an owned locker for additional storage. (id:61015)
Property Details
| MLS® Number | X13115050 |
| Property Type | Single Family |
| Community Name | 540 - Grimsby Beach |
| Amenities Near By | Beach, Marina |
| Community Features | Pets Allowed With Restrictions |
| Equipment Type | Heat Pump |
| Features | Conservation/green Belt, Carpet Free |
| Parking Space Total | 2 |
| Rental Equipment Type | Heat Pump |
| View Type | View, Lake View |
| Water Front Type | Waterfront |
Building
| Bathroom Total | 2 |
| Bedrooms Above Ground | 2 |
| Bedrooms Below Ground | 1 |
| Bedrooms Total | 3 |
| Age | 0 To 5 Years |
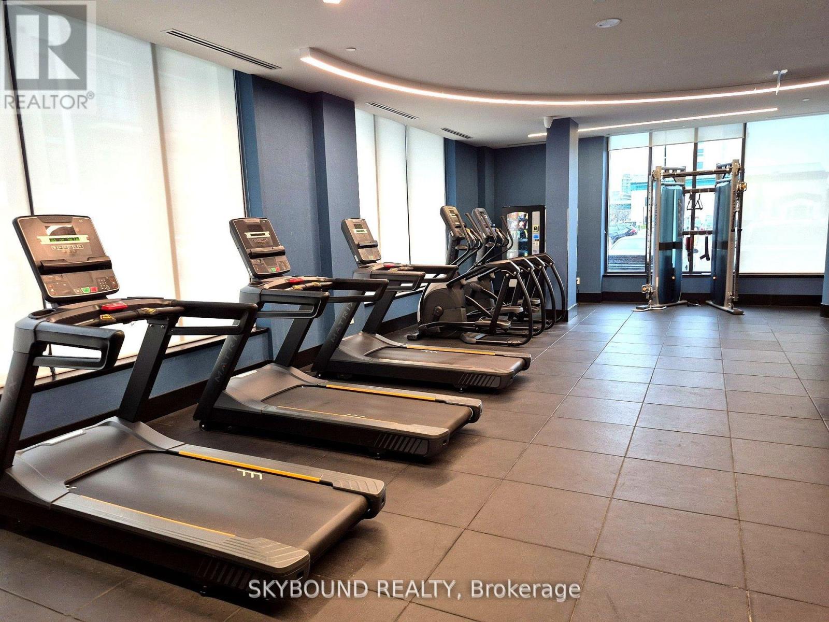
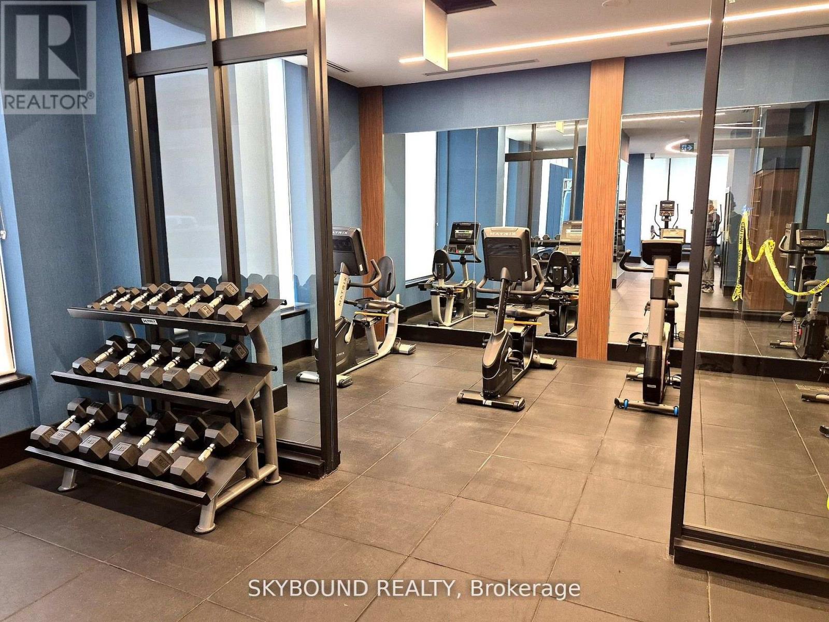
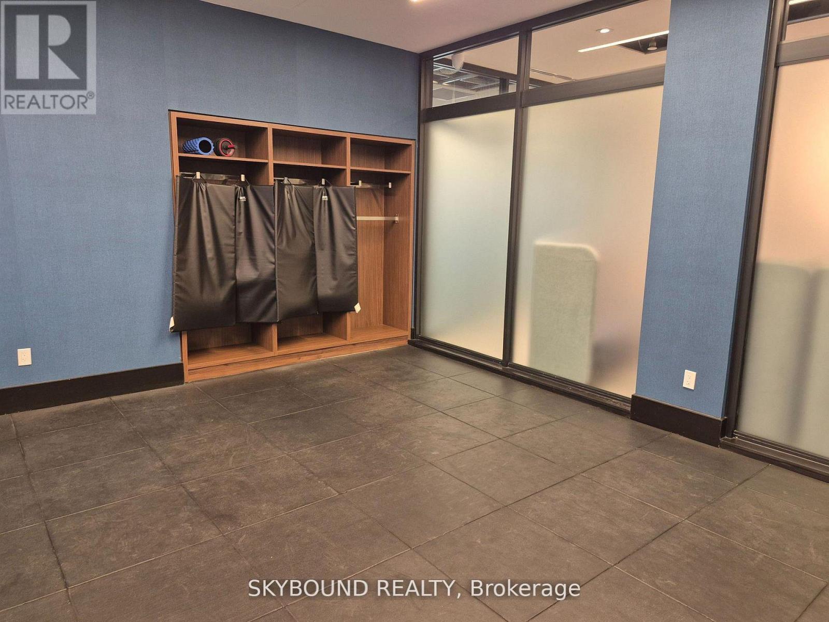
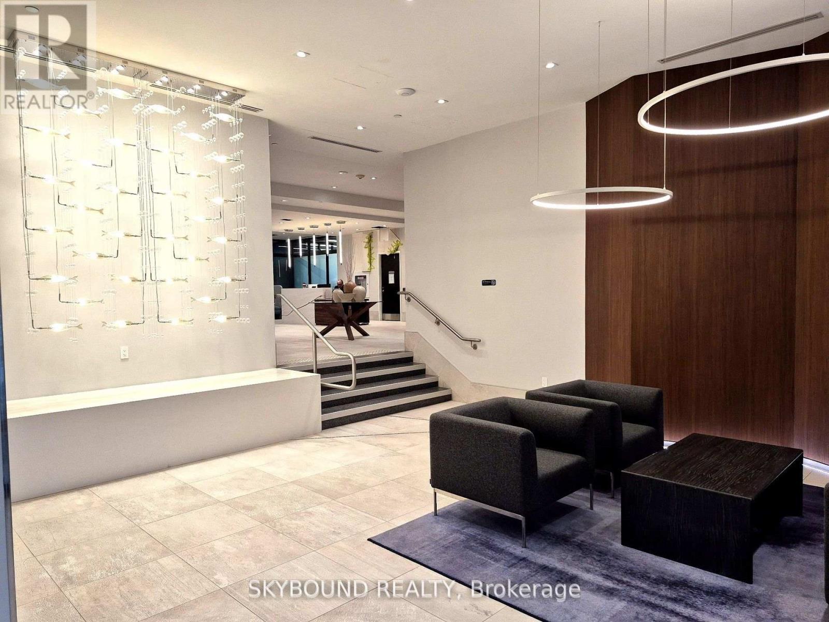
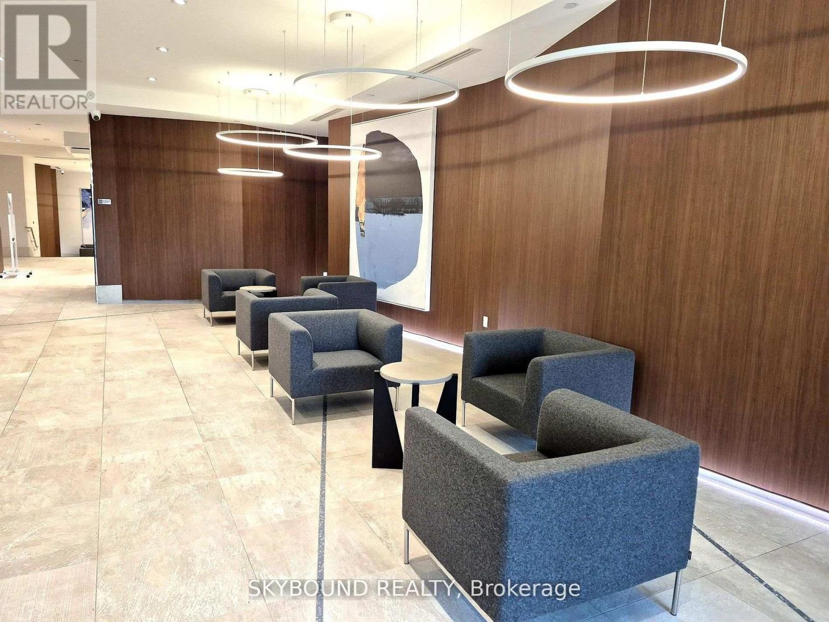
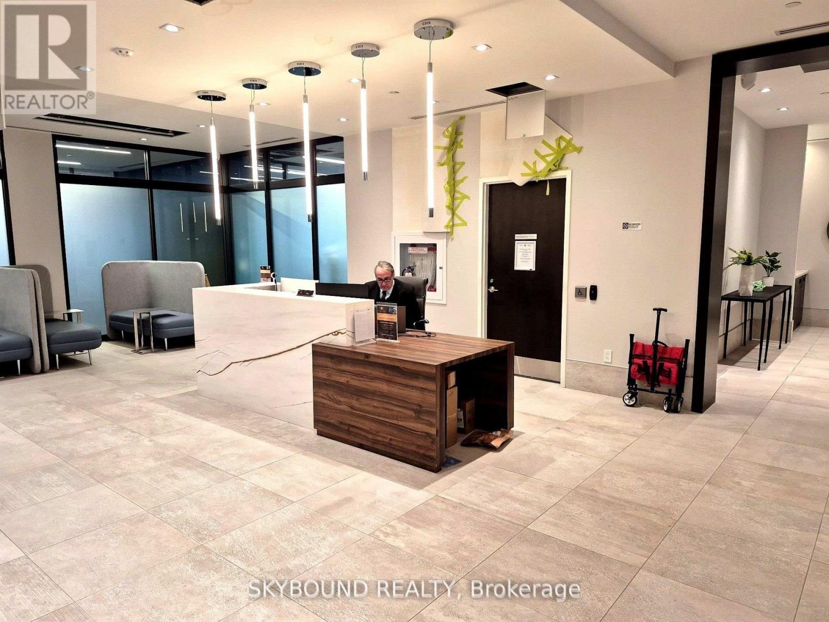
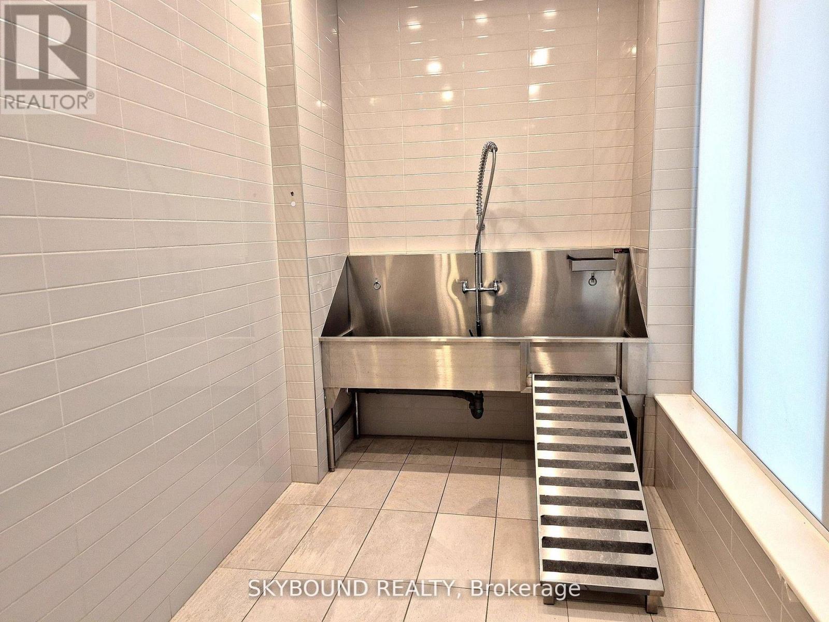
| Amenities | Security/concierge, Exercise Centre, Party Room, Visitor Parking, Storage - Locker |
| Basement Type | None |
| Cooling Type | Central Air Conditioning |
| Exterior Finish | Brick, Concrete |
| Flooring Type | Vinyl |
| Heating Fuel | Natural Gas |
| Heating Type | Heat Pump |
| Size Interior | 1,000 - 1,199 Sqft |
| Type | Apartment |
Parking
| Underground | |
| Garage |
Land
| Acreage | No |
| Land Amenities | Beach, Marina |
| Surface Water | Lake/pond |
Rooms
| Level | Type | Length | Width | Dimensions |
|---|---|---|---|---|
| Main Level | Foyer | 6.95 m | 3.97 m | 6.95 m x 3.97 m |
| Main Level | Living Room | 5.92 m | 3.07 m | 5.92 m x 3.07 m |
| Main Level | Dining Room | 5.92 m | 3.07 m | 5.92 m x 3.07 m |
| Main Level | Kitchen | 2.53 m | 2.36 m | 2.53 m x 2.36 m |
| Main Level | Primary Bedroom | 4.03 m | 3.22 m | 4.03 m x 3.22 m |
| Main Level | Bedroom 2 | 3.38 m | 3.35 m | 3.38 m x 3.35 m |
| Main Level | Den | 3.78 m | 2.47 m | 3.78 m x 2.47 m |
Contact Us
Contact us for more information

The trademarks REALTOR®, REALTORS®, and the REALTOR® logo are controlled by The Canadian Real Estate Association (CREA) and identify real estate professionals who are members of CREA. The trademarks MLS®, Multiple Listing Service® and the associated logos are owned by The Canadian Real Estate Association (CREA) and identify the quality of services provided by real estate professionals who are members of CREA. The trademark DDF® is owned by The Canadian Real Estate Association (CREA) and identifies CREA's Data Distribution Facility (DDF®)
May 24 2026 11:52:54
Toronto Regional Real Estate Board
Skybound Realty