

Main - 100 Montrose Avenue Toronto, Ontario M6J 2T7

$2,695 Monthly

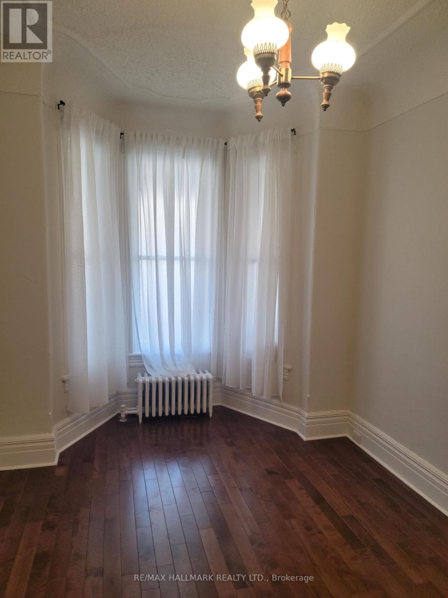
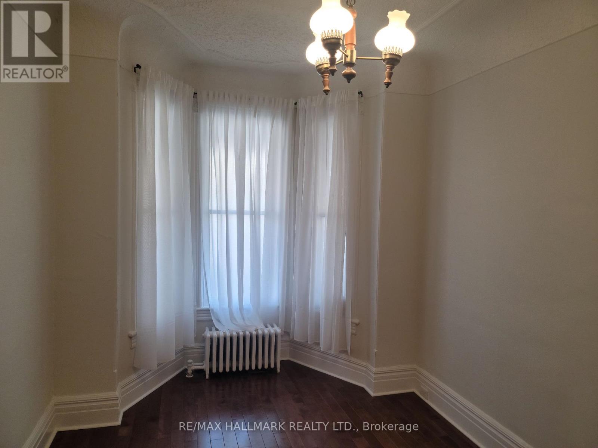
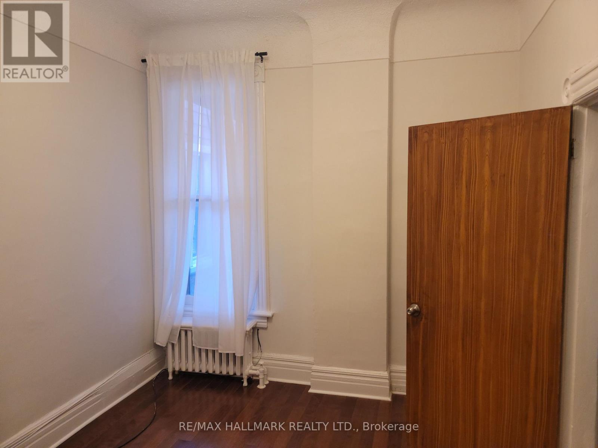
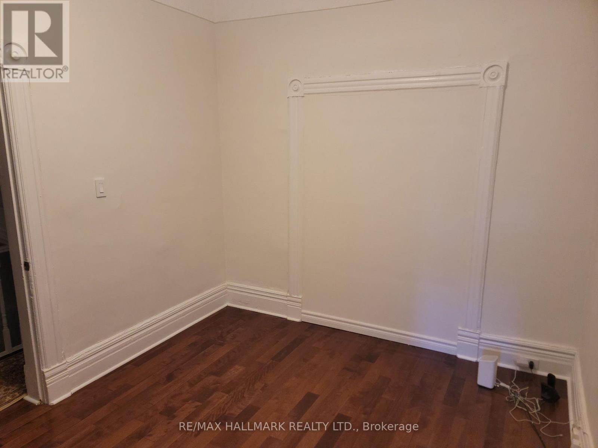

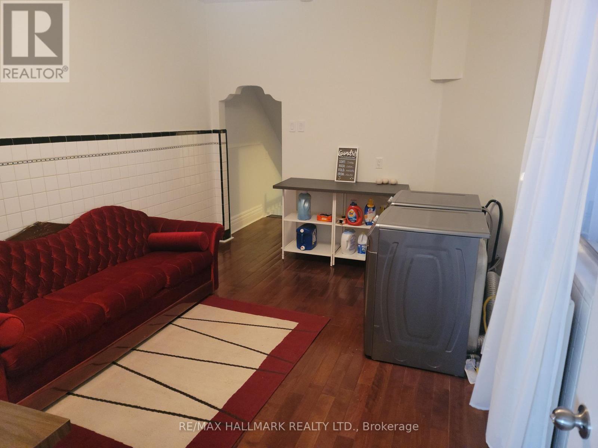
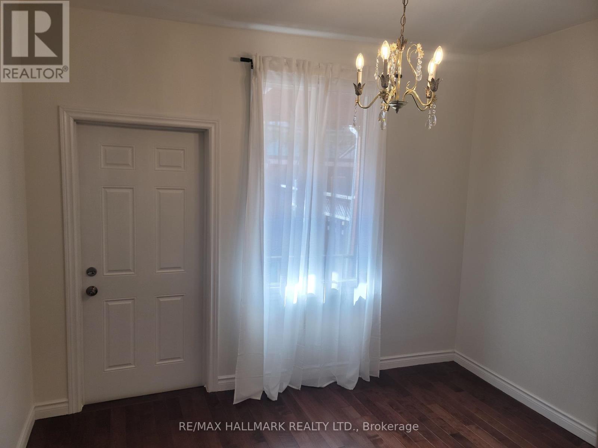
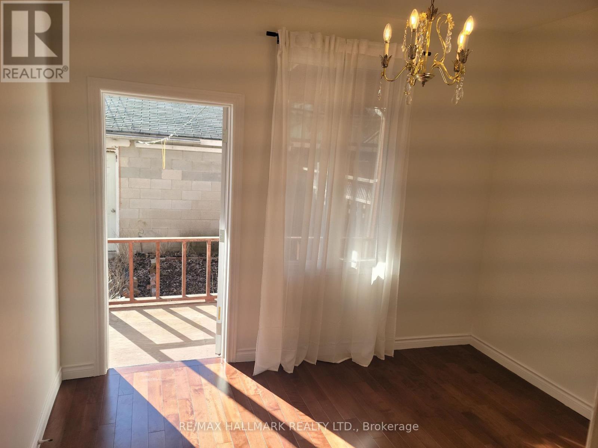
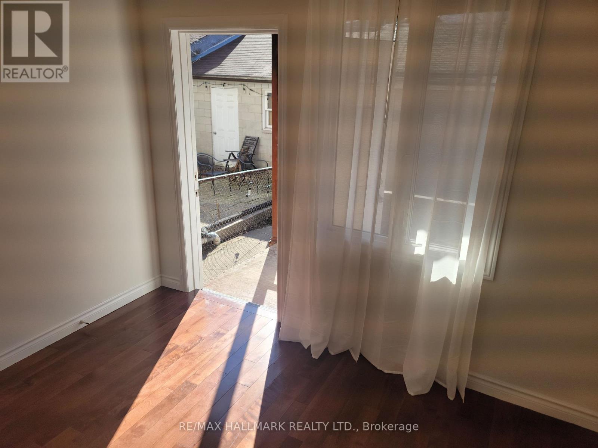
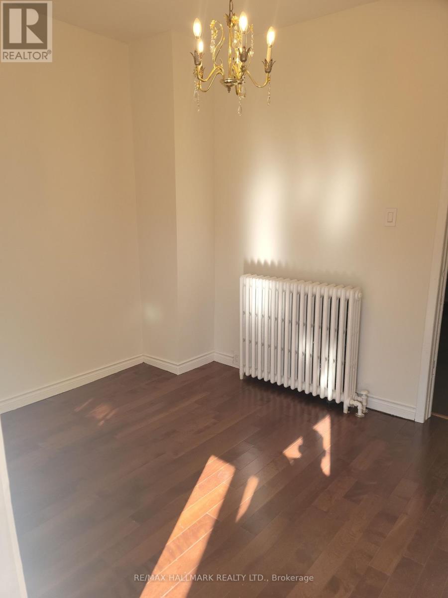
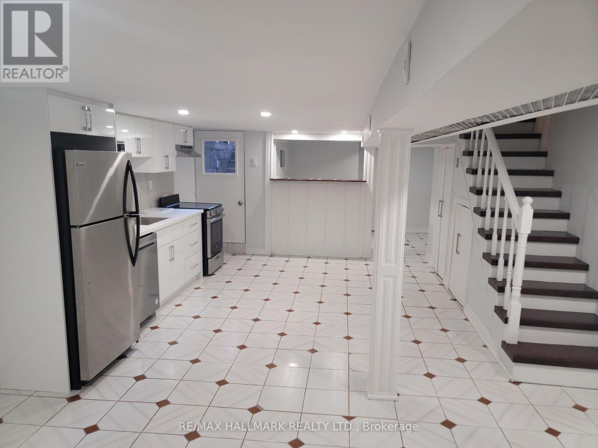
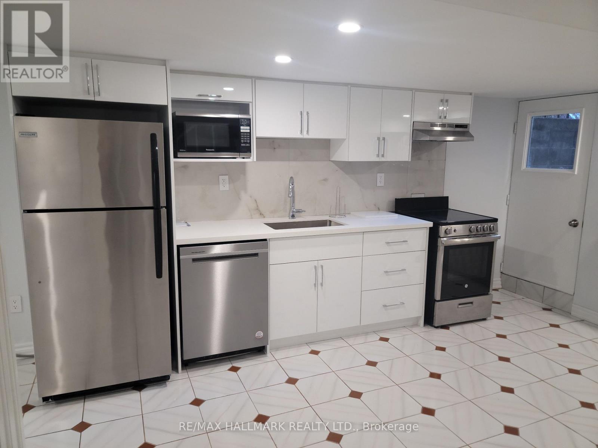
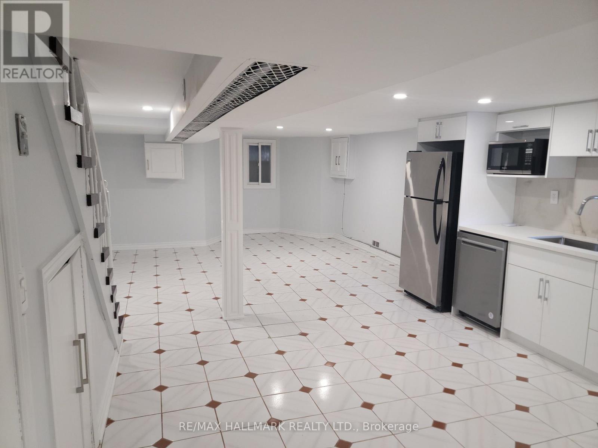
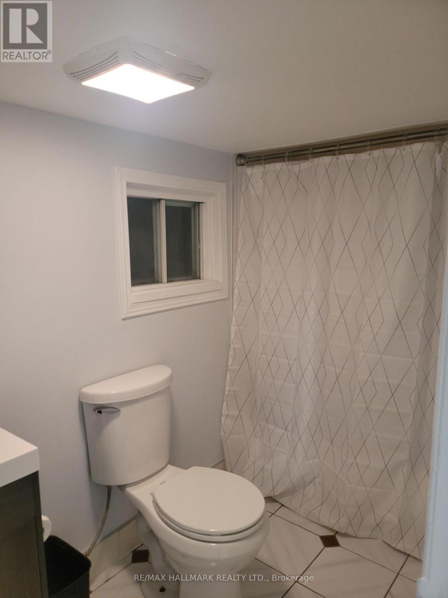

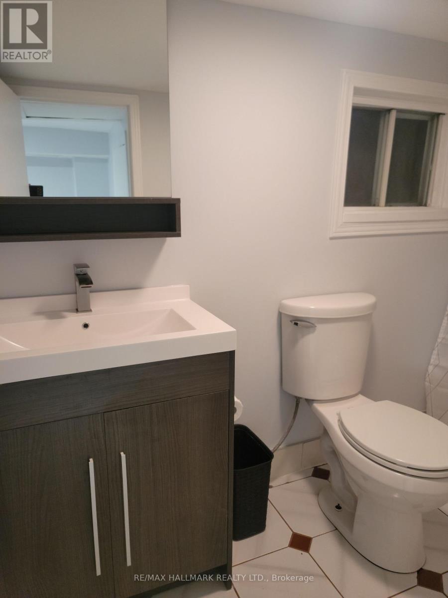
Located In The Heart Of Trinity-Bellwoods With 3 Large Bedrooms, And One Bathroom. Main Floor/Basement Unit With 10" High Ceilings On The Main Floor & 6'7" Basement With Walk Out. Laundry Is Located In The Common Area On The Main Floor Shared With Upper Unit. 3rd Bedroom Has W/O To Backyard. 93 Walk Score, 88 Transit Score & 91 Bike Score. HYDRO, HEAT, WATER and WiFi Included. Minutes To Trinity-Bellwoods Park, Little Italy, Steps From College Street With Lots Of Restaurants & Cafes, Public Transit To Different Parts Of The City, Ossington/Dundas, Queen West Shopping & Restaurants. Check Out Floor Plans. (id:61015)
Property Details
| MLS® Number | C12869196 |
| Property Type | Single Family |
| Community Name | Trinity-Bellwoods |
| Amenities Near By | Hospital, Park, Place Of Worship, Public Transit |
| Communication Type | High Speed Internet |
| Features | Lane |
Building
| Bathroom Total | 1 |
| Bedrooms Above Ground | 3 |
| Bedrooms Total | 3 |
| Age | 100+ Years |
| Appliances | Water Heater - Tankless, Water Heater, Dishwasher, Dryer, Microwave, Hood Fan, Stove, Washer, Refrigerator |
| Basement Development | Finished |
| Basement Features | Walk Out |
| Basement Type | Full (finished) |
| Construction Style Attachment | Attached |
| Cooling Type | None |
| Exterior Finish | Brick, Vinyl Siding |
| Flooring Type | Ceramic, Hardwood |
| Foundation Type | Brick |
| Heating Fuel | Natural Gas |
| Stories Total | 3 |
| Size Interior | 700 - 1,100 Sqft |
| Type | Row / Townhouse |
| Utility Water | Municipal Water |
Parking
| Detached Garage | |
| Garage |
Land
| Acreage | No |
| Fence Type | Fenced Yard |
| Land Amenities | Hospital, Park, Place Of Worship, Public Transit |
| Sewer | Sanitary Sewer |
| Size Depth | 113 Ft |
| Size Frontage | 16 Ft ,3 In |
| Size Irregular | 16.3 X 113 Ft |
| Size Total Text | 16.3 X 113 Ft |
Rooms
| Level | Type | Length | Width | Dimensions |
|---|---|---|---|---|
| Basement | Living Room | 4.78 m | 4.57 m | 4.78 m x 4.57 m |
| Basement | Dining Room | 4.32 m | 3.84 m | 4.32 m x 3.84 m |
| Basement | Kitchen | 4.32 m | 3.84 m | 4.32 m x 3.84 m |
| Ground Level | Foyer | 2.97 m | 1.52 m | 2.97 m x 1.52 m |
| Ground Level | Primary Bedroom | 5.1 m | 3.05 m | 5.1 m x 3.05 m |
| Ground Level | Bedroom 2 | 4.04 m | 3.05 m | 4.04 m x 3.05 m |
| Ground Level | Laundry Room | 4.78 m | 3.51 m | 4.78 m x 3.51 m |
| Ground Level | Bedroom 3 | 2.82 m | 3.43 m | 2.82 m x 3.43 m |
Contact Us
Contact us for more information

The trademarks REALTOR®, REALTORS®, and the REALTOR® logo are controlled by The Canadian Real Estate Association (CREA) and identify real estate professionals who are members of CREA. The trademarks MLS®, Multiple Listing Service® and the associated logos are owned by The Canadian Real Estate Association (CREA) and identify the quality of services provided by real estate professionals who are members of CREA. The trademark DDF® is owned by The Canadian Real Estate Association (CREA) and identifies CREA's Data Distribution Facility (DDF®)
May 24 2026 11:19:35
Toronto Regional Real Estate Board
RE/MAX Hallmark Realty Ltd.