

Main - 37 Rusholme Road Toronto, Ontario M6J 3H3

$2,650 Monthly
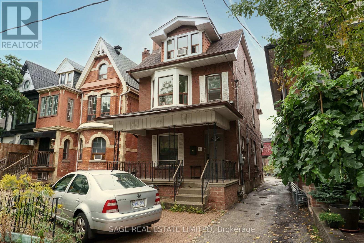
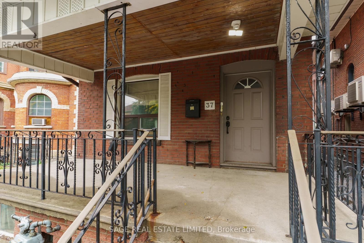
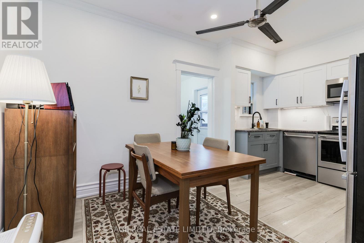
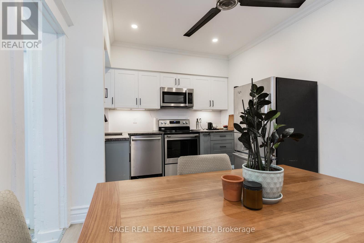
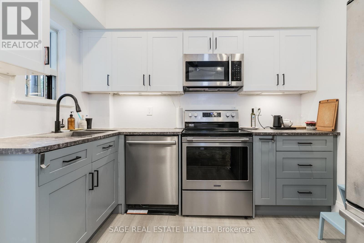
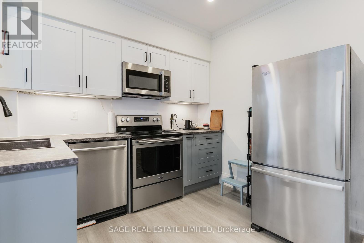
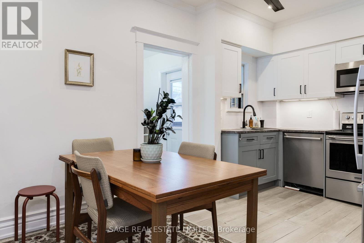
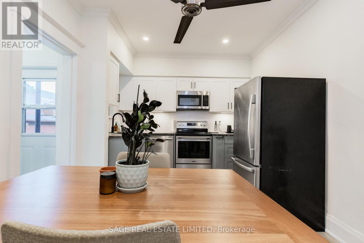
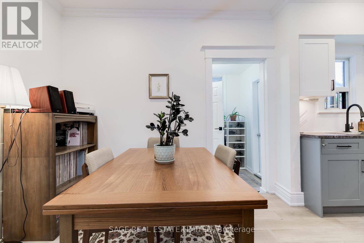
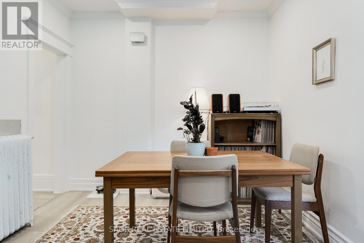
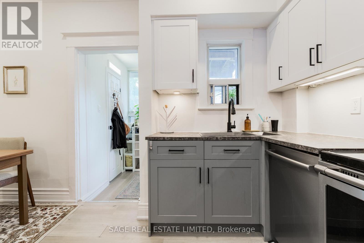
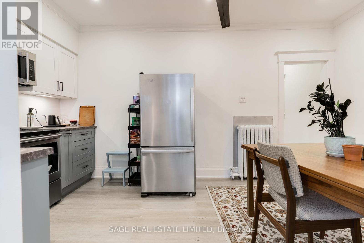
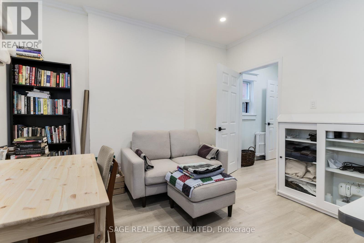
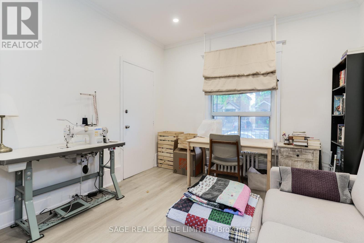
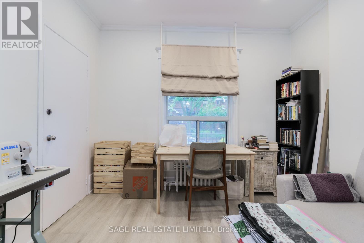
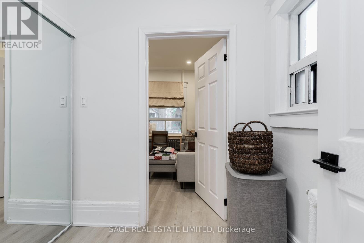
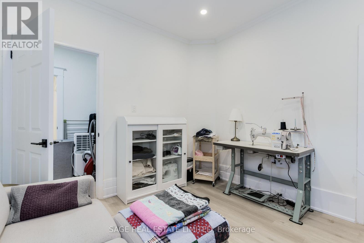
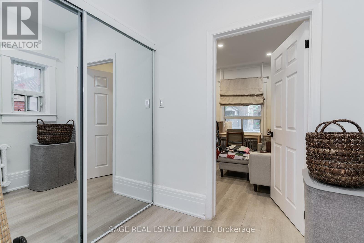
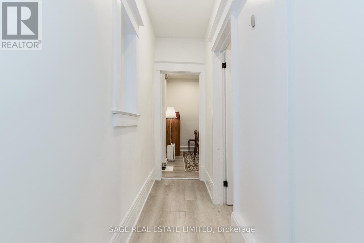
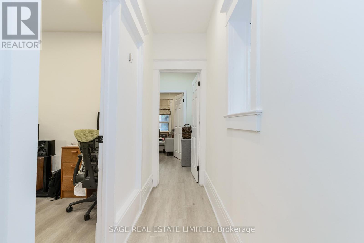
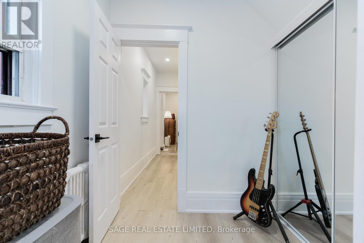
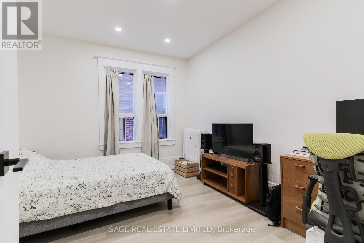
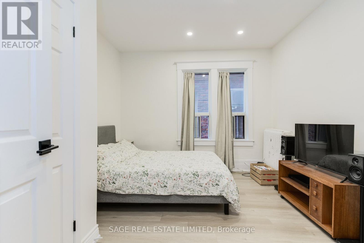
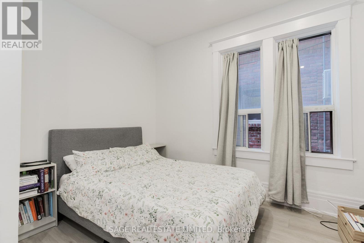
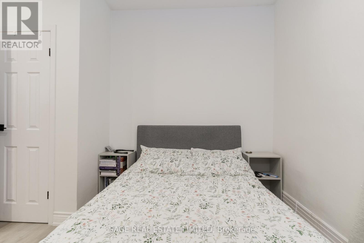
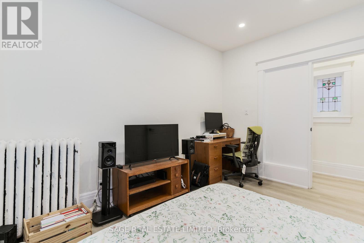
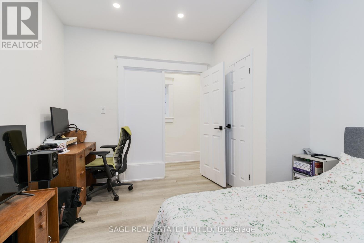
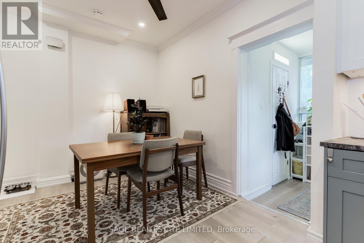
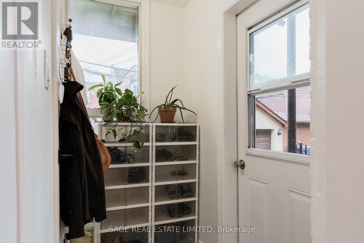
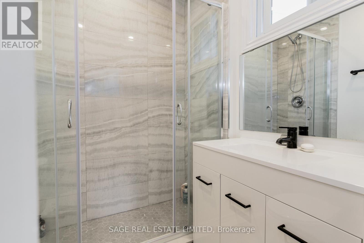
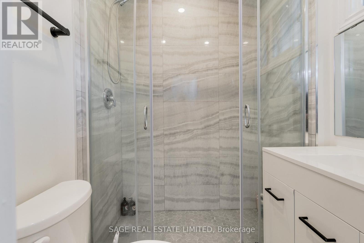
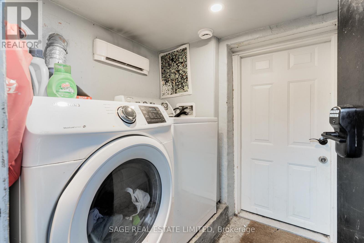
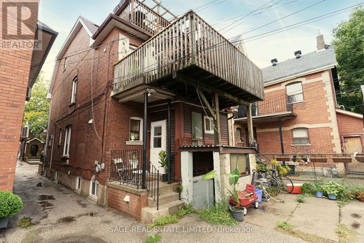
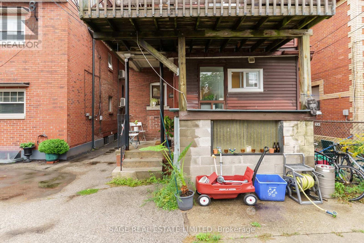
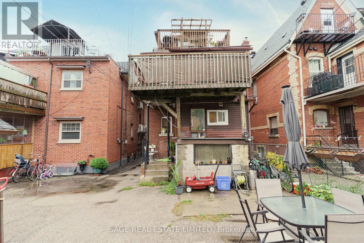
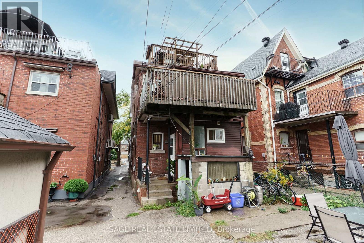
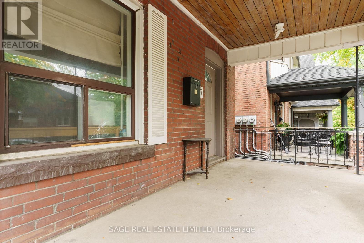
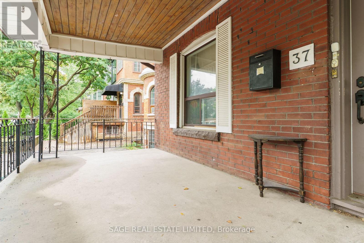
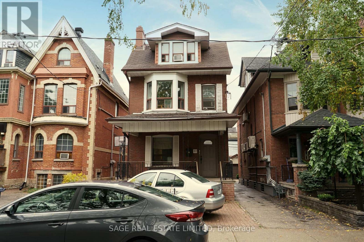
Rush home to Rusholme. Welcome to the Main Unit at 37 Rusholme Road, a thoughtfully renovated main-floor apartment that combines modern comfort with timeless character. This unit spans the entire main level and includes both front and rear porches, offering versatile private outdoor spaces. Inside, the open-concept kitchen features updated stainless steel appliances and is spacious enough to host a dining or living area. The upgraded 3-piece bathroom is complete with a glass-enclosed walk-in shower, adding a contemporary touch. Two generously sized bedrooms provide flexible options for living arrangements, whether you prefer a traditional bedroom setup or a dedicated home office or lounge.The oversized front porch offers the perfect exclusive retreat, while the communal courtyard provides an inviting space to connect with other residents. Located in one of Torontos most sought-after neighbourhoods, this home is just steps from Ossington, Dovercourt Village, Brockton Village, Little Italy, and Dundas West. With easy access to TTC, parks, top-rated schools, and a variety of amenities, this property offers both convenience and lifestyle in equal measure.A rare opportunity in an unbeatable location. *PHOTOS ARE FROM PAST LISTING (id:61015)
Property Details
| MLS® Number | C13111912 |
| Property Type | Single Family |
| Community Name | Little Portugal |
| Amenities Near By | Park, Place Of Worship, Public Transit, Schools |
| Features | Carpet Free |
| Structure | Porch |
Building
| Bathroom Total | 1 |
| Bedrooms Above Ground | 2 |
| Bedrooms Total | 2 |
| Basement Development | Other, See Remarks |
| Basement Type | N/a (other, See Remarks) |
| Construction Style Attachment | Detached |
| Cooling Type | None |
| Exterior Finish | Brick |
| Flooring Type | Tile, Laminate |
| Heating Fuel | Natural Gas |
| Size Interior | 700 - 1,100 Sqft |
| Type | House |
| Utility Water | Municipal Water |
Parking
| No Garage |
Land
| Acreage | No |
| Fence Type | Fenced Yard |
| Land Amenities | Park, Place Of Worship, Public Transit, Schools |
| Sewer | Sanitary Sewer |
| Size Depth | 95 Ft |
| Size Frontage | 22 Ft ,4 In |
| Size Irregular | 22.4 X 95 Ft |
| Size Total Text | 22.4 X 95 Ft |
Rooms
| Level | Type | Length | Width | Dimensions |
|---|---|---|---|---|
| Main Level | Foyer | 1.45 m | 1.96 m | 1.45 m x 1.96 m |
| Main Level | Bedroom 2 | 3.25 m | 3.58 m | 3.25 m x 3.58 m |
| Main Level | Bedroom | 3.79 m | 3.38 m | 3.79 m x 3.38 m |
| Main Level | Kitchen | 4.88 m | 2.99 m | 4.88 m x 2.99 m |
| Main Level | Living Room | 4.88 m | 2.99 m | 4.88 m x 2.99 m |
| Main Level | Bathroom | Measurements not available |
Contact Us
Contact us for more information

The trademarks REALTOR®, REALTORS®, and the REALTOR® logo are controlled by The Canadian Real Estate Association (CREA) and identify real estate professionals who are members of CREA. The trademarks MLS®, Multiple Listing Service® and the associated logos are owned by The Canadian Real Estate Association (CREA) and identify the quality of services provided by real estate professionals who are members of CREA. The trademark DDF® is owned by The Canadian Real Estate Association (CREA) and identifies CREA's Data Distribution Facility (DDF®)
May 24 2026 11:23:52
Toronto Regional Real Estate Board
Sage Real Estate Limited