

Main - 506 Sherbrooke Street Peterborough, Ontario K9J 2P3

$1,700 Monthly
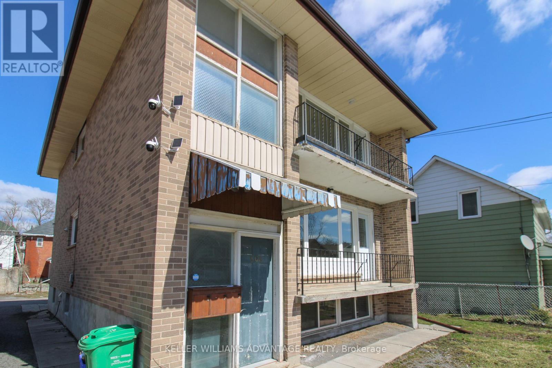
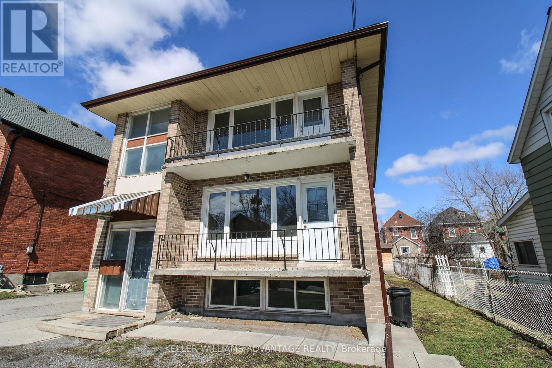
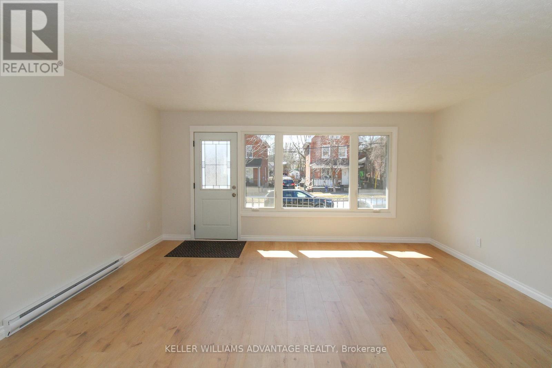
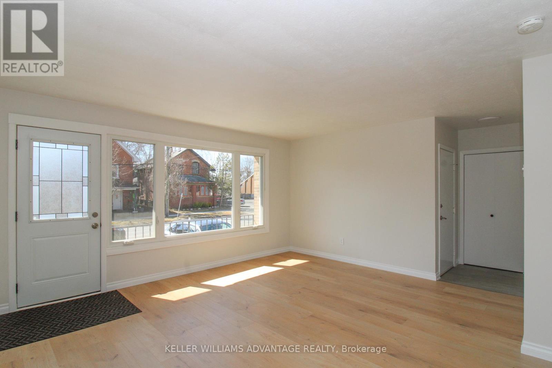
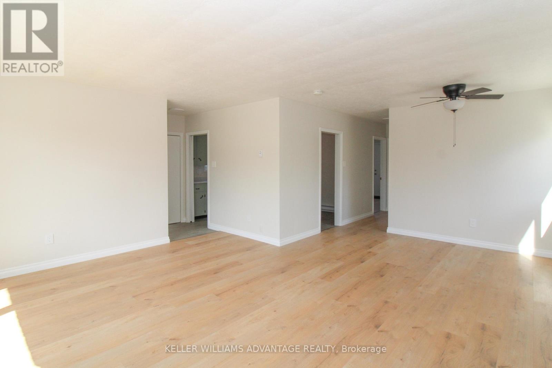
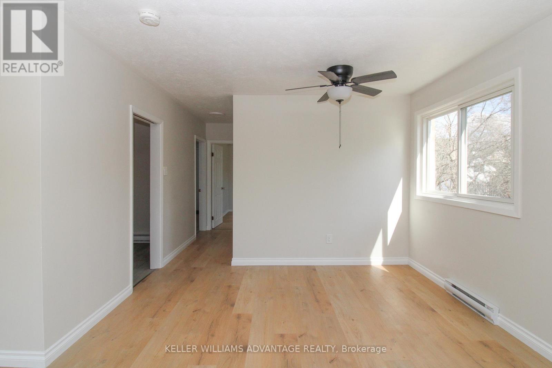
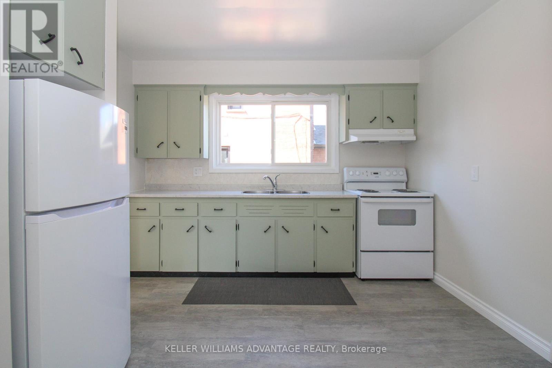
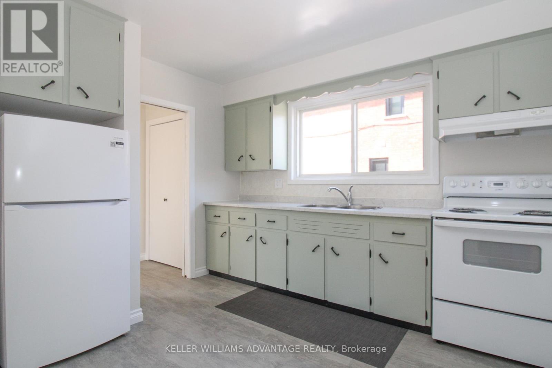
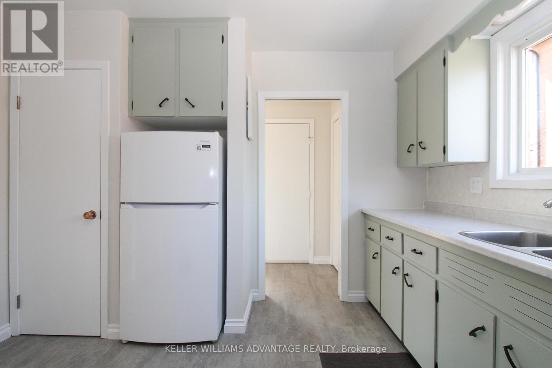
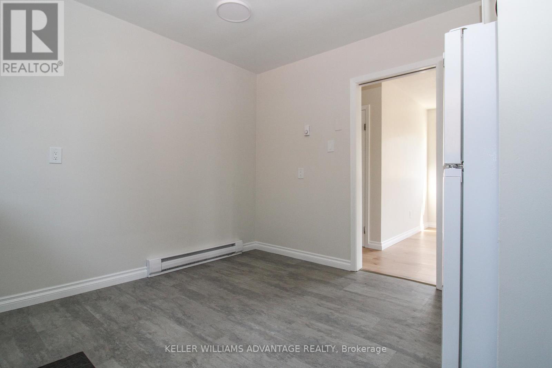
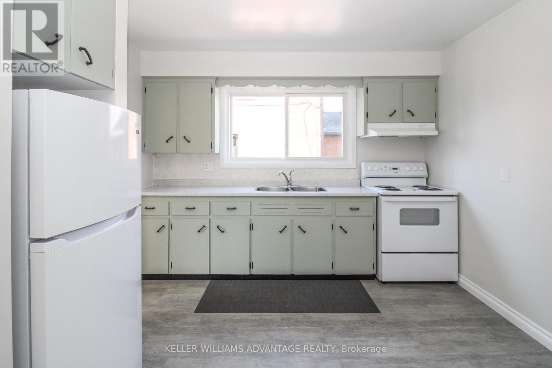
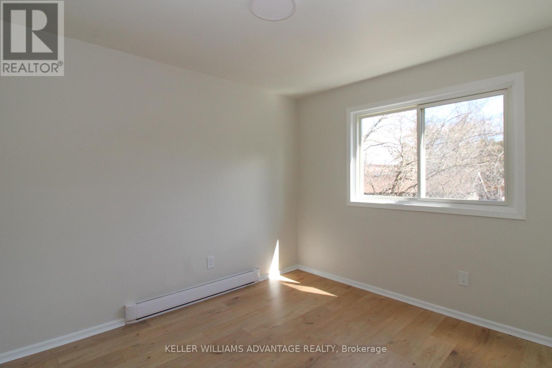
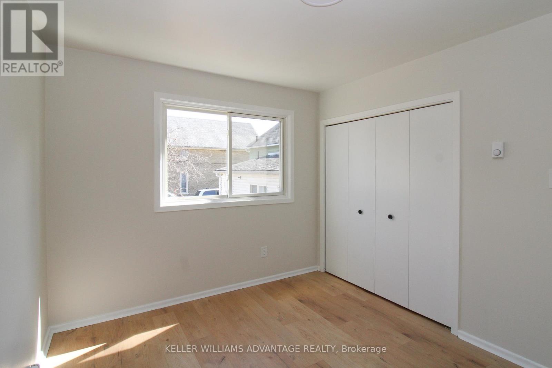
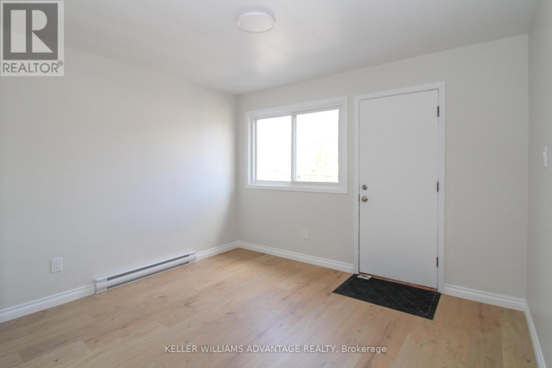
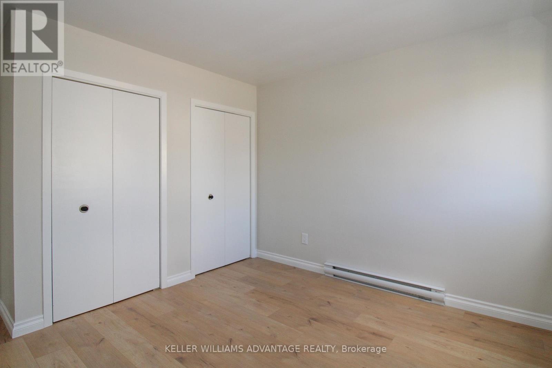
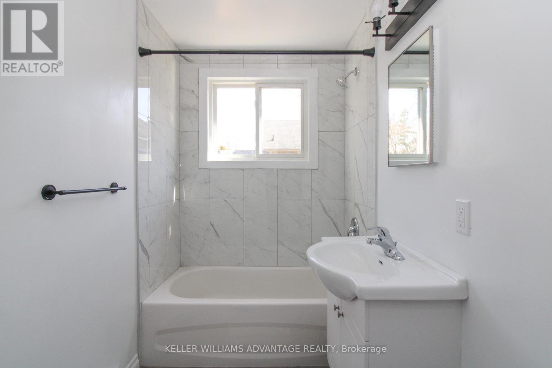
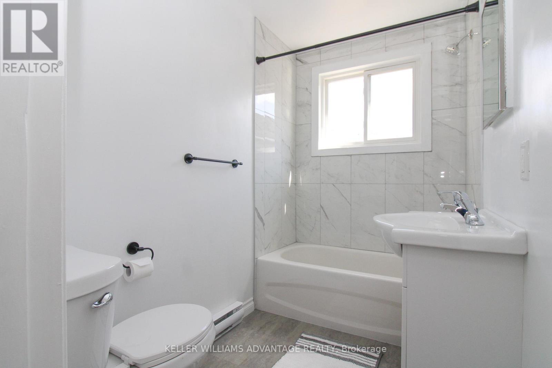
Welcome to this fully renovated, bright, and spacious 2-bedroom, 1-bathroom main floor rental unit in the heart of Peterborough. Thoughtfully updated with modern finishes throughout, this move-in-ready home offers a functional layout, generous principal rooms, and plenty of natural light, creating a warm and comfortable space for a wide range of tenants.Perfectly located in a highly convenient and walkable neighbourhood, this home is close to schools, parks, shopping, restaurants, transit, and all other amenities, with easy access to downtown, major commuting routes, and public transportation. Whether you're a student, young professional, medical staff member, couple, or small family, this location offers the ideal balance of convenience, accessibility, and lifestyle.Enjoy nearby green space, walking and biking trails, waterfront areas, community amenities, and everyday essentials all just minutes from your door. With its updated interior, bright living space, and unbeatable central location, this rental is an excellent opportunity for anyone looking to enjoy comfortable city living in Peterborough. (id:61015)
Property Details
| MLS® Number | X13531994 |
| Property Type | Multi-family |
| Community Name | Town Ward 3 |
| Amenities Near By | Hospital, Park, Public Transit, Schools |
| Community Features | Community Centre |
| Parking Space Total | 1 |
Building
| Bathroom Total | 1 |
| Bedrooms Above Ground | 2 |
| Bedrooms Total | 2 |
| Appliances | Hood Fan, Stove, Refrigerator |
| Basement Type | None |
| Cooling Type | None |
| Exterior Finish | Brick |
| Heating Fuel | Other |
| Heating Type | Baseboard Heaters |
| Stories Total | 2 |
| Size Interior | 700 - 1,100 Sqft |
| Type | Triplex |
| Utility Water | Municipal Water |
Parking
| No Garage |
Land
| Acreage | No |
| Land Amenities | Hospital, Park, Public Transit, Schools |
| Sewer | Sanitary Sewer |
| Size Depth | 109 Ft ,10 In |
| Size Frontage | 50 Ft |
| Size Irregular | 50 X 109.9 Ft ; 50 X 109.89 |
| Size Total Text | 50 X 109.9 Ft ; 50 X 109.89 |
Rooms
| Level | Type | Length | Width | Dimensions |
|---|---|---|---|---|
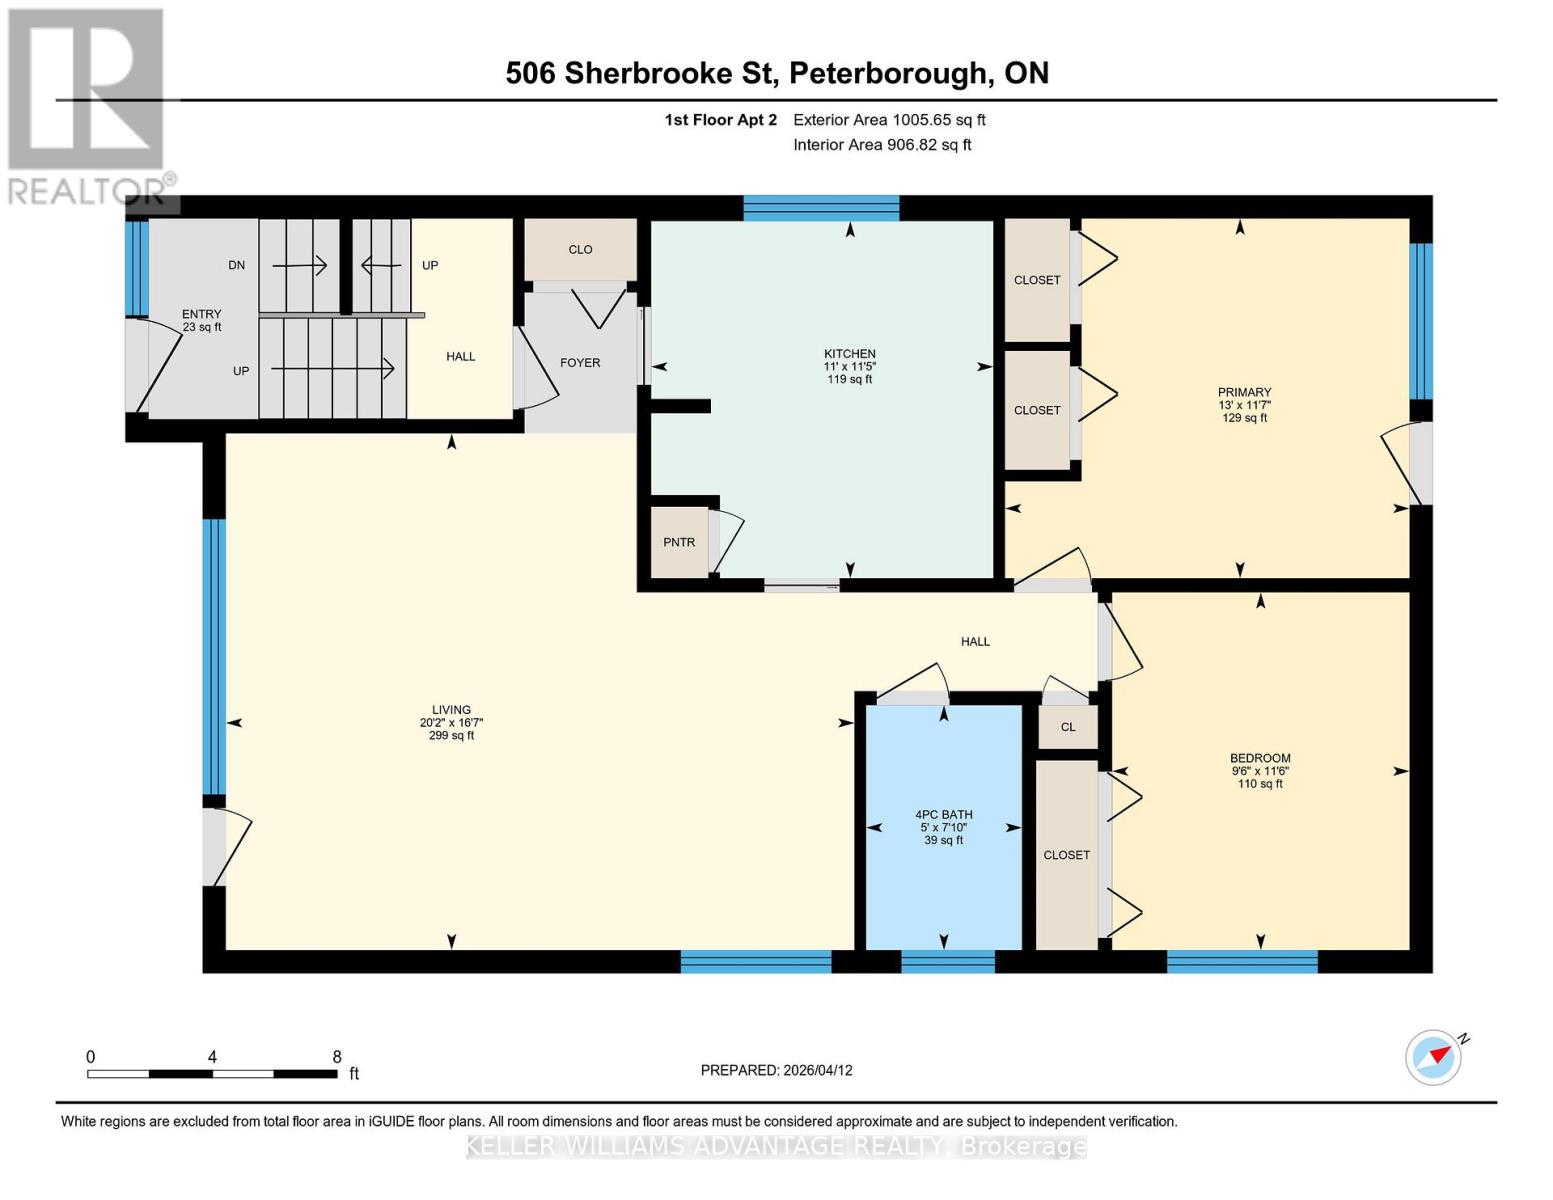
| Main Level | Living Room | 6.15 m | 5.06 m | 6.15 m x 5.06 m |
| Main Level | Kitchen | 3.35 m | 3.49 m | 3.35 m x 3.49 m |
| Main Level | Bathroom | 1.52 m | 2.39 m | 1.52 m x 2.39 m |
| Main Level | Bedroom | 3.96 m | 3.52 m | 3.96 m x 3.52 m |
| Main Level | Bedroom 2 | 2.91 m | 3.5 m | 2.91 m x 3.5 m |
Contact Us
Contact us for more information

The trademarks REALTOR®, REALTORS®, and the REALTOR® logo are controlled by The Canadian Real Estate Association (CREA) and identify real estate professionals who are members of CREA. The trademarks MLS®, Multiple Listing Service® and the associated logos are owned by The Canadian Real Estate Association (CREA) and identify the quality of services provided by real estate professionals who are members of CREA. The trademark DDF® is owned by The Canadian Real Estate Association (CREA) and identifies CREA's Data Distribution Facility (DDF®)
July 07 2026 03:41:45
Toronto Regional Real Estate Board
Keller Williams Advantage Realty