

Main - 734 Willard Avenue Toronto, Ontario M6S 3S5

$3,150 Monthly
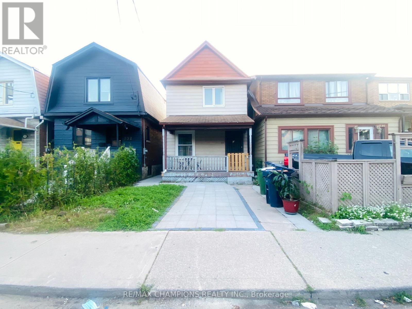
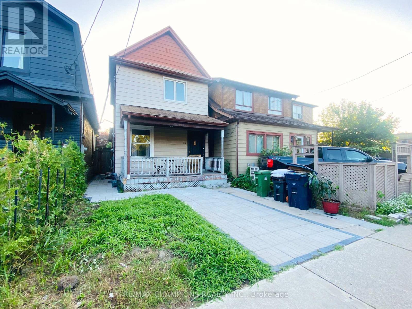
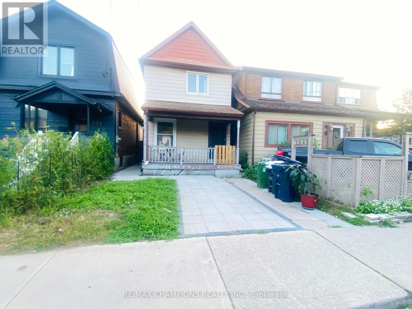
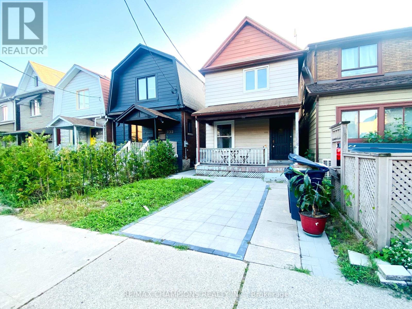
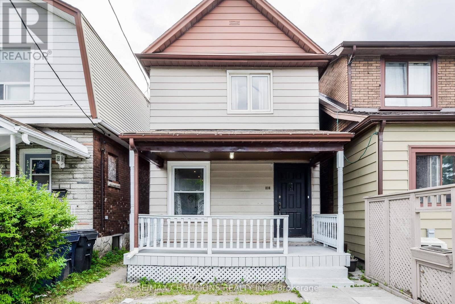
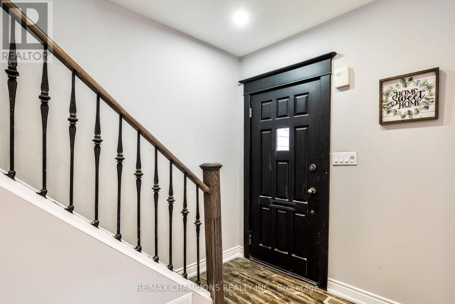
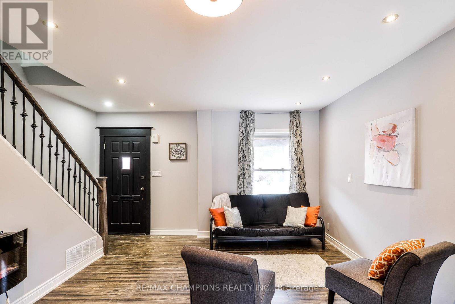
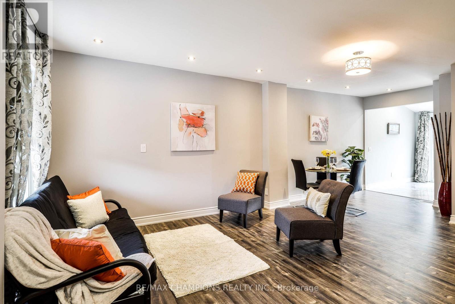
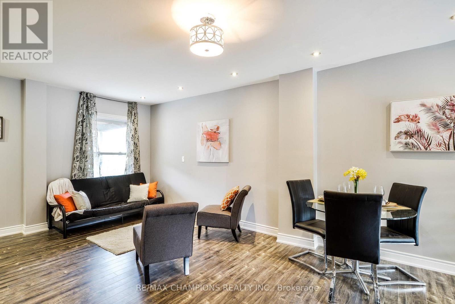
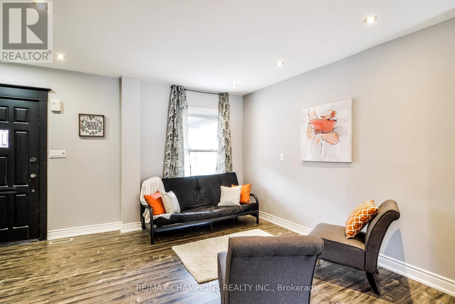
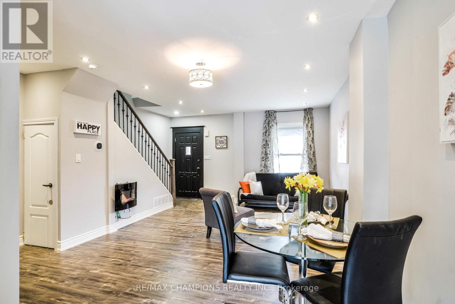
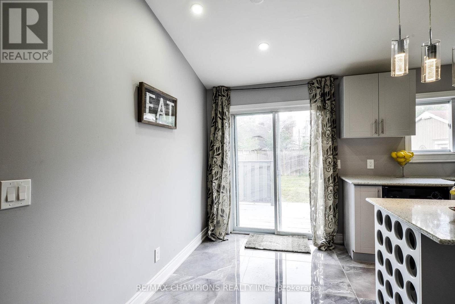
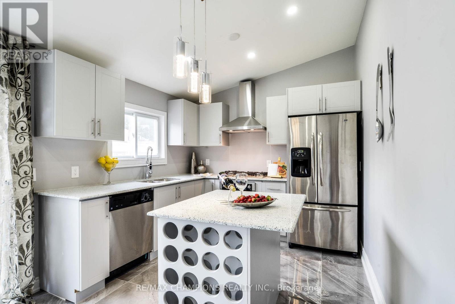
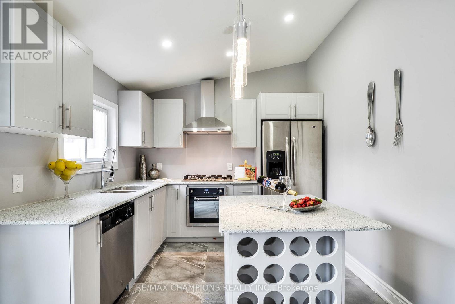
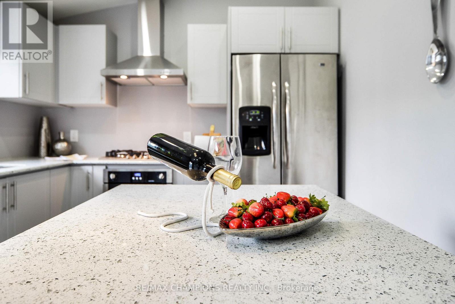
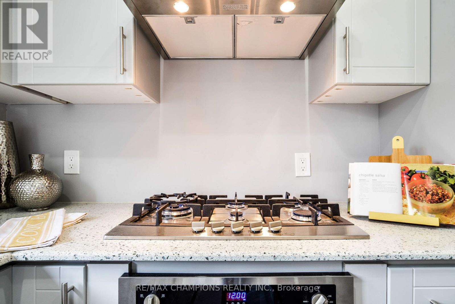
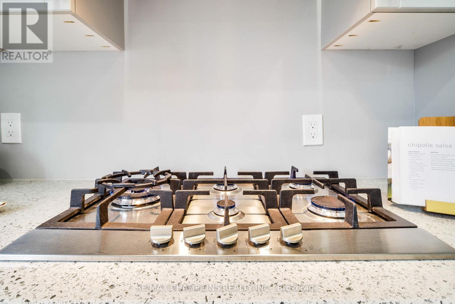
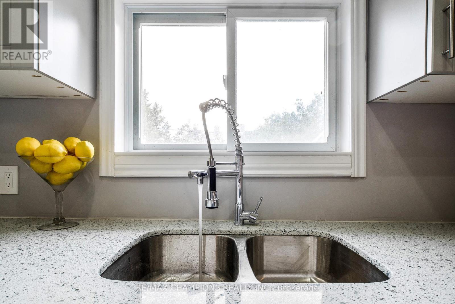
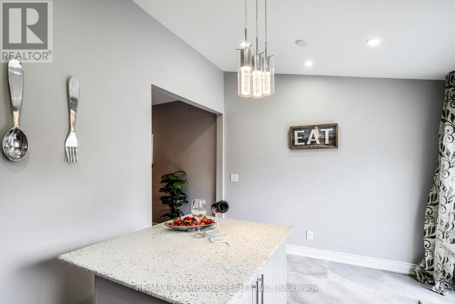
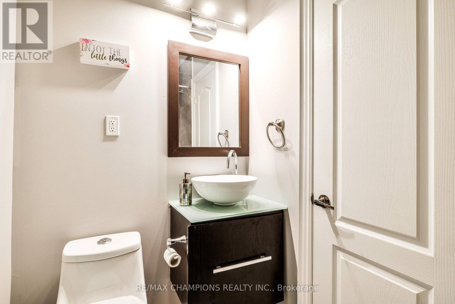
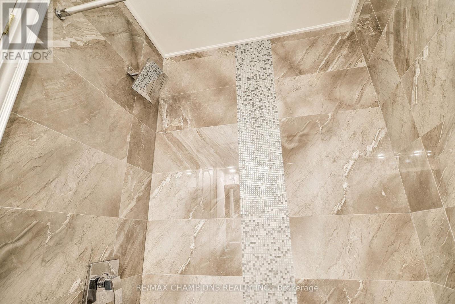
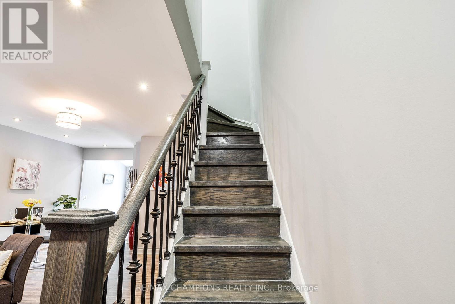
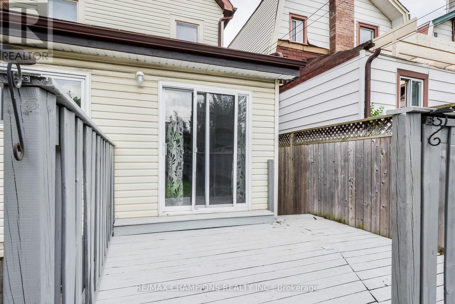
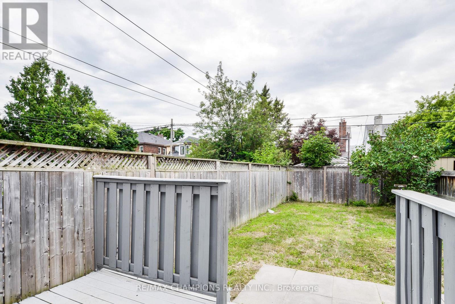
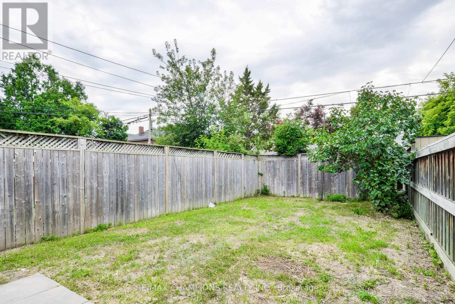
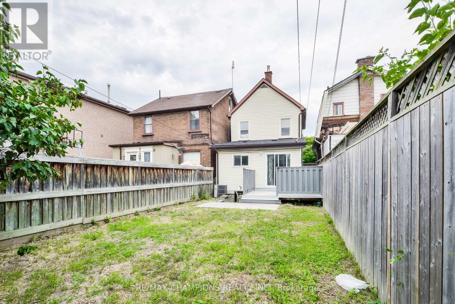
Beautifully Maintained Bloor West Village Detached Home Situated In A Friendly & Safe Neighbourhood! This Magnificent Home Features B/I Stainless Steel Appliances, Center Island W/Breakfast Bar & Custom B/I Wine Holder, Quartz Countertops, Pot Lights, Oak Staircase with Iron Pickets! High End Porcelain Tiles In Kitchen & All Bathrooms. Close To Schools, Shops, TTC, Restaurants, Highways & More! 100Ft Deep Fenced In Pvt Yard. Huge Deck- Perfect For BBQ's. Basement Not Included. (id:61015)
Property Details
| MLS® Number | W13471918 |
| Property Type | Single Family |
| Community Name | Runnymede-Bloor West Village |
| Amenities Near By | Park, Place Of Worship, Public Transit, Schools |
| Equipment Type | Water Heater |
| Features | Carpet Free |
| Rental Equipment Type | Water Heater |
Building
| Bathroom Total | 2 |
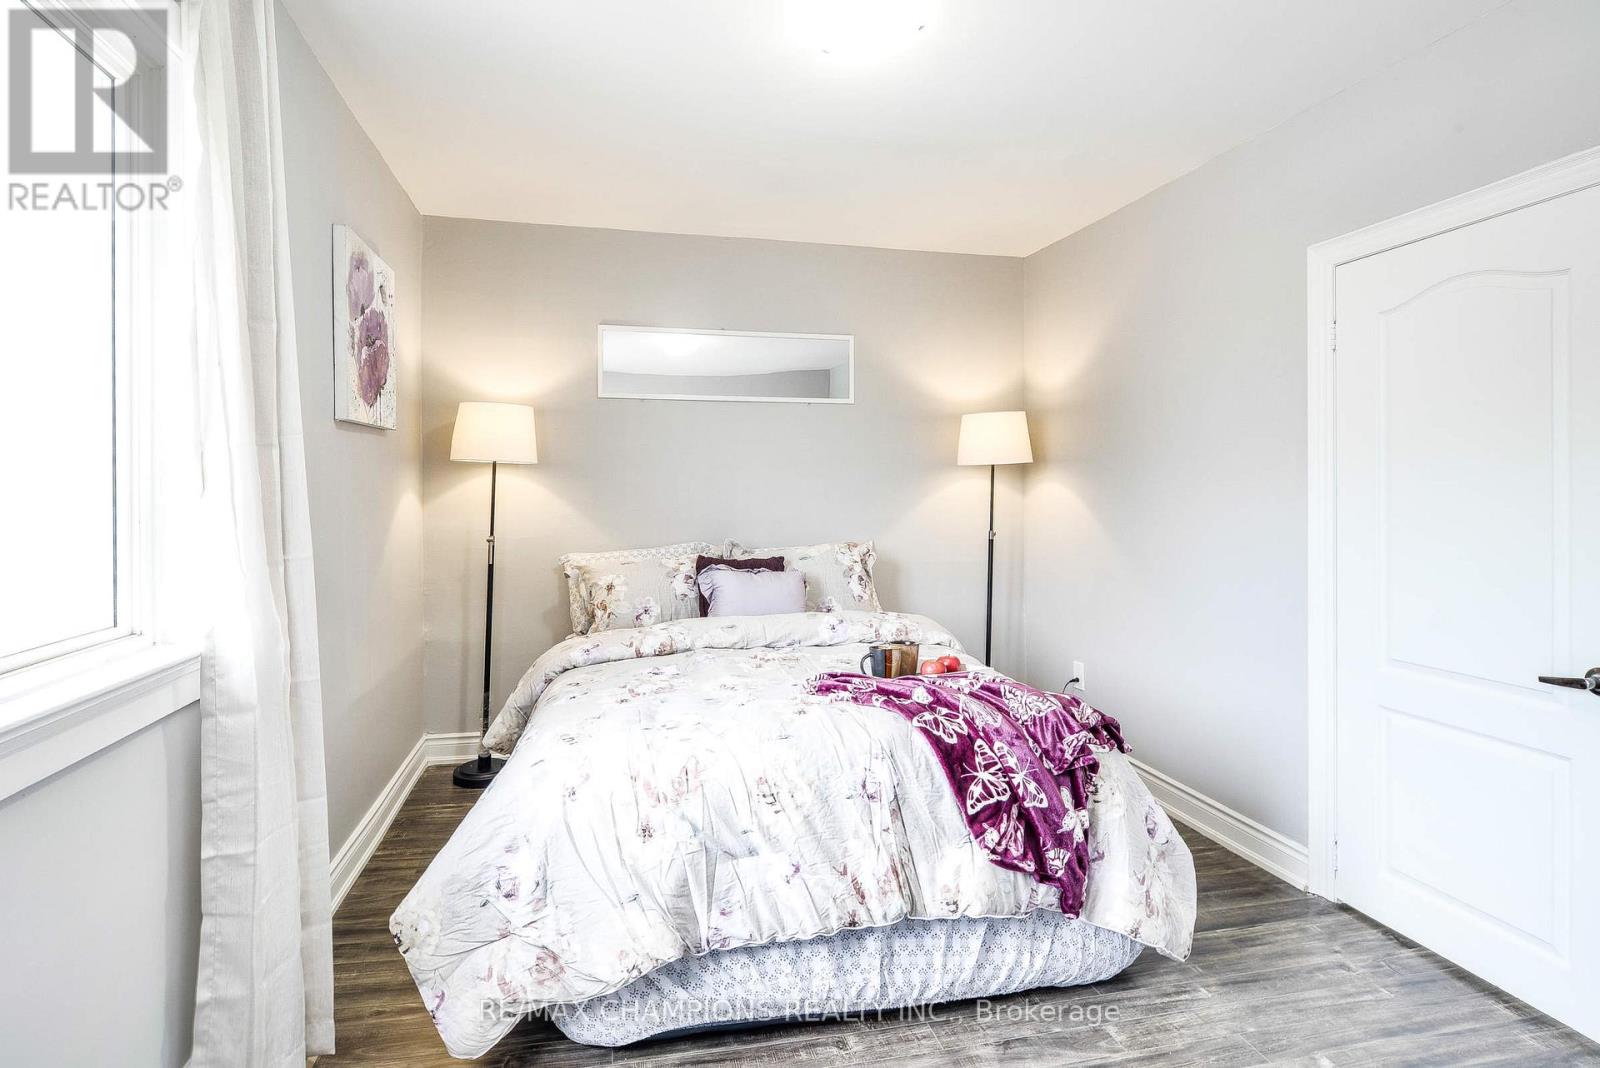
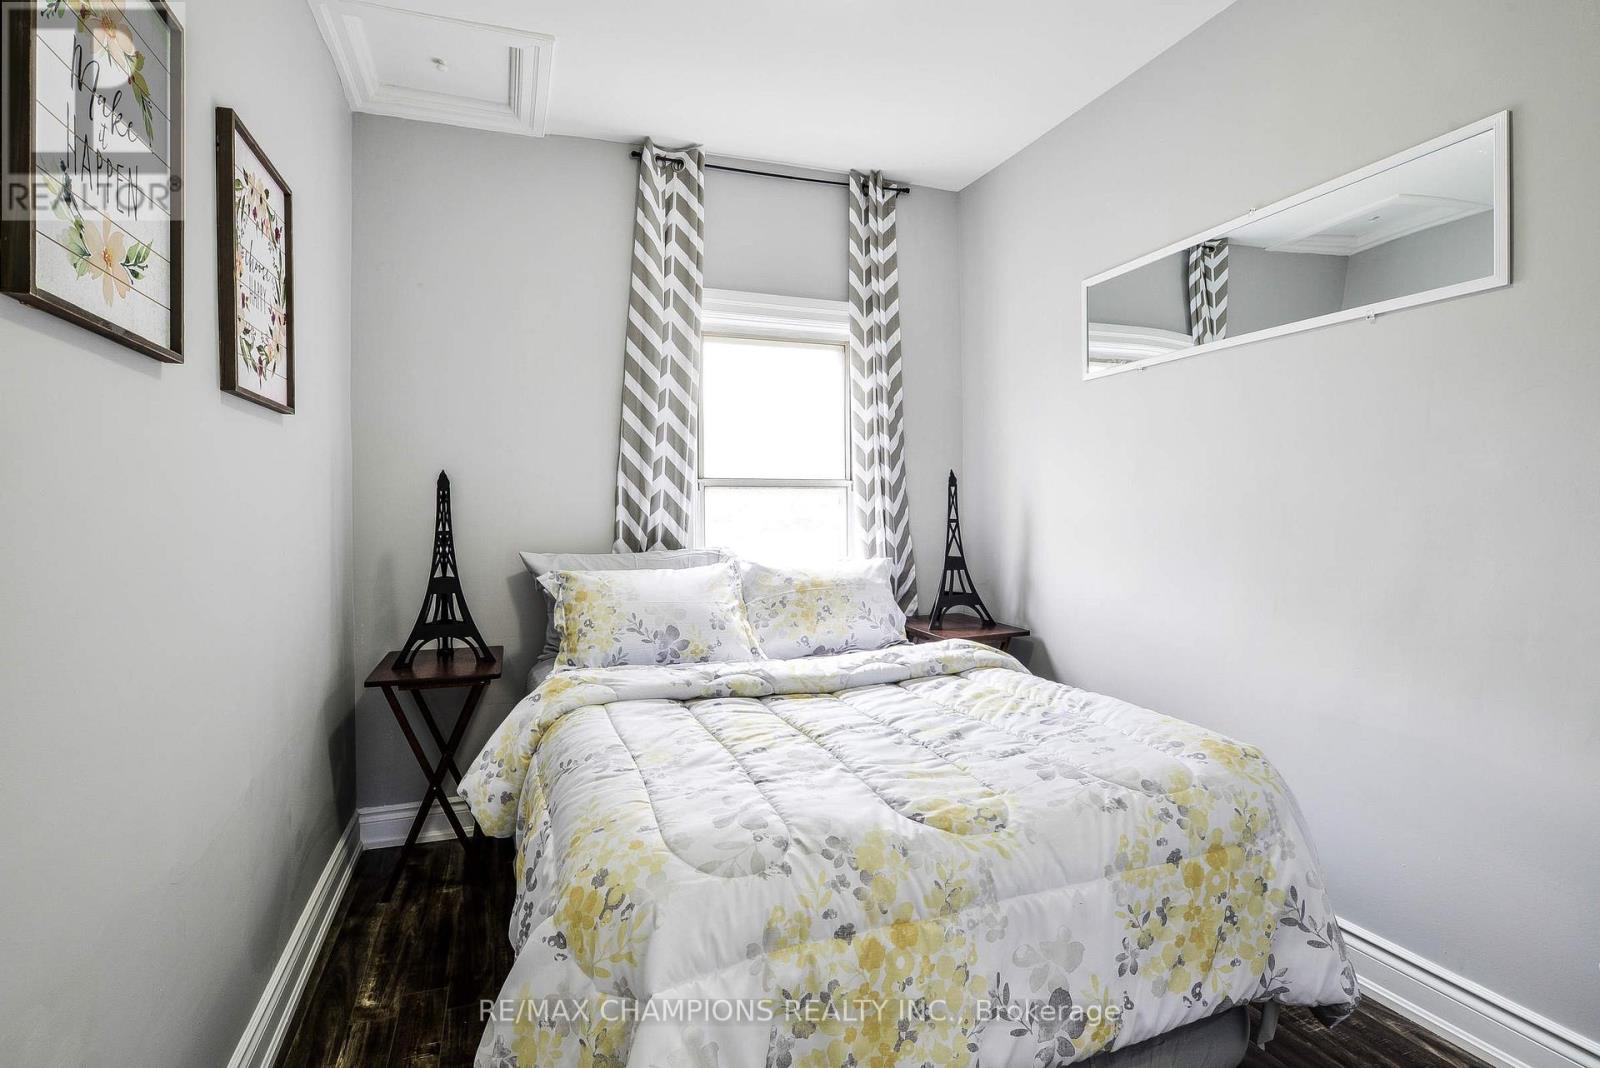
| Bedrooms Above Ground | 3 |
| Bedrooms Total | 3 |
| Appliances | Oven - Built-in, Range, Cooktop, Dishwasher, Dryer, Oven, Hood Fan, Gas Stove(s), Washer, Refrigerator |
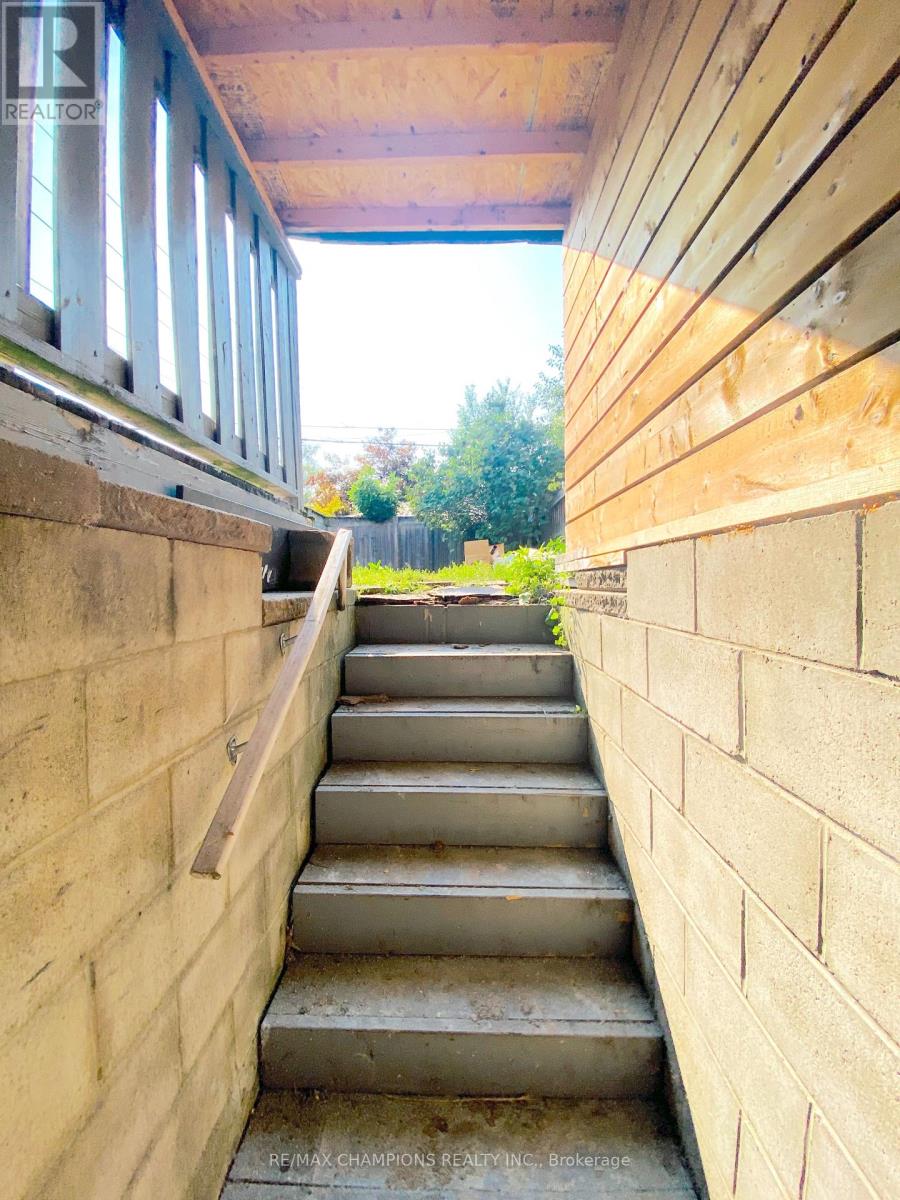
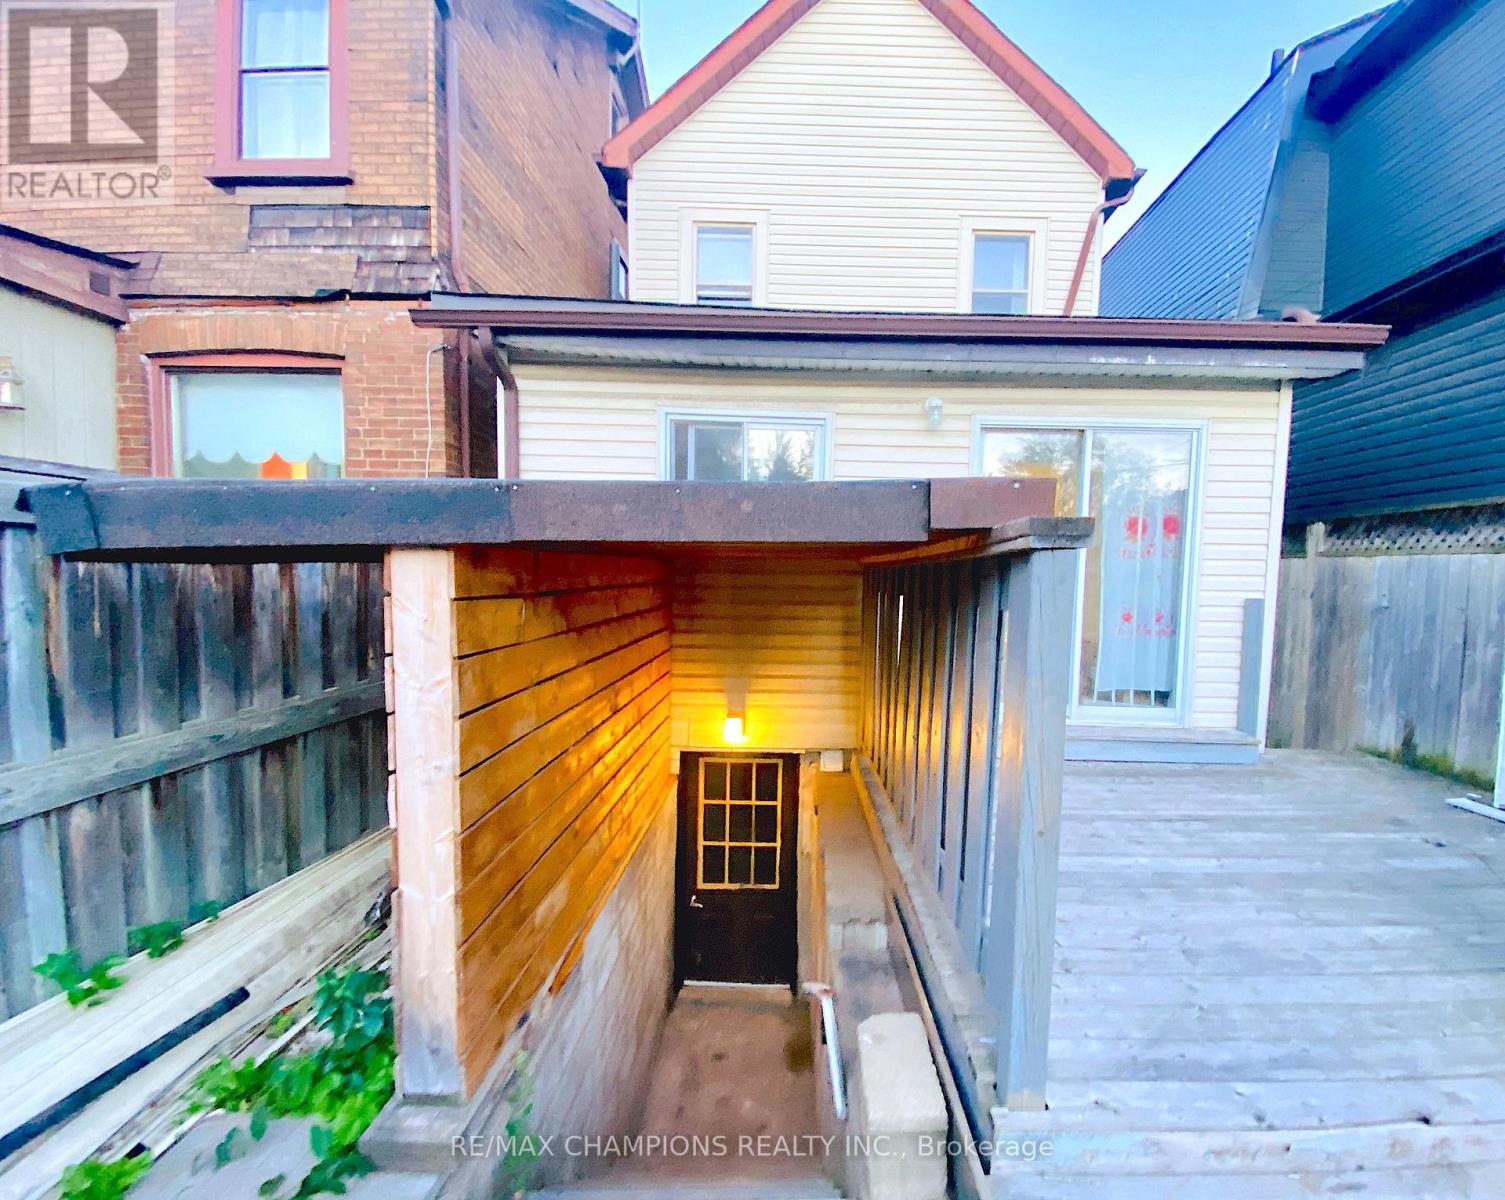
| Basement Features | Separate Entrance |
| Basement Type | None, N/a |
| Construction Style Attachment | Detached |
| Cooling Type | Central Air Conditioning |
| Exterior Finish | Aluminum Siding |
| Flooring Type | Laminate, Porcelain Tile |
| Foundation Type | Block |
| Heating Fuel | Natural Gas |
| Heating Type | Forced Air |
| Stories Total | 2 |
| Size Interior | 1,100 - 1,500 Sqft |
| Type | House |
| Utility Water | Municipal Water |
Parking
| No Garage |
Land
| Acreage | No |
| Land Amenities | Park, Place Of Worship, Public Transit, Schools |
| Sewer | Sanitary Sewer |
| Size Depth | 100 Ft |
| Size Frontage | 20 Ft |
| Size Irregular | 20 X 100 Ft |
| Size Total Text | 20 X 100 Ft |
Rooms
| Level | Type | Length | Width | Dimensions |
|---|---|---|---|---|
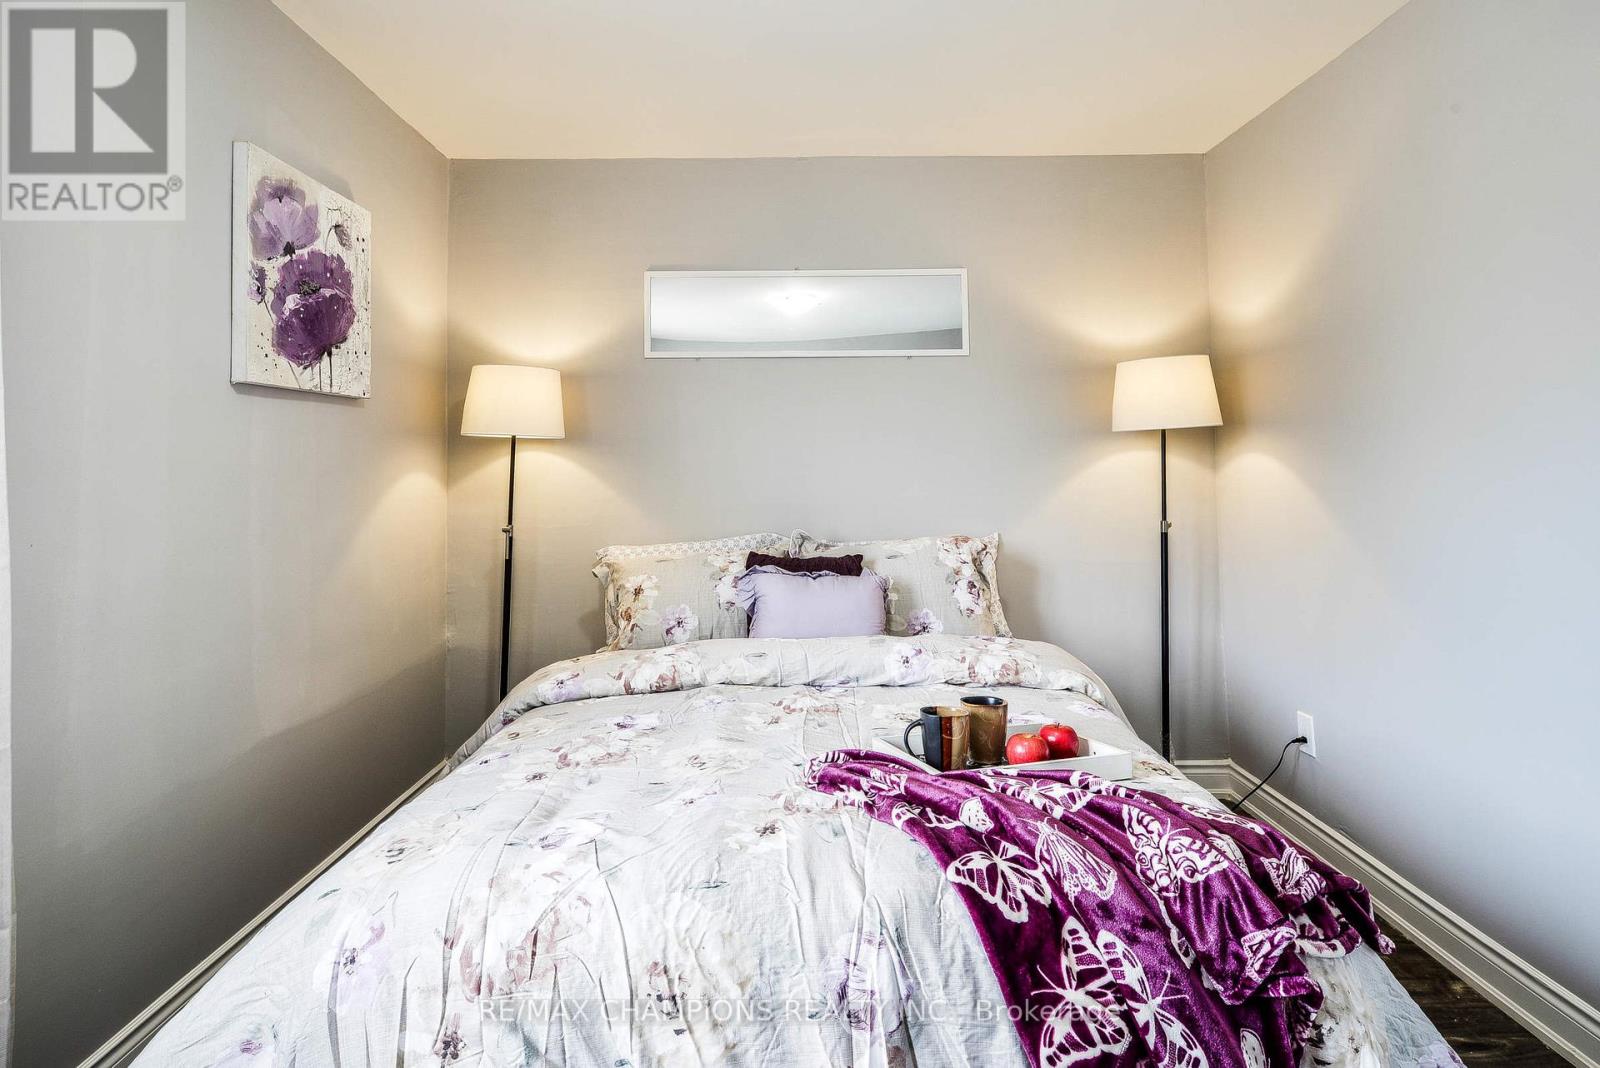
| Second Level | Primary Bedroom | 3.75 m | 3 m | 3.75 m x 3 m |
| Second Level | Bedroom 2 | 2.93 m | 2.44 m | 2.93 m x 2.44 m |
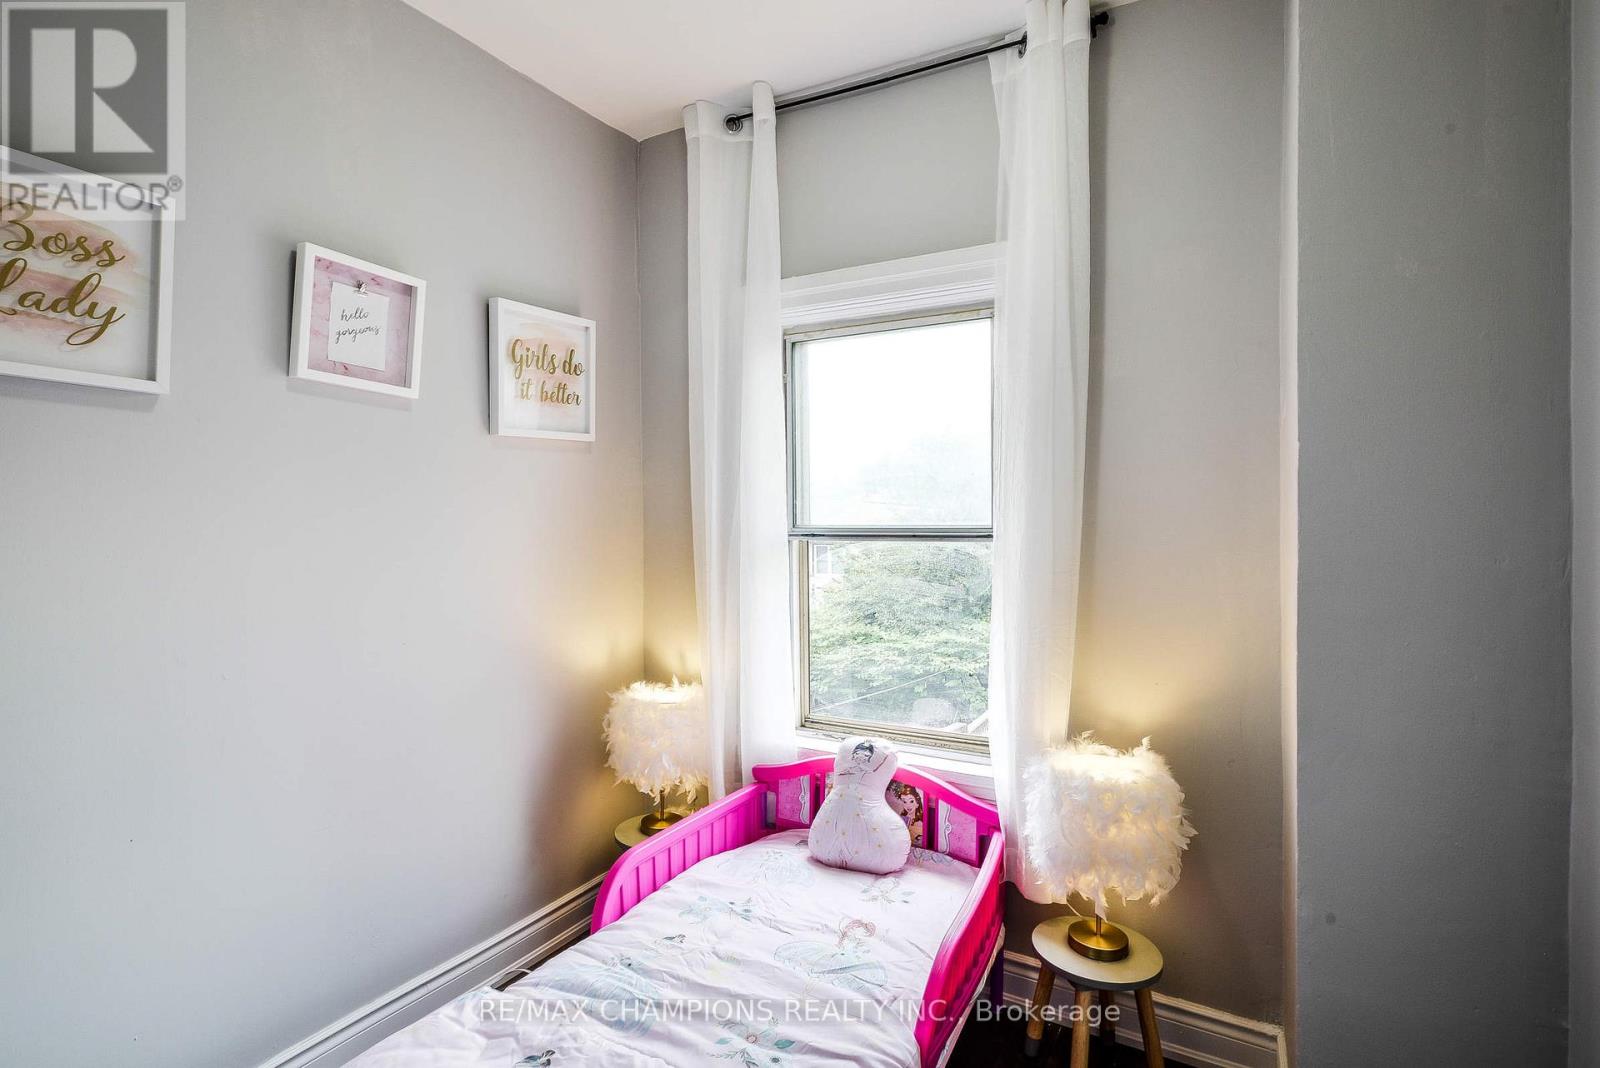
| Second Level | Den | 2.93 m | 2.18 m | 2.93 m x 2.18 m |
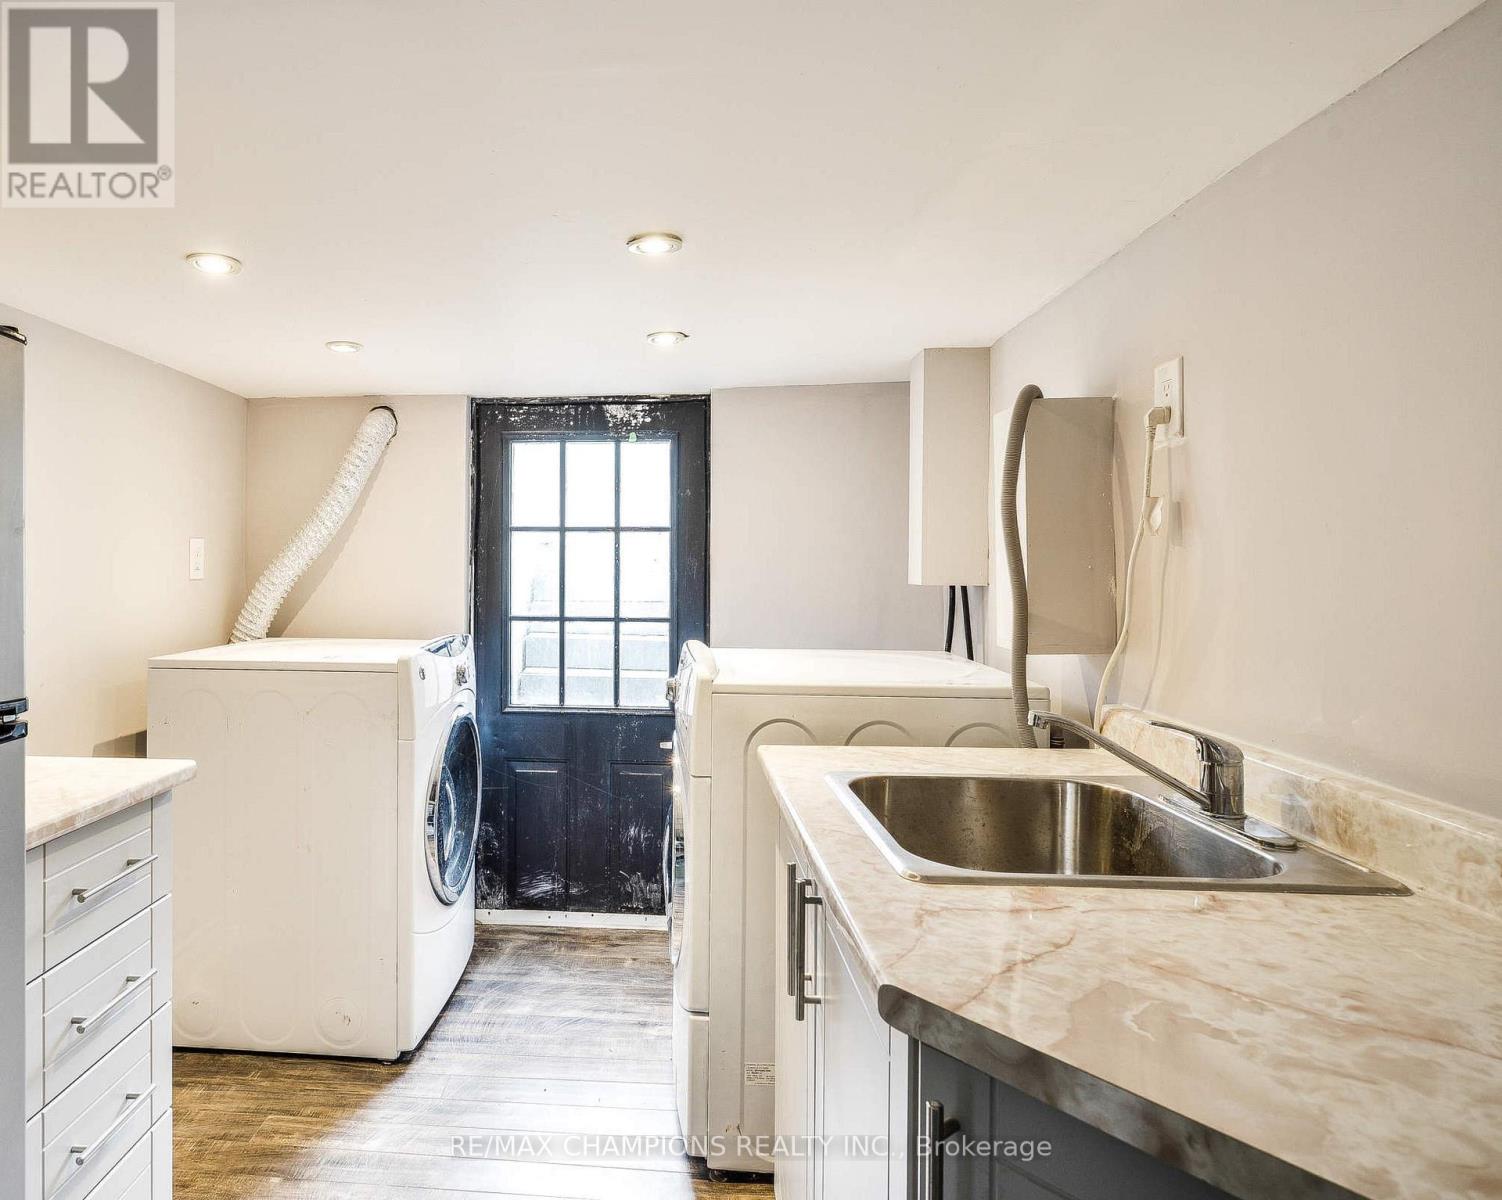
| Basement | Laundry Room | 3 m | 2.4 m | 3 m x 2.4 m |
| Main Level | Living Room | 7.08 m | 4.64 m | 7.08 m x 4.64 m |
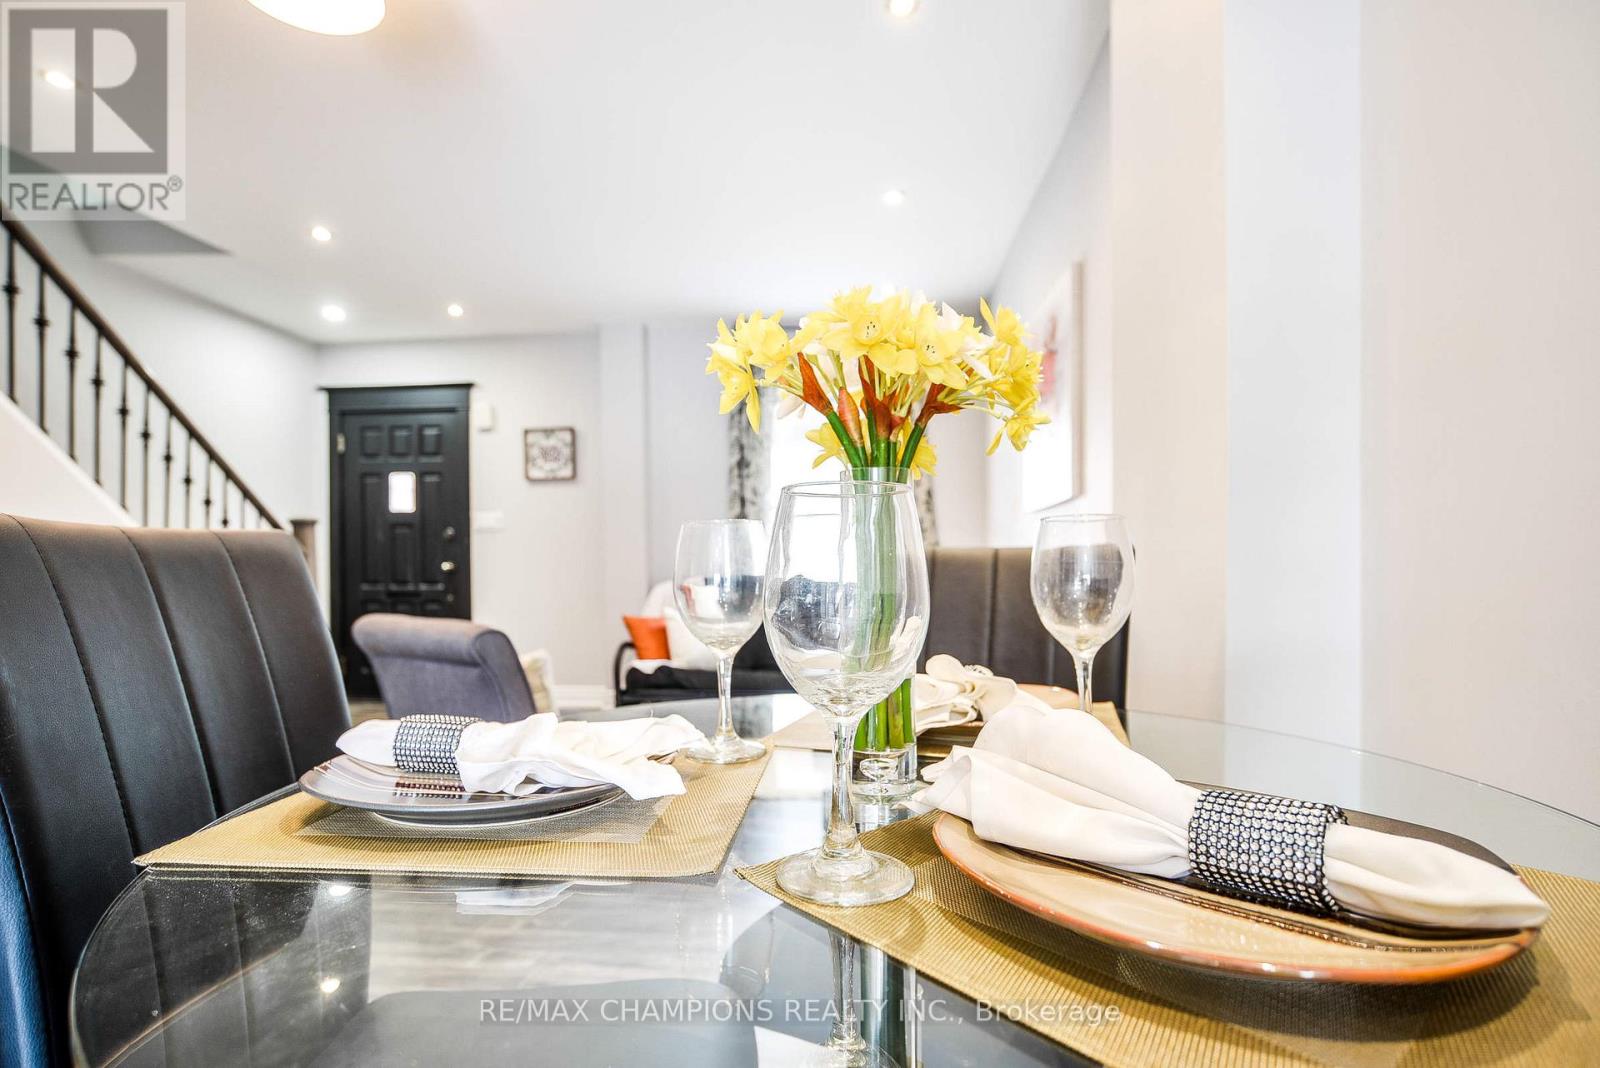
| Main Level | Dining Room | 7.08 m | 4.64 m | 7.08 m x 4.64 m |
| Main Level | Kitchen | 3.26 m | 4.64 m | 3.26 m x 4.64 m |
| Main Level | Eating Area | 3.26 m | 2.4 m | 3.26 m x 2.4 m |
Contact Us
Contact us for more information

The trademarks REALTOR®, REALTORS®, and the REALTOR® logo are controlled by The Canadian Real Estate Association (CREA) and identify real estate professionals who are members of CREA. The trademarks MLS®, Multiple Listing Service® and the associated logos are owned by The Canadian Real Estate Association (CREA) and identify the quality of services provided by real estate professionals who are members of CREA. The trademark DDF® is owned by The Canadian Real Estate Association (CREA) and identifies CREA's Data Distribution Facility (DDF®)
August 18 2026 04:33:33
Toronto Regional Real Estate Board
RE/MAX Champions Realty Inc.