

Main Unit 1 - 1361 Station Street Pelham, Ontario L0S 1E3

$2,295 Monthly
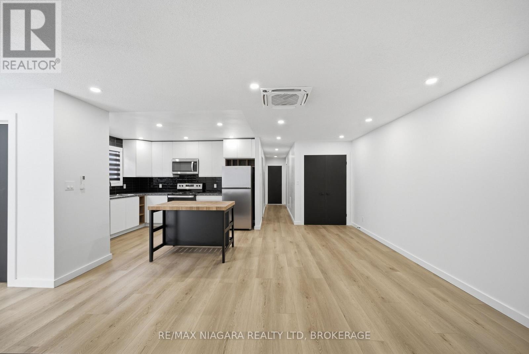
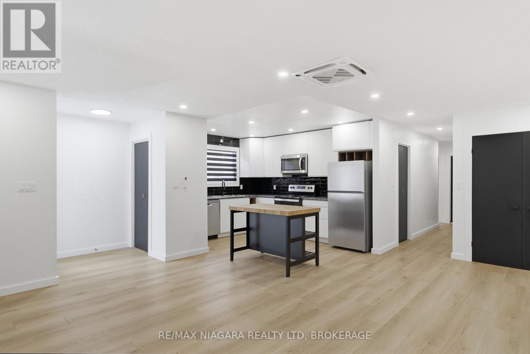
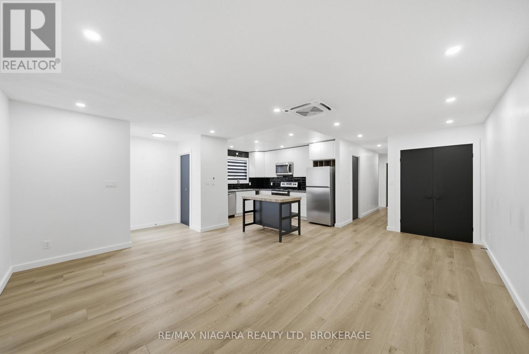
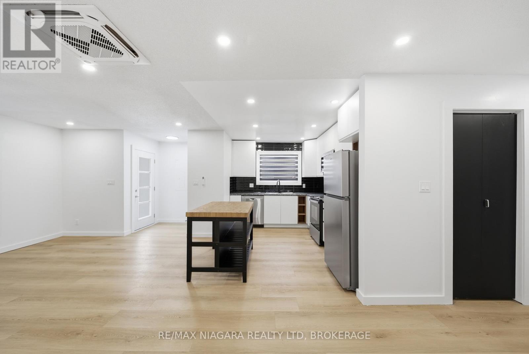
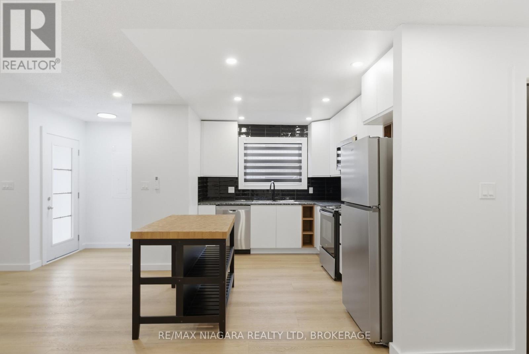
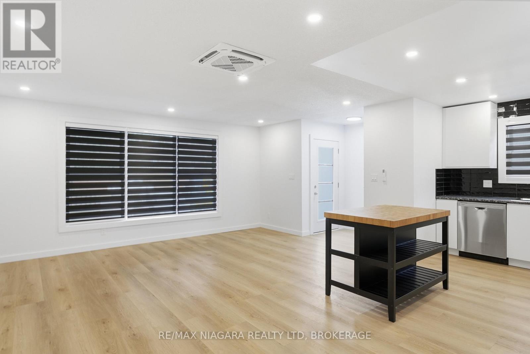
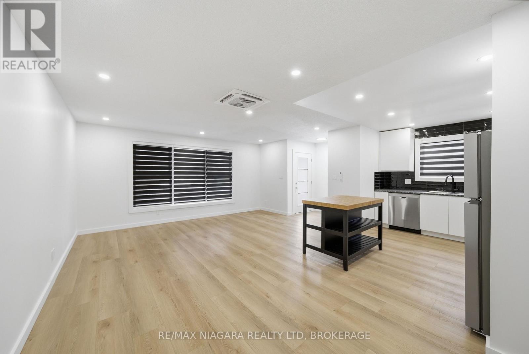
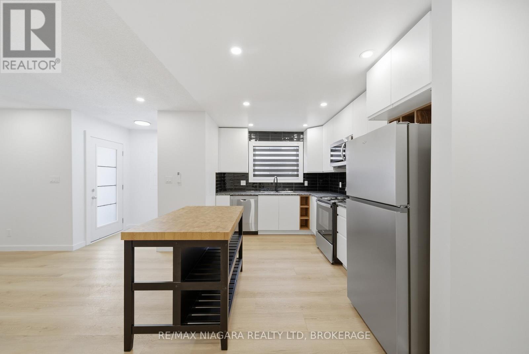
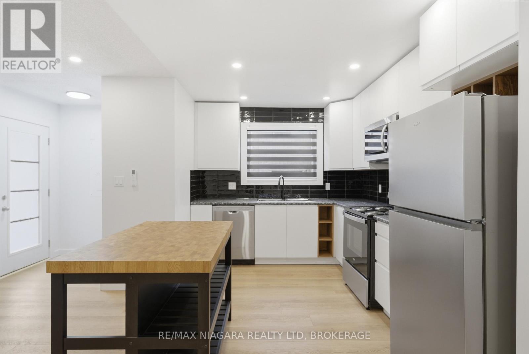
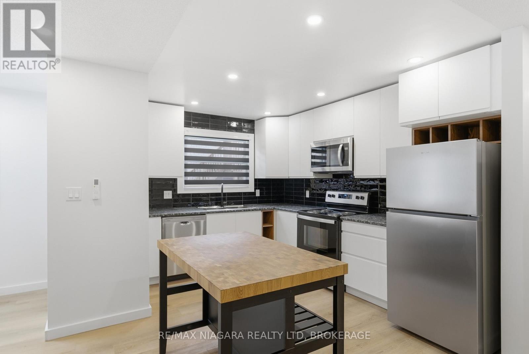
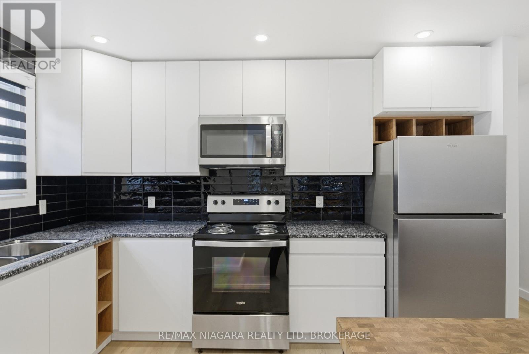
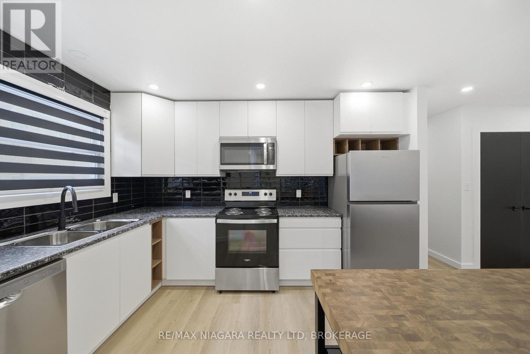
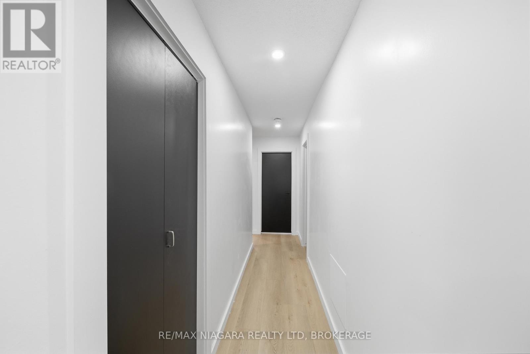
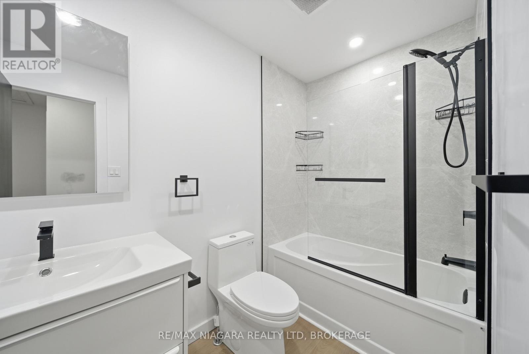
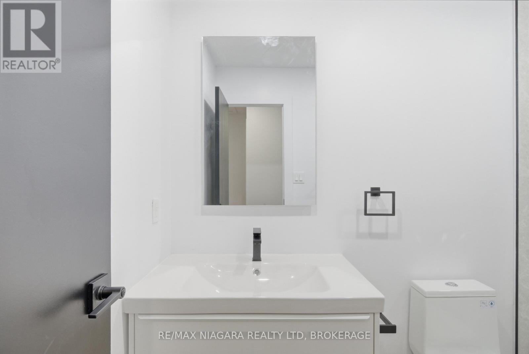
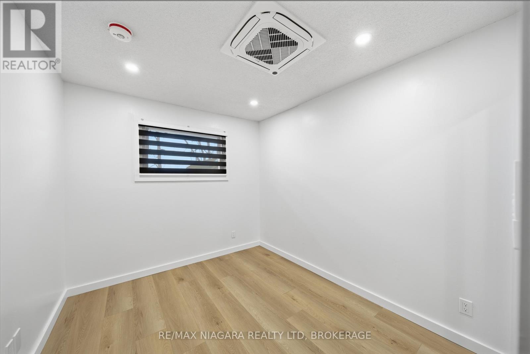
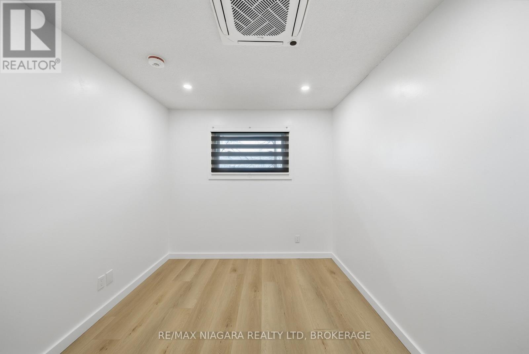
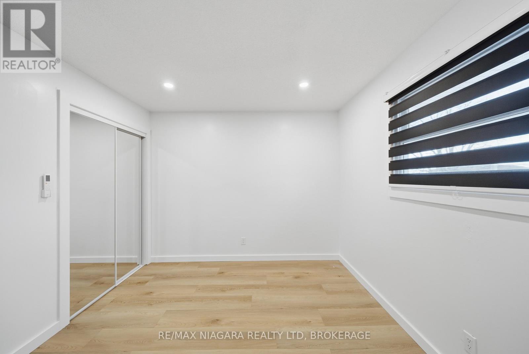
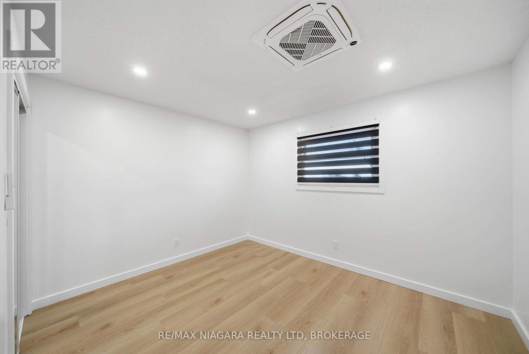
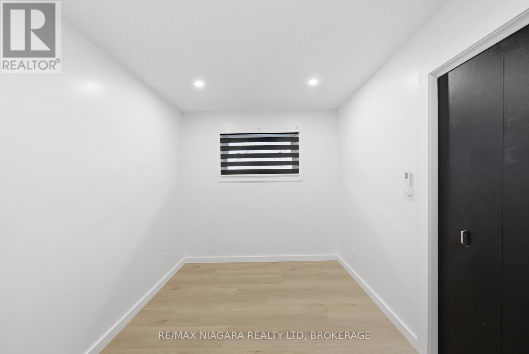
IMMEDIATE POSSESSION!! Welcome to 1361 Station Street in the heart of desirable Fonthill! This beautifully fully renovated main level unit offers approximately 1,200 sq ft of stylish, open-concept living. Featuring 3 spacious bedrooms and a modern 4-piece bathroom, this home has been thoughtfully updated with quality finishes throughout. The bright and airy layout seamlessly connects the living, dining, and kitchen areas-perfect for both everyday living and entertaining. Exterior improvements are currently underway and will include new siding, professionally designed flower beds, a newly poured concrete sidewalk, patio, and driveway, along with fresh sod. Upon completion, the exterior will reflect the same level of quality and appeal as the interior. Enjoy generously sized bedrooms, contemporary design touches, and the comfort of turnkey living. Located in a sought-after, family-friendly neighborhood in Fonthill, you're just minutes from parks, top-rated schools, local shops, restaurants, and easy highway access. Known for its charm and strong sense of community, Fonthill offers the perfect blend of small-town feel with convenient access to Niagara Falls, St. Catharines and surrounding amenities. A fantastic opportunity to lease a move-in ready home in one of Niagara's most desirable areas! (id:61015)
Property Details
| MLS® Number | X12996414 |
| Property Type | Multi-family |
| Community Name | 662 - Fonthill |
| Amenities Near By | Park, Schools, Public Transit, Golf Nearby |
| Community Features | Community Centre |
| Features | Conservation/green Belt, Carpet Free, In Suite Laundry |
| Parking Space Total | 2 |
Building
| Bathroom Total | 1 |
| Bedrooms Above Ground | 3 |
| Bedrooms Total | 3 |
| Age | 51 To 99 Years |
| Amenities | Separate Heating Controls, Separate Electricity Meters |
| Appliances | Dishwasher, Dryer, Microwave, Stove, Washer, Refrigerator |
| Basement Features | Apartment In Basement |
| Basement Type | N/a |
| Cooling Type | Wall Unit |
| Exterior Finish | Aluminum Siding, Brick |
| Foundation Type | Concrete |
| Heating Fuel | Electric |
| Heating Type | Heat Pump |
| Size Interior | 700 - 1,100 Sqft |
| Type | Duplex |
| Utility Water | Municipal Water |
Parking
| No Garage |
Land
| Acreage | No |
| Land Amenities | Park, Schools, Public Transit, Golf Nearby |
| Sewer | Sanitary Sewer |
| Size Depth | 188 Ft ,9 In |
| Size Frontage | 37 Ft |
| Size Irregular | 37 X 188.8 Ft |
| Size Total Text | 37 X 188.8 Ft |
Rooms
| Level | Type | Length | Width | Dimensions |
|---|---|---|---|---|
| Main Level | Foyer | 1.46 m | 1.5 m | 1.46 m x 1.5 m |
| Main Level | Living Room | 5.97 m | 3.45 m | 5.97 m x 3.45 m |
| Main Level | Kitchen | 3.76 m | 2.75 m | 3.76 m x 2.75 m |
| Main Level | Dining Room | 3.04 m | 2.24 m | 3.04 m x 2.24 m |
| Main Level | Primary Bedroom | 3.66 m | 3.06 m | 3.66 m x 3.06 m |
| Main Level | Bedroom 2 | 3.66 m | 2.49 m | 3.66 m x 2.49 m |
| Main Level | Bedroom 3 | 3.06 m | 2.68 m | 3.06 m x 2.68 m |
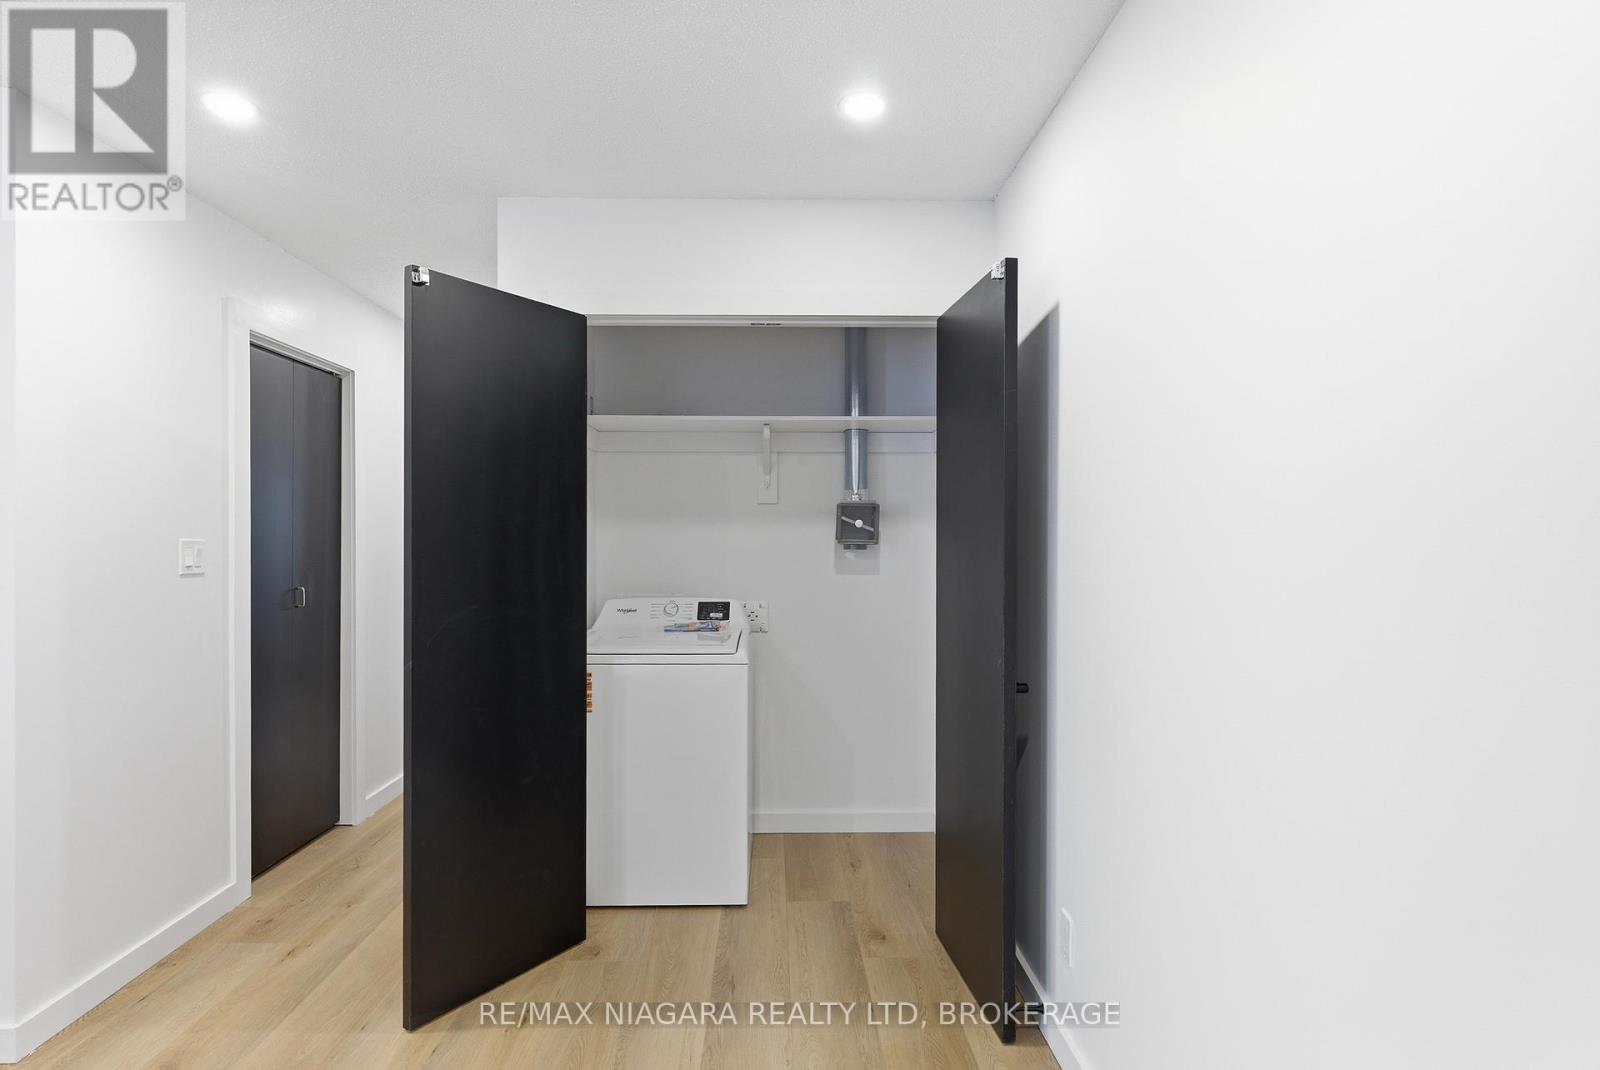
| Main Level | Laundry Room | 2.1 m | 1.3 m | 2.1 m x 1.3 m |
Utilities
| Cable | Available |
| Electricity | Installed |
| Sewer | Installed |
Contact Us
Contact us for more information

The trademarks REALTOR®, REALTORS®, and the REALTOR® logo are controlled by The Canadian Real Estate Association (CREA) and identify real estate professionals who are members of CREA. The trademarks MLS®, Multiple Listing Service® and the associated logos are owned by The Canadian Real Estate Association (CREA) and identify the quality of services provided by real estate professionals who are members of CREA. The trademark DDF® is owned by The Canadian Real Estate Association (CREA) and identifies CREA's Data Distribution Facility (DDF®)
April 22 2026 07:56:56
Niagara Association of REALTORS®
RE/MAX Niagara Realty Ltd, Brokerage