

Main & Upper - 100 Falstaff Avenue Toronto, Ontario M6L 2E4

$4,800 Monthly
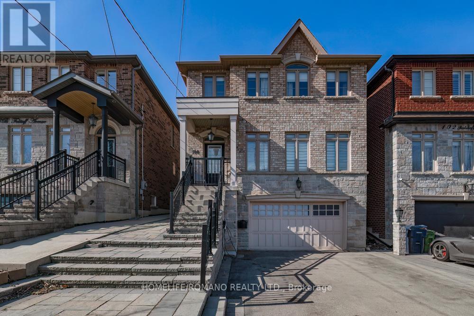
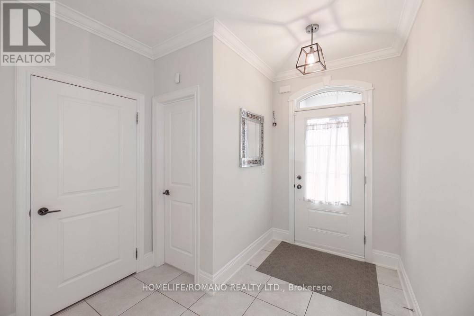
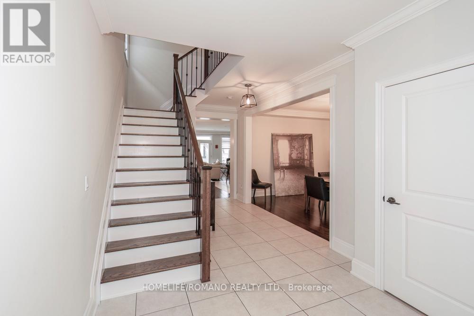
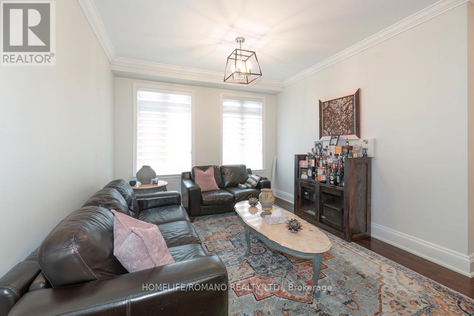
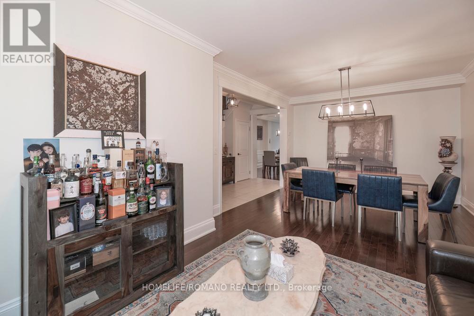
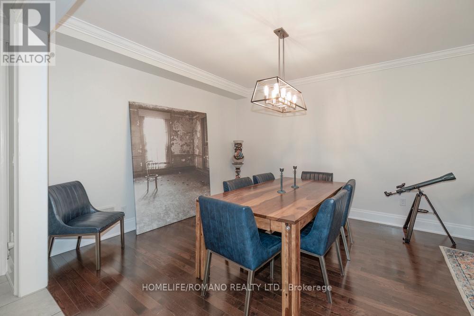
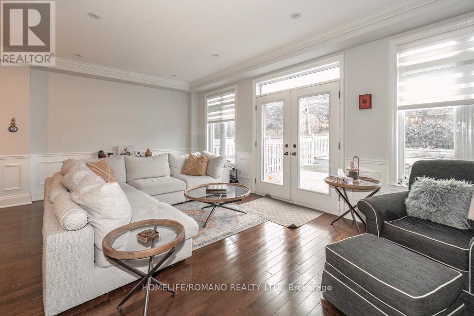
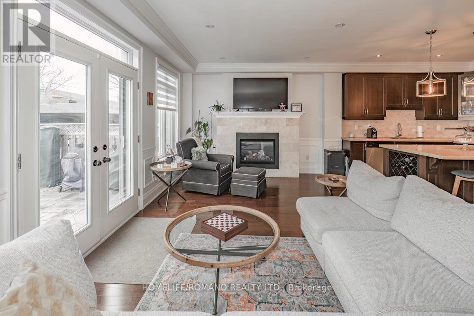
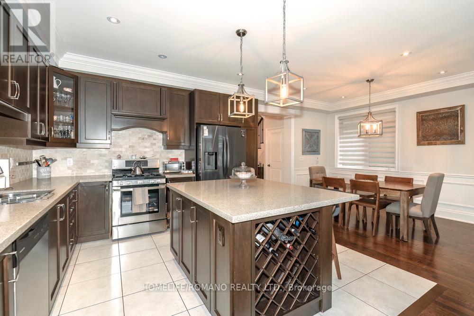
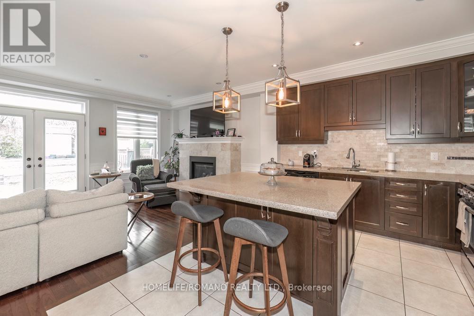
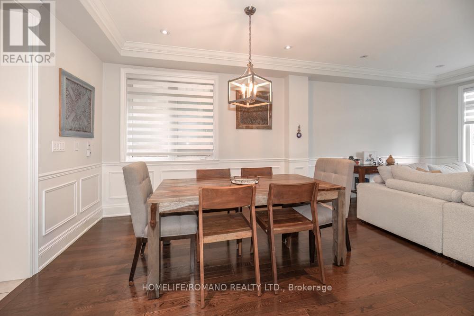
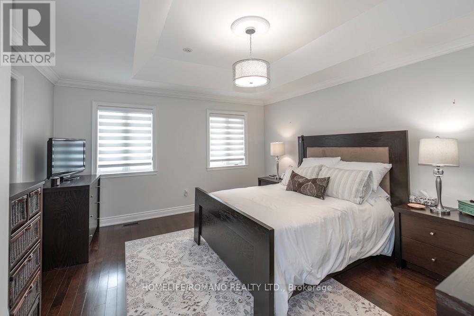
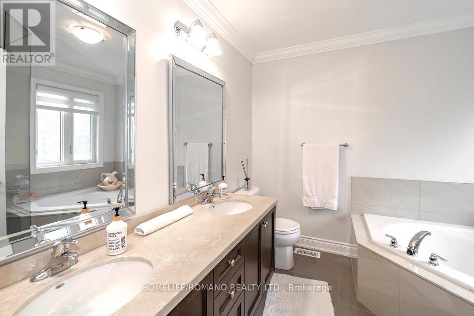
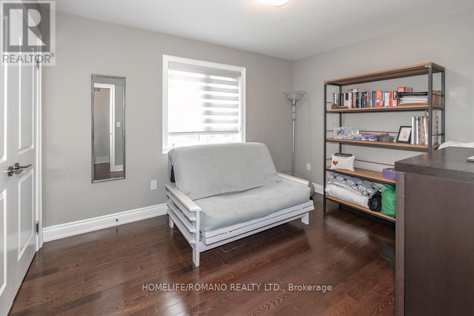
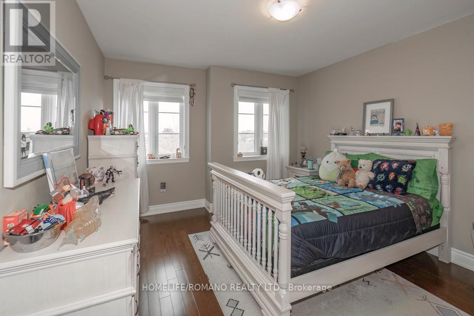
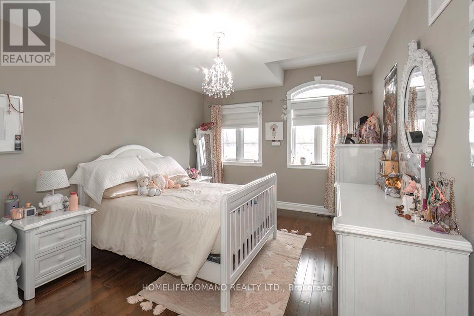
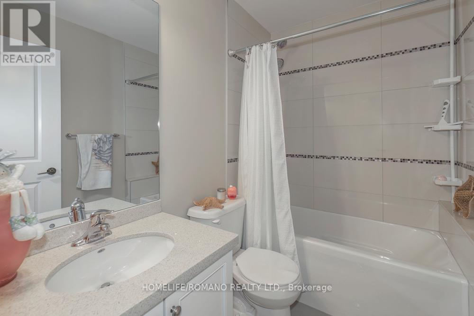
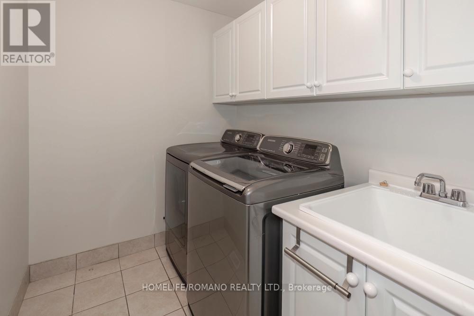
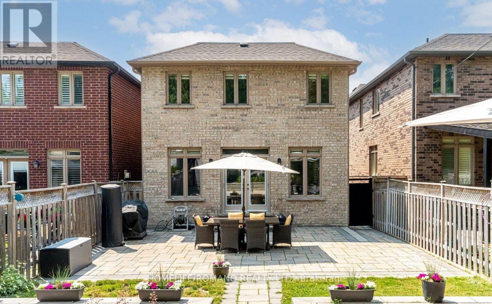
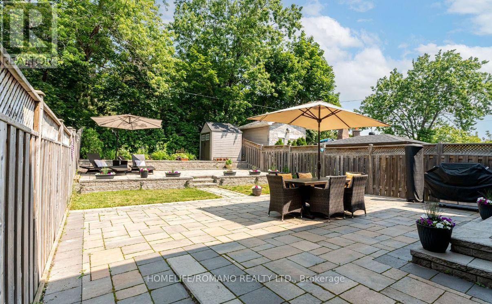
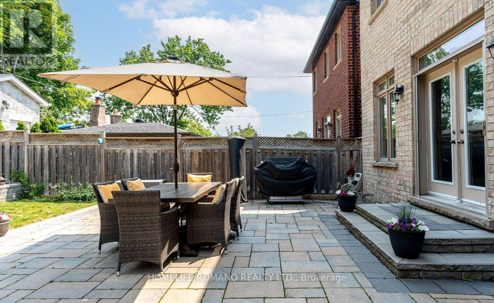
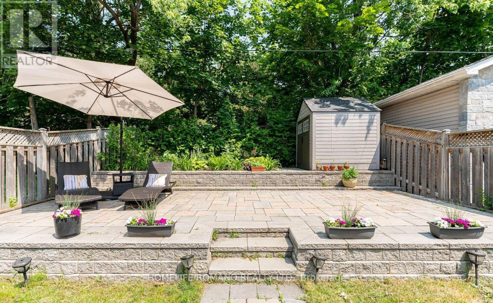
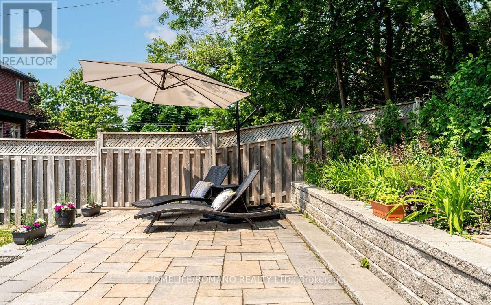
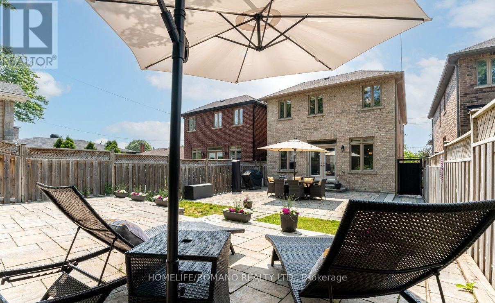
Experience the pinnacle of rental living at 100 Falstaff Avenue. This stunning upper-level lease offers a sprawling, light-filled sanctuary designed for those who refuse to compromise on style or space. The main and second floors feature premium hardwood and crown moulding throughout, highlighted by a gourmet chef's kitchen with a massive quartz island and wine storage that flows seamlessly into a cozy family room with a fireplace. Huge picture windows flood the home with natural light, leading to your exclusive-use, professionally landscaped backyard oasis shaded by majestic mature trees.The upper level is designed for ultimate comfort with four massive bedrooms, including a primary retreat featuring an elegant tray ceiling and a spa-like 5-piece ensuite. Efficiency is built-in with a private second-floor laundry room and exclusive use of the oversized 1.5-car garage. Situated in a prime pocket just steps from the legendary Rustic Bakery and minutes from Yorkdale Mall, you'll enjoy unbeatable access to Hwy 401 and Pearson Airport. This is a rare opportunity to secure a high-caliber home with a private yard and premium amenities in a central location. Rent + 2/3 utilities. Don't miss out-this move-in-ready gem won't last! (id:61015)
Property Details
| MLS® Number | W12982708 |
| Property Type | Single Family |
| Community Name | Rustic |
| Amenities Near By | Hospital, Park, Public Transit, Schools, Place Of Worship |
| Features | Carpet Free, In Suite Laundry |
| Parking Space Total | 3 |
| Structure | Patio(s) |
Building
| Bathroom Total | 3 |
| Bedrooms Above Ground | 4 |
| Bedrooms Total | 4 |
| Age | 6 To 15 Years |
| Amenities | Fireplace(s) |
| Appliances | Central Vacuum, Dishwasher, Dryer, Stove, Washer, Water Softener, Window Coverings, Refrigerator |
| Basement Development | Finished |
| Basement Features | Apartment In Basement, Walk Out |
| Basement Type | N/a, N/a (finished) |
| Construction Style Attachment | Detached |
| Cooling Type | Central Air Conditioning |
| Exterior Finish | Brick |
| Fireplace Present | Yes |
| Fireplace Total | 1 |
| Flooring Type | Hardwood, Porcelain Tile, Ceramic |
| Foundation Type | Block |
| Half Bath Total | 1 |
| Heating Fuel | Natural Gas |
| Heating Type | Forced Air |
| Stories Total | 2 |
| Size Interior | 2,000 - 2,500 Sqft |
| Type | House |
| Utility Water | Municipal Water |
Parking
| Attached Garage | |
| Garage |
Land
| Acreage | No |
| Fence Type | Fenced Yard |
| Land Amenities | Hospital, Park, Public Transit, Schools, Place Of Worship |
| Landscape Features | Landscaped |
| Sewer | Sanitary Sewer |
Rooms
| Level | Type | Length | Width | Dimensions |
|---|---|---|---|---|
| Second Level | Primary Bedroom | 5.53 m | 4.02 m | 5.53 m x 4.02 m |
| Second Level | Bedroom 2 | 4.22 m | 3.32 m | 4.22 m x 3.32 m |
| Second Level | Bedroom 3 | 4.22 m | 3.28 m | 4.22 m x 3.28 m |
| Second Level | Bedroom 4 | 3.7 m | 3 m | 3.7 m x 3 m |
| Second Level | Laundry Room | 1.78 m | 2.28 m | 1.78 m x 2.28 m |
| Main Level | Living Room | 3.56 m | 3.7 m | 3.56 m x 3.7 m |
| Main Level | Dining Room | 3.76 m | 3.7 m | 3.76 m x 3.7 m |
| Main Level | Kitchen | 3.44 m | 3.79 m | 3.44 m x 3.79 m |
| Main Level | Eating Area | 3.44 m | 3.79 m | 3.44 m x 3.79 m |
| Main Level | Family Room | 3.7 m | 6.76 m | 3.7 m x 6.76 m |
Utilities
| Cable | Available |
| Electricity | Available |
| Sewer | Available |
https://www.realtor.ca/real-estate/29586820/main-upper-100-falstaff-avenue-toronto-rustic-rustic
Contact Us
Contact us for more information

The trademarks REALTOR®, REALTORS®, and the REALTOR® logo are controlled by The Canadian Real Estate Association (CREA) and identify real estate professionals who are members of CREA. The trademarks MLS®, Multiple Listing Service® and the associated logos are owned by The Canadian Real Estate Association (CREA) and identify the quality of services provided by real estate professionals who are members of CREA. The trademark DDF® is owned by The Canadian Real Estate Association (CREA) and identifies CREA's Data Distribution Facility (DDF®)
April 13 2026 06:23:03
Toronto Regional Real Estate Board
Homelife/romano Realty Ltd.