

Main & Upper - 13 Mohandas Drive Markham, Ontario L3S 0E5

$3,200 Monthly
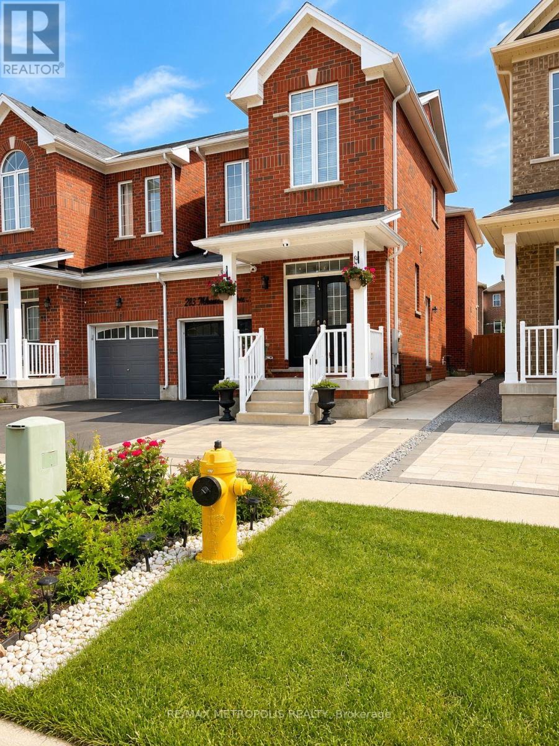
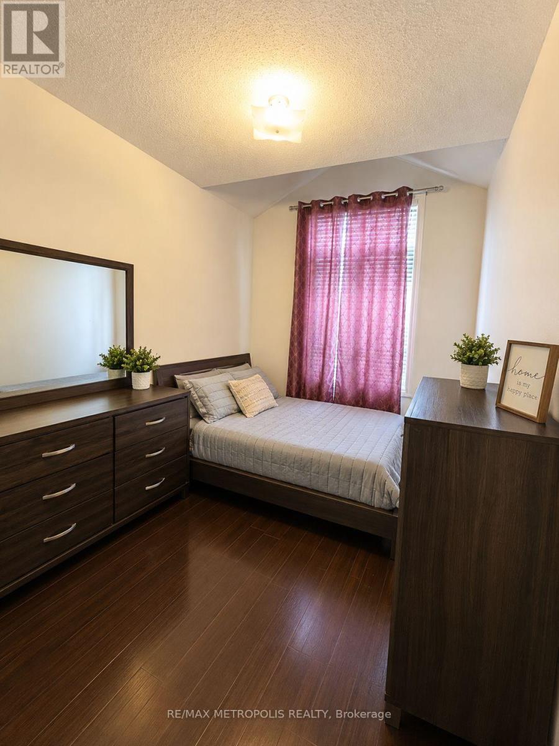
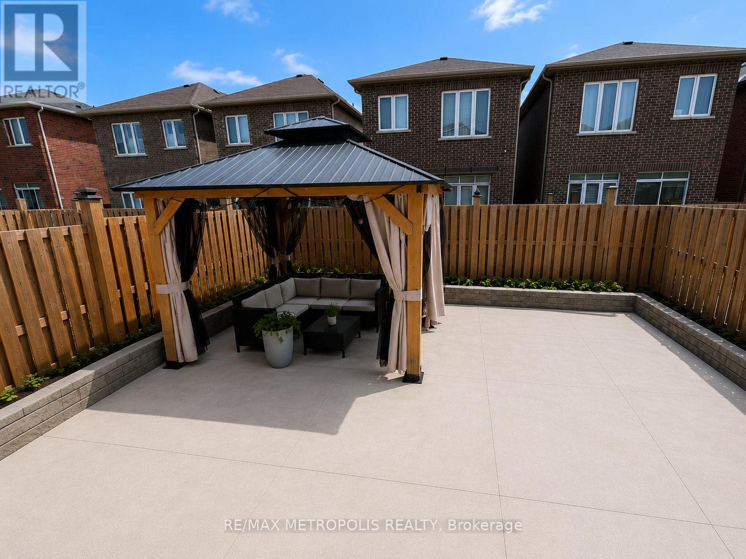
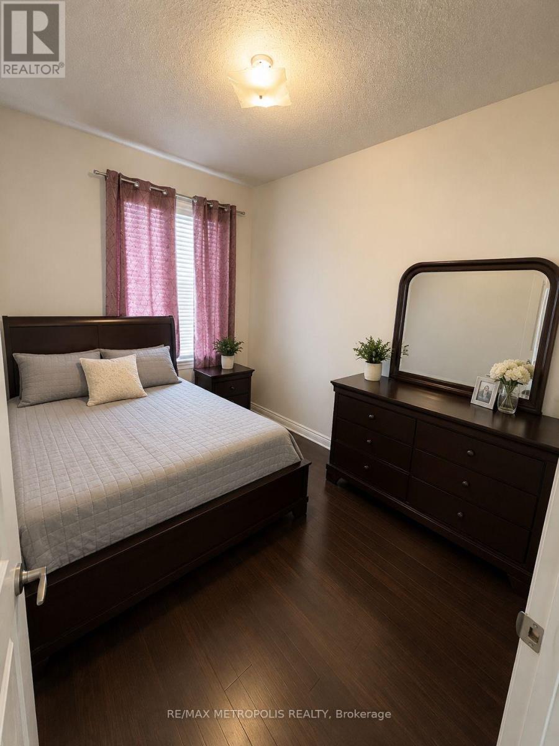
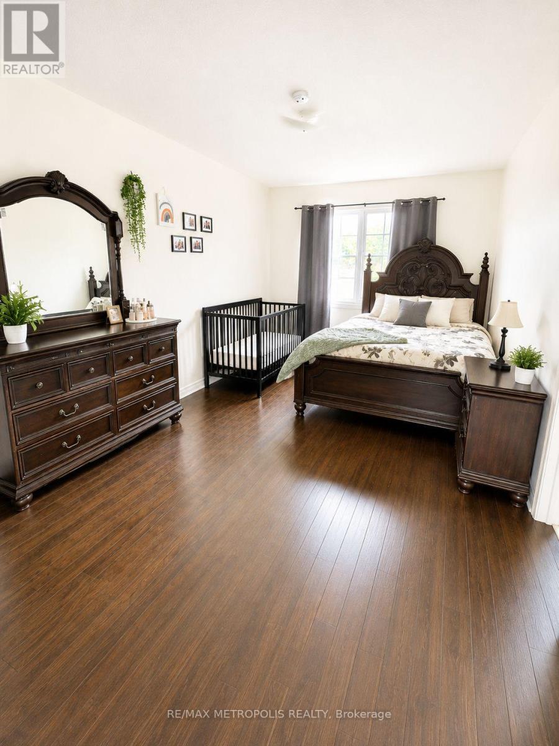
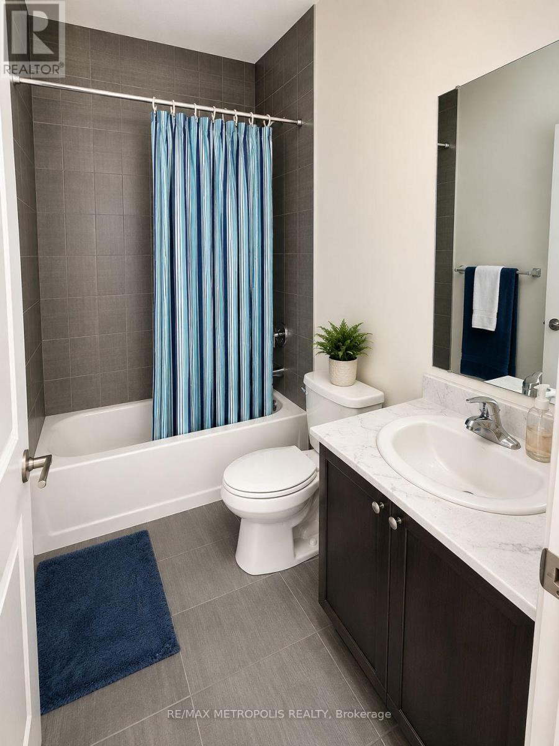
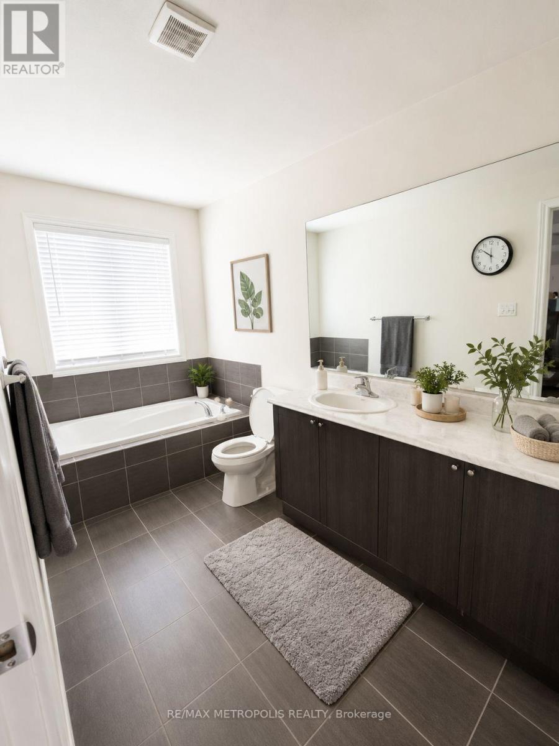
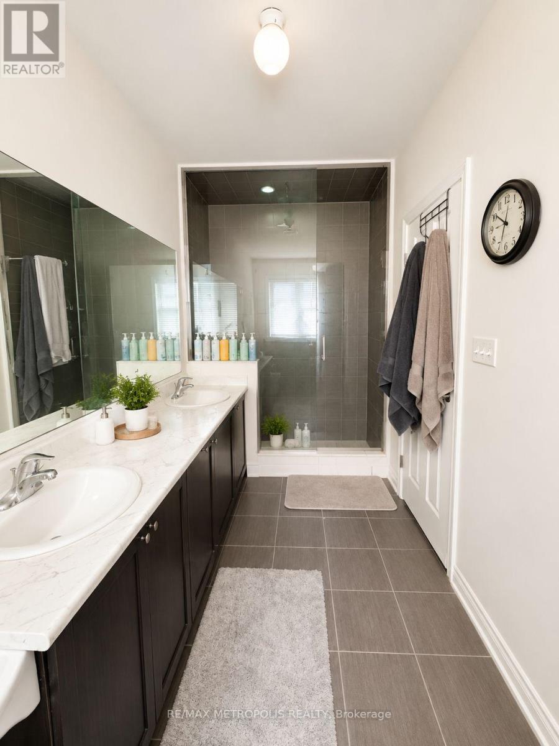
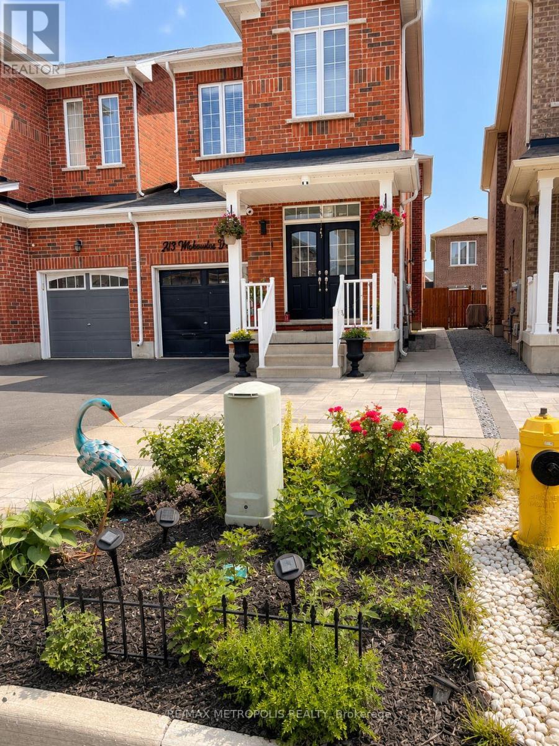
Welcome to this beautiful 3-bedroom, 3-bathroom semi-detached home offering approximately 2,000 sq. ft. of modern living space in one of Markham's most desirable communities. Featuring a bright open-concept layout, 9-ft ceilings, hardwood flooring, large windows, and an upgraded kitchen with quartz/granite countertops and stainless steel appliances. The spacious primary bedroom includes a walk-in closet and a private ensuite, while the landscaped backyard provides the perfect space for relaxation and entertaining. Conveniently located close to top-rated schools, parks, Costco, Home Depot, Walmart, restaurants, banks, public transit, and Highway 407. Includes fridge, stove, range hood, dishwasher, washer, dryer, central A/C, all existing light fixtures. (id:61015)
Property Details
| MLS® Number | N13471588 |
| Property Type | Single Family |
| Community Name | Cedarwood |
| Parking Space Total | 2 |
Building
| Bathroom Total | 3 |
| Bedrooms Above Ground | 3 |
| Bedrooms Total | 3 |
| Appliances | Garage Door Opener Remote(s) |
| Basement Development | Finished |
| Basement Features | Separate Entrance, Walk Out |
| Basement Type | N/a, N/a (finished), N/a |
| Construction Style Attachment | Link |
| Cooling Type | Central Air Conditioning |
| Exterior Finish | Brick Veneer |
| Foundation Type | Concrete |
| Heating Fuel | Natural Gas |
| Heating Type | Forced Air |
| Stories Total | 2 |
| Size Interior | 1,500 - 2,000 Sqft |
| Type | House |
| Utility Water | Municipal Water |
Parking
| Attached Garage | |
| Garage |
Land
| Acreage | No |
| Sewer | Sanitary Sewer |
| Size Depth | 105 Ft |
| Size Frontage | 24 Ft ,7 In |
| Size Irregular | 24.6 X 10⁵ Ft |
| Size Total Text | 24.6 X 10⁵ Ft |
https://www.realtor.ca/real-estate/29933751/main-upper-13-mohandas-drive-markham-cedarwood-cedarwood
Contact Us
Contact us for more information

The trademarks REALTOR®, REALTORS®, and the REALTOR® logo are controlled by The Canadian Real Estate Association (CREA) and identify real estate professionals who are members of CREA. The trademarks MLS®, Multiple Listing Service® and the associated logos are owned by The Canadian Real Estate Association (CREA) and identify the quality of services provided by real estate professionals who are members of CREA. The trademark DDF® is owned by The Canadian Real Estate Association (CREA) and identifies CREA's Data Distribution Facility (DDF®)
June 20 2026 09:39:34
Toronto Regional Real Estate Board
RE/MAX Metropolis Realty