

Ph101 - 215 Sherway Gardens Road Toronto, Ontario M9C 0A4

$537,900Maintenance, Heat, Water, Insurance, Parking, Common Area Maintenance
$584.03 Monthly
Maintenance, Heat, Water, Insurance, Parking, Common Area Maintenance
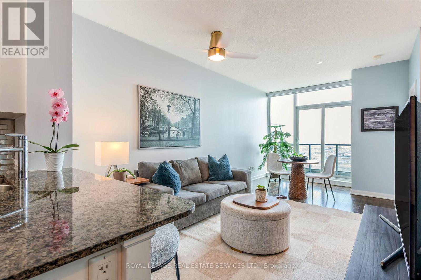
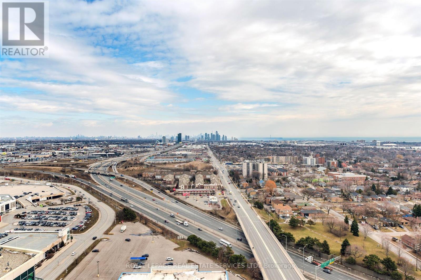
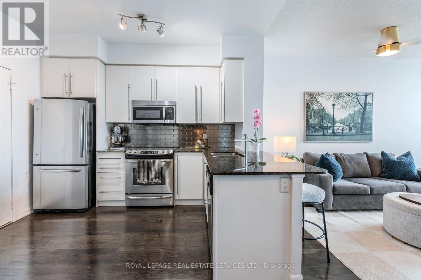
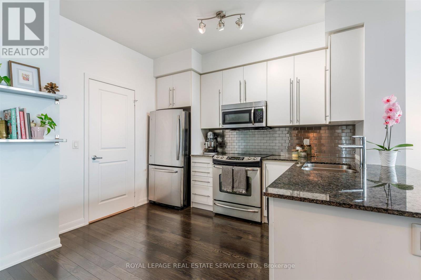
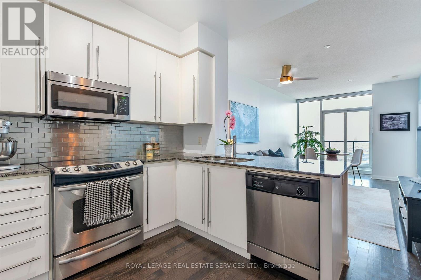
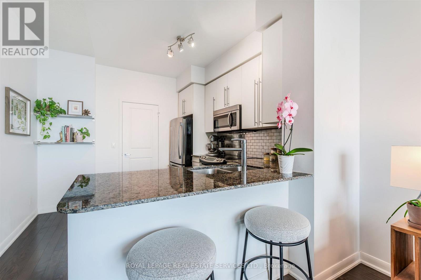
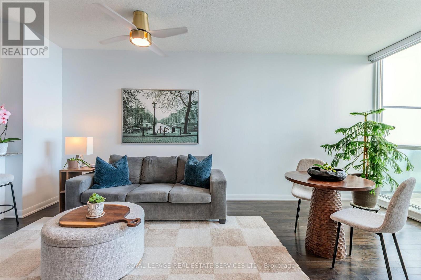
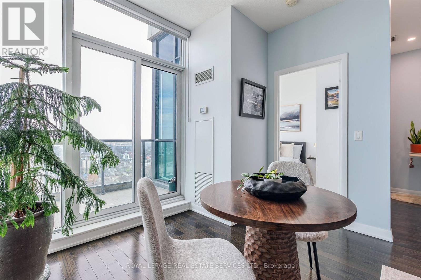
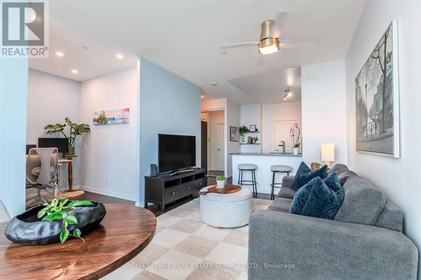
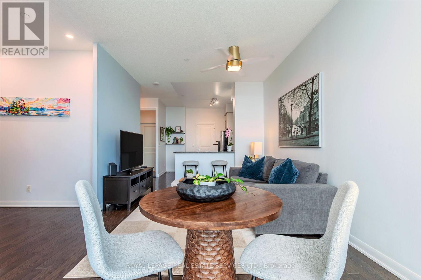
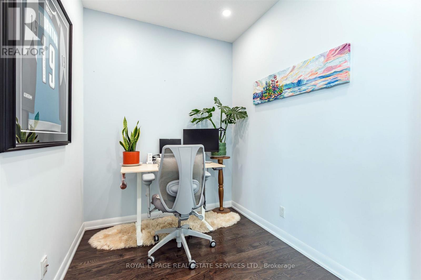
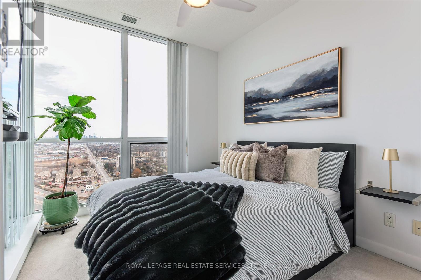
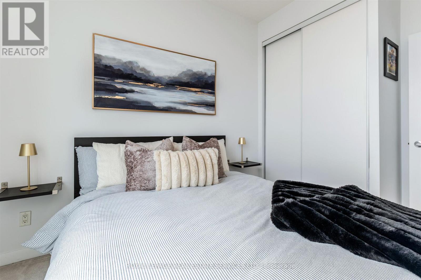
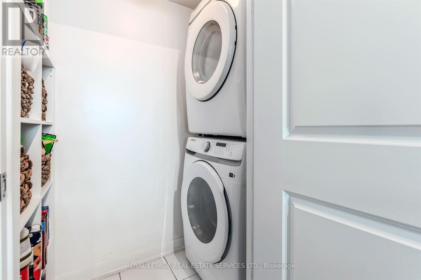
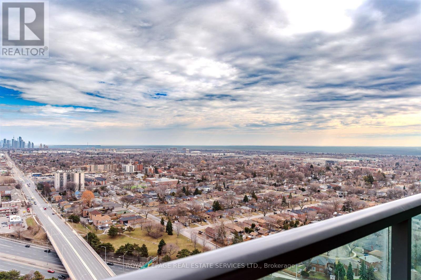
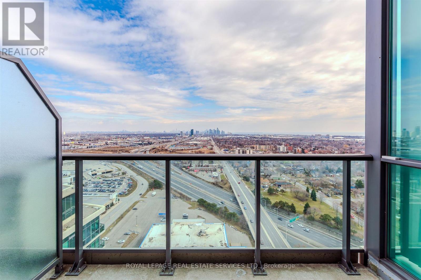
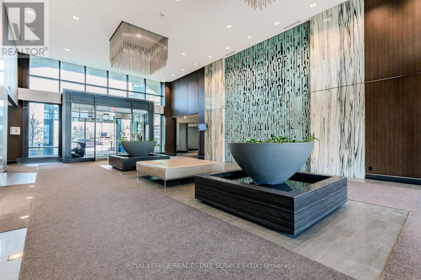
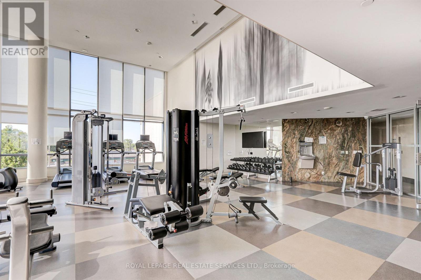
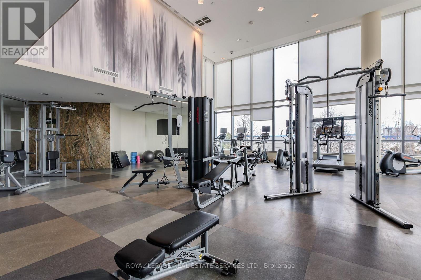
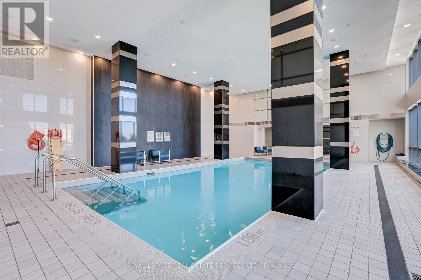
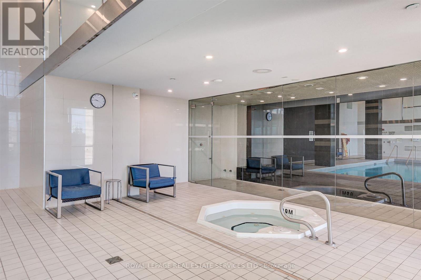
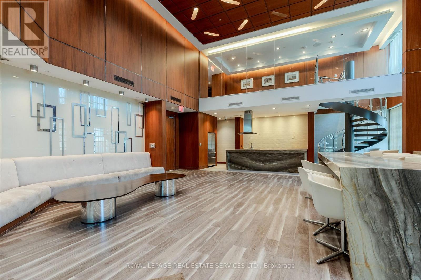
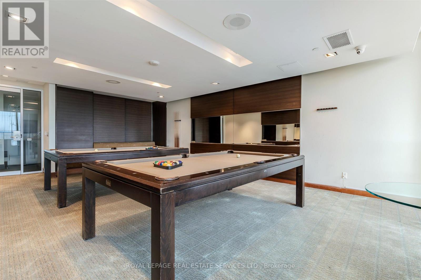
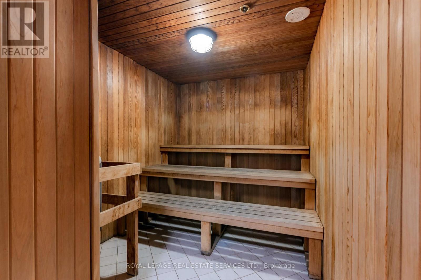
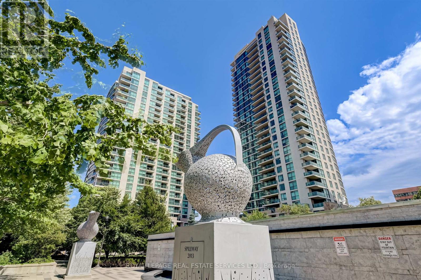
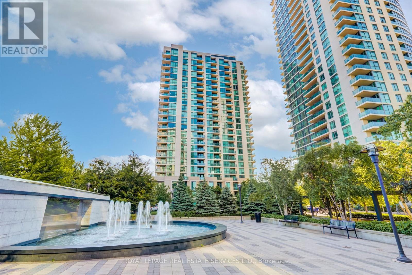
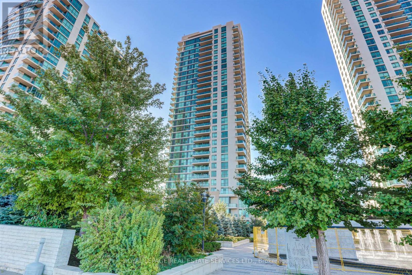
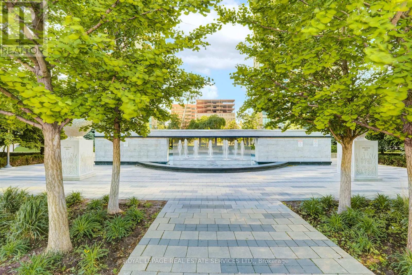
$584.03 MonthlyStop your search, because this is the one you have been waiting for! Penthouse 101 at 215 Sherway Gardens Road is a super sassy one-bedroom plus den retreat that redefines high-floor living with unobstructed, panoramic east views stretching across the city skyline and down to the lake! The interior vibe is elevated by soaring 9' ceilings, floor-to-ceiling windows that drench the space in natural light, and sleek engineered hardwood floors. Function meets style in the eat-in kitchen, which boasts stainless steel appliances, granite counters, a breakfast bar, and an impressive amount of storage for the home chef. The heart of the home is an open-concept living and dining area that flows seamlessly to a generous balcony-perfect for morning coffee with a view-while the versatile den offers ample space for a dedicated home office. Retreat to a bright bedroom featuring double closets and chic, floating built-in bedside tables. Beyond the unit's separate laundry and utility room, you'll find oodles of extra storage with a premium-sized locker and included parking. Life here feels like a five-star vacation thanks to incredible amenities, including a 24-hour concierge, an indoor pool and sauna, a gym and yoga studio, a billiards room, and a stunning bi-level party room for entertaining. With the TTC at your doorstep and immediate access to the QEW/Gardiner, Highway 427, and the premier shopping at Sherway Gardens, the location is truly unbeatable. It doesn't get any better than this! (id:61015)
Property Details
| MLS® Number | W12995854 |
| Property Type | Single Family |
| Community Name | Islington-City Centre West |
| Amenities Near By | Public Transit |
| Community Features | Pets Allowed With Restrictions |
| Features | Balcony, In Suite Laundry, Guest Suite |
| Parking Space Total | 1 |
| Pool Type | Indoor Pool |
| View Type | View, City View, Lake View |
Building
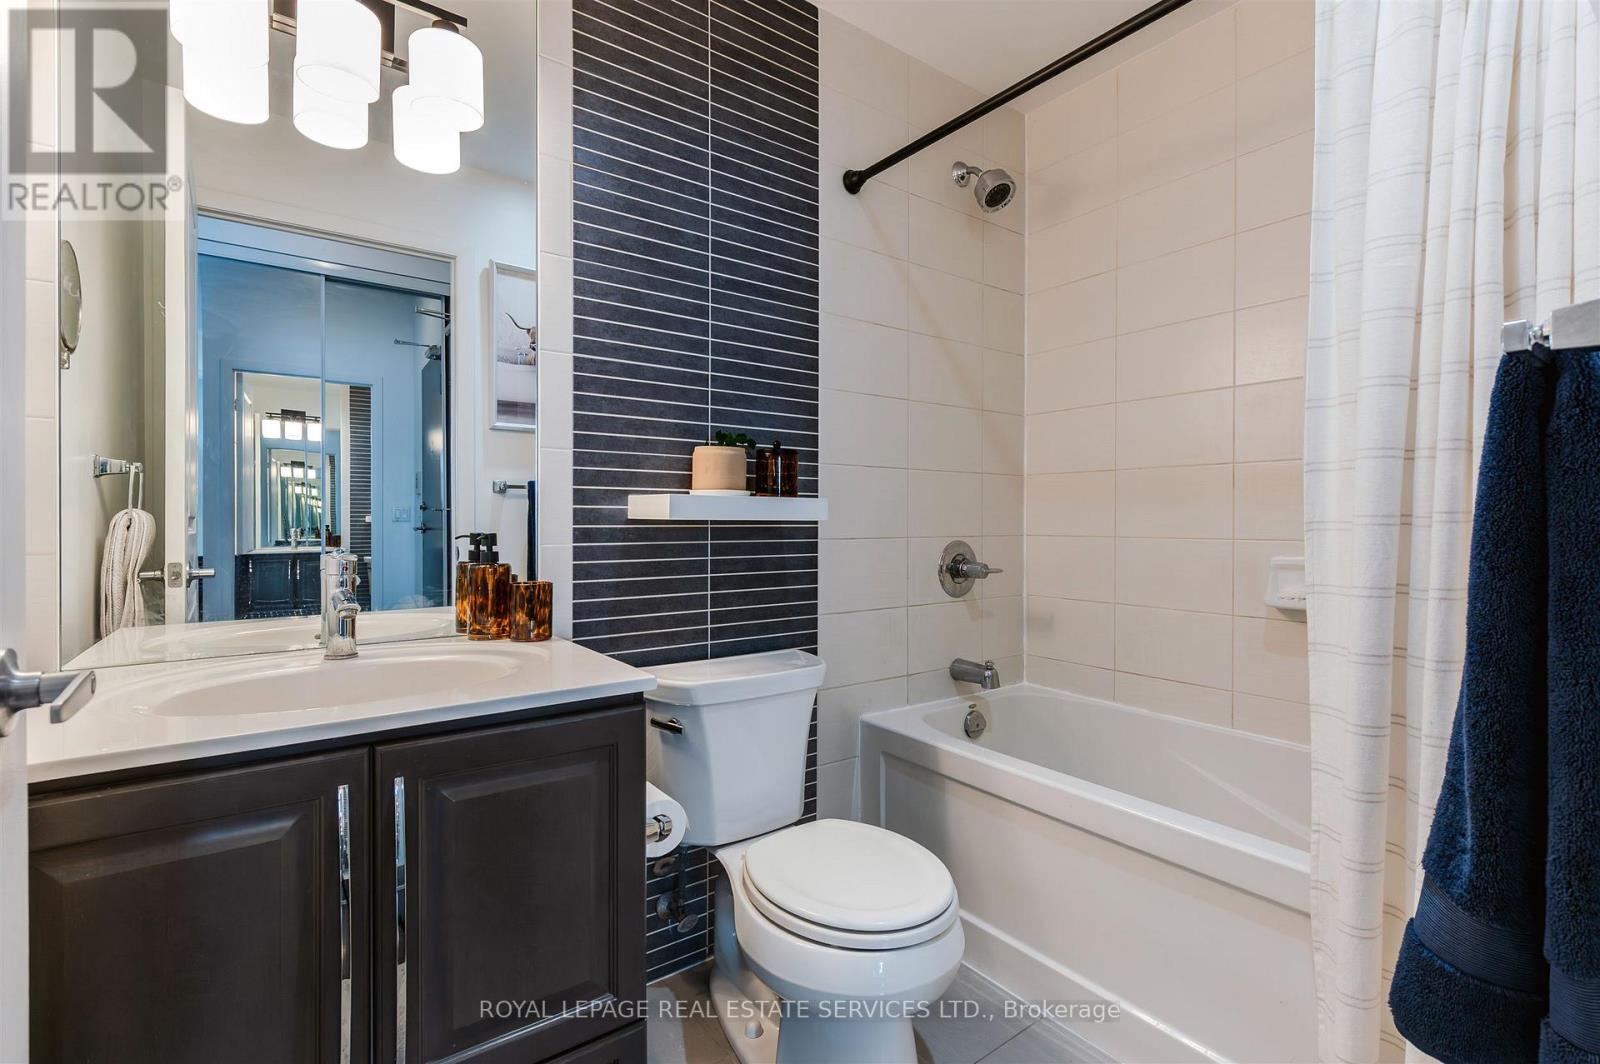
| Bathroom Total | 1 |
| Bedrooms Above Ground | 1 |
| Bedrooms Below Ground | 1 |
| Bedrooms Total | 2 |
| Amenities | Security/concierge, Exercise Centre, Visitor Parking, Party Room, Storage - Locker |
| Appliances | Dishwasher, Dryer, Microwave, Stove, Washer, Window Coverings, Refrigerator |
| Basement Type | None |
| Cooling Type | Central Air Conditioning |
| Exterior Finish | Concrete |
| Flooring Type | Hardwood, Carpeted, Tile |
| Heating Fuel | Natural Gas |
| Heating Type | Forced Air |
| Size Interior | 600 - 699 Sqft |
| Type | Apartment |
Parking
| Underground | |
| Garage |
Land
| Acreage | No |
| Land Amenities | Public Transit |
| Landscape Features | Landscaped |
Rooms
| Level | Type | Length | Width | Dimensions |
|---|---|---|---|---|
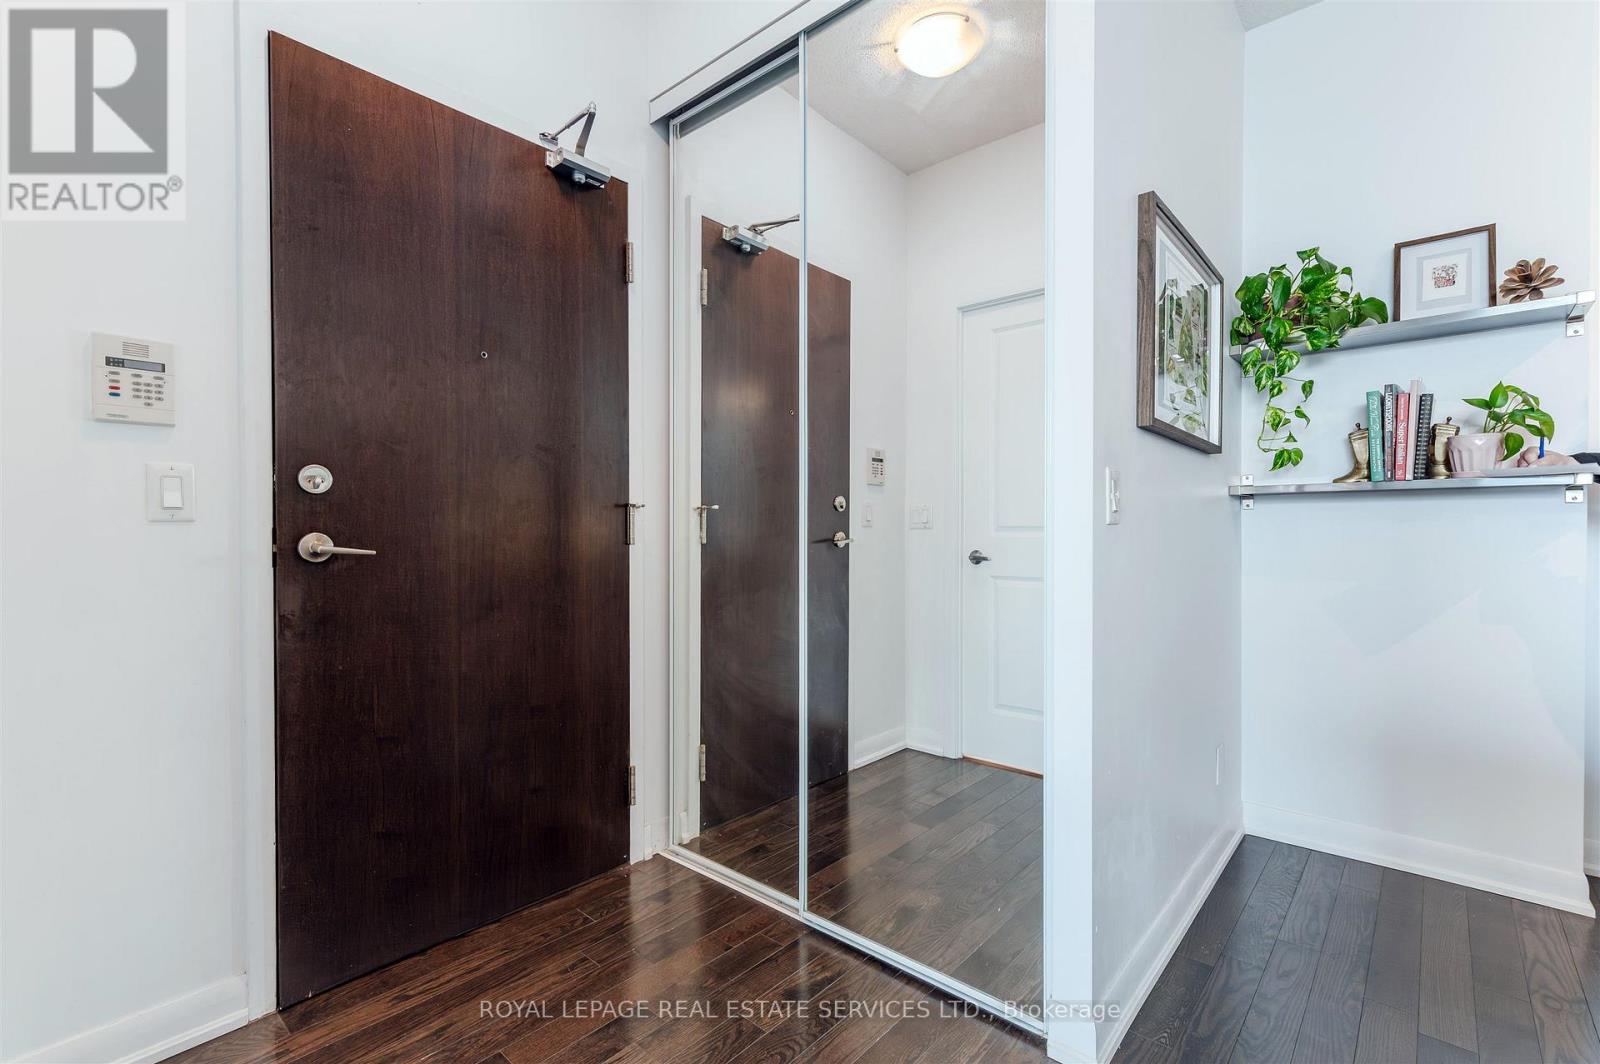
| Flat | Foyer | 1.52 m | 1.52 m | 1.52 m x 1.52 m |
| Flat | Living Room | 5.69 m | 3.28 m | 5.69 m x 3.28 m |
| Flat | Dining Room | 5.69 m | 3.25 m | 5.69 m x 3.25 m |
| Flat | Kitchen | 3.35 m | 3.18 m | 3.35 m x 3.18 m |
| Flat | Bedroom | 3.78 m | 2.74 m | 3.78 m x 2.74 m |
| Flat | Den | 2.44 m | 2.13 m | 2.44 m x 2.13 m |
| Flat | Laundry Room | 2.13 m | 0.91 m | 2.13 m x 0.91 m |
Contact Us
Contact us for more information

The trademarks REALTOR®, REALTORS®, and the REALTOR® logo are controlled by The Canadian Real Estate Association (CREA) and identify real estate professionals who are members of CREA. The trademarks MLS®, Multiple Listing Service® and the associated logos are owned by The Canadian Real Estate Association (CREA) and identify the quality of services provided by real estate professionals who are members of CREA. The trademark DDF® is owned by The Canadian Real Estate Association (CREA) and identifies CREA's Data Distribution Facility (DDF®)
April 14 2026 04:22:18
Toronto Regional Real Estate Board
Royal LePage Real Estate Services Ltd.