

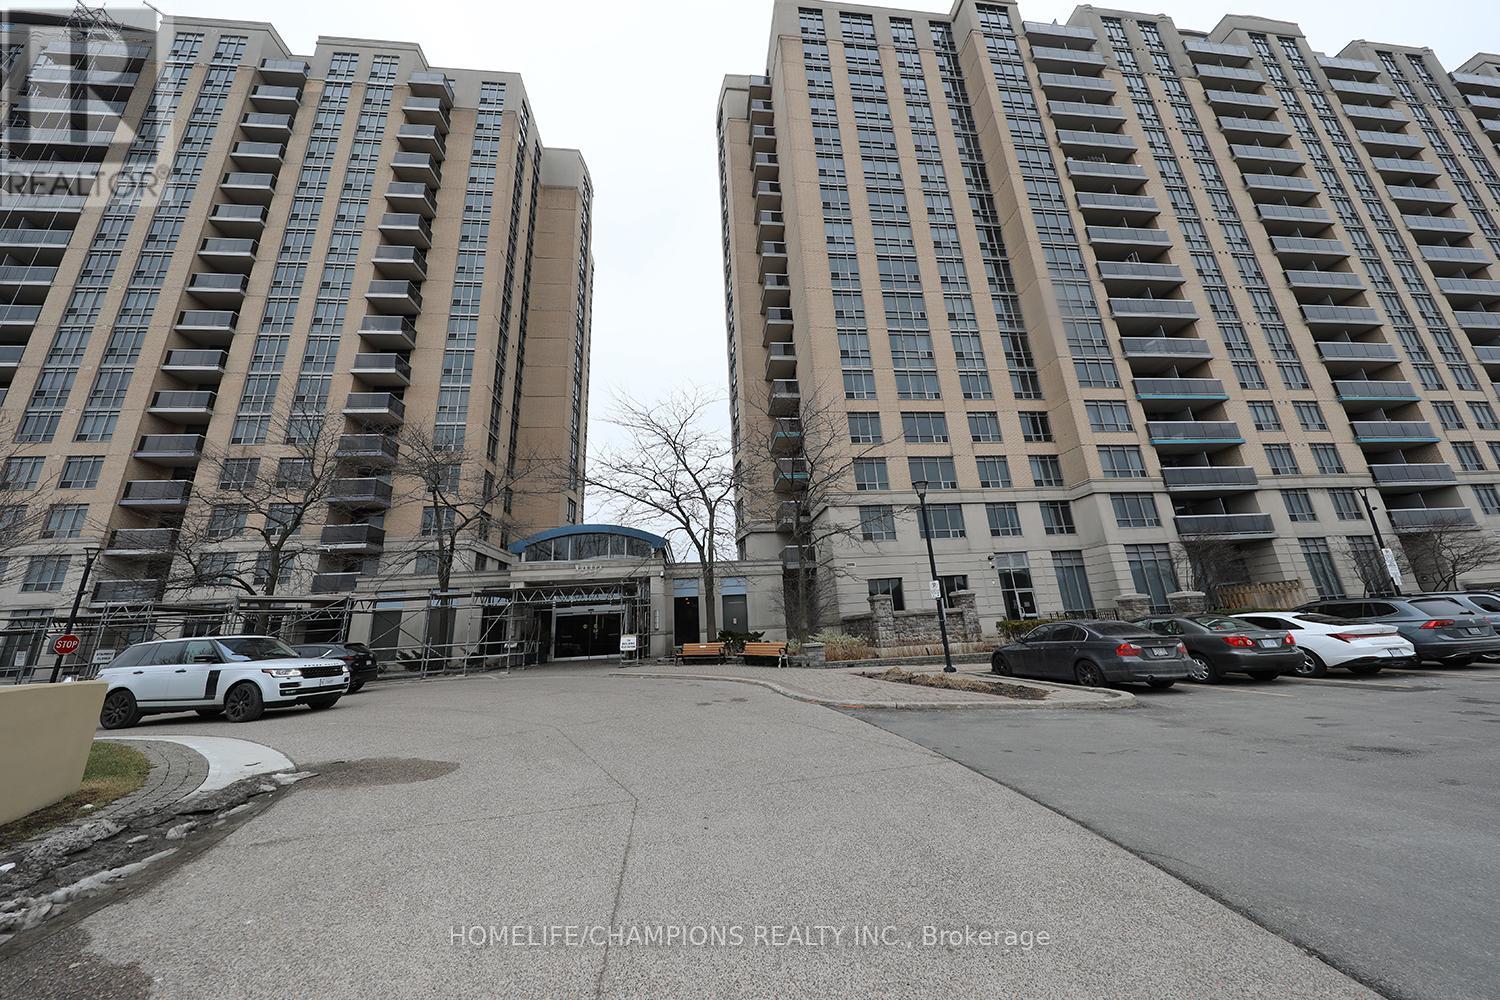
Ph15 - 8 Mondeo Drive Toronto, Ontario M1P 5C7

$589,000Maintenance, Heat, Water, Electricity, Parking, Insurance, Common Area Maintenance
$761.67 Monthly
Maintenance, Heat, Water, Electricity, Parking, Insurance, Common Area Maintenance
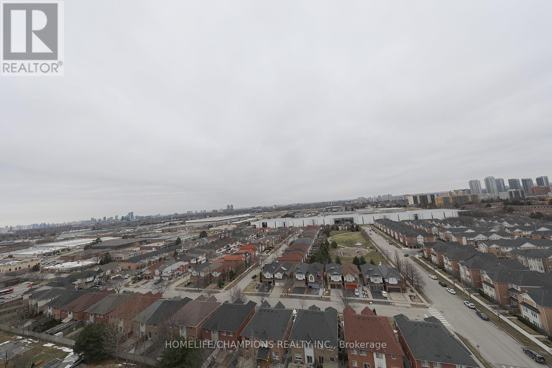
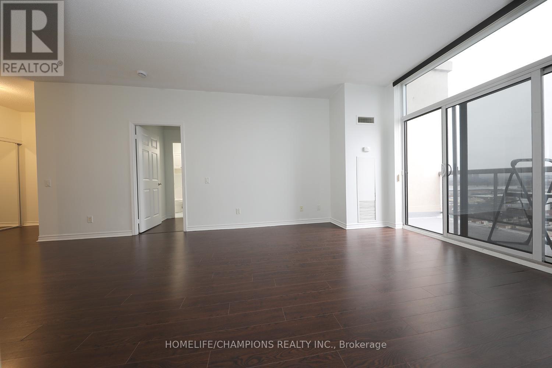
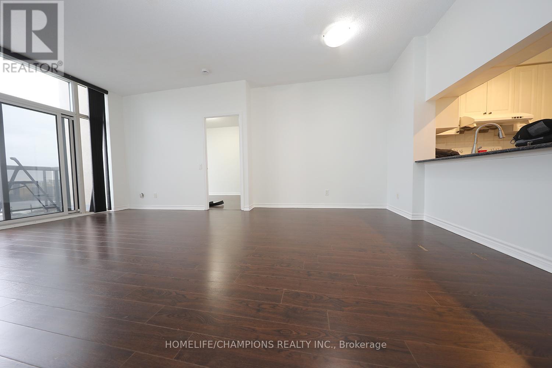
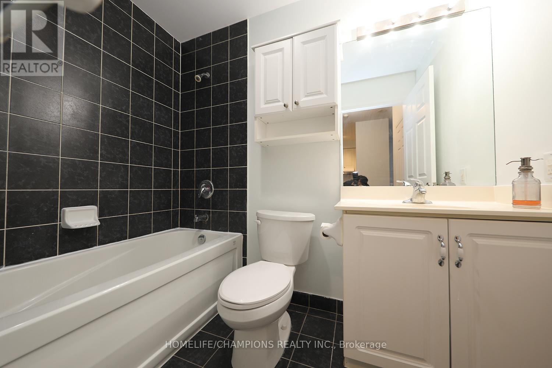
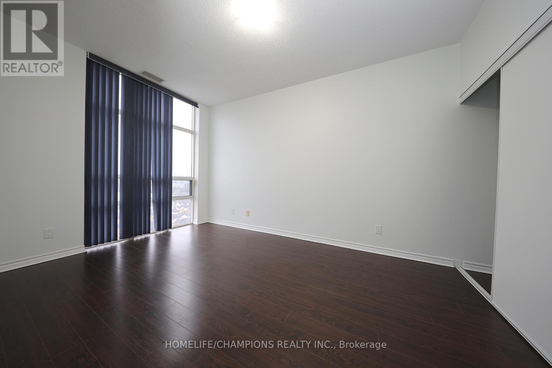
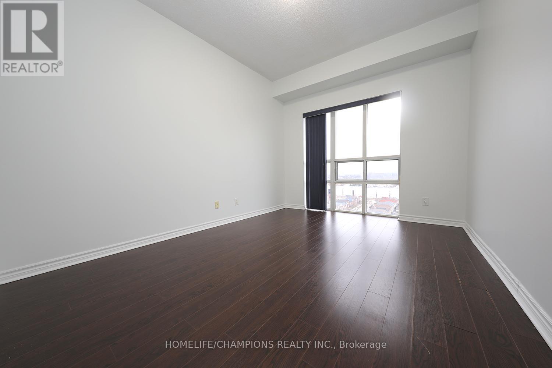
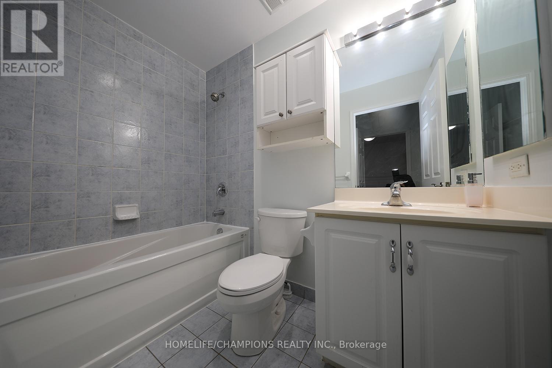
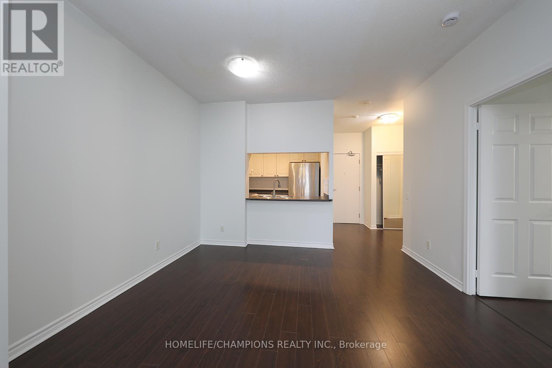
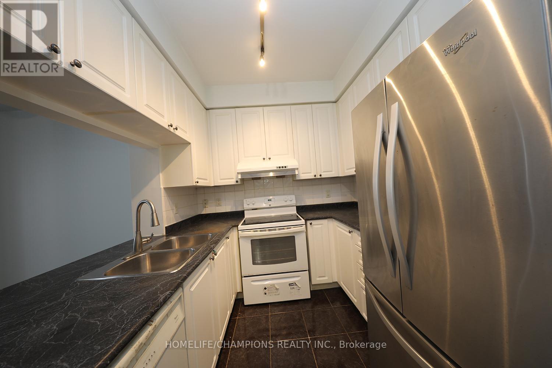
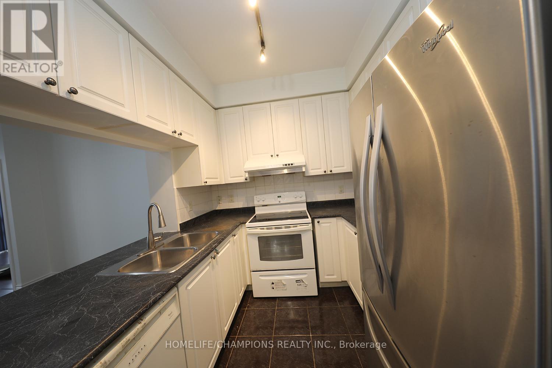
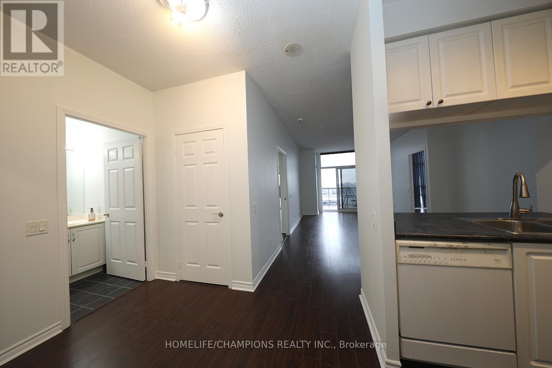
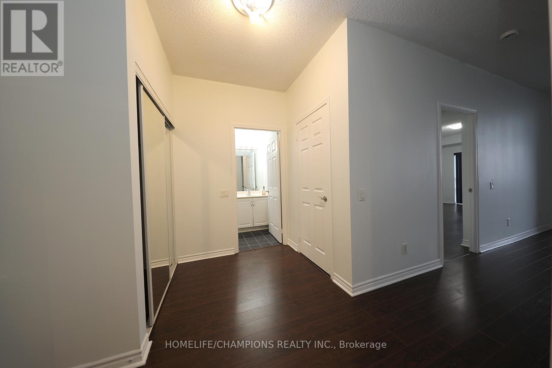
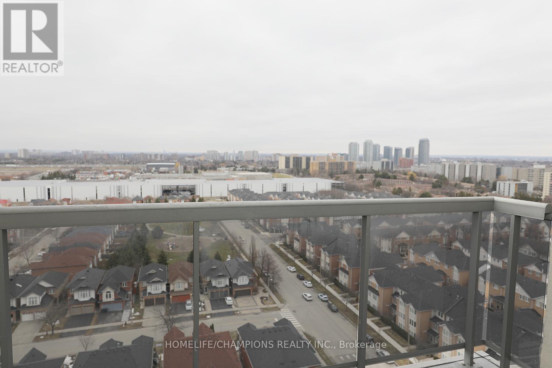
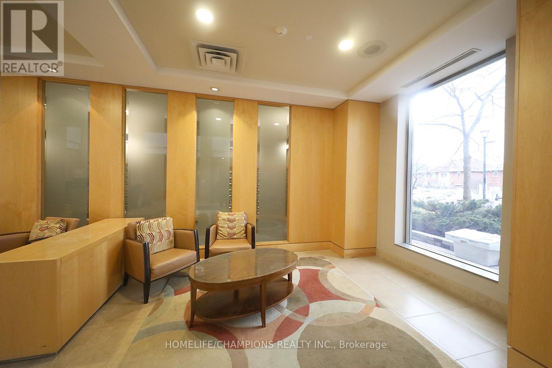
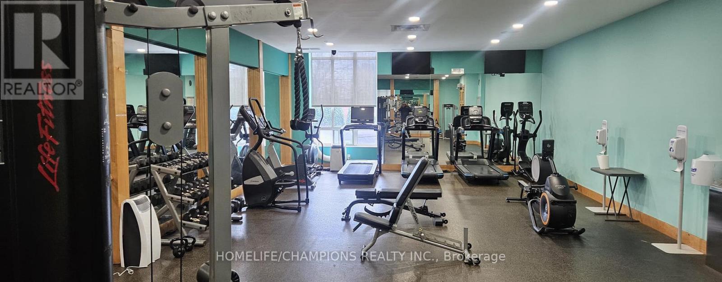
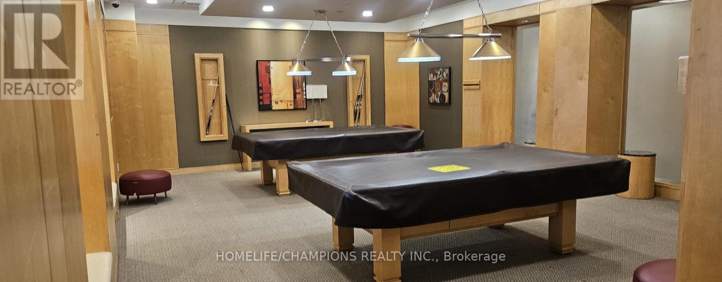
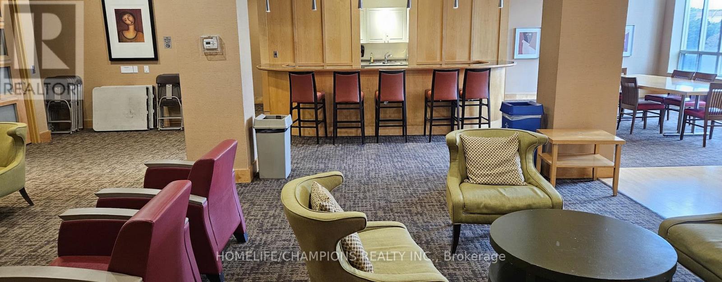
$761.67 MonthlyExperience penthouse living in this rare offering, where all utilities are conveniently included in the maintenance fees. This bright and spacious suite features an open-concept living and dining area, complemented by a private balcony with stunning city views.The modern kitchen is equipped with all appliances, a breakfast bar, and a stacked washer and dryer for added convenience. The primary bedroom offers a walk-in closet and a private ensuite bathroom, providing comfort and functionality.Enjoy an impressive selection of building amenities, including an indoor pool, party room, theatre, games lounge, and sauna.Ideally located close to elementary and high schools, with easy access to the University of Toronto Scarborough campus (UTSC), hospitals, shopping, and public transit-all under 30 mins reach. (id:61015)
Property Details
| MLS® Number | E13024936 |
| Property Type | Single Family |
| Community Name | Dorset Park |
| Community Features | Pets Allowed With Restrictions |
| Features | Balcony, Carpet Free |
| Parking Space Total | 1 |
Building
| Bathroom Total | 2 |
| Bedrooms Above Ground | 2 |
| Bedrooms Total | 2 |
| Basement Type | None |
| Cooling Type | Central Air Conditioning |
| Exterior Finish | Concrete |
| Flooring Type | Laminate, Ceramic |
| Heating Fuel | Natural Gas |
| Heating Type | Forced Air |
| Size Interior | 900 - 999 Sqft |
| Type | Apartment |
Parking
| Underground | |
| Garage |
Land
| Acreage | No |
Rooms
| Level | Type | Length | Width | Dimensions |
|---|---|---|---|---|
| Flat | Living Room | 6.31 m | 3.75 m | 6.31 m x 3.75 m |
| Flat | Dining Room | 6.31 m | 3.75 m | 6.31 m x 3.75 m |
| Flat | Kitchen | 2.44 m | 2.44 m | 2.44 m x 2.44 m |
| Flat | Bedroom | 4.2 m | 3.05 m | 4.2 m x 3.05 m |
| Flat | Bedroom 2 | 4.33 m | 2.91 m | 4.33 m x 2.91 m |
| Flat | Foyer | 1.55 m | 2.77 m | 1.55 m x 2.77 m |
| Flat | Laundry Room | 1.22 m | 1.22 m | 1.22 m x 1.22 m |
https://www.realtor.ca/real-estate/29634501/ph15-8-mondeo-drive-toronto-dorset-park-dorset-park
Contact Us
Contact us for more information

The trademarks REALTOR®, REALTORS®, and the REALTOR® logo are controlled by The Canadian Real Estate Association (CREA) and identify real estate professionals who are members of CREA. The trademarks MLS®, Multiple Listing Service® and the associated logos are owned by The Canadian Real Estate Association (CREA) and identify the quality of services provided by real estate professionals who are members of CREA. The trademark DDF® is owned by The Canadian Real Estate Association (CREA) and identifies CREA's Data Distribution Facility (DDF®)
April 21 2026 04:07:29
Toronto Regional Real Estate Board
Homelife/champions Realty Inc.