

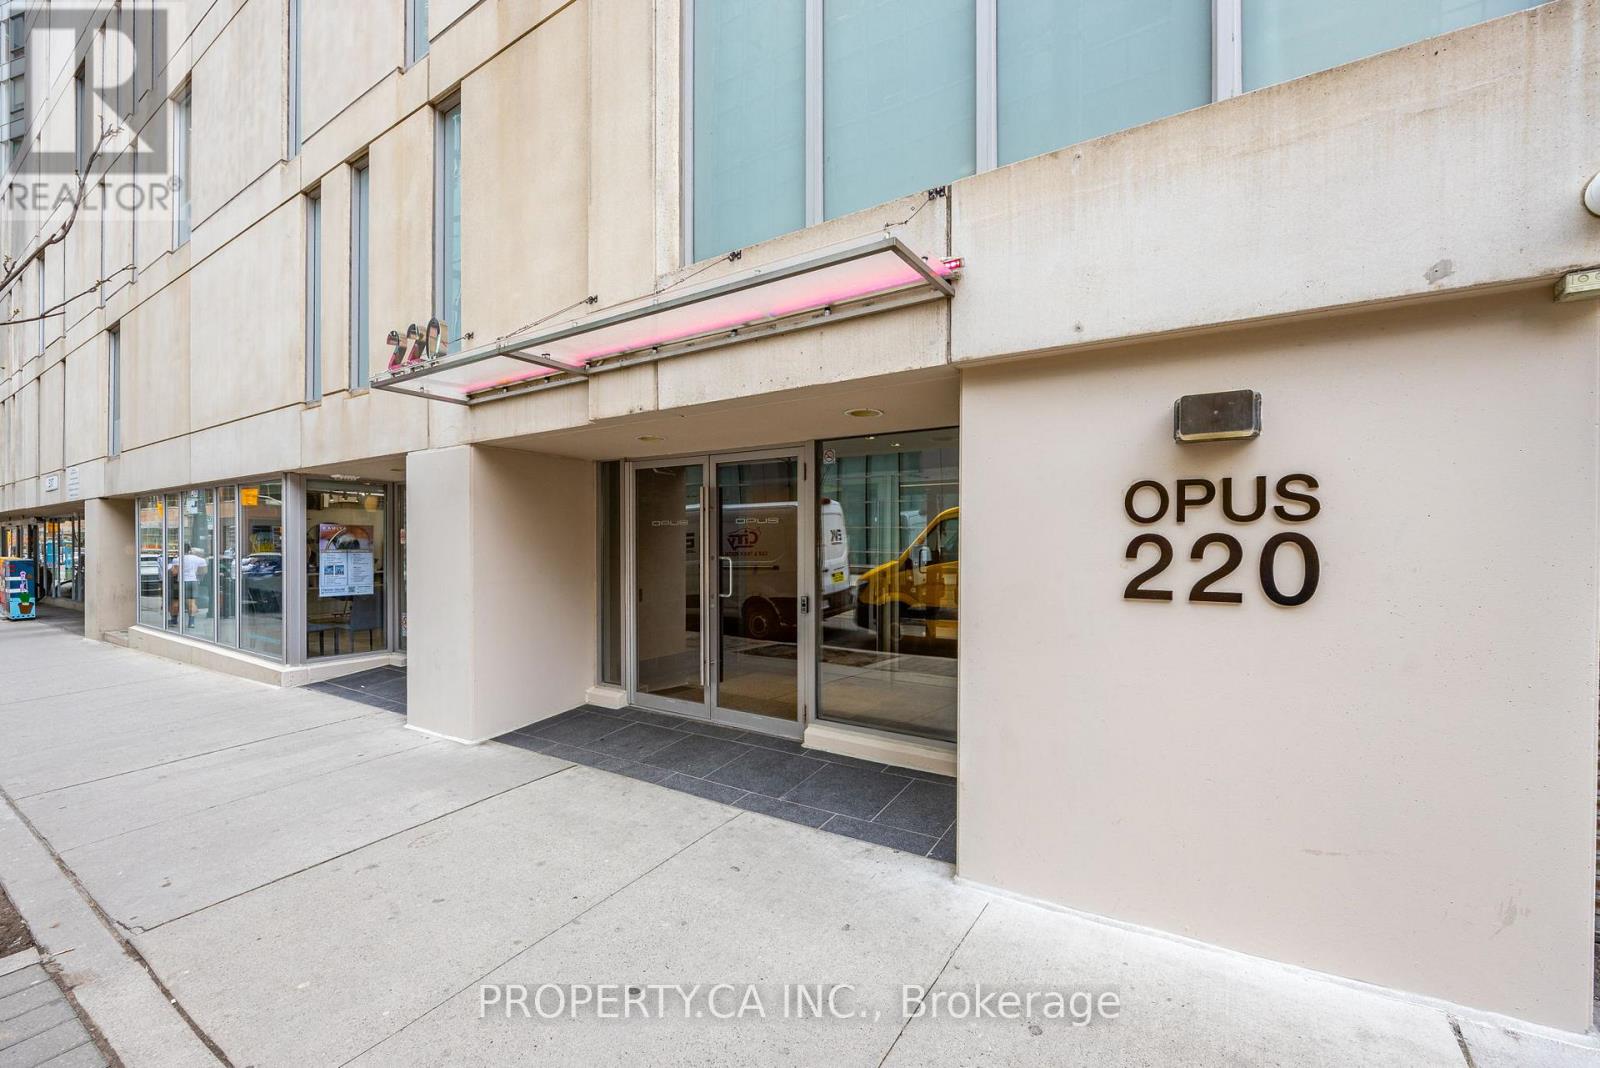
Ph2104 - 220 Victoria Street Toronto, Ontario M5B 2R6



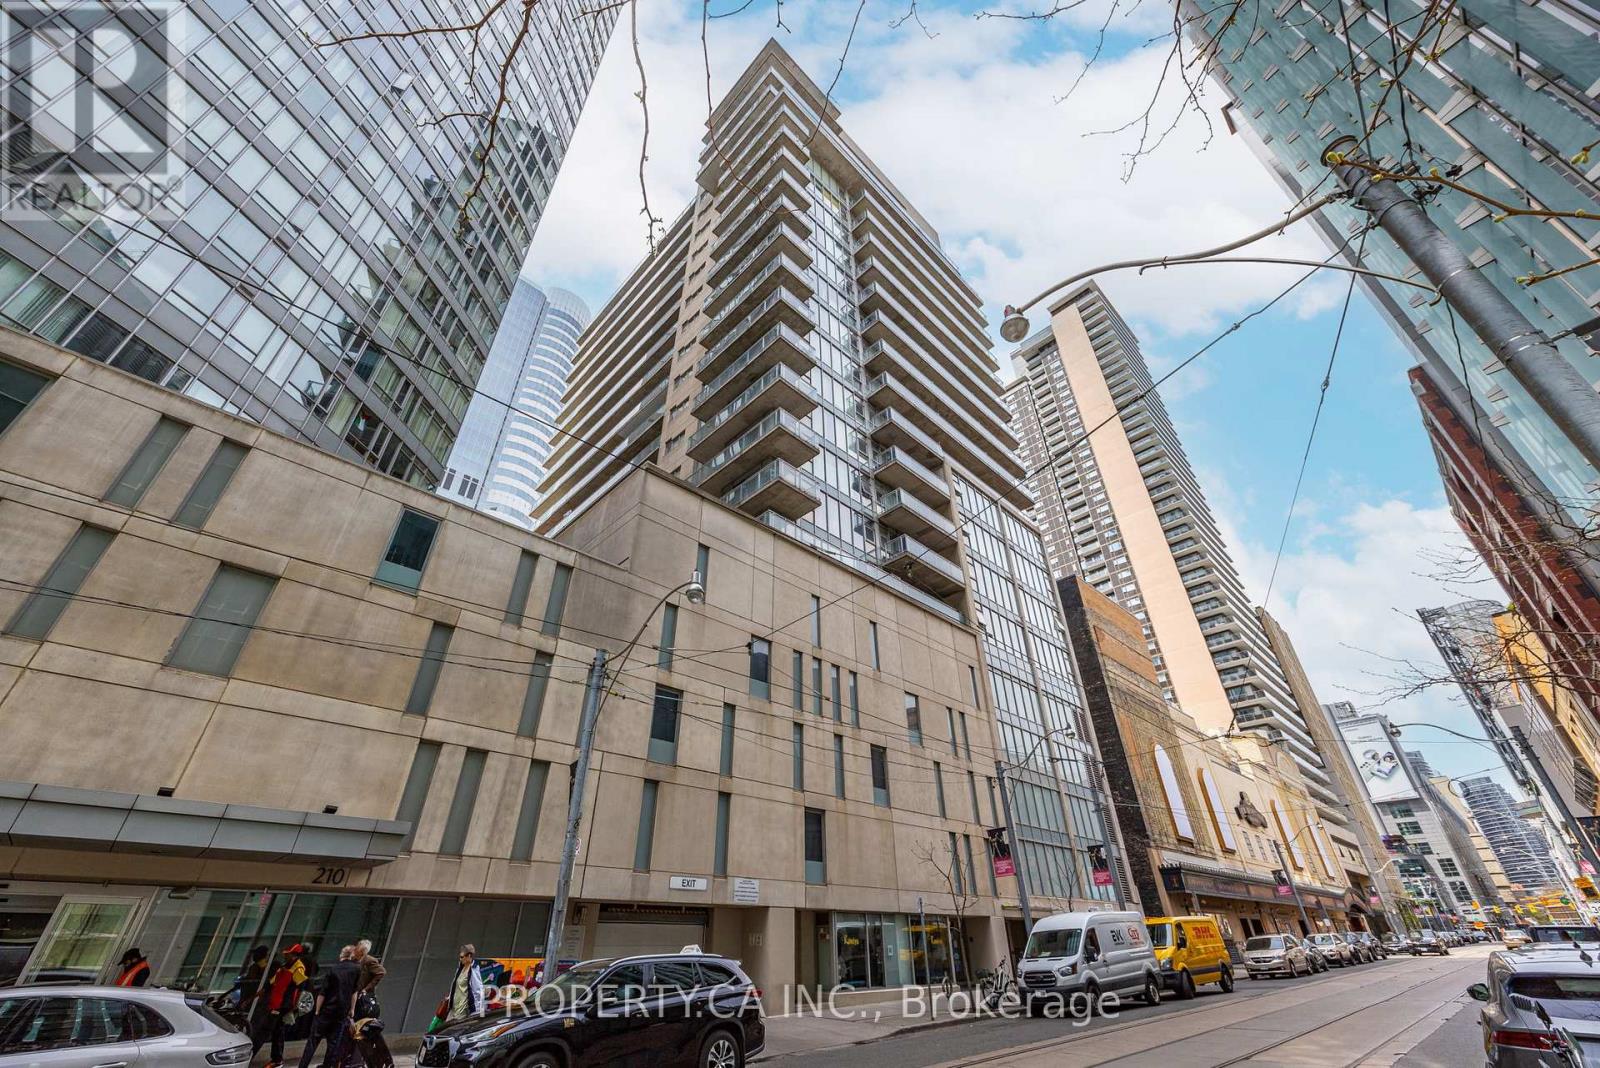



$2,995 Monthly
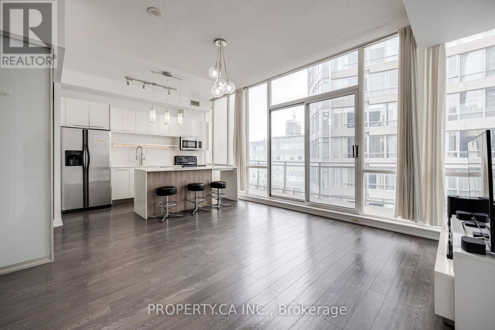
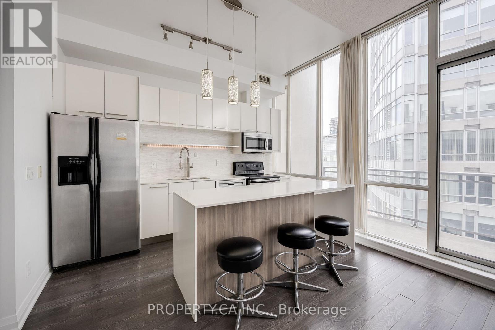
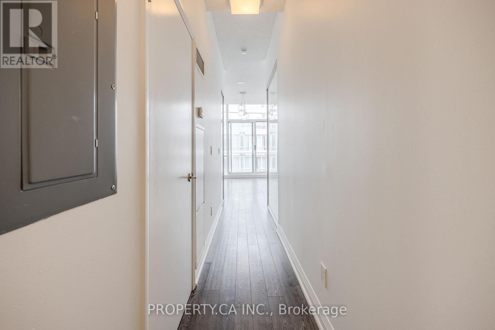
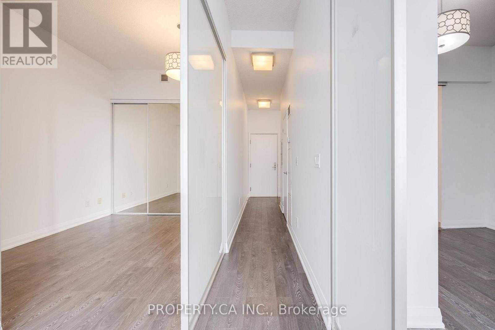
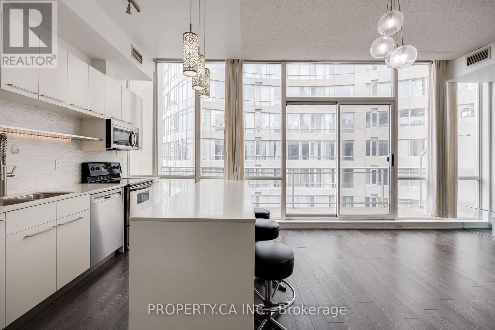
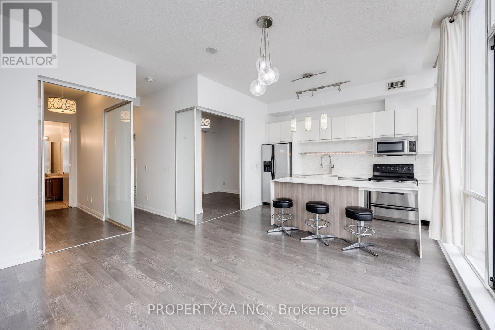
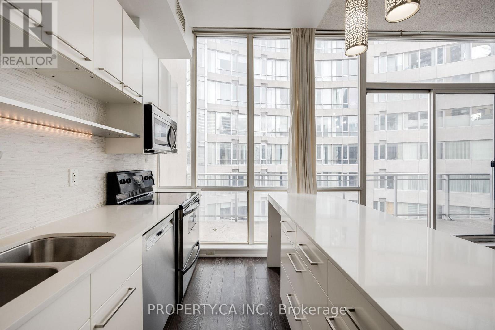
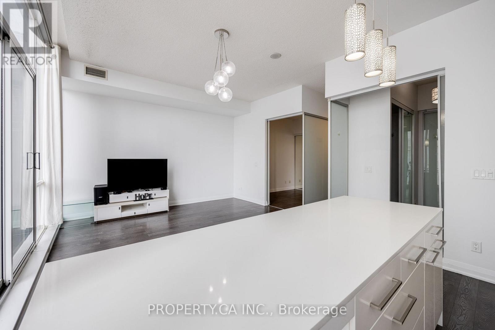
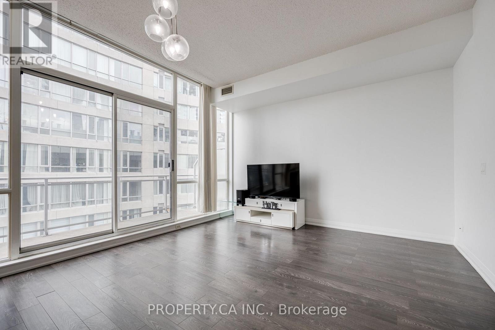
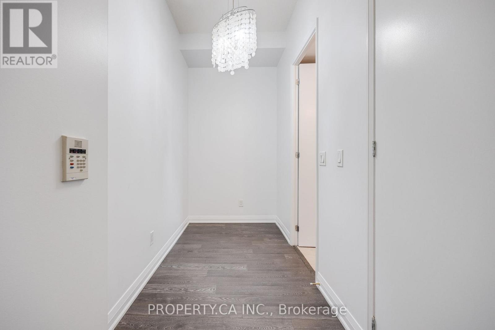
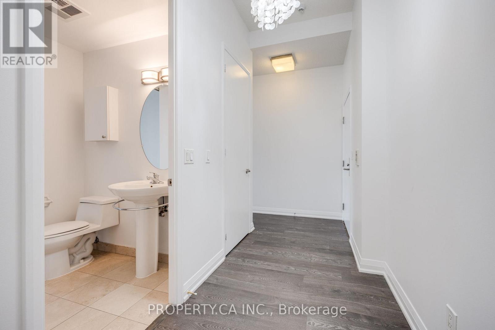
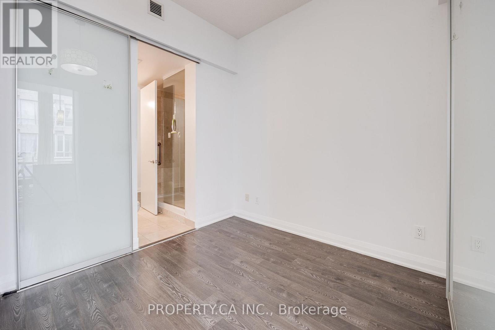
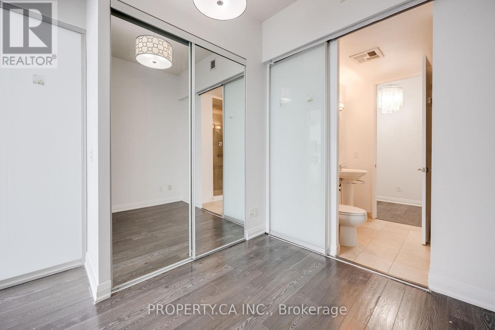
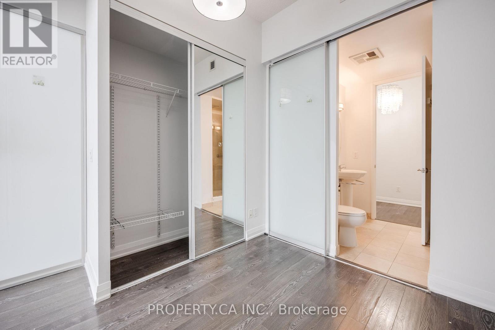
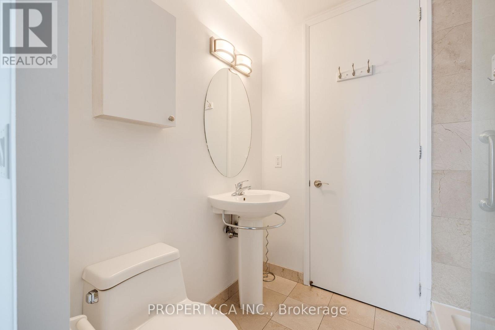
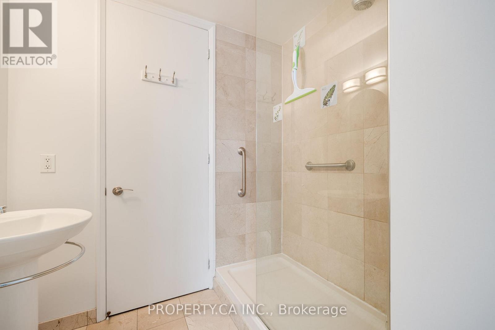
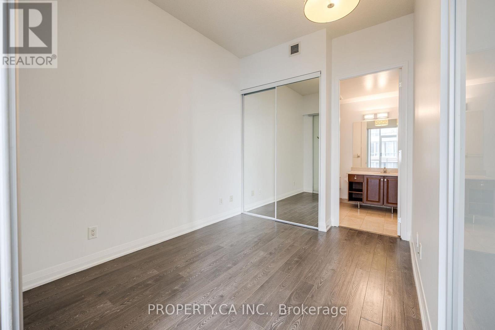
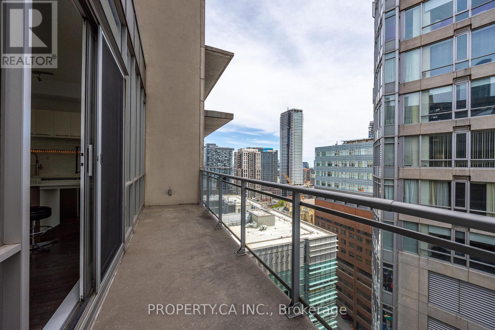
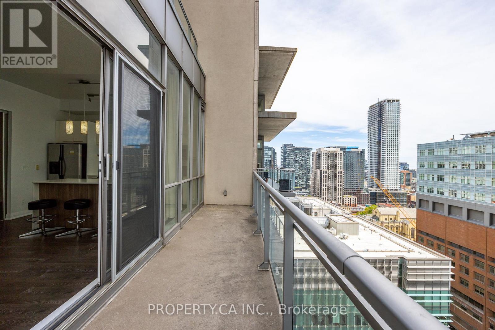
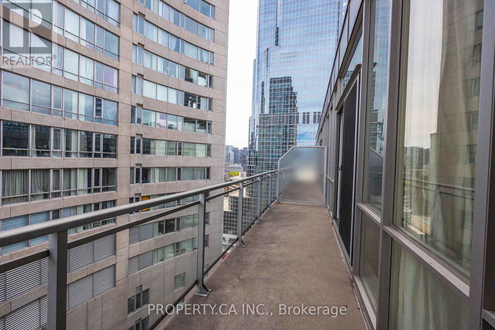
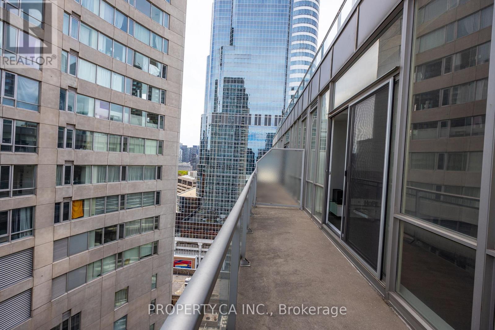
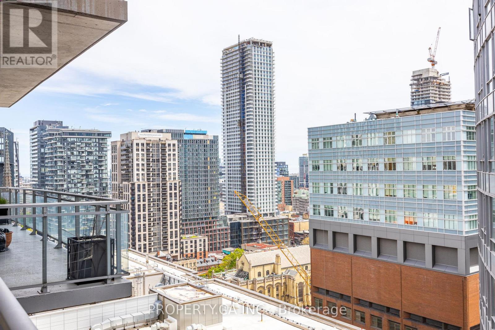
Step into this charming residence boasting a perfect blend of modern elegance and cozy comfort. This inviting 2-bedroom plus Den, 2-bathroom home, accompanied by a versatile den, offers a spacious sanctuary ideal for relaxation and productivity. Luxury 2+Den Penthouse Unit With 10Ft Ceilings & A Massive Balcony. Floor To Ceiling Windows, Upgraded Kitchen With A Marble Backsplash, Kitchen Island With Lots Of Storage. All the utilities are Included ( $150 in Savings). Parking comes at extra. (id:61015)
Property Details
| MLS® Number | C13164892 |
| Property Type | Single Family |
| Community Name | Church-Yonge Corridor |
| Amenities Near By | Hospital, Public Transit, Schools |
| Community Features | Pets Allowed With Restrictions |
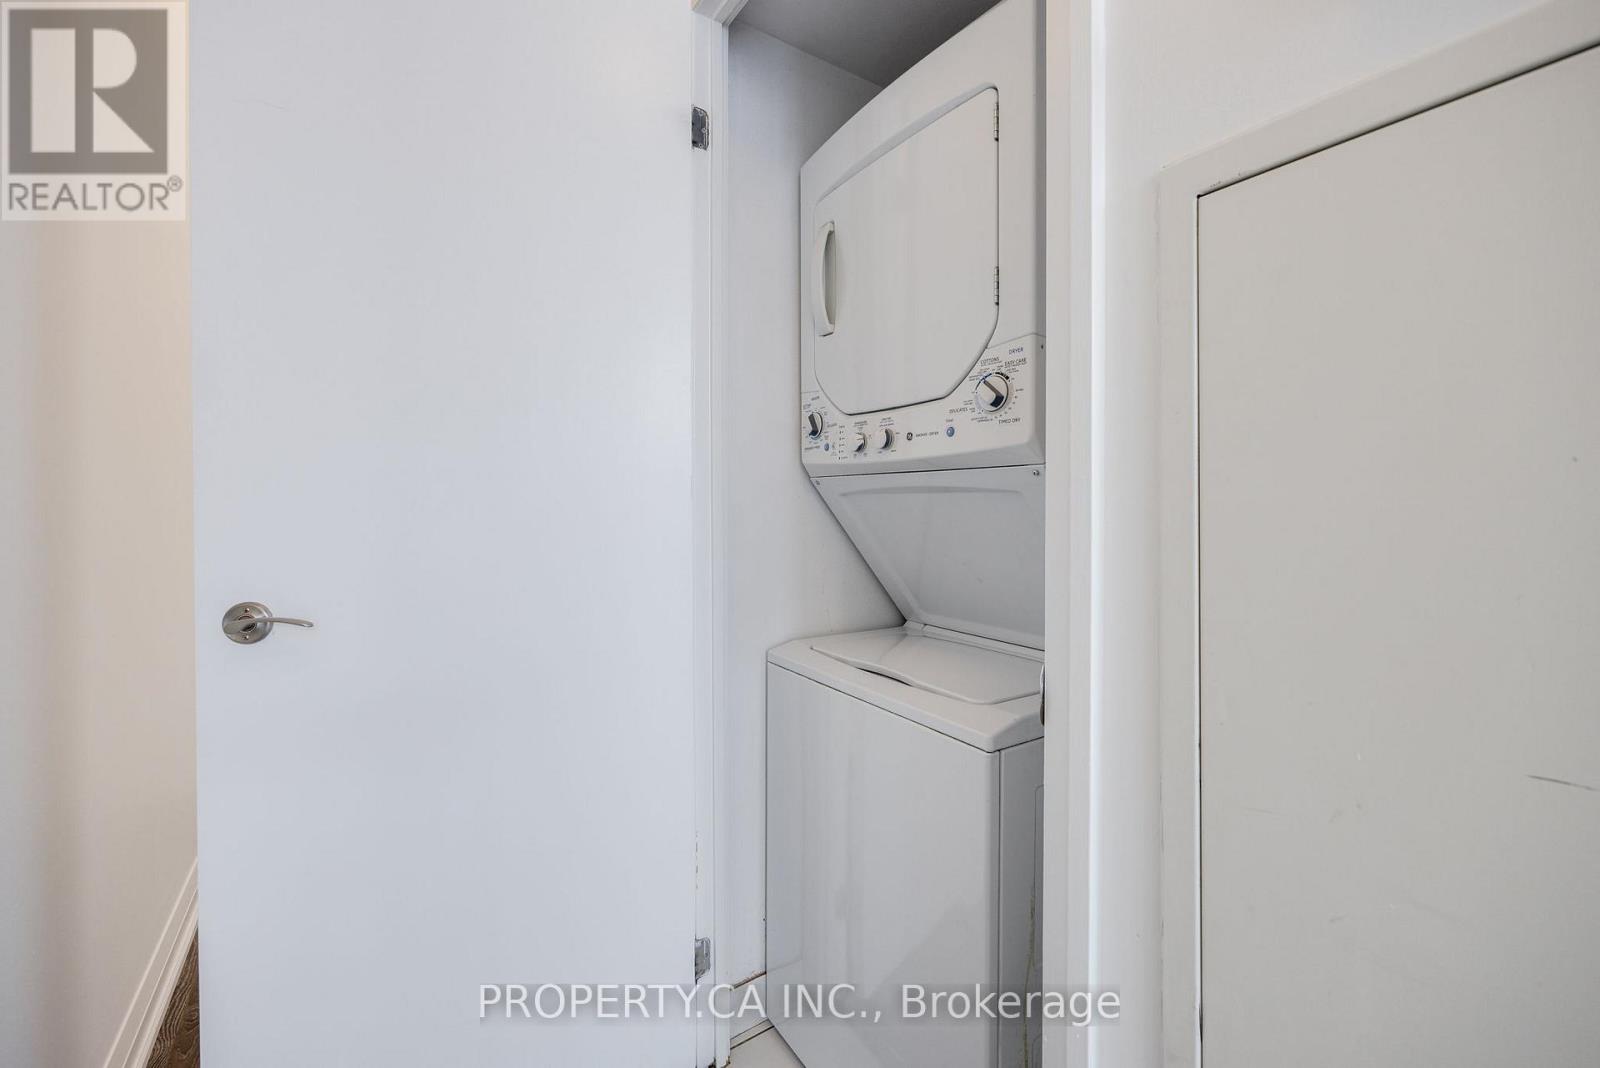
| Features | Balcony, In Suite Laundry |
Building
| Bathroom Total | 2 |
| Bedrooms Above Ground | 2 |
| Bedrooms Below Ground | 1 |
| Bedrooms Total | 3 |
| Age | 16 To 30 Years |
| Amenities | Security/concierge, Party Room, Visitor Parking, Storage - Locker |
| Appliances | Dishwasher, Dryer, Microwave, Oven, Stove, Washer, Window Coverings, Refrigerator |
| Basement Type | None |
| Cooling Type | Central Air Conditioning |
| Exterior Finish | Concrete |
| Flooring Type | Hardwood |
| Heating Fuel | Natural Gas |
| Heating Type | Forced Air |
| Size Interior | 700 - 799 Sqft |
| Type | Apartment |
Parking
| Underground | |
| Garage |
Land
| Acreage | No |
| Land Amenities | Hospital, Public Transit, Schools |
Rooms
| Level | Type | Length | Width | Dimensions |
|---|---|---|---|---|
| Main Level | Living Room | 4.48 m | 3.66 m | 4.48 m x 3.66 m |
| Main Level | Dining Room | 4.48 m | 3.66 m | 4.48 m x 3.66 m |
| Main Level | Kitchen | 3.93 m | 3.2 m | 3.93 m x 3.2 m |
| Main Level | Primary Bedroom | 3.35 m | 2.71 m | 3.35 m x 2.71 m |
| Main Level | Bedroom 2 | 3.32 m | 2.71 m | 3.32 m x 2.71 m |
| Main Level | Den | 4.42 m | 1.58 m | 4.42 m x 1.58 m |
Contact Us
Contact us for more information

The trademarks REALTOR®, REALTORS®, and the REALTOR® logo are controlled by The Canadian Real Estate Association (CREA) and identify real estate professionals who are members of CREA. The trademarks MLS®, Multiple Listing Service® and the associated logos are owned by The Canadian Real Estate Association (CREA) and identify the quality of services provided by real estate professionals who are members of CREA. The trademark DDF® is owned by The Canadian Real Estate Association (CREA) and identifies CREA's Data Distribution Facility (DDF®)
May 22 2026 11:30:24
Toronto Regional Real Estate Board
Property.ca Inc.