

Secondary Suite/basement - 25b Knowles Crescent Aurora, Ontario L4G 1Z6

$1,700 Monthly
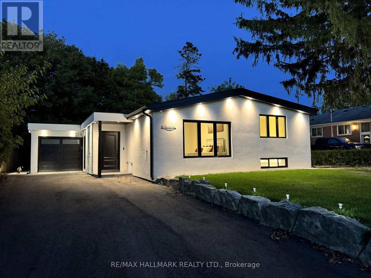
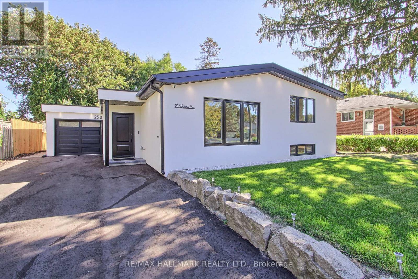
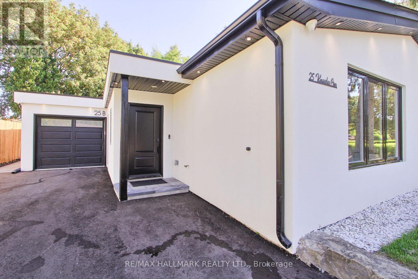
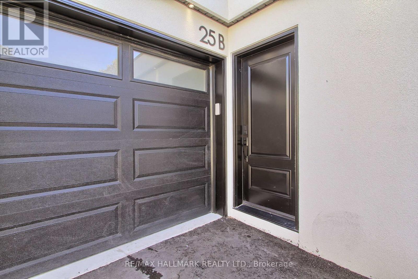
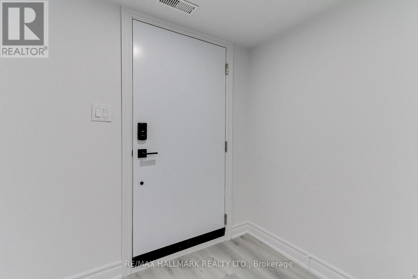
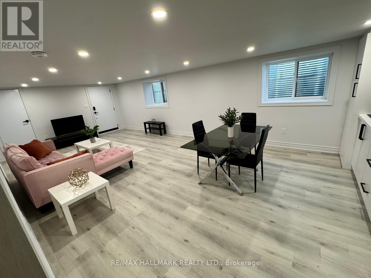
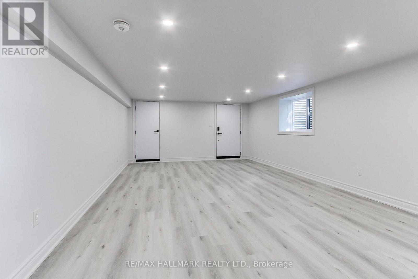
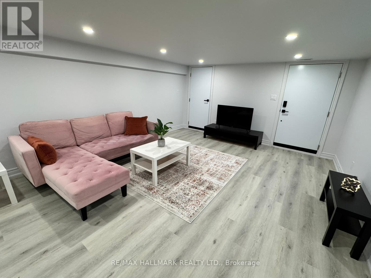
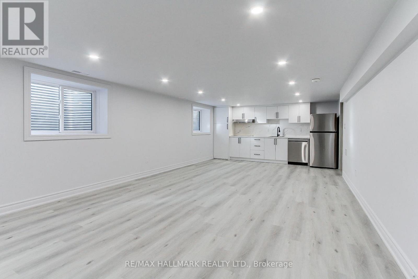
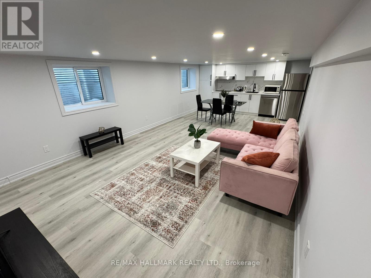
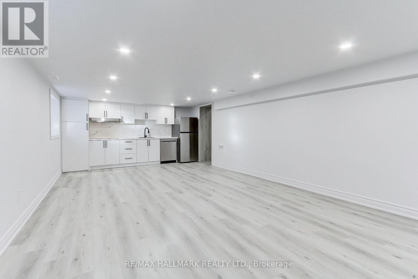
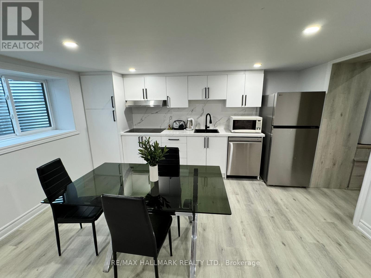
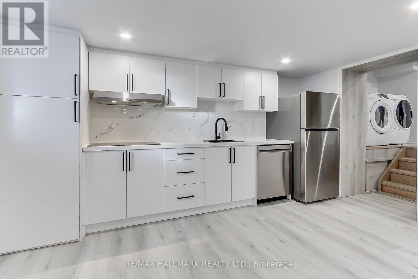
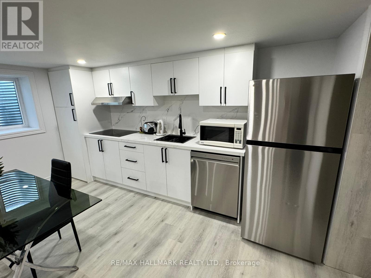
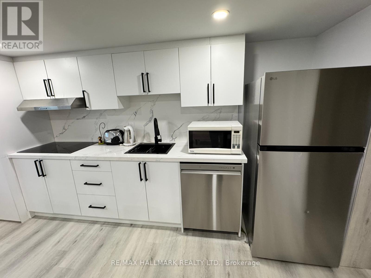
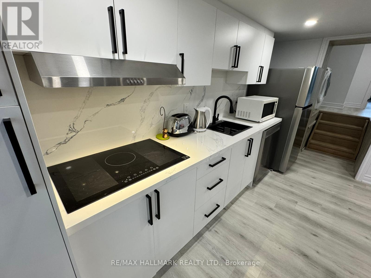
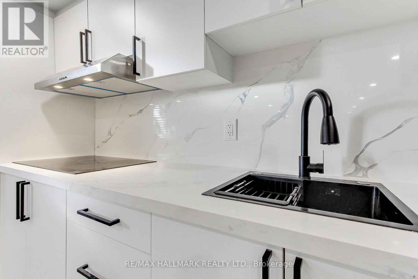
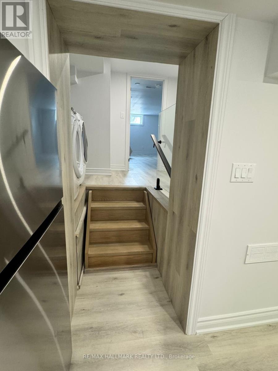
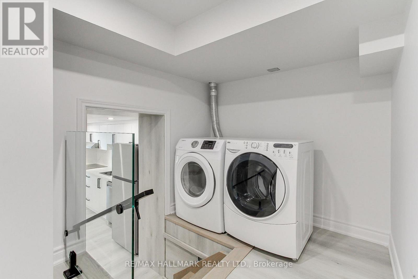


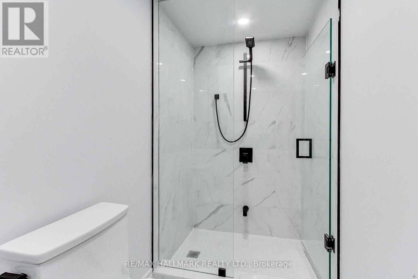
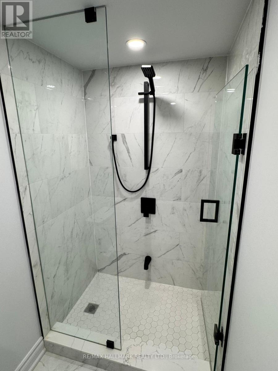
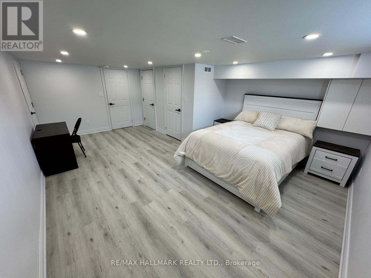

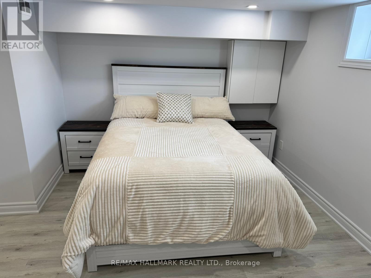
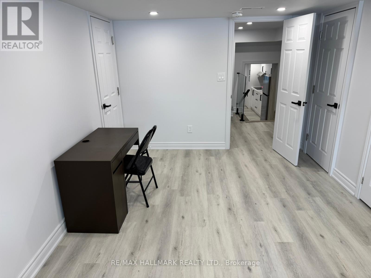
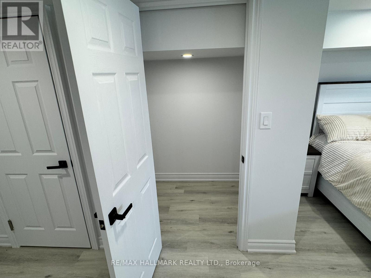
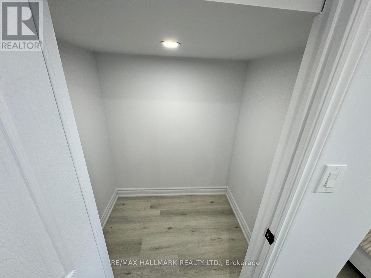
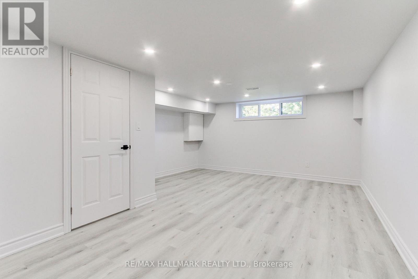
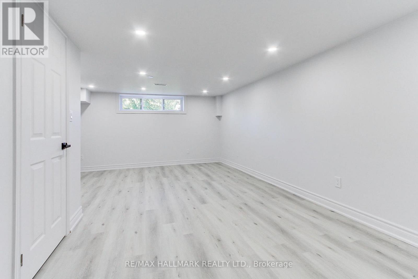
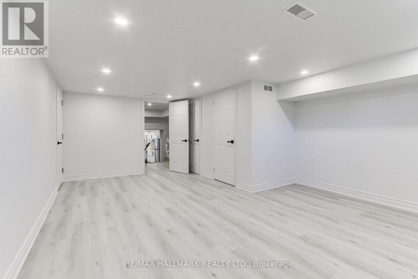
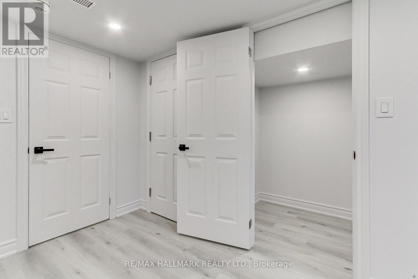
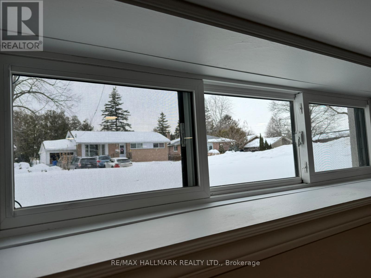
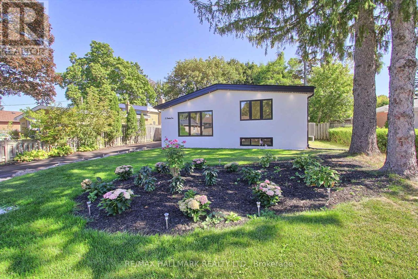
LEGAL Walk-Up Basement (Secondary Unit) in Prestigious Aurora Highlands! Spacious & beautifully finished, this brand-new, never-lived-in unit offers an open-concept layout with a bright, functional layout and generously sized principal rooms. Features include a large living area, modern kitchen with brand-new appliances, and a huge bedroom providing excellent comfort and usability. Enjoy the convenience of a separate walk-up entrance, private laundry, full bathroom, and ample storage space. Designed for modern living with quality finishes and great natural light throughout. Located on a quiet, low-traffic crescent at 25B Knowles Cres, this home sits on a premium 60x118 ft lot with mature trees and exceptional privacy. Close to top-ranked schools, parks, shopping, transit, and all essential amenities.Part of a fully renovated property featuring high-end upgrades, making this unit a rare find in one of Aurora's most desirable neighbourhoods. Tenants to pay 35% of utilities (Water, Gas, Hydro). $200 extra for the furnished option.Ideal for tenants seeking comfort, privacy, and a high-quality living space.Move-in ready. Don't miss this opportunity! No Smoking, and the Property is not suitable for pets due to shared ventilation and landlord's health sensitivities. Up to 2 parking spaces on the driveway. (id:61015)
Property Details
| MLS® Number | N12912754 |
| Property Type | Single Family |
| Community Name | Aurora Highlands |
| Amenities Near By | Park, Public Transit, Schools |
| Features | Carpet Free, Sump Pump |
| Parking Space Total | 2 |
Building
| Bathroom Total | 1 |
| Bedrooms Above Ground | 1 |
| Bedrooms Total | 1 |
| Age | 51 To 99 Years |
| Basement Development | Finished |
| Basement Features | Apartment In Basement, Separate Entrance, Walk-up |
| Basement Type | N/a, N/a, N/a (finished), N/a, Full |
| Construction Style Attachment | Detached |
| Construction Style Split Level | Sidesplit |
| Cooling Type | Central Air Conditioning |
| Exterior Finish | Stucco |
| Fire Protection | Smoke Detectors |
| Flooring Type | Vinyl |
| Foundation Type | Concrete |
| Heating Fuel | Natural Gas |
| Heating Type | Forced Air |
| Size Interior | 1,500 - 2,000 Sqft |
| Type | House |
| Utility Water | Municipal Water |
Parking
| Other | |
| Garage |
Land
| Acreage | No |
| Land Amenities | Park, Public Transit, Schools |
| Sewer | Sanitary Sewer |
| Size Depth | 117 Ft ,7 In |
| Size Frontage | 60 Ft ,1 In |
| Size Irregular | 60.1 X 117.6 Ft |
| Size Total Text | 60.1 X 117.6 Ft |
Rooms
| Level | Type | Length | Width | Dimensions |
|---|---|---|---|---|
| Basement | Living Room | 8.31 m | 4.2 m | 8.31 m x 4.2 m |
| Basement | Kitchen | 8.31 m | 4.2 m | 8.31 m x 4.2 m |
| Basement | Bedroom | 4.4 m | 6.03 m | 4.4 m x 6.03 m |
Contact Us
Contact us for more information

The trademarks REALTOR®, REALTORS®, and the REALTOR® logo are controlled by The Canadian Real Estate Association (CREA) and identify real estate professionals who are members of CREA. The trademarks MLS®, Multiple Listing Service® and the associated logos are owned by The Canadian Real Estate Association (CREA) and identify the quality of services provided by real estate professionals who are members of CREA. The trademark DDF® is owned by The Canadian Real Estate Association (CREA) and identifies CREA's Data Distribution Facility (DDF®)
April 12 2026 10:06:20
Toronto Regional Real Estate Board
RE/MAX Hallmark Realty Ltd.