

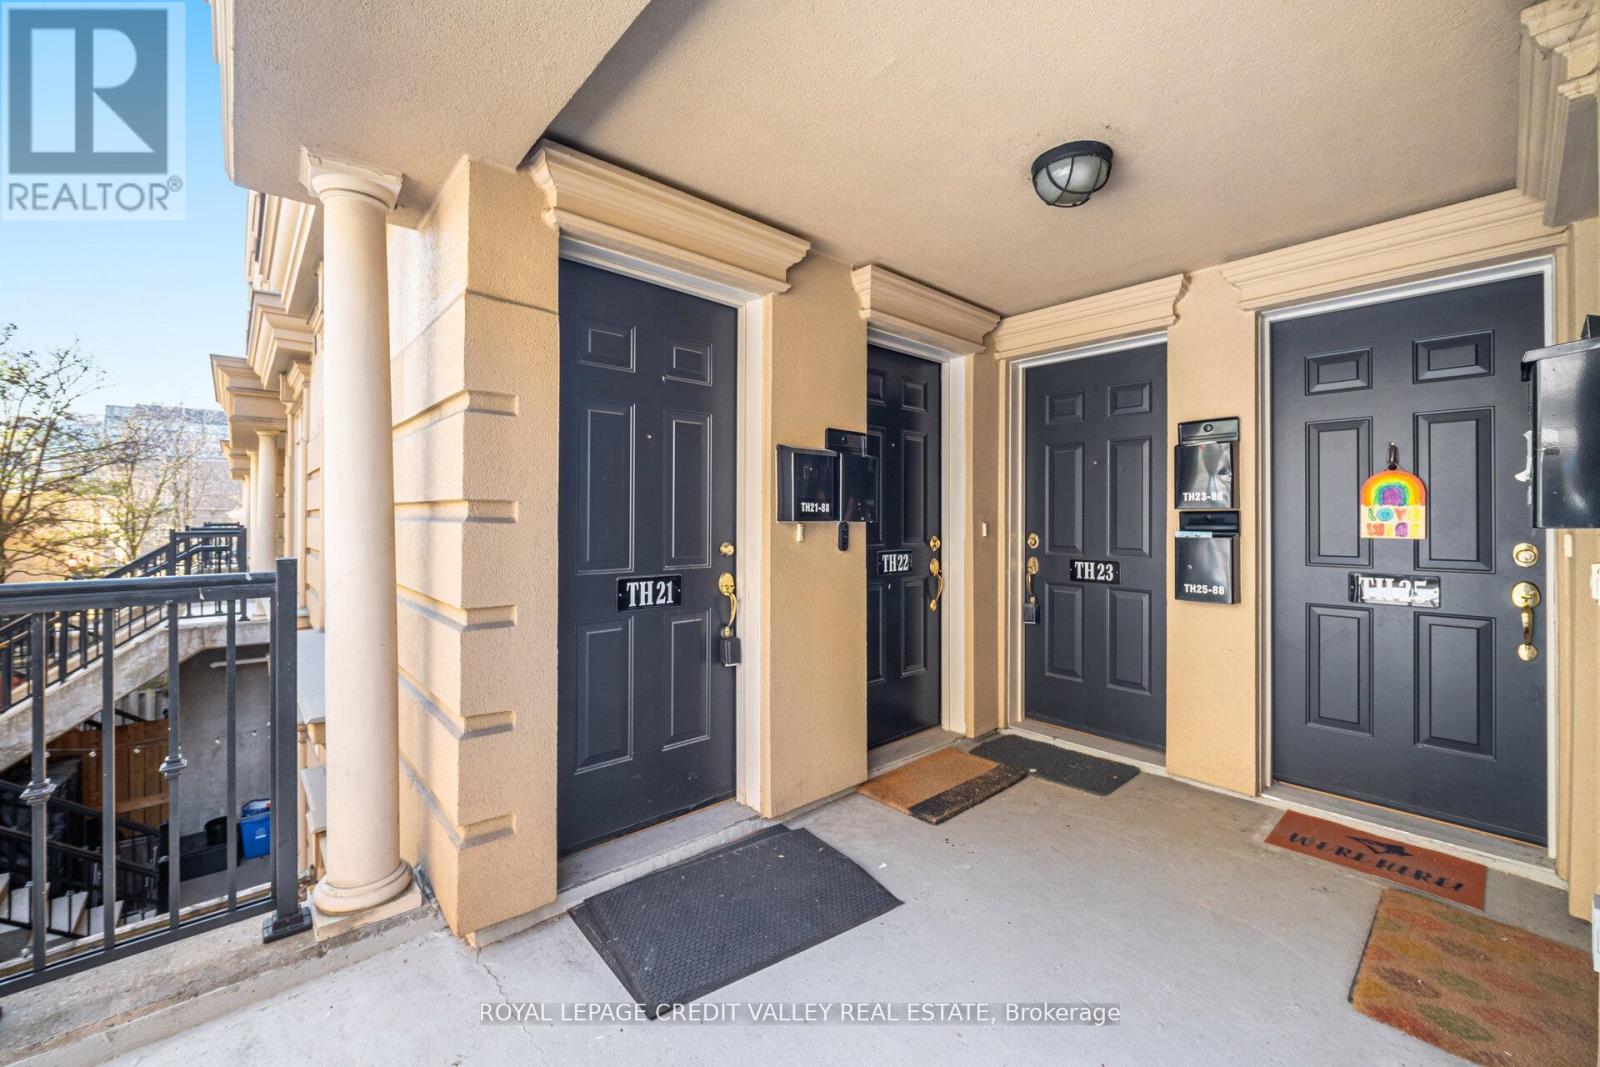
Th21 - 88 Carr Street Toronto, Ontario M5T 1B7

$2,400 Monthly
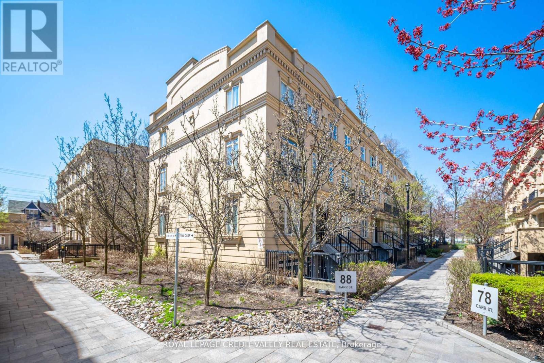
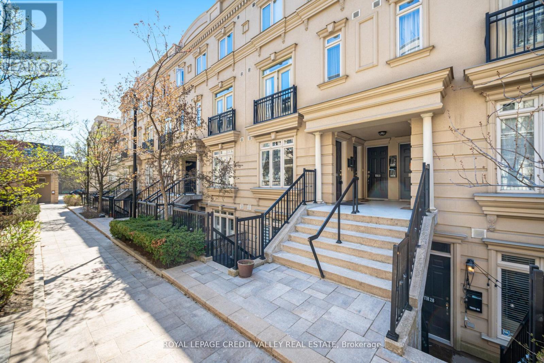
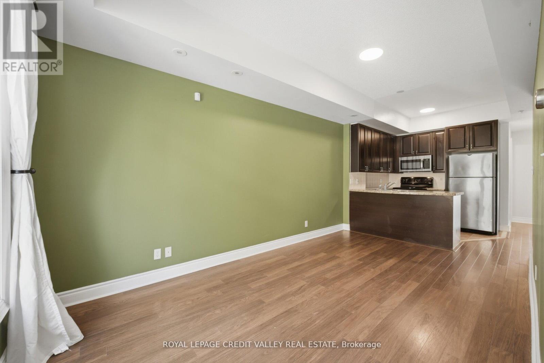
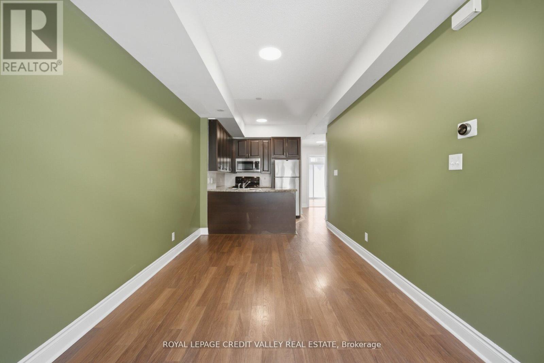
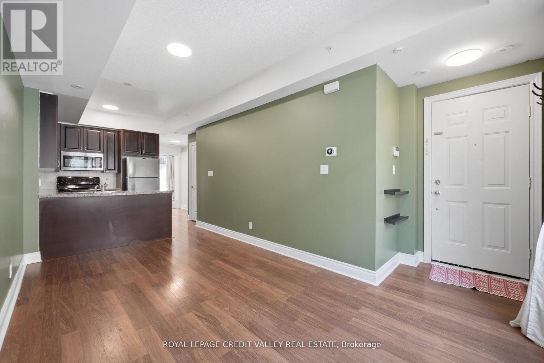
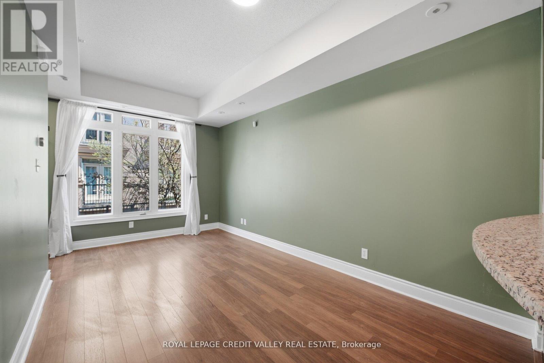
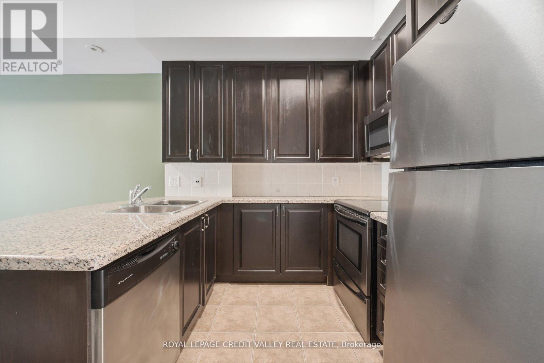
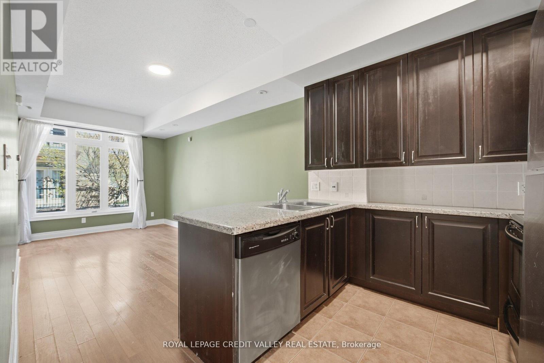
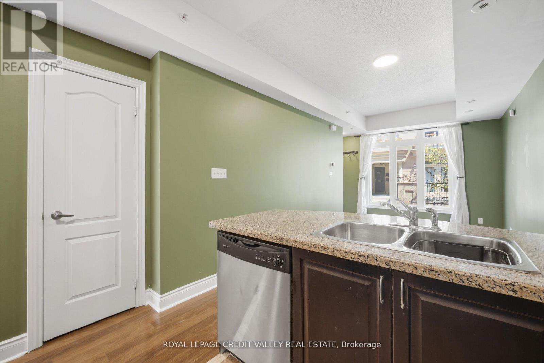
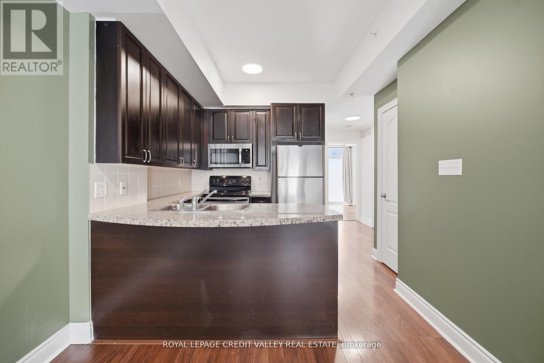
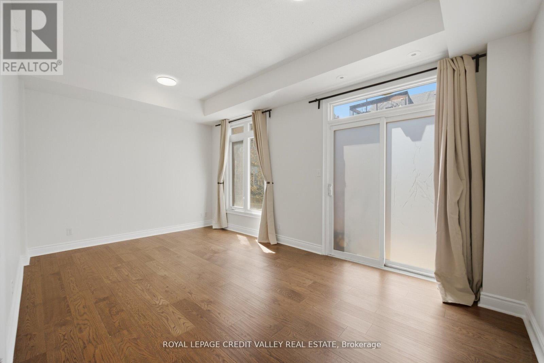
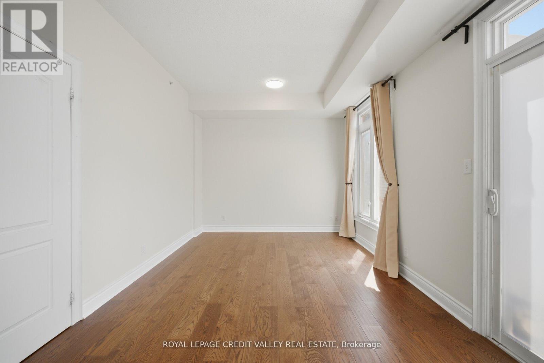
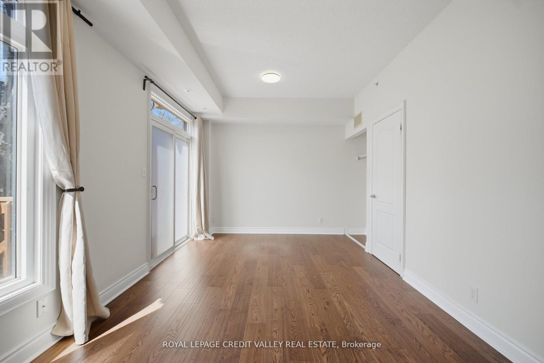
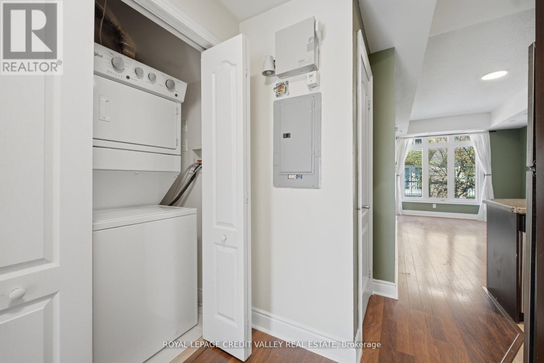
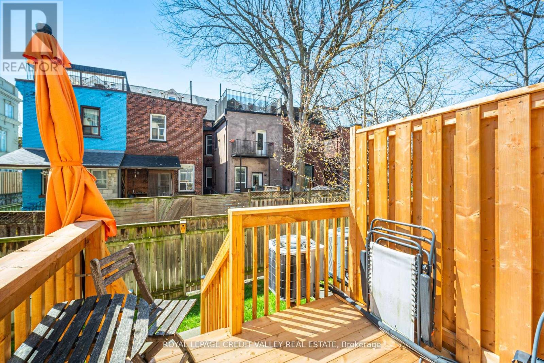
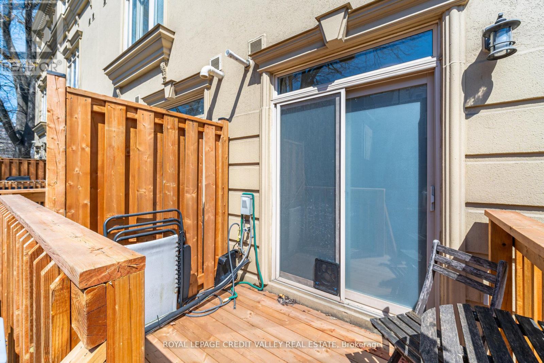
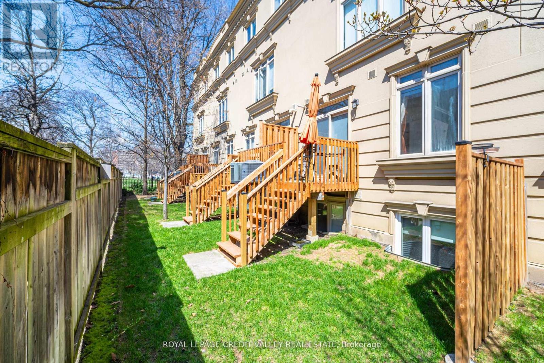
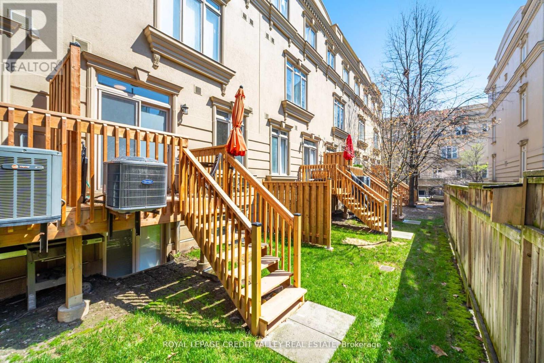
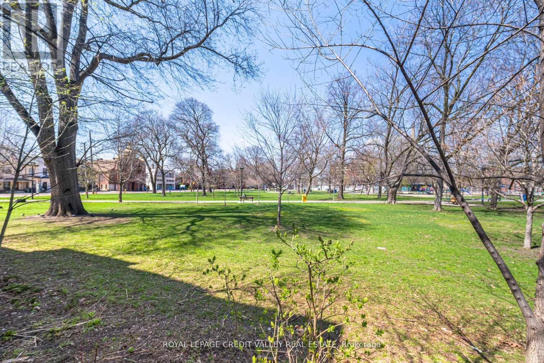
Sophisticated Urban Living at Gardens at Queen. Discover the perfect balance of modern luxury and old world charm. This European-inspired 1BR,1WR townhome offers a "walk-up" feel in the heart of Toronto's vibrant Kensington-Chinatown district. Enjoy a serene residential vibe just steps from the city's best cultural hotspots. The condo unit features 9-foot ceilings, is carpet-free, small backyard deck, and has an open feel. The modernly designed kitchen is equipped with granite countertops and stainless steelappliances (fridge, stove, microwave, dishwasher). Located in a Walker's & Rider's Paradise with a walk score of 99/100 and readily availablepublic transit. TTC stops are a few minutes walk from the unit. Green space abounds as Alexandra Park, Trinity Bellwoods Park, Stanley Park, and BellevueSquare Park are close by. Immerse yourself in the eclectic shops, bistros, and nightlife of Kensington Market and QueenSt West. (id:61015)
Property Details
| MLS® Number | C13161828 |
| Property Type | Single Family |
| Community Name | Kensington-Chinatown |
| Amenities Near By | Hospital, Park, Place Of Worship, Public Transit |
| Community Features | Pets Allowed With Restrictions |
| Features | Carpet Free, In Suite Laundry |
| Parking Space Total | 1 |
Building
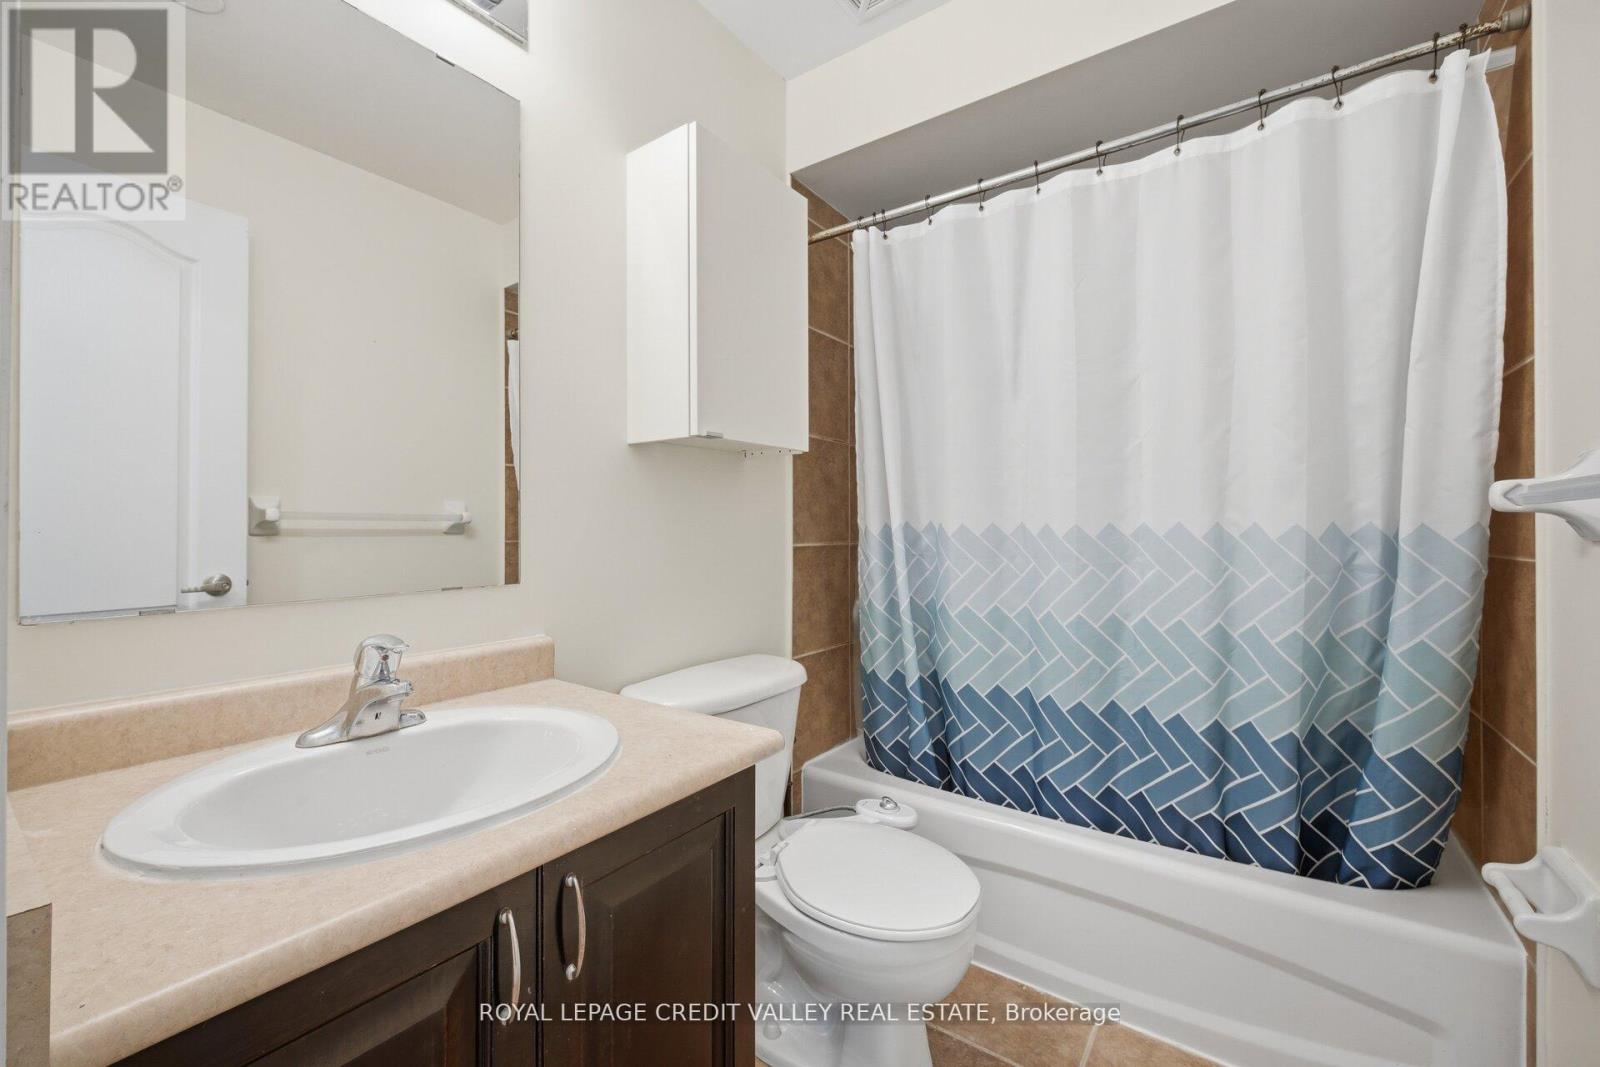
| Bathroom Total | 1 |
| Bedrooms Above Ground | 1 |
| Bedrooms Total | 1 |
| Age | 16 To 30 Years |
| Amenities | Party Room, Visitor Parking, Storage - Locker |
| Basement Type | None |
| Cooling Type | Central Air Conditioning |
| Exterior Finish | Stucco |
| Heating Fuel | Natural Gas |
| Heating Type | Forced Air |
| Size Interior | 600 - 699 Sqft |
| Type | Row / Townhouse |
Parking
| Underground | |
| Garage |
Land
| Acreage | No |
| Land Amenities | Hospital, Park, Place Of Worship, Public Transit |
Rooms
| Level | Type | Length | Width | Dimensions |
|---|---|---|---|---|
| Flat | Primary Bedroom | 3.12 m | 5.08 m | 3.12 m x 5.08 m |
| Flat | Kitchen | 2.61 m | 2.97 m | 2.61 m x 2.97 m |
| Flat | Living Room | 3.02 m | 4.8 m | 3.02 m x 4.8 m |
| Flat | Dining Room | 3.02 m | 4.8 m | 3.02 m x 4.8 m |
Contact Us
Contact us for more information

The trademarks REALTOR®, REALTORS®, and the REALTOR® logo are controlled by The Canadian Real Estate Association (CREA) and identify real estate professionals who are members of CREA. The trademarks MLS®, Multiple Listing Service® and the associated logos are owned by The Canadian Real Estate Association (CREA) and identify the quality of services provided by real estate professionals who are members of CREA. The trademark DDF® is owned by The Canadian Real Estate Association (CREA) and identifies CREA's Data Distribution Facility (DDF®)
May 22 2026 10:40:03
Toronto Regional Real Estate Board
Royal LePage Credit Valley Real Estate