

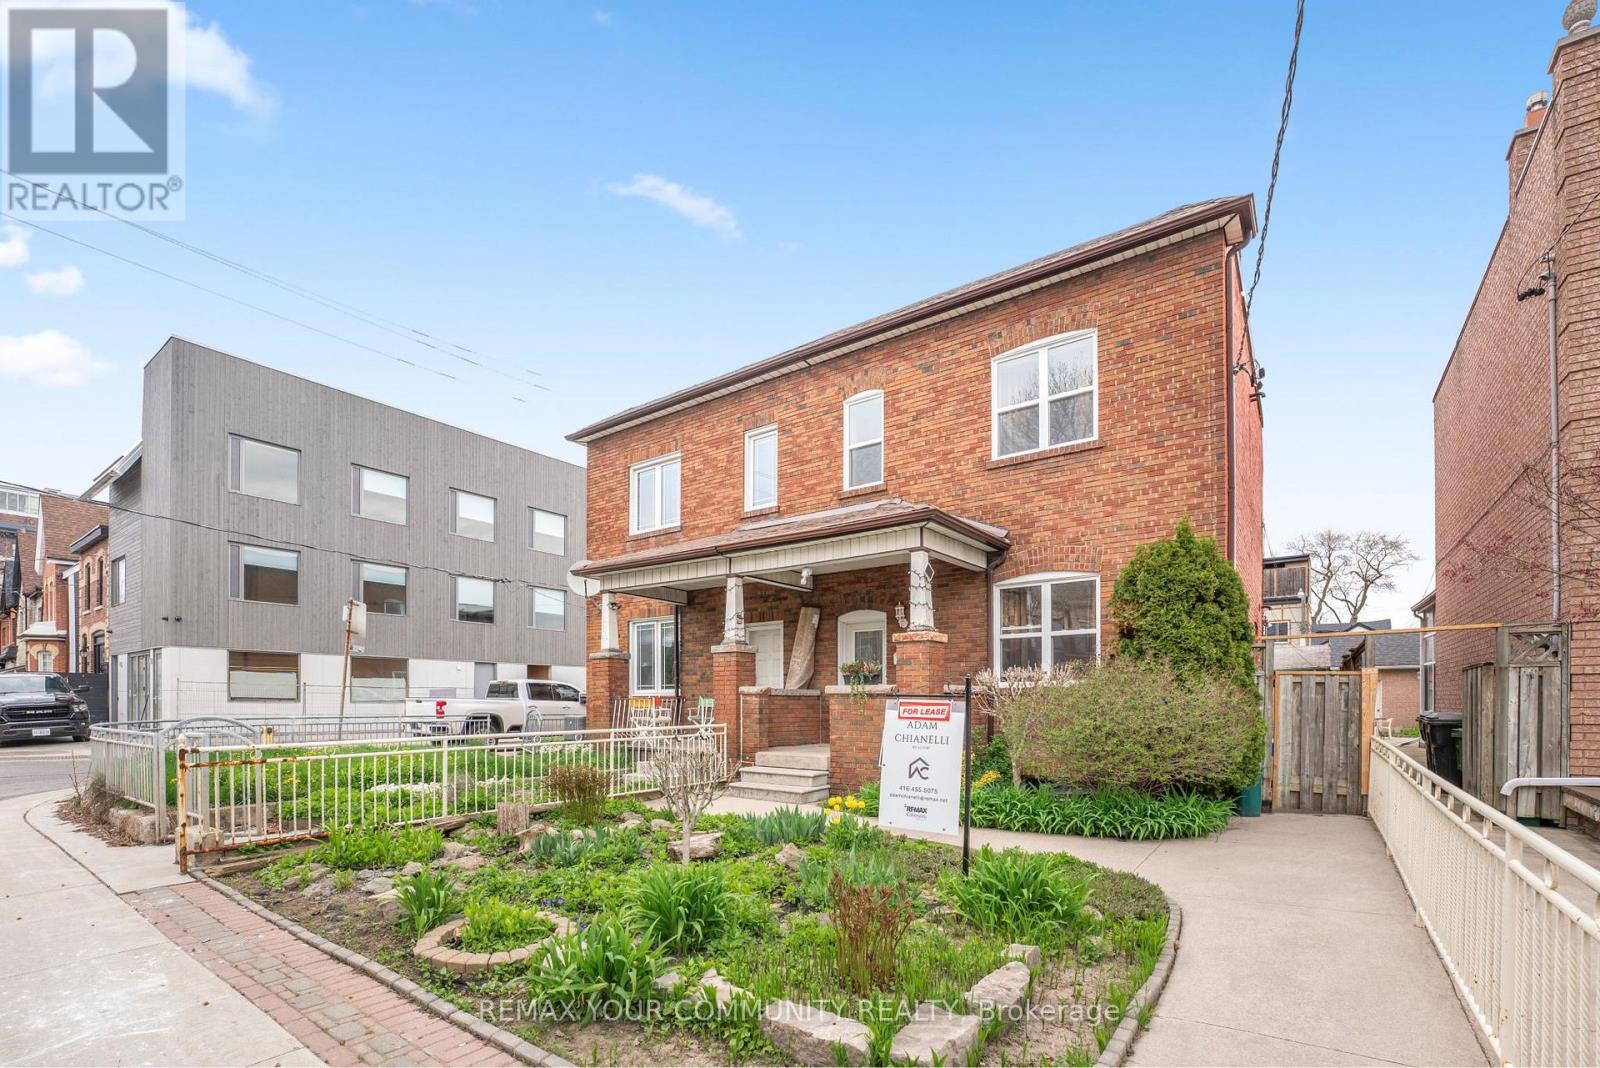
Upper - 151 Dovercourt Road Toronto, Ontario M6J 3C5

$2,900 Monthly
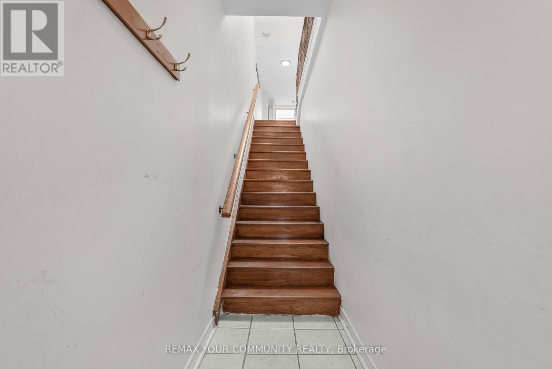
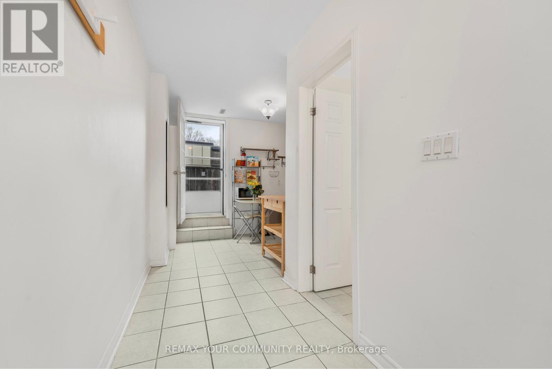
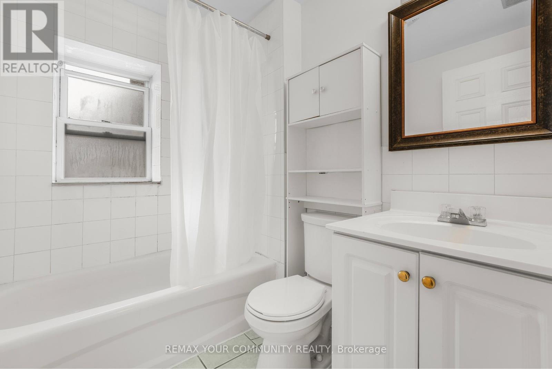
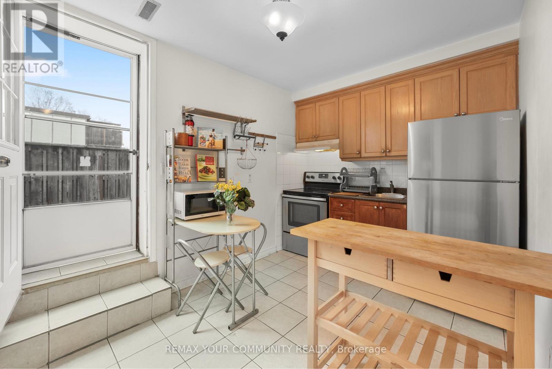
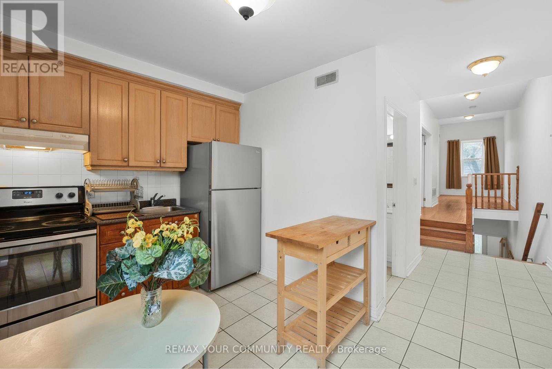
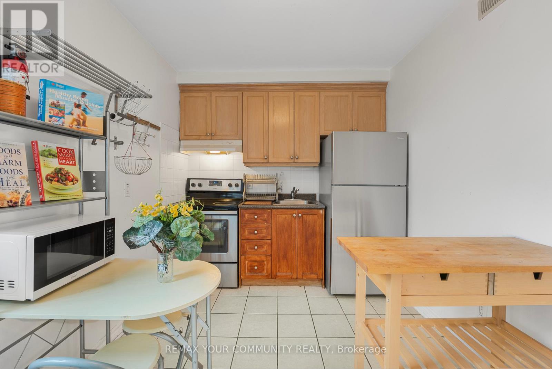
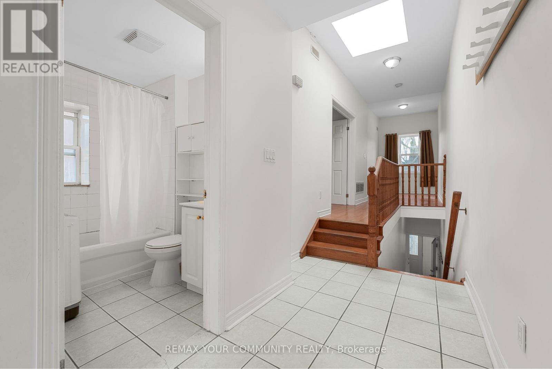
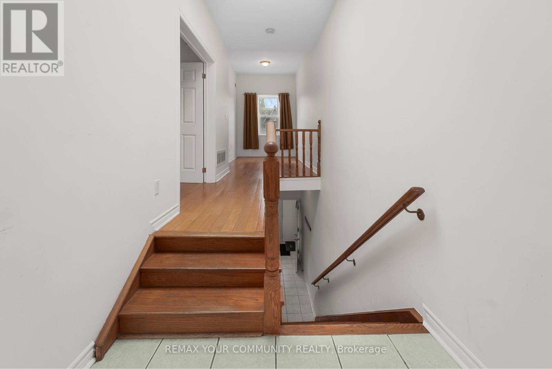
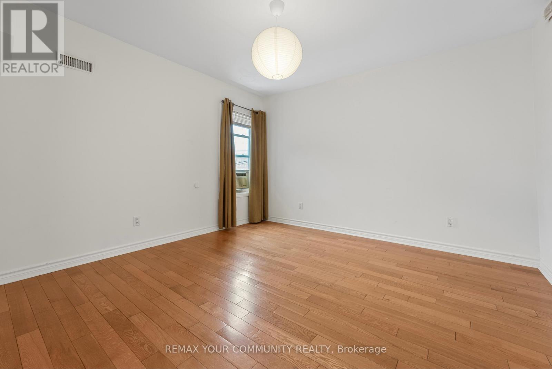
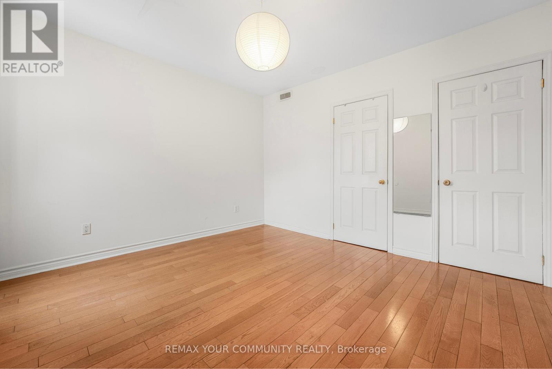
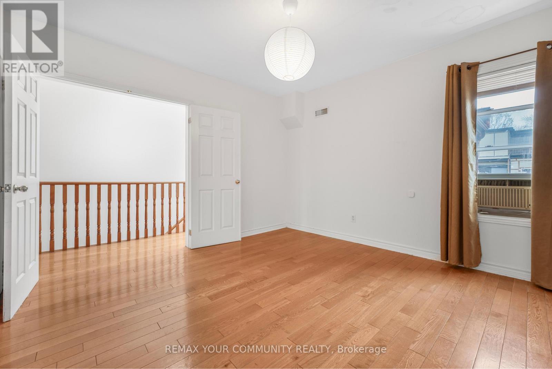
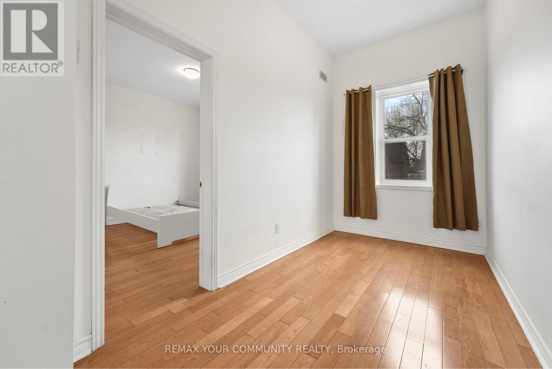
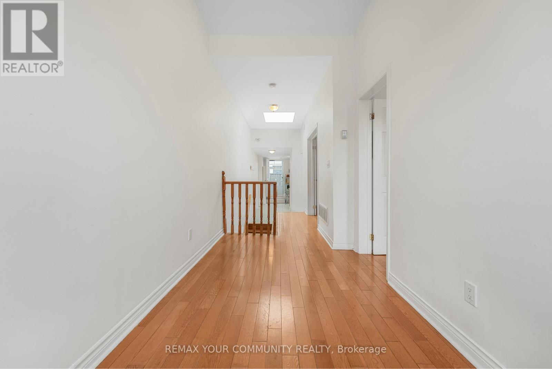
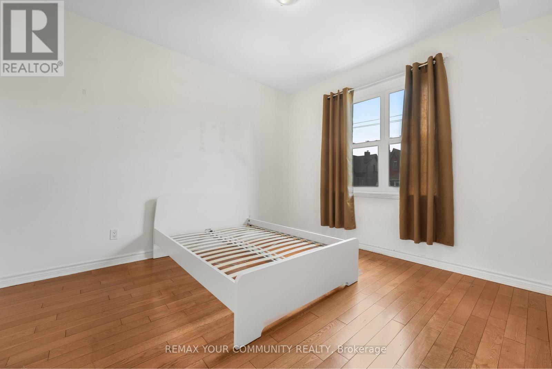
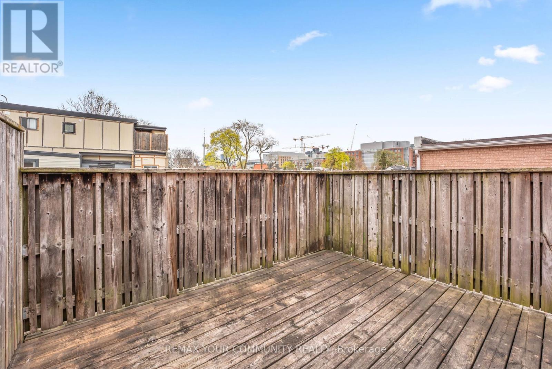
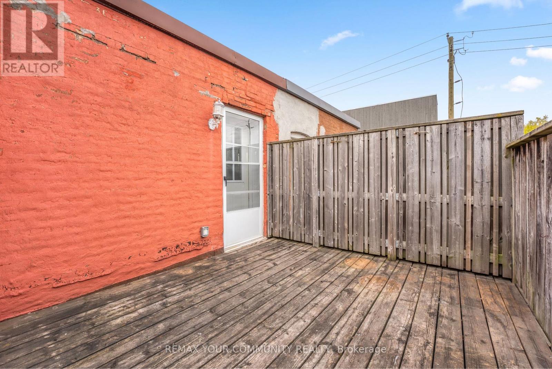
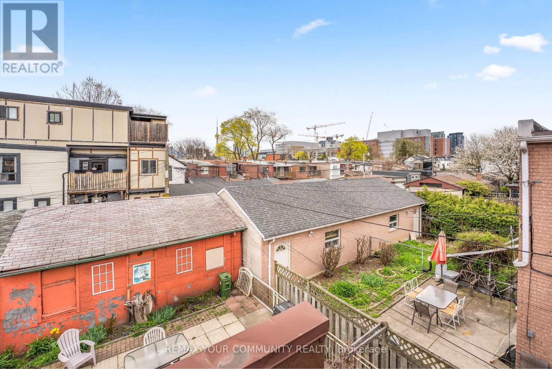
This Stylish and sun-filled apartment in a prime west-end location near Ossington, Queen West, and Dundas West. Featuring two spacious bedrooms with ample closet space. Beautiful hardwood floors run throughout, complemented by 9-foot ceilings. The kitchen is equipped with maple cabinetry, providing practical storage for everyday living. A versatile front living area or home office adds flexibility to suit your lifestyle, whether you're working remotely or relaxing. Enjoy access to a private rooftop deck with city views, perfect for entertaining or unwinding outdoors. Ideally located just steps to parks and dog-friendly green spaces, this home offers the perfect balance of urban convenience and neighbourhood charm, placing you close to some of the city's best shops, dining, and amenities. (id:61015)
Property Details
| MLS® Number | C13097044 |
| Property Type | Single Family |
| Community Name | Trinity-Bellwoods |
| Amenities Near By | Park, Public Transit |
| Features | Lighting, Paved Yard |
| Structure | Patio(s) |
Building
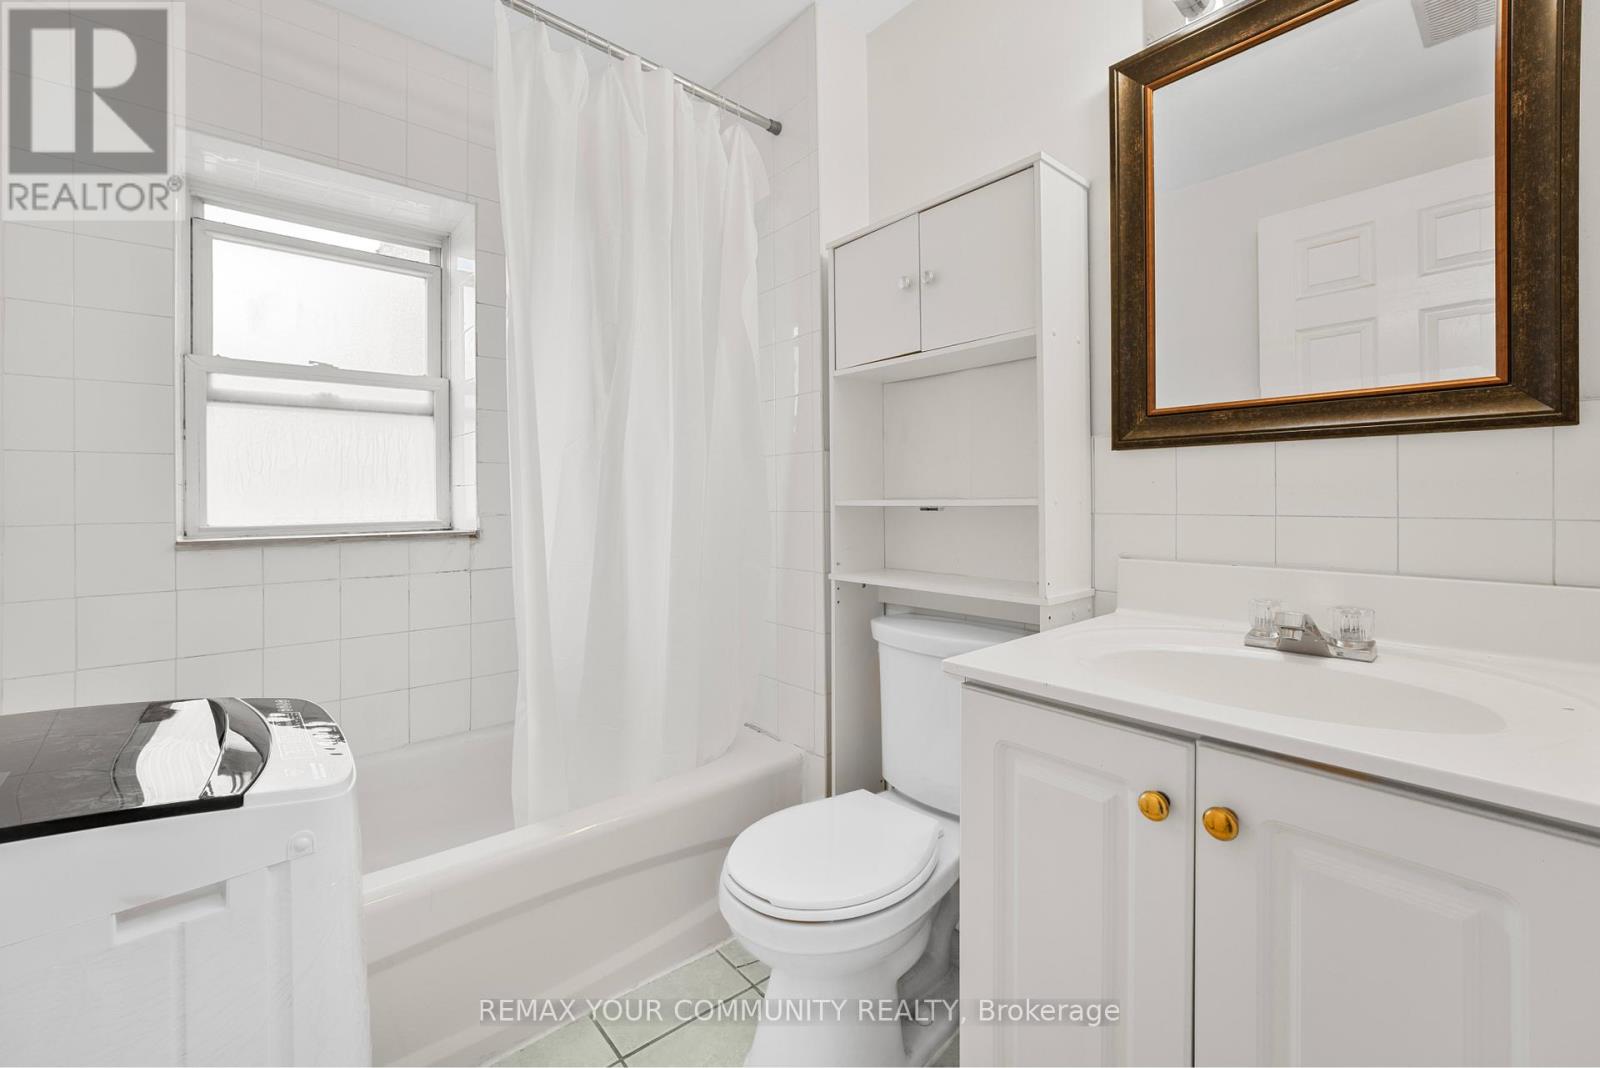
| Bathroom Total | 1 |
| Bedrooms Above Ground | 2 |
| Bedrooms Total | 2 |
| Age | 16 To 30 Years |
| Appliances | Microwave, Stove, Refrigerator |
| Basement Development | Finished |
| Basement Type | N/a (finished) |
| Construction Style Attachment | Semi-detached |
| Construction Style Other | Seasonal |
| Cooling Type | Window Air Conditioner |
| Exterior Finish | Brick |
| Foundation Type | Block |
| Heating Fuel | Natural Gas |
| Heating Type | Forced Air |
| Stories Total | 2 |
| Size Interior | 700 - 1,100 Sqft |
| Type | House |
| Utility Water | Municipal Water |
Parking
| No Garage | |
| Street |
Land
| Acreage | No |
| Fence Type | Fenced Yard |
| Land Amenities | Park, Public Transit |
| Landscape Features | Landscaped |
| Sewer | Sanitary Sewer |
Rooms
| Level | Type | Length | Width | Dimensions |
|---|---|---|---|---|
| Upper Level | Bedroom | Measurements not available | ||
| Upper Level | Bedroom 2 | Measurements not available | ||
| Upper Level | Bathroom | Measurements not available | ||
| Upper Level | Den | Measurements not available | ||
| Upper Level | Kitchen | Measurements not available |
Contact Us
Contact us for more information

The trademarks REALTOR®, REALTORS®, and the REALTOR® logo are controlled by The Canadian Real Estate Association (CREA) and identify real estate professionals who are members of CREA. The trademarks MLS®, Multiple Listing Service® and the associated logos are owned by The Canadian Real Estate Association (CREA) and identify the quality of services provided by real estate professionals who are members of CREA. The trademark DDF® is owned by The Canadian Real Estate Association (CREA) and identifies CREA's Data Distribution Facility (DDF®)
July 08 2026 02:59:19
Toronto Regional Real Estate Board
RE/MAX Your Community Realty