

Upper - 33 Shepherd Drive Barrie, Ontario L9S 2Z4

$2,950 Monthly
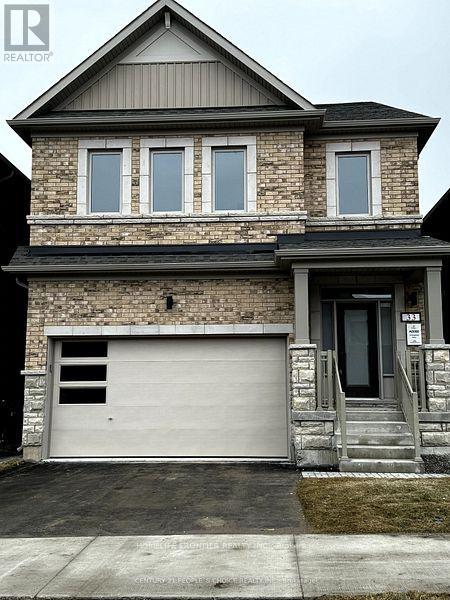
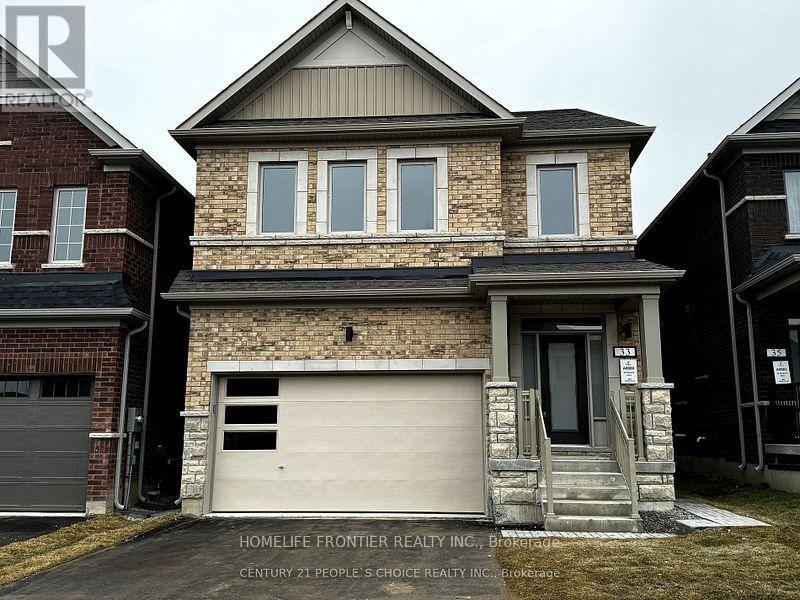
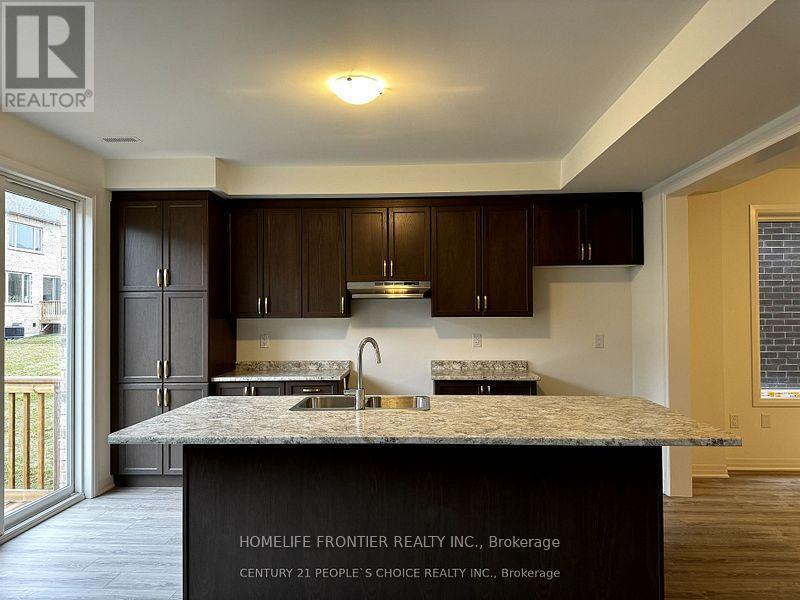
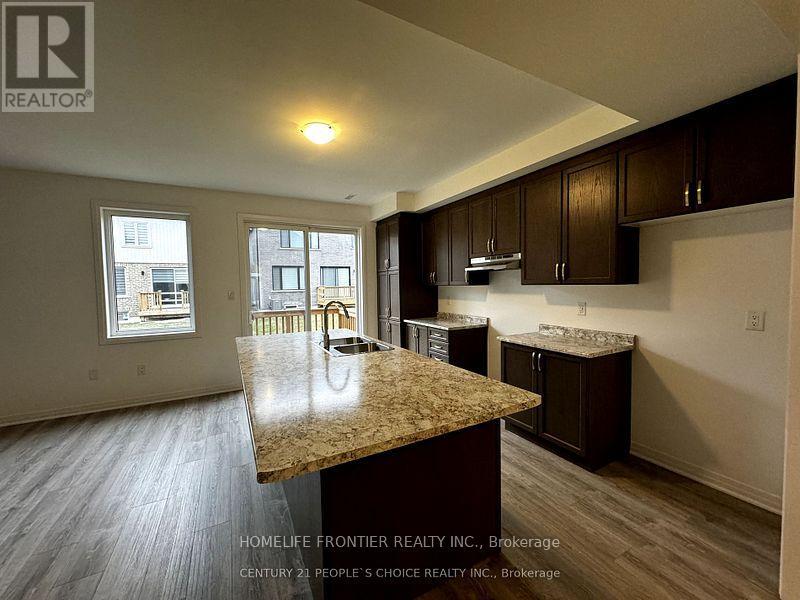
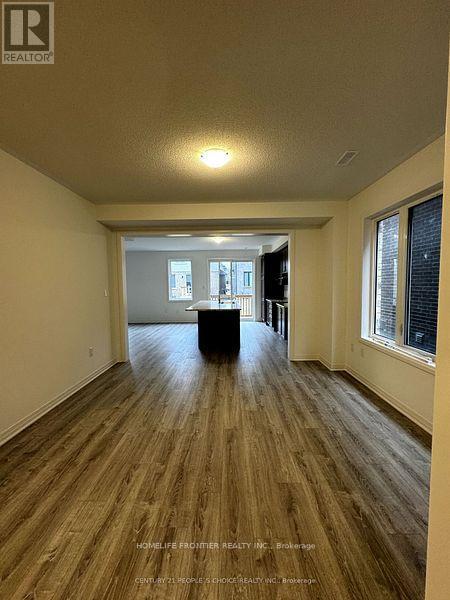
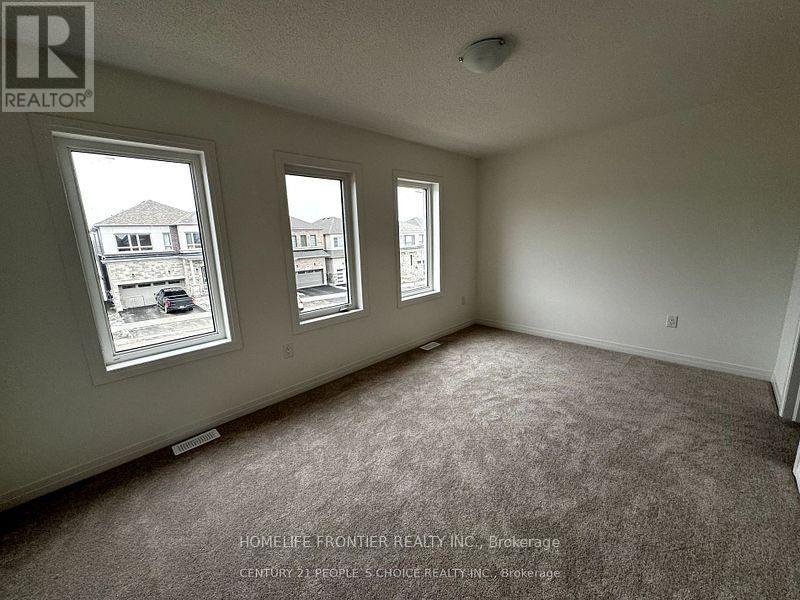
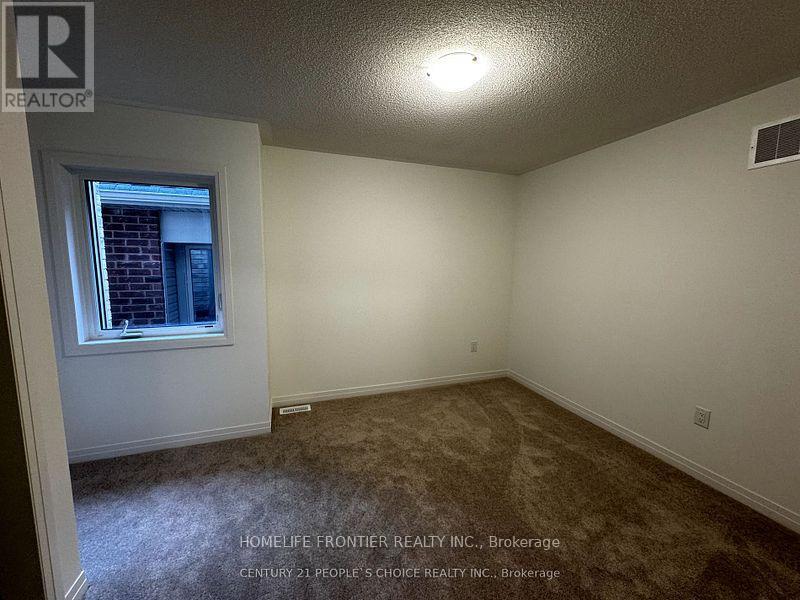

Welcome home to this beautiful,newer detached home for families and professionals seeking space, comfort, and convenience.Enjoy a bright and open layout , and a modern eat-in kitchen with stainless steel appliances and walk-out to a private backyard deck-perfect for relaxing or entertaining.Upstairs features four spacious bedrooms, two full bathrooms, and convenient second-floor laundry to make daily living effortless. The primary bedroom offers a peaceful retreat with a spa-like 5-piece ensuite and walk-in closet, providing the comfort of a private sanctuary. this home delivers both style and functionality.Located in a safe, family-friendly community, just minutes from Highway 400, GO Station, schools, parks, shopping, and everyday amenities-making commuting and errands quick and stress-free.Main and second floors only. Basement apartment is rented seperately.Tenant to pay 70% of utilities, including hot water tank rental.A wonderful opportunity to enjoy modern living in a spacious, well-connected Barrie neighbourhood. (id:61015)
Property Details
| MLS® Number | S12774982 |
| Property Type | Single Family |
| Community Name | Rural Barrie Southeast |
| Parking Space Total | 2 |
Building
| Bathroom Total | 3 |
| Bedrooms Above Ground | 4 |
| Bedrooms Total | 4 |
| Age | New Building |
| Basement Features | Apartment In Basement |
| Basement Type | N/a |
| Construction Style Attachment | Detached |
| Exterior Finish | Brick |
| Foundation Type | Concrete |
| Half Bath Total | 1 |
| Heating Fuel | Natural Gas |
| Heating Type | Forced Air |
| Stories Total | 2 |
| Size Interior | 2,000 - 2,500 Sqft |
| Type | House |
| Utility Water | Municipal Water |
Parking
| Garage |
Land
| Acreage | No |
| Sewer | Sanitary Sewer |
| Size Depth | 91 Ft ,10 In |
| Size Frontage | 32 Ft ,9 In |
| Size Irregular | 32.8 X 91.9 Ft |
| Size Total Text | 32.8 X 91.9 Ft|under 1/2 Acre |
https://www.realtor.ca/real-estate/29343998/upper-33-shepherd-drive-barrie-rural-barrie-southeast
Contact Us
Contact us for more information

The trademarks REALTOR®, REALTORS®, and the REALTOR® logo are controlled by The Canadian Real Estate Association (CREA) and identify real estate professionals who are members of CREA. The trademarks MLS®, Multiple Listing Service® and the associated logos are owned by The Canadian Real Estate Association (CREA) and identify the quality of services provided by real estate professionals who are members of CREA. The trademark DDF® is owned by The Canadian Real Estate Association (CREA) and identifies CREA's Data Distribution Facility (DDF®)
May 22 2026 10:16:09
Toronto Regional Real Estate Board
Homelife Frontier Realty Inc.