

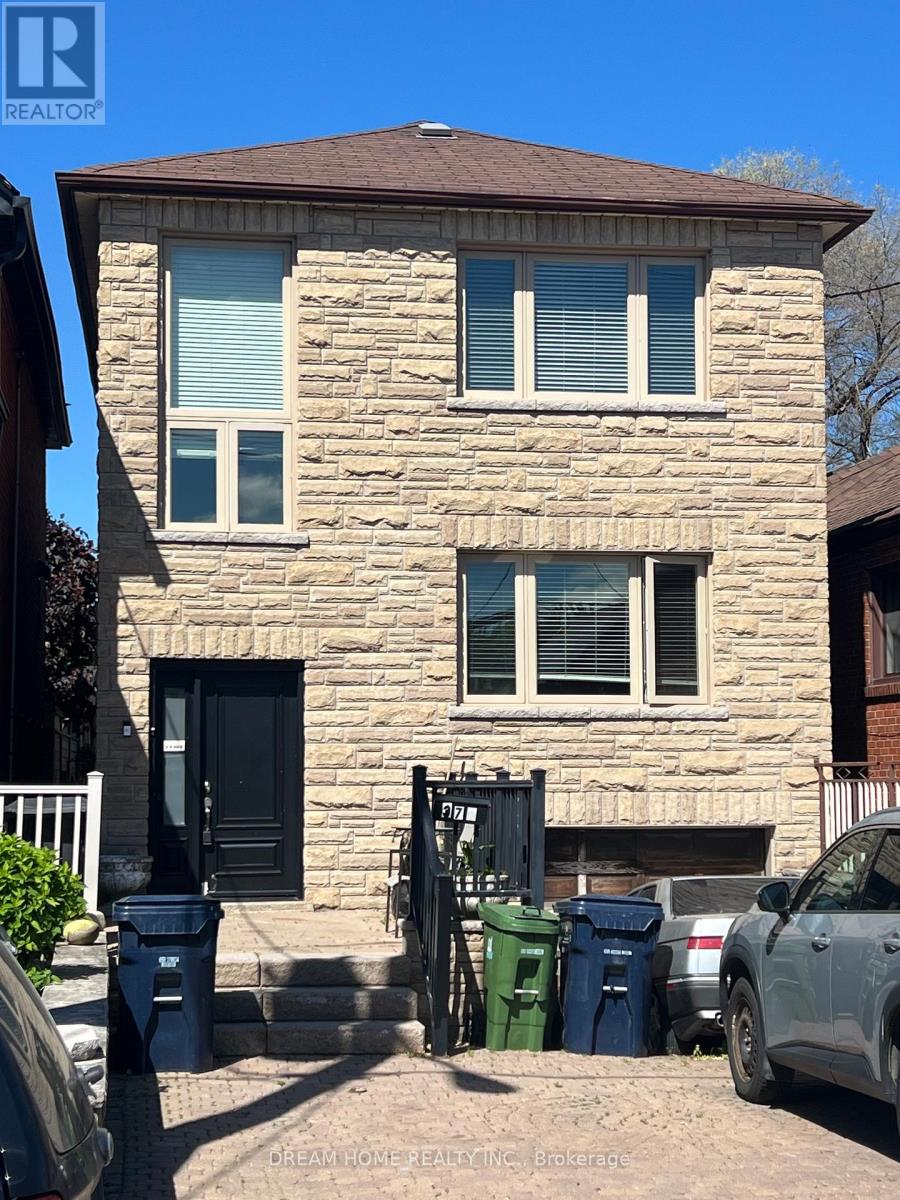
Upper - 376 Blackthorn Avenue Toronto, Ontario M6M 3B9

$2,450 Monthly
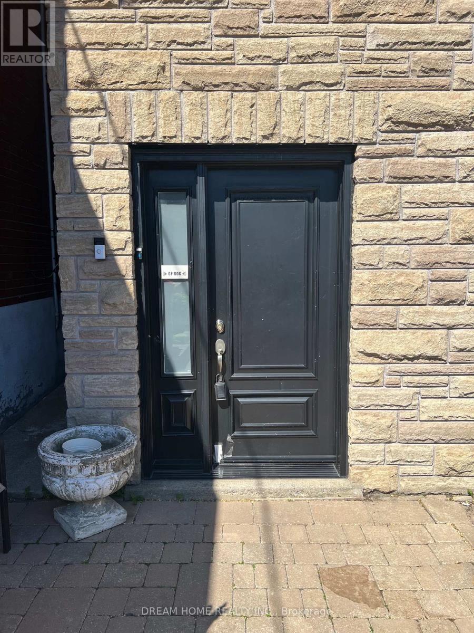
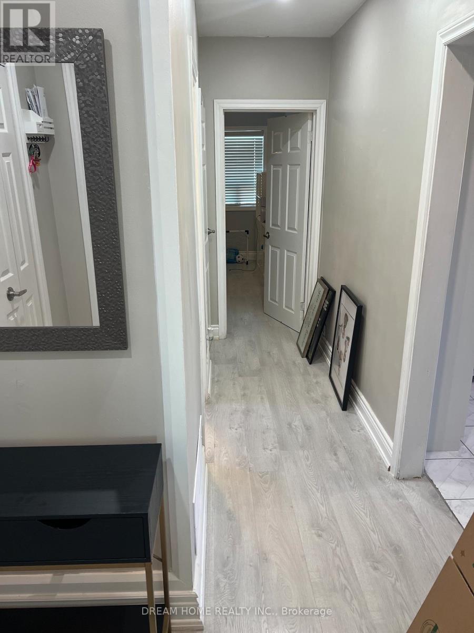
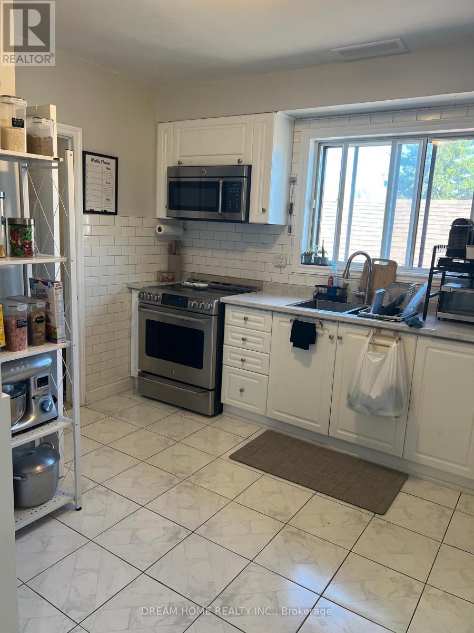
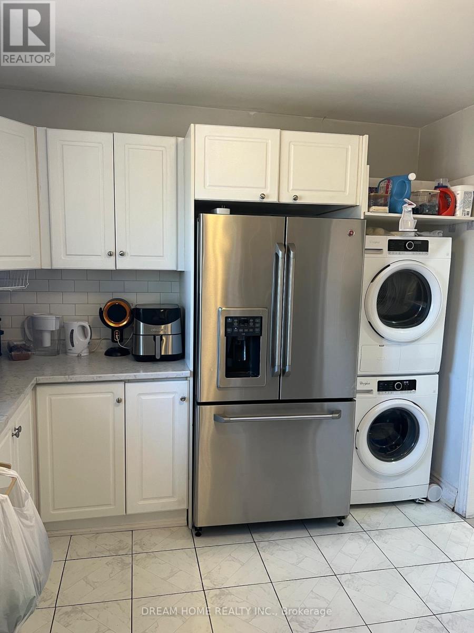
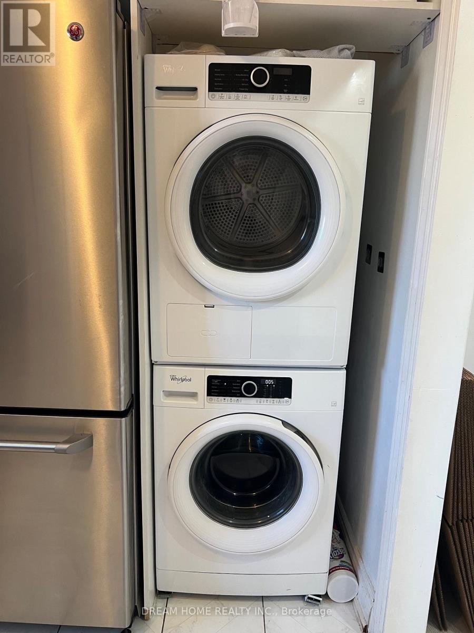
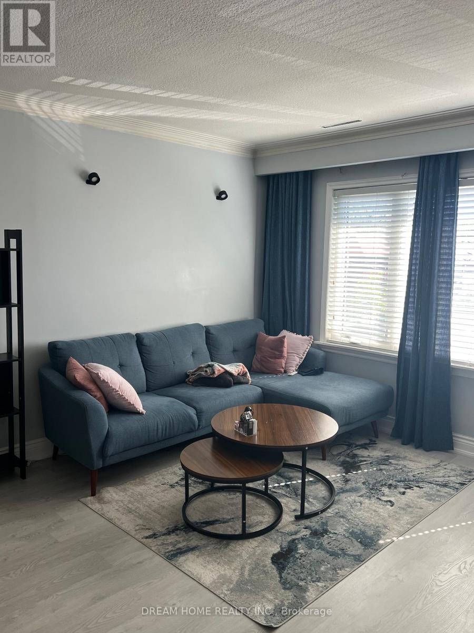
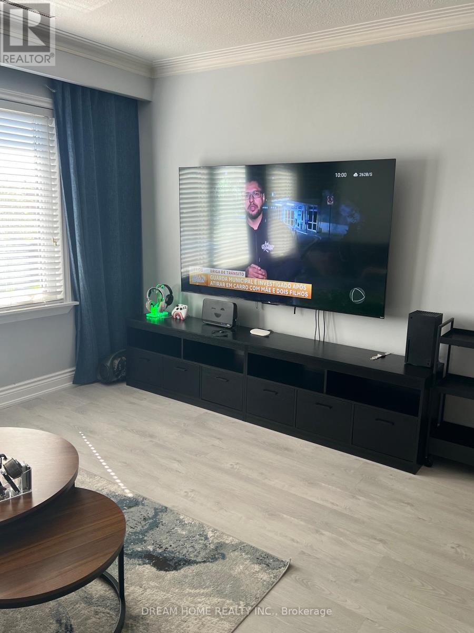
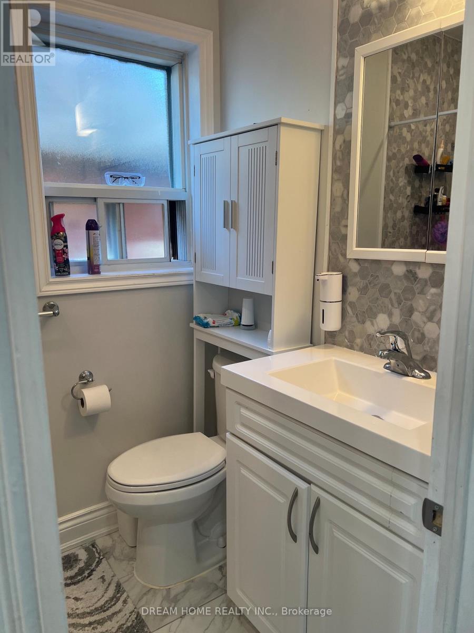
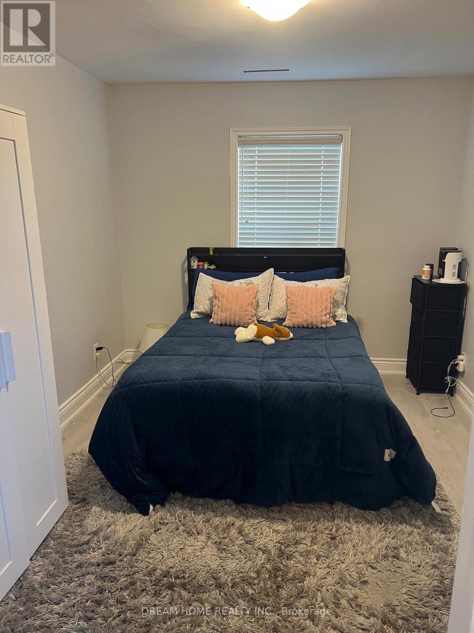
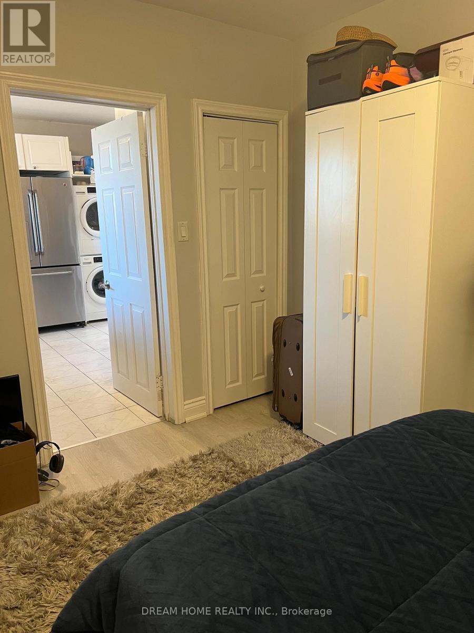
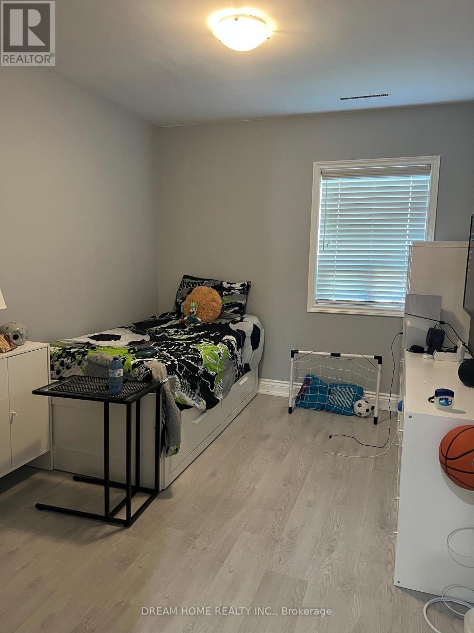
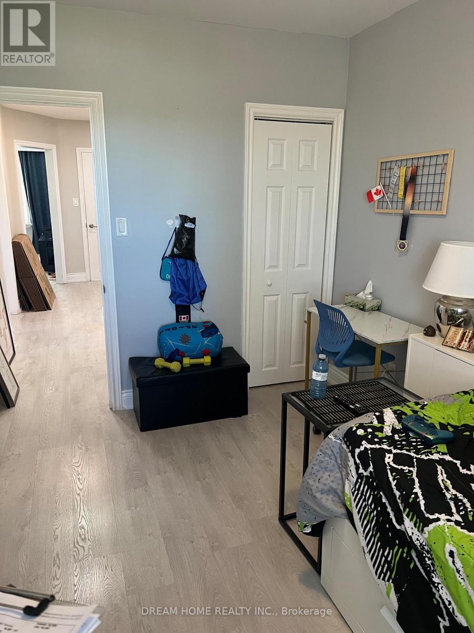
Welcome to this beautifully renovated upper-level duplex offering bright, modern living in a highly desirable location. This spacious two-bedroom suite features a sun-filled open-concept layout, ensuite laundry, and a generous living area perfect for relaxing or entertaining. Conveniently located within walking distance to transit, parks, restaurants, shopping, and entertainment, this exceptional home combines comfort, style, and everyday convenience. Experience vibrant city living with all the amenities you need right at your doorstep. Water and Gas included. Tenant pays hydro. Dedicated parking spot. No smoking. Landlord has 2 dogs and will allow for other pets with restrictions. Tenants responsible to clear snow from parked vehicle and their own garbage disposal. (id:61015)
Property Details
| MLS® Number | W13417968 |
| Property Type | Multi-family |
| Community Name | Keelesdale-Eglinton West |
| Amenities Near By | Park, Place Of Worship, Public Transit, Schools |
| Parking Space Total | 1 |
Building
| Bathroom Total | 1 |
| Bedrooms Above Ground | 2 |
| Bedrooms Total | 2 |
| Appliances | Dryer, Stove, Washer, Refrigerator |
| Basement Type | None |
| Cooling Type | Central Air Conditioning |
| Exterior Finish | Brick |
| Flooring Type | Tile |
| Foundation Type | Block |
| Heating Fuel | Natural Gas |
| Heating Type | Forced Air |
| Stories Total | 2 |
| Size Interior | 700 - 1,100 Sqft |
| Type | Duplex |
| Utility Water | Municipal Water |
Parking
| Garage | |
| No Garage |
Land
| Acreage | No |
| Fence Type | Fenced Yard |
| Land Amenities | Park, Place Of Worship, Public Transit, Schools |
| Sewer | Sanitary Sewer |
| Size Depth | 125 Ft ,2 In |
| Size Frontage | 25 Ft |
| Size Irregular | 25 X 125.2 Ft |
| Size Total Text | 25 X 125.2 Ft |
Rooms
| Level | Type | Length | Width | Dimensions |
|---|---|---|---|---|
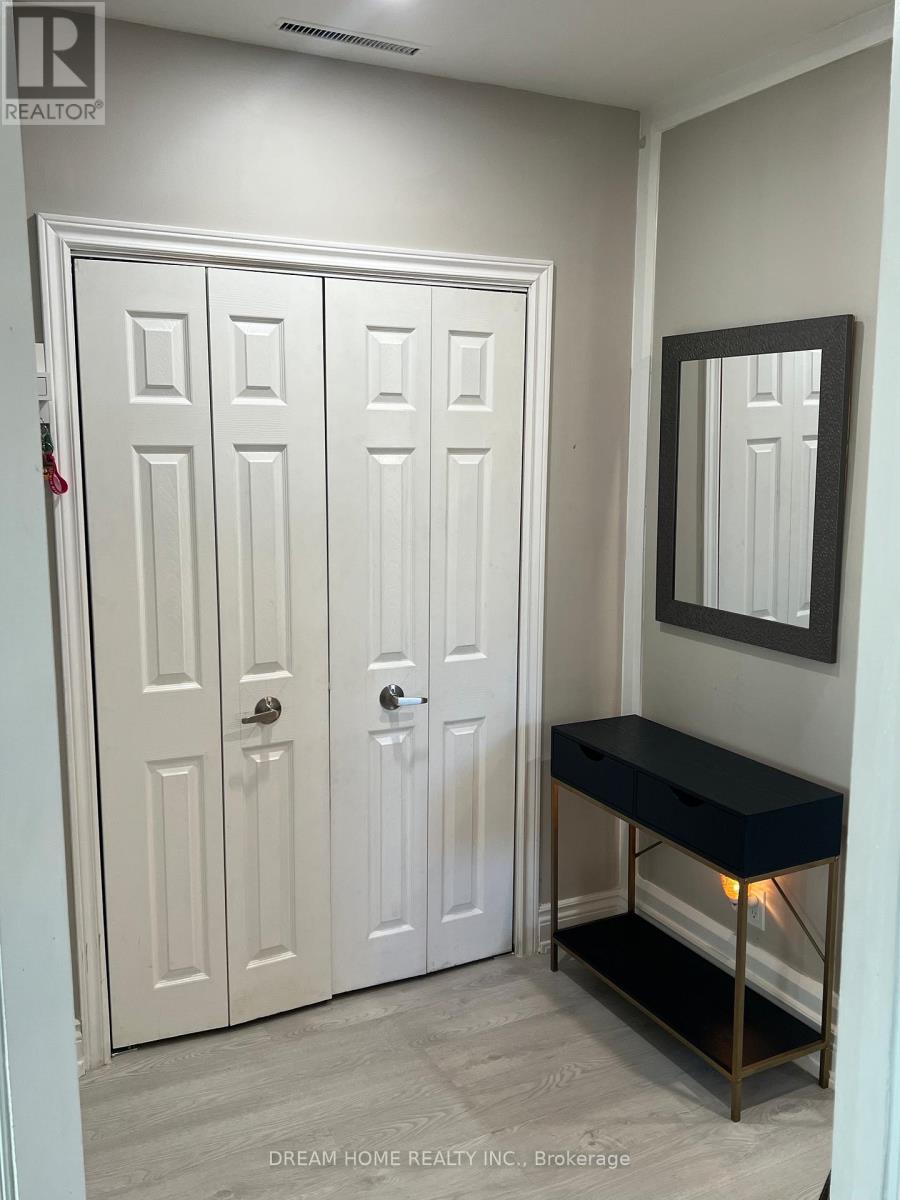
| Upper Level | Foyer | 2.13 m | 2.04 m | 2.13 m x 2.04 m |
| Upper Level | Kitchen | 3.78 m | 3.14 m | 3.78 m x 3.14 m |
| Upper Level | Family Room | 4.6 m | 3.69 m | 4.6 m x 3.69 m |
| Upper Level | Primary Bedroom | 3.81 m | 3.01 m | 3.81 m x 3.01 m |
| Upper Level | Bedroom 2 | 3.81 m | 2.77 m | 3.81 m x 2.77 m |
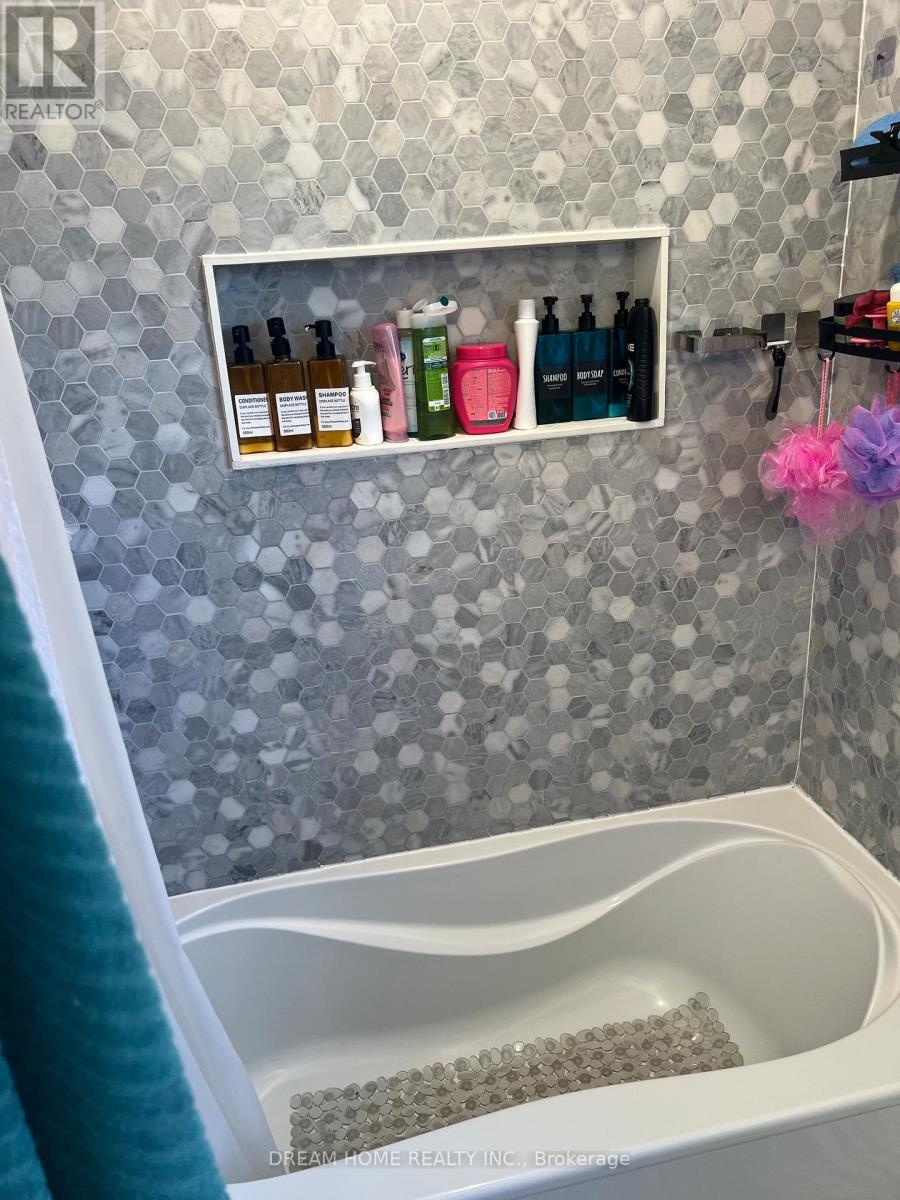
| Upper Level | Bathroom | 2.1 m | 1.61 m | 2.1 m x 1.61 m |
Utilities
| Cable | Available |
| Electricity | Available |
| Sewer | Installed |
Contact Us
Contact us for more information

The trademarks REALTOR®, REALTORS®, and the REALTOR® logo are controlled by The Canadian Real Estate Association (CREA) and identify real estate professionals who are members of CREA. The trademarks MLS®, Multiple Listing Service® and the associated logos are owned by The Canadian Real Estate Association (CREA) and identify the quality of services provided by real estate professionals who are members of CREA. The trademark DDF® is owned by The Canadian Real Estate Association (CREA) and identifies CREA's Data Distribution Facility (DDF®)
July 01 2026 02:46:55
Toronto Regional Real Estate Board
Dream Home Realty Inc.