

Walkout Lower - 35 Vessel Crescent Toronto, Ontario M1C 5K6

$1,495 Monthly
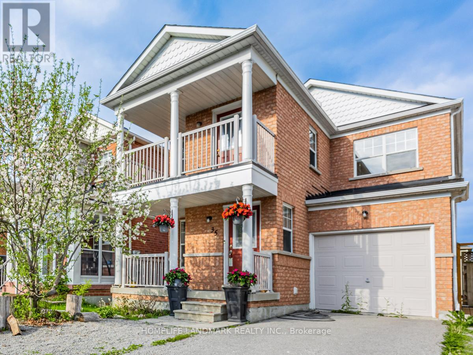
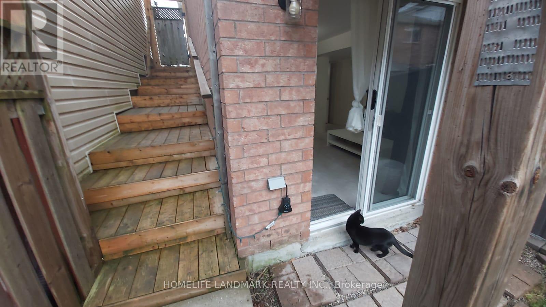
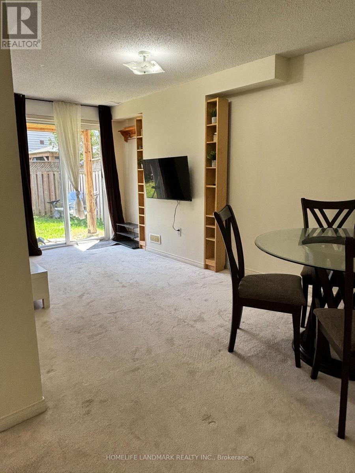
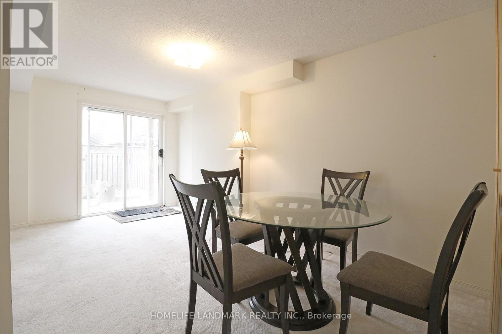
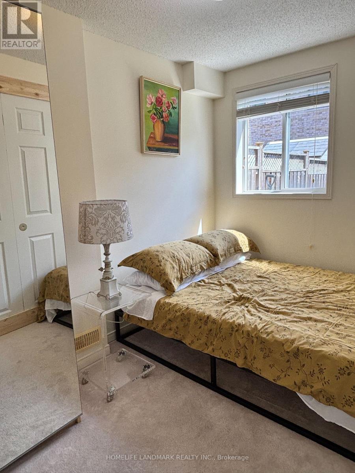
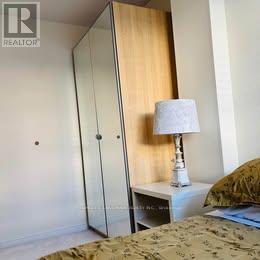
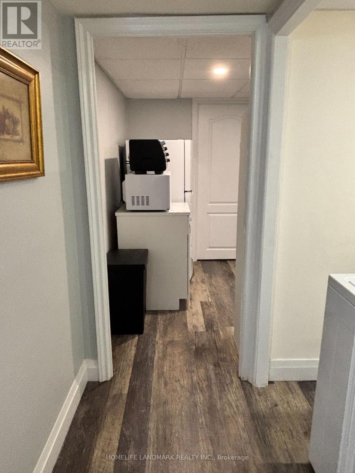
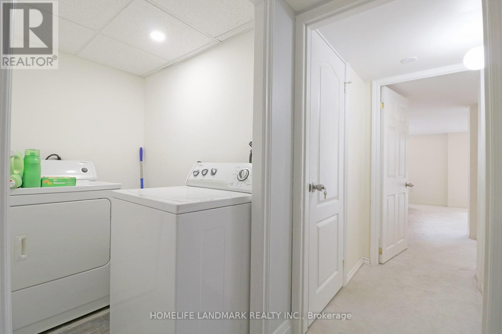
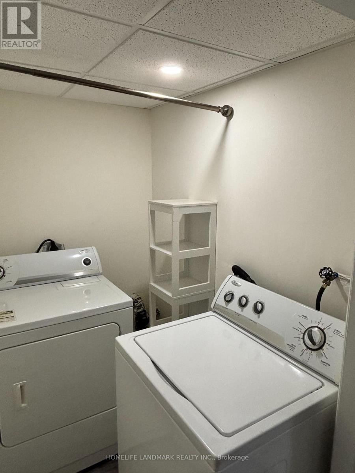
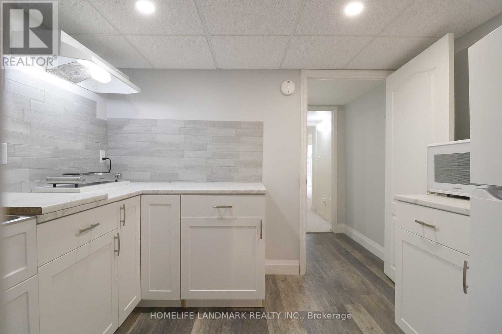
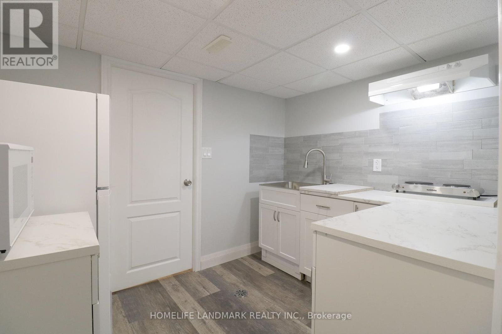
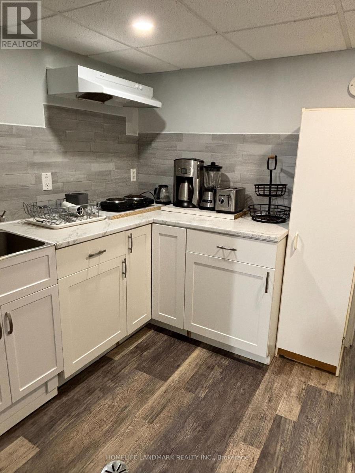
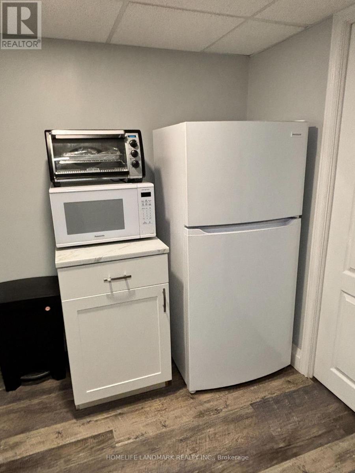
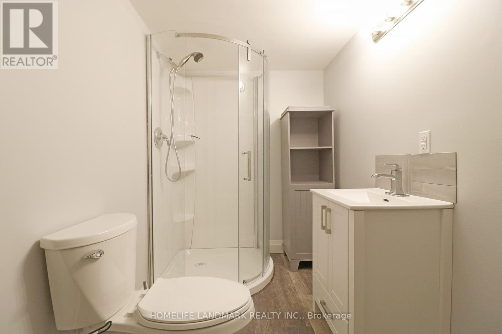
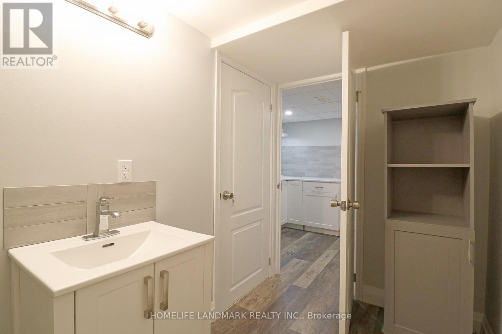
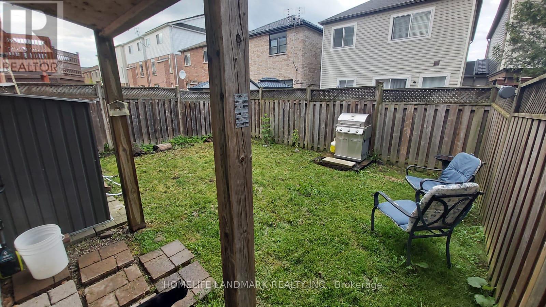
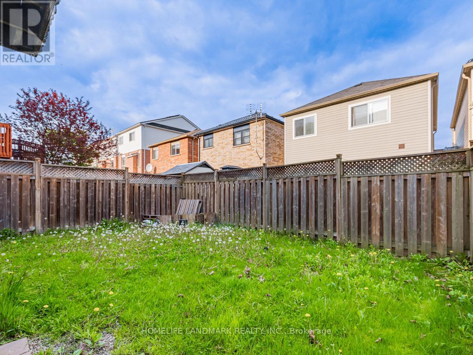
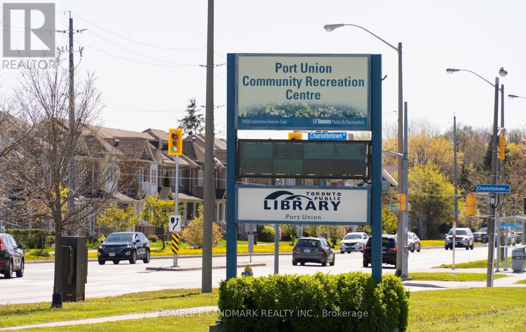
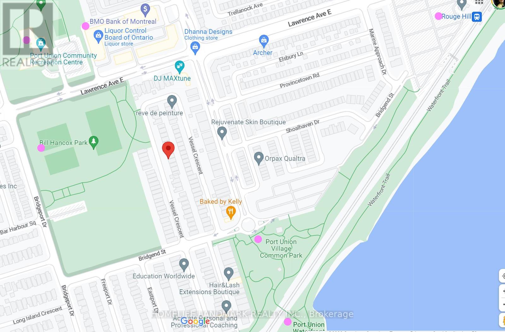
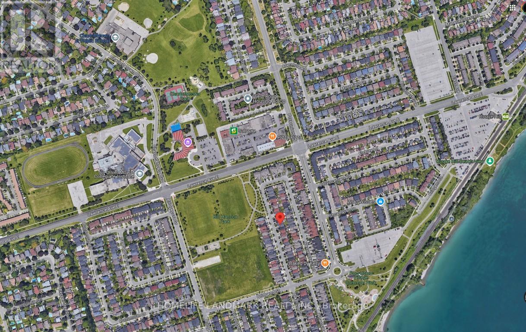
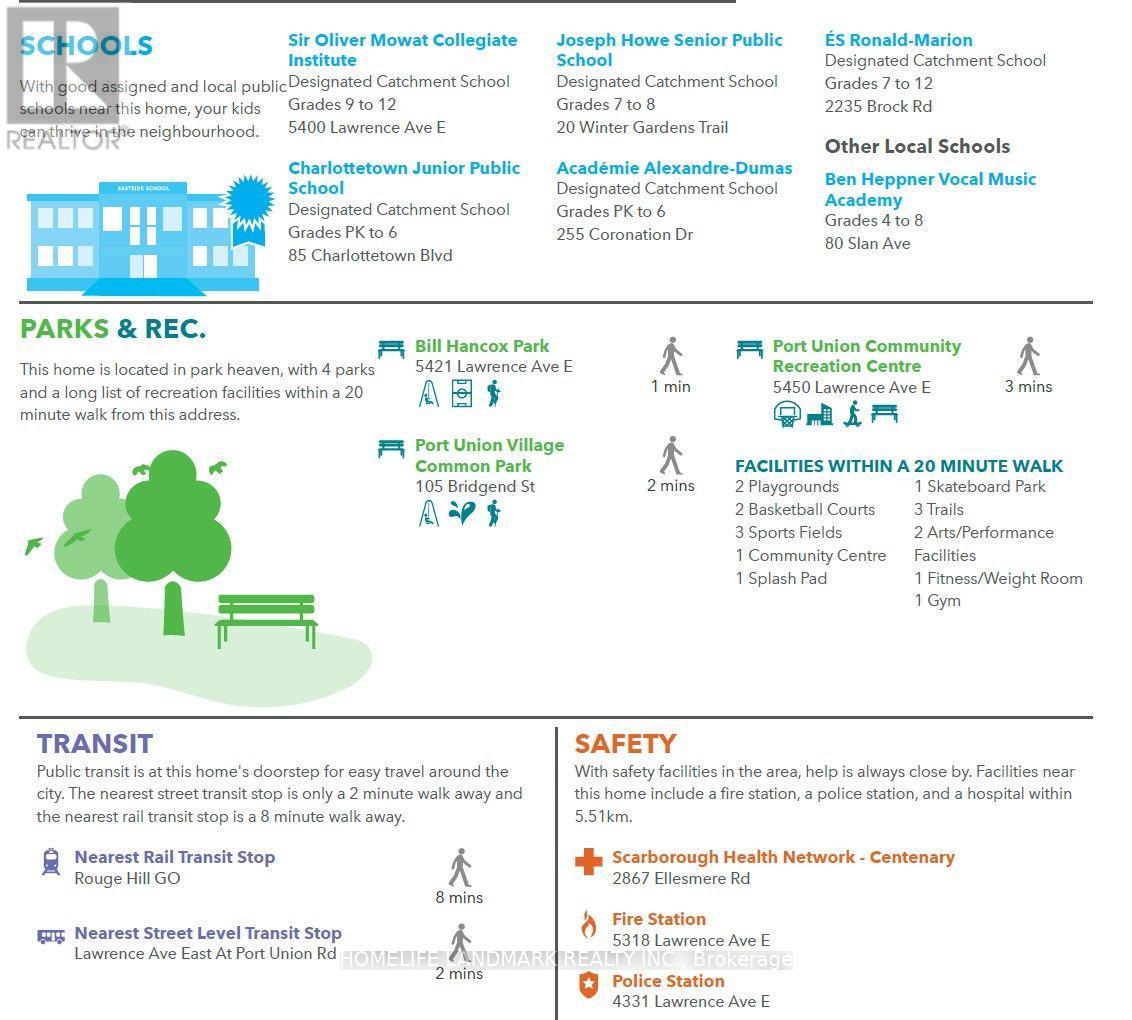
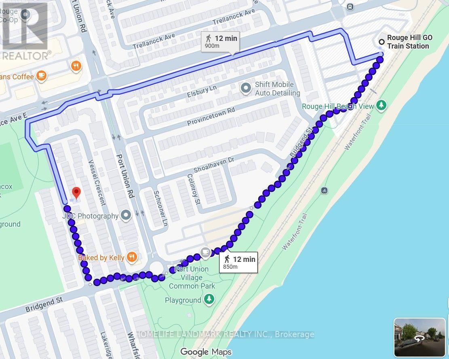
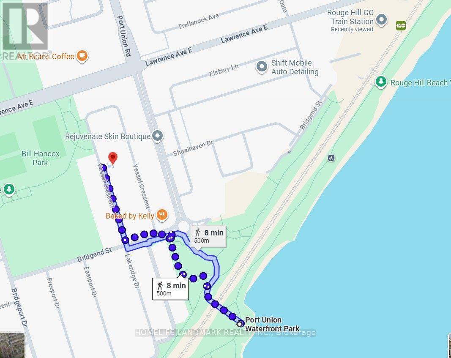
Also available Short term Min Lease 6 months. Welcome to Port Union & Lawrence by the lake Ontario waterfront. This extremely bright quite one-bedroom apartment features a walk-out to a private fenced yard & comes furnished for your convenience. The unit offers a newer kitchen & bathroom with ample storage- ceiling height is approximately 7 ft. Enjoy an unbeatable location just a 5-minute walk to the waterfront (lake Ontario) & Rouge National Urban Park, a 15-minute walk to the GO Station (approximately 40 minutes express Train ride to downtown Toronto), & only a 7-minute drive to Highway 401. Directly across the street are Bill Hancox Park & the Port Union Community Centre. There you will find a gym($200/year), library, community programs, Charlottetown Park Tennis Courts & a Swimming pool@Sir Oliver Mowat Collegiate Institute. All making it simple to stay active or enjoy local activities. A nearby plaza offers restaurants, LCBO, banks, Metro, No Frills, and other shops, so you can pick up groceries, run errands, or grab a meal without going far. Overall, it is a quiet Family oriented neighbourhood, but with many services close by. One well trained cat is allowed. $200/month extra for use of furniture (furniture must remain in the unit). plus 1/3 of all utility bills. (id:61015)
Property Details
| MLS® Number | E13471750 |
| Property Type | Single Family |
| Community Name | Centennial Scarborough |
| Amenities Near By | Beach, Park |
| Parking Space Total | 1 |
| View Type | View |
Building
| Bathroom Total | 1 |
| Bedrooms Above Ground | 1 |
| Bedrooms Total | 1 |
| Appliances | Dryer, Furniture, Microwave, Oven, Washer, Window Coverings, Refrigerator |
| Basement Features | Walk Out |
| Basement Type | N/a |
| Construction Style Attachment | Detached |
| Cooling Type | Central Air Conditioning |
| Exterior Finish | Brick |
| Flooring Type | Carpeted, Laminate |
| Foundation Type | Concrete |
| Heating Fuel | Natural Gas |
| Heating Type | Forced Air |
| Stories Total | 2 |
| Size Interior | 1,500 - 2,000 Sqft |
| Type | House |
| Utility Water | Municipal Water |
Parking
| No Garage |
Land
| Acreage | No |
| Fence Type | Fenced Yard |
| Land Amenities | Beach, Park |
| Sewer | Sanitary Sewer |
| Size Depth | 78 Ft ,8 In |
| Size Frontage | 26 Ft ,3 In |
| Size Irregular | 26.3 X 78.7 Ft |
| Size Total Text | 26.3 X 78.7 Ft |
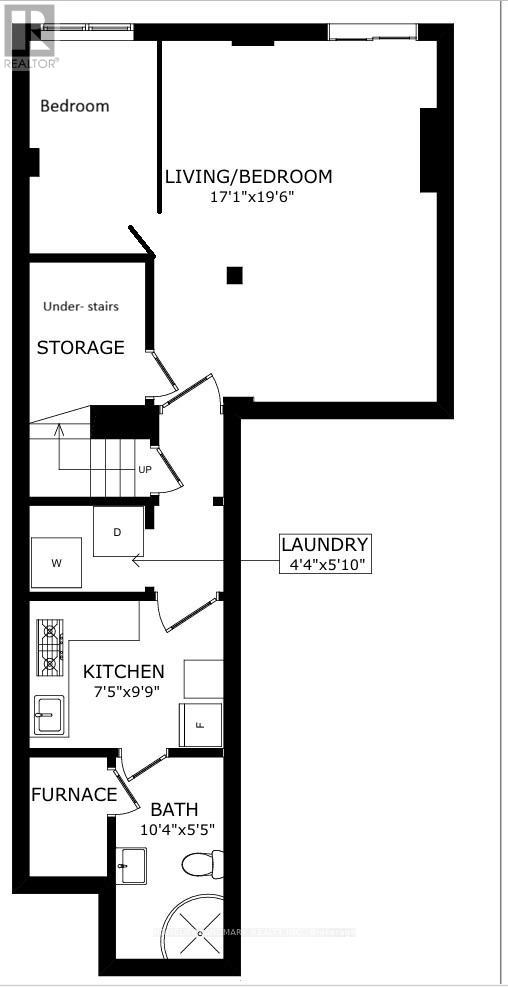
Rooms
| Level | Type | Length | Width | Dimensions |
|---|---|---|---|---|
| Lower Level | Living Room | 5.2 m | 3.87 m | 5.2 m x 3.87 m |
| Lower Level | Dining Room | 5.2 m | 3.87 m | 5.2 m x 3.87 m |
| Lower Level | Kitchen | 2.26 m | 2.97 m | 2.26 m x 2.97 m |
| Lower Level | Bedroom | 3.19 m | 2.03 m | 3.19 m x 2.03 m |
| Lower Level | Bathroom | 3.15 m | 1.65 m | 3.15 m x 1.65 m |
| Lower Level | Laundry Room | 1.32 m | 1.78 m | 1.32 m x 1.78 m |
Contact Us
Contact us for more information

The trademarks REALTOR®, REALTORS®, and the REALTOR® logo are controlled by The Canadian Real Estate Association (CREA) and identify real estate professionals who are members of CREA. The trademarks MLS®, Multiple Listing Service® and the associated logos are owned by The Canadian Real Estate Association (CREA) and identify the quality of services provided by real estate professionals who are members of CREA. The trademark DDF® is owned by The Canadian Real Estate Association (CREA) and identifies CREA's Data Distribution Facility (DDF®)
August 22 2026 10:00:19
Toronto Regional Real Estate Board
Homelife Landmark Realty Inc.